Amy_Ryan_Group_Logo_255x70
Save
Ask
Tour
Hide
Share
$429,000
New Listing

7013 Loudon Street
Wellington, CO 80549

For Sale|Single Family Residence|Active
3
Beds
2
Total Baths
2
Full Baths
1,244
SqFt
$345
/SqFt
2015
Built
Subdivision:
Meadows The
County:
Larimer
Call Now: 720-466-3808
Is this the listing for you? We can help make it yours.
720-466-3808
7013 Loudon Street7013 Loudon Street7013 Loudon Street7013 Loudon Street
Save
Ask
Tour
Hide
Share

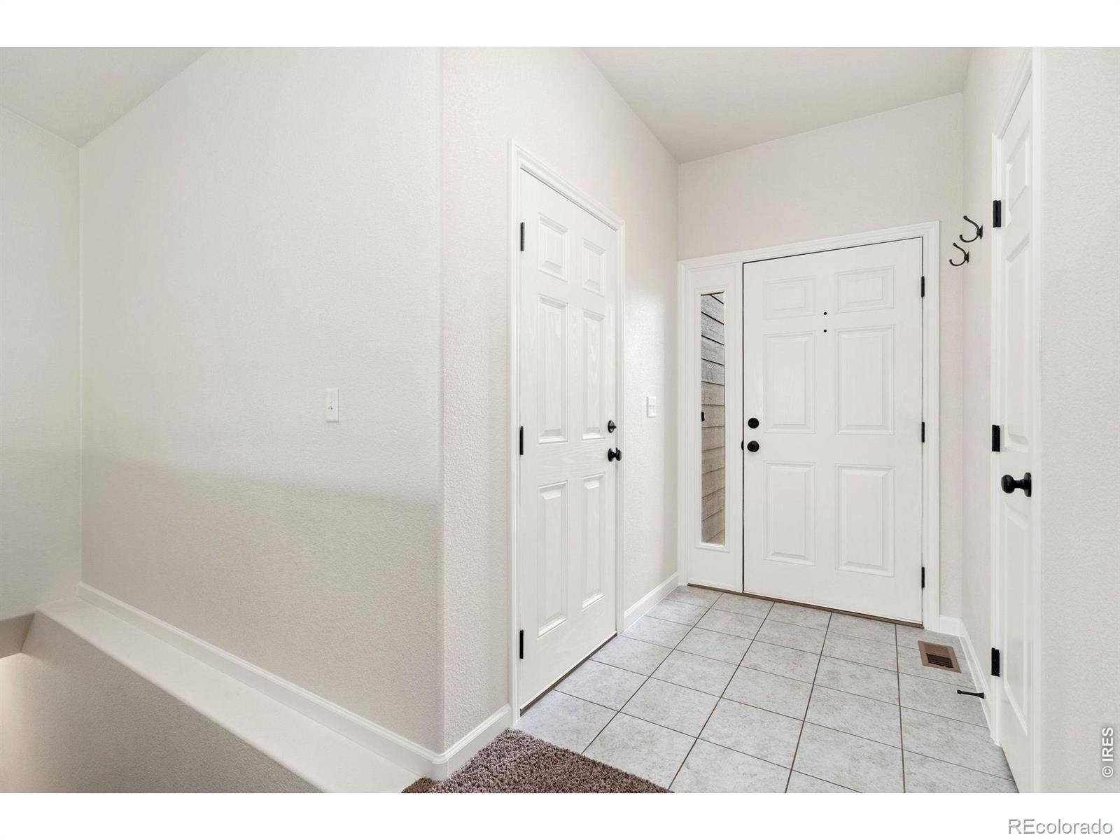
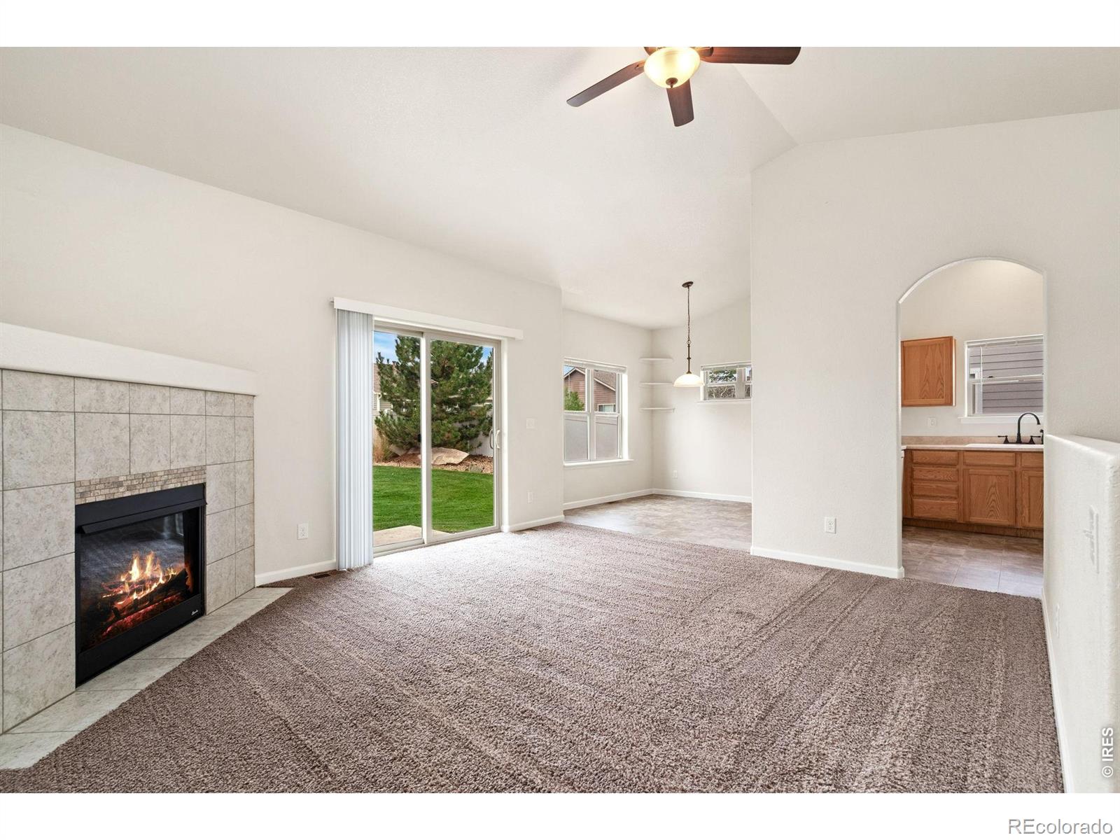
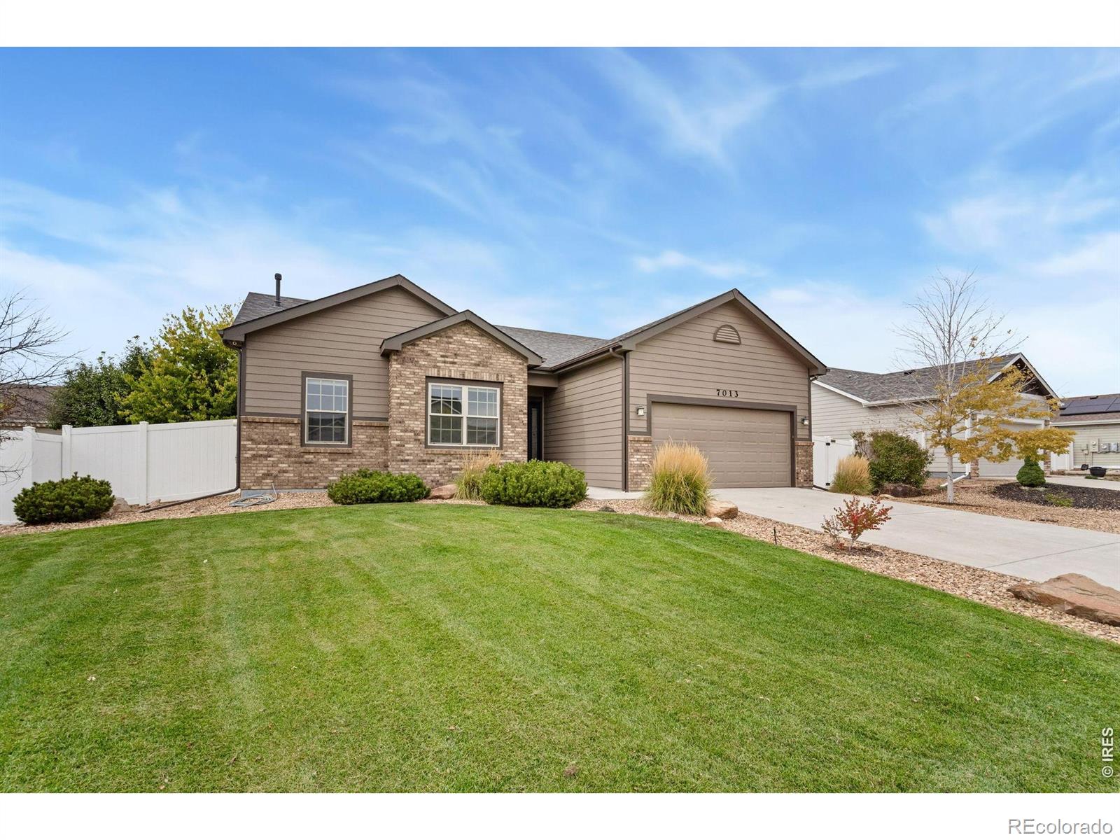
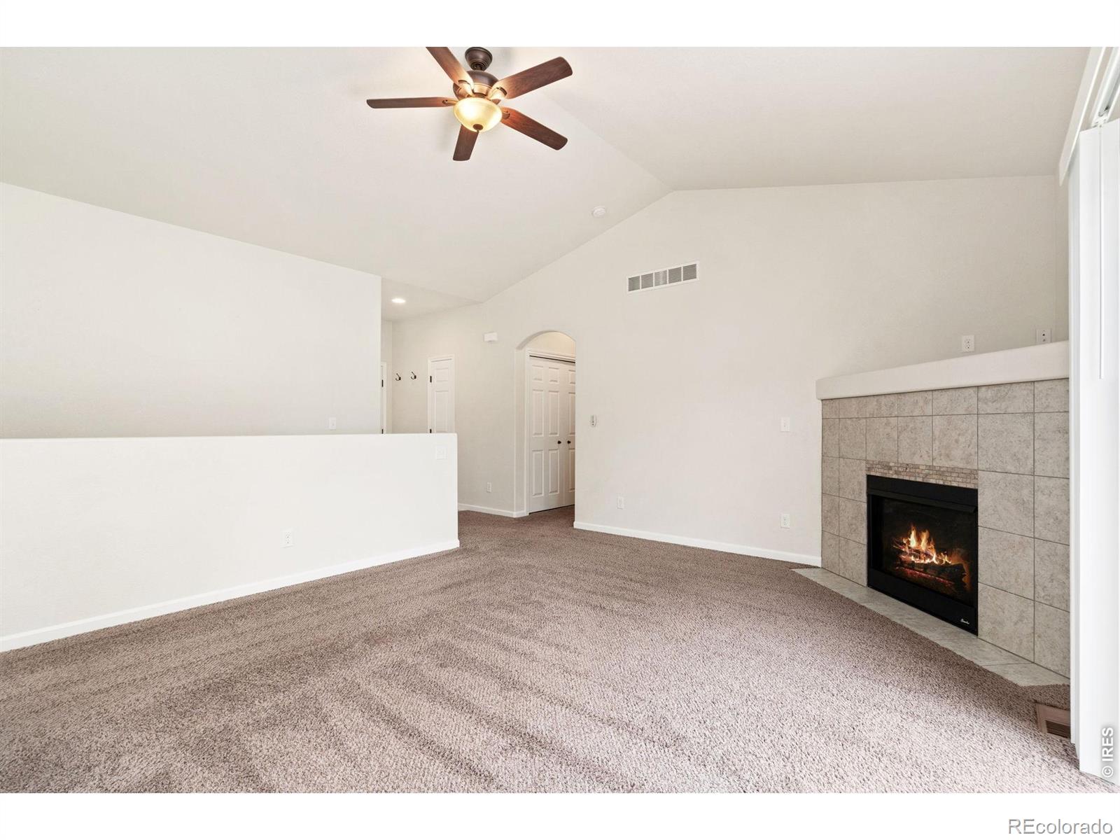
Welcome home to this charming ranch featuring lush, mature landscaping and a bright, open floor plan! The spacious living room offers a cozy gas fireplace and flows easily into the kitchen, complete with plenty of cabinetry and all appliances included. The adjoining dining area is filled with natural light and provides a welcoming space for everyday meals or entertaining. The large primary suite features a walk-in closet and private full bath, while two additional bedrooms and another full bath complete the main level. A full unfinished basement with a bathroom rough-in offers plenty of room for future expansion, storage, or additional living space. Outside, the front and back yards are truly special, featuring mature trees, beautiful ornamental grasses, large moss rock accents, and thoughtfully established landscaping. The private, fully fenced backyard creates a peaceful outdoor retreat. Additional updates include a new exterior paint, Class 4 impact-resistant roof and gutters installed in 2023. Attached/Insulated 2 car garage + just blocks away from 2 parks! A wonderful combination of comfortable one-level living, beautiful outdoor spaces, and room to grow!

Save
Ask
Tour
Hide
Share
Listing Snapshot
Price 
$429,000
Days On Site 
0 Days
Bedrooms 
3
Inside Area (SqFt) 
1,244 sqft
Total Baths 
2
Full Baths 
2
Partial Baths 
N/A
Lot Size 
0.17 Acres
Year Built 
2015
MLS® Number 
IR1070059
Status 
Active
Property Tax 
$3,090
HOA/Condo/Coop Fees 
$8.33 monthly
Sq Ft Source 
Assessor
Friends & Family
Recent Activity
4 hours agoListing updated with changes from the MLS®
5 hours agoListing first seen on site
General Features
Acres 
0.17
Additional Property Use 
Residential
Attached Garage 
Yes
Direction Faces 
East
Garage 
Yes
Garage Spaces 
2
Levels 
One
Parking 
Attached
Parking Spaces 
2
Property Sub Type 
Single Family Residence
Security 
Smoke Detector(s)
Sewer 
Public Sewer
SqFt Above 
1244
SqFt Total 
2446
Utilities 
Cable AvailableElectricity AvailableNatural Gas Available
Water Source 
Public
Zoning 
Res
Interior Features
Appliances 
DishwasherDisposalMicrowaveOvenRefrigerator
Basement 
Bath/StubbedFullUnfinished
Cooling 
Ceiling Fan(s)Central Air
Fireplace Features 
Living Room
Flooring 
Laminate
Heating 
Forced Air
Interior 
Eat-in KitchenVaulted Ceiling(s)Walk-In Closet(s)
Laundry Features 
In Unit
Main Level Bedrooms 
3
Window Features 
Window Coverings
Bathroom Full 
Level - Main
Bedroom 
Dimensions - 13 x 12Level - MainDescription - Carpet
Dining Room 
Dimensions - 10 x 9Level - MainDescription - Laminate
Kitchen 
Dimensions - 9 x 9Level - MainDescription - Laminate
Laundry 
Dimensions - 5 x 3Level - MainDescription - Laminate
Living Room 
Dimensions - 14 x 13Level - MainDescription - Carpet
Save
Ask
Tour
Hide
Share
Exterior Features
Construction Details 
StoneFrame
Lot Features 
WoodedLevelSprinklers In Front
Roof 
Composition
Windows/Doors 
Window Coverings
Community Features
Association Amenities 
Park
Association Fee 
$100.0
Association Fee Frequency 
Annually
School District 
Poudre R-1
Financing Terms Available 
CashConventionalFHAVA Loan
Roads 
Paved
Schools
School District
Poudre R-1
Elementary School
Eyestone
Middle School
Wellington
High School
Poudre
Listing courtesy of RE/MAX Nexus [email protected]

logo | 7013 Loudon Street, Wellington, CO, 80549

The content relating to real estate for sale in this Web site comes in part from the Internet Data eXchange ("IDX") program of METROLIST, INC., DBA RECOLORADO real estate listings held by brokers other than RE/MAX Nexus are marked with the IDX Logo. This information is being provided for the consumers' personal, non-commercial use and may not be used for any other purpose. All information subject to change and should be independently verified.

Neighborhood & Commute
Source: Walkscore
Disclosure: Community information and market data powered by Constellation Data Labs. Information is deemed reliable but not guaranteed.
Save
Ask
Tour
Hide
Share