Amy_Ryan_Group_Logo_255x70
Save
Ask
Tour
Hide
Share
$533,000
New Listing

2625 Lochbuie Circle
Loveland, CO 80538

For Sale|Single Family Residence|Active
4
Beds
3
Total Baths
1
Full Bath
2
Partial Baths
2,572
SqFt
$207
/SqFt
1997
Built
Subdivision:
Emerald Glen PUD
County:
Larimer
Call Now: 720-466-3808
Is this the listing for you? We can help make it yours.
720-466-3808
2625 Lochbuie Circle2625 Lochbuie Circle2625 Lochbuie Circle2625 Lochbuie Circle
Save
Ask
Tour
Hide
Share

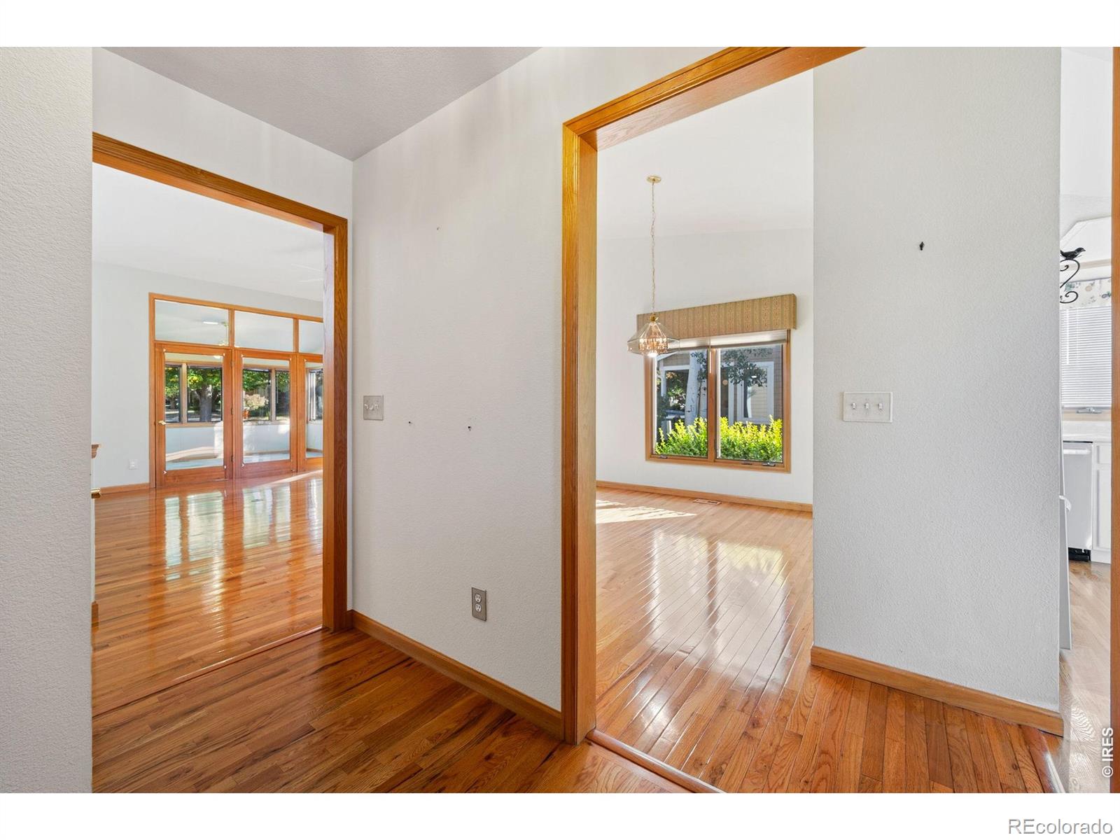
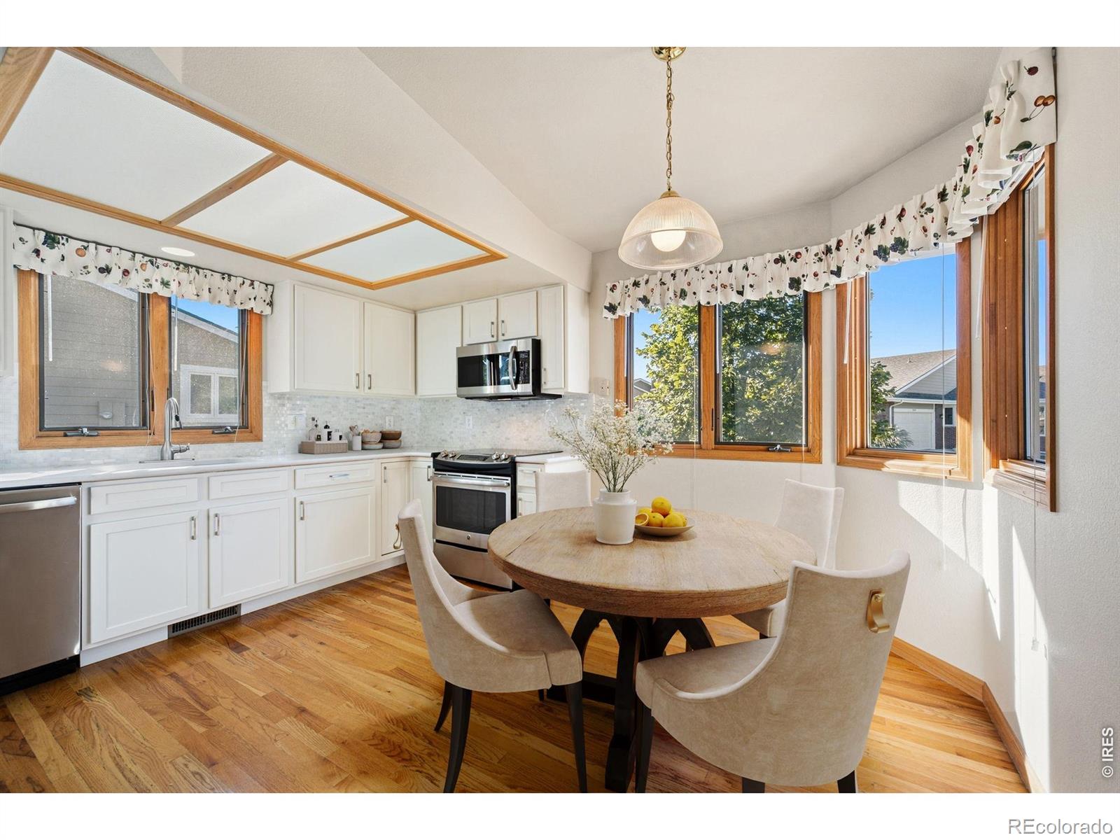
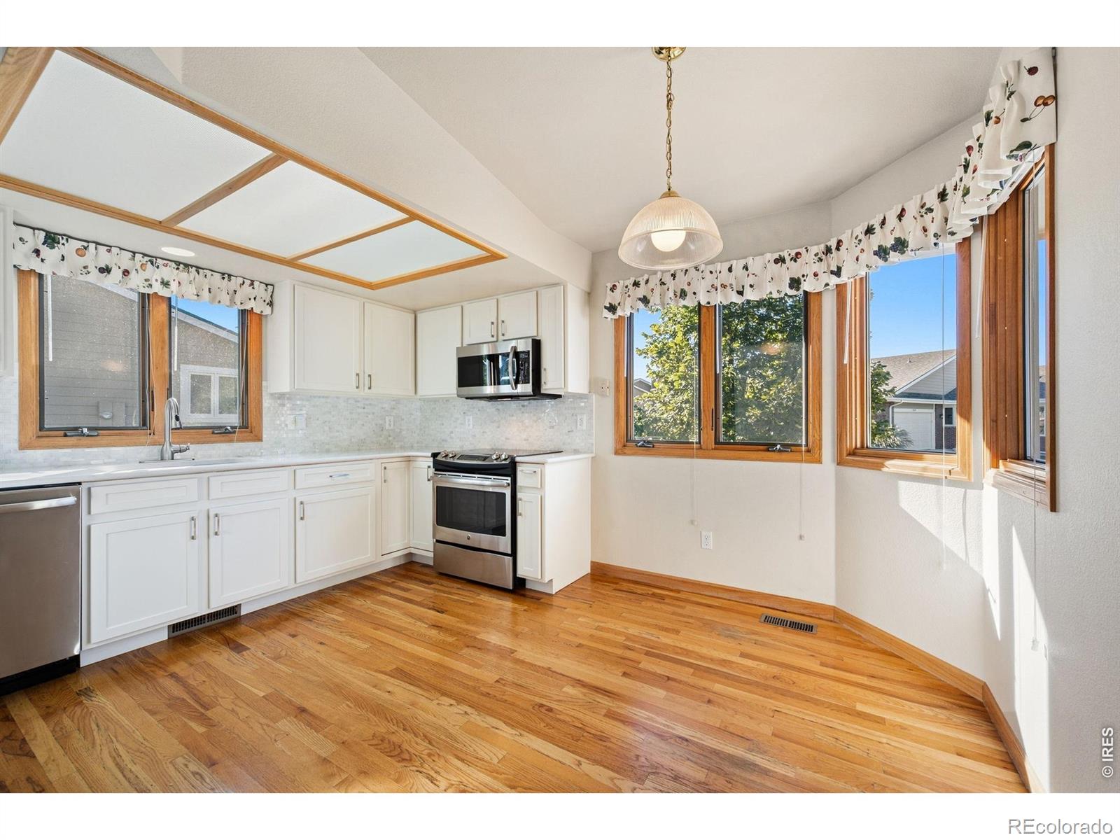
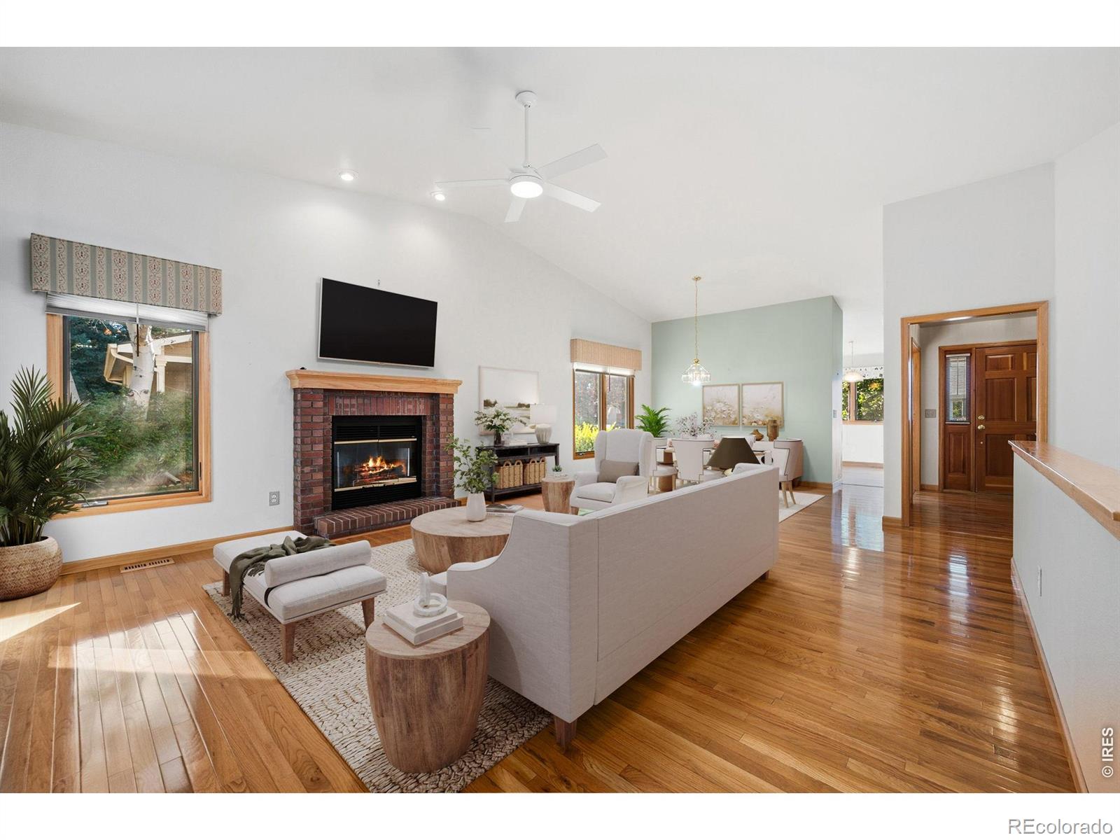
Comfort, Convenience and Charm Looking for a low maintenance patio home in North Loveland? This sparkling ranch with a finished basement will surely please. The freshly remodeled kitchen features stainless appliances, white cabinetry, quartz counters, a beautiful backsplash, and a gently angled sitting area that creates a cozy spot for casual dining with enhanced natural light. The open living and dining rooms feel bright and inviting with vaulted ceilings that make entertaining easy. A brick gas fireplace with a wood mantle adds warmth and charm-perfect for hanging Christmas stockings. Just beyond, a door leads to the family/sunroom and out to a covered, epoxy coated patio with privacy shades, ideal for enjoying afternoon coffee.Three bedrooms are located on the main level, along with a convenient laundry room offering cabinetry and storage. All bathrooms have been remodeled, and the highlight is the therapeutic "Safe Step" walk in jetted tub with a hydro massage system and low step entry in the main bath. Enjoy multiple walk-in closets offering exceptional storage and organization. The finished basement features wainscoting for added character and includes two nonconforming bedrooms well suited for offices, hobby rooms, or crafts. This meticulously cared for attached home includes a double garage and is an excellent option for senior living or anyone seeking comfort, minimal maintenance, and easy mobility. Call a member of The Brent Team for more information or a private showing.

Save
Ask
Tour
Hide
Share
Listing Snapshot
Price 
$533,000
Days On Site 
0 Days
Bedrooms 
4
Inside Area (SqFt) 
2,572 sqft
Total Baths 
3
Full Baths 
1
Partial Baths 
2
Lot Size 
0.12 Acres
Year Built 
1997
MLS® Number 
IR1070048
Status 
Active
Property Tax 
$2,100
HOA/Condo/Coop Fees 
$425.58 monthly
Sq Ft Source 
Other
Friends & Family
Recent Activity
6 hours agoListing updated with changes from the MLS®
6 hours agoListing first seen on site
General Features
Acres 
0.12
Attached Garage 
Yes
Direction Faces 
South
Garage 
Yes
Garage Spaces 
2
Levels 
One
Parking 
Attached
Parking Spaces 
2
Pets 
Cats OKDogs OK
Property Sub Type 
Single Family Residence
Security 
Smoke Detector(s)
Sewer 
Public Sewer
SqFt Above 
1575
SqFt Below 
997
SqFt Total 
2706
Utilities 
Cable AvailableElectricity AvailableNatural Gas Available
Water Source 
Public
Zoning 
P-44
Interior Features
Appliances 
OvenDishwasherDisposalDryerHumidifierMicrowaveRefrigeratorSelf Cleaning OvenWasher
Basement 
Partial
Cooling 
Ceiling Fan(s)Central Air
Fireplace Features 
GasGas LogLiving Room
Flooring 
VinylWood
Heating 
Forced Air
Interior 
Eat-in KitchenOpen FloorplanPantryVaulted Ceiling(s)Walk-In Closet(s)
Laundry Features 
In Unit
Main Level Bedrooms 
2
Window Features 
Double Pane WindowsSkylight(s)Window Coverings
Bathroom Full 
Level - Main
Bathroom Three Quarter 
Level - Main
Bedroom 
Dimensions - 12 x 11Level - MainDescription - Carpet
Dining Room 
Dimensions - 13 x 10Level - MainDescription - Wood
Family Room 
Dimensions - 15 x 12Level - MainDescription - Carpet
Game Room 
Dimensions - 29 x 15Level - BasementDescription - Carpet
Kitchen 
Dimensions - 13 x 12Level - MainDescription - Wood
Laundry 
Dimensions - 5 x 5Level - MainDescription - Vinyl
Living Room 
Dimensions - 16 x 17Level - MainDescription - Wood
Save
Ask
Tour
Hide
Share
Exterior Features
Construction Details 
BrickFrame
Lot Features 
Level
Patio And Porch 
Patio
Roof 
Composition
Spa Features 
Bath
Windows/Doors 
Double Pane WindowsSkylight(s)Window Coverings
Community Features
Association Amenities 
ParkTrail(s)
Association Fee 
$415.0
Association Fee Frequency 
Annually
Additional Association Fee 
$391.0
Additional Association Fee Frequency 
Monthly
School District 
Thompson R2-J
Financing Terms Available 
CashConventional
Building Access 
Exterior Access
Roads 
Paved
Schools
School District
Thompson R2-J
Elementary School
Centennial
Middle School
Conrad Ball
High School
Loveland
Listing courtesy of Group Centerra [email protected]

logo | 2625 Lochbuie Circle, Loveland, CO, 80538

The content relating to real estate for sale in this Web site comes in part from the Internet Data eXchange ("IDX") program of METROLIST, INC., DBA RECOLORADO real estate listings held by brokers other than Group Centerra are marked with the IDX Logo. This information is being provided for the consumers' personal, non-commercial use and may not be used for any other purpose. All information subject to change and should be independently verified.

Neighborhood & Commute
Source: Walkscore
Disclosure: Community information and market data powered by Constellation Data Labs. Information is deemed reliable but not guaranteed.
Save
Ask
Tour
Hide
Share