Amy_Ryan_Group_Logo_255x70
Save
Ask
Tour
Hide
Share
$649,000
New Listing

1325 Bear Mountain Drive #D
Boulder, CO 80305

For Sale|Townhouse|Active
4
Beds
3
Total Baths
1
Full Bath
2
Partial Baths
1,558
SqFt
$417
/SqFt
1975
Built
Subdivision:
Bear Creek Twnhs 2nd
County:
Boulder
Call Now: 720-466-3808
Is this the listing for you? We can help make it yours.
720-466-3808
1325 Bear Mountain Drive #D1325 Bear Mountain Drive #D1325 Bear Mountain Drive #D1325 Bear Mountain Drive #D
Save
Ask
Tour
Hide
Share

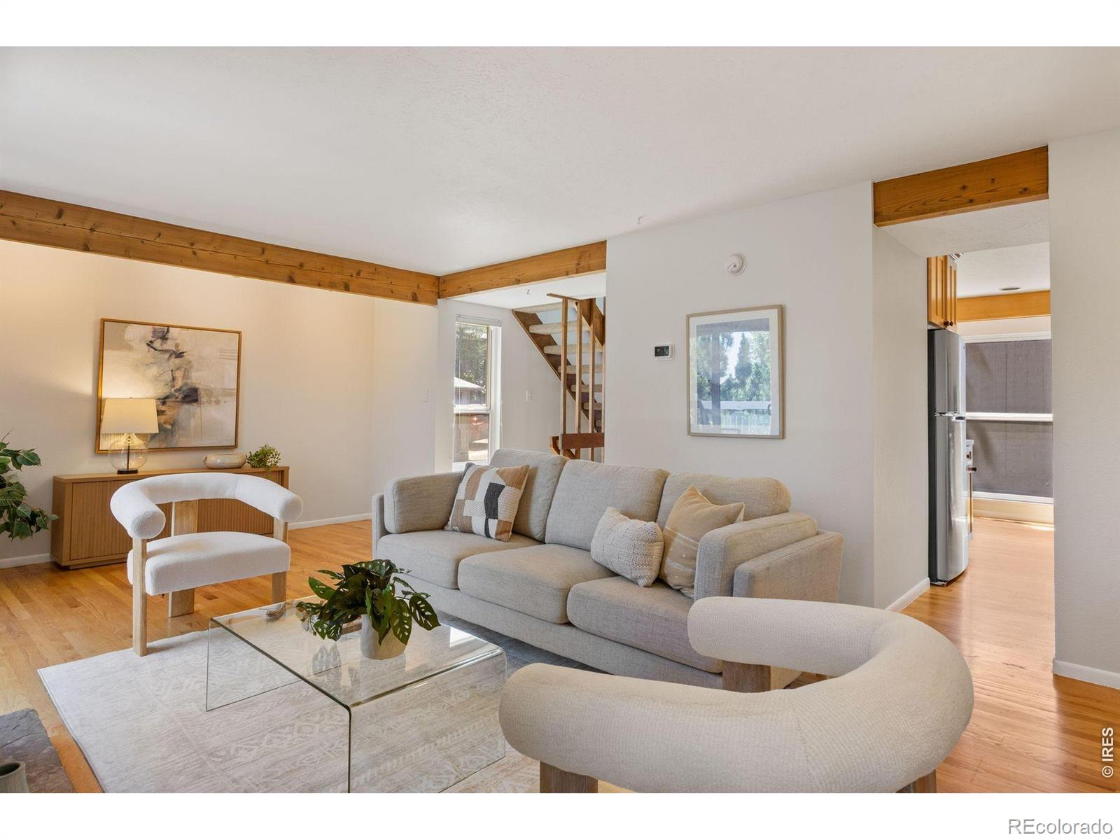
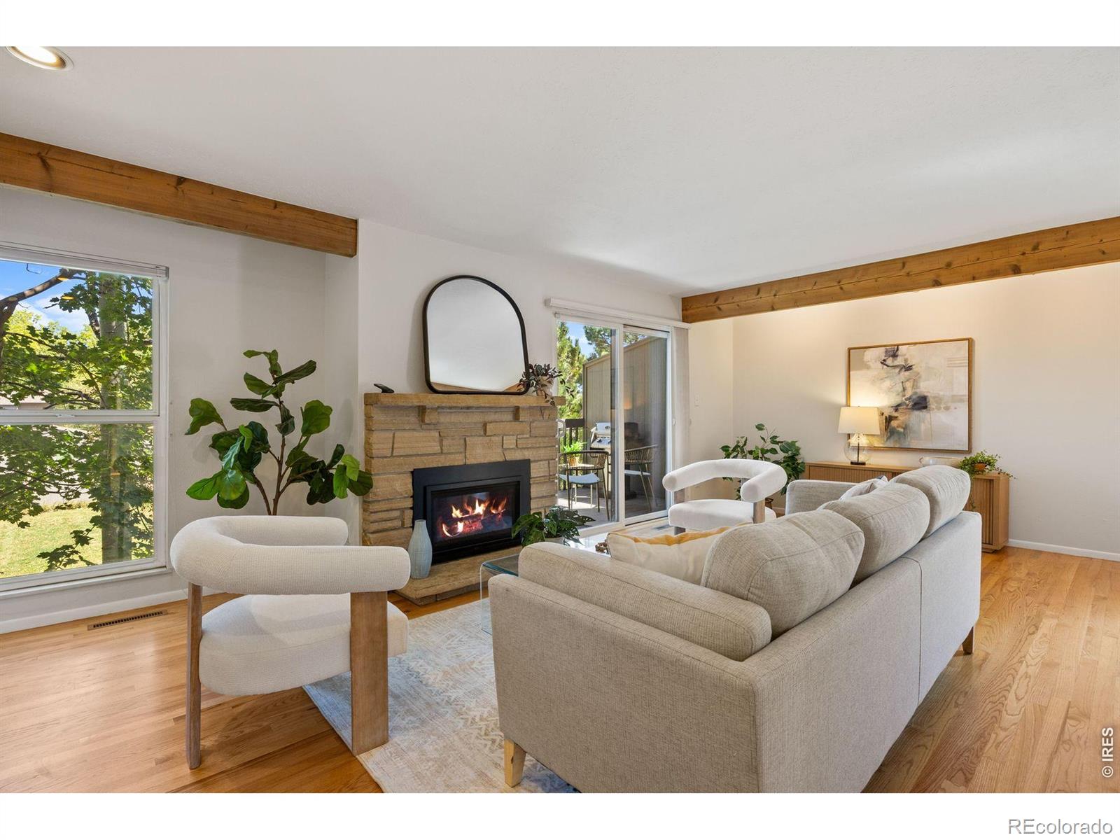
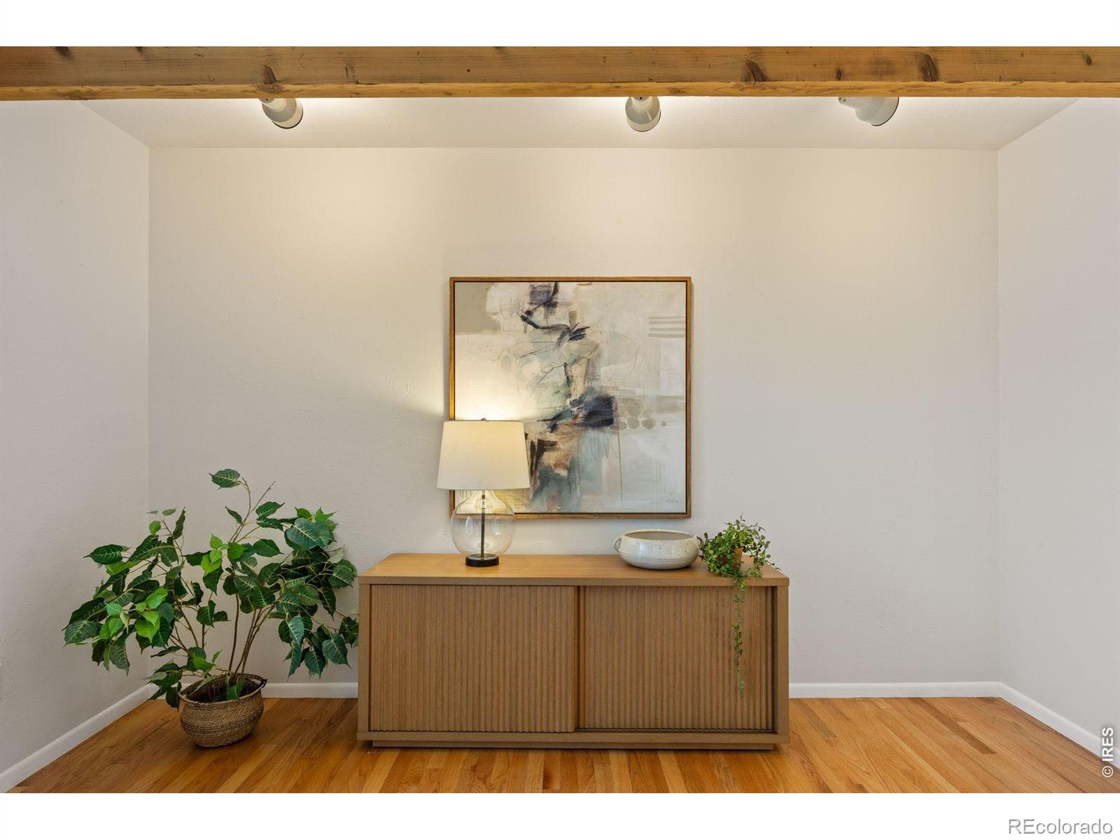
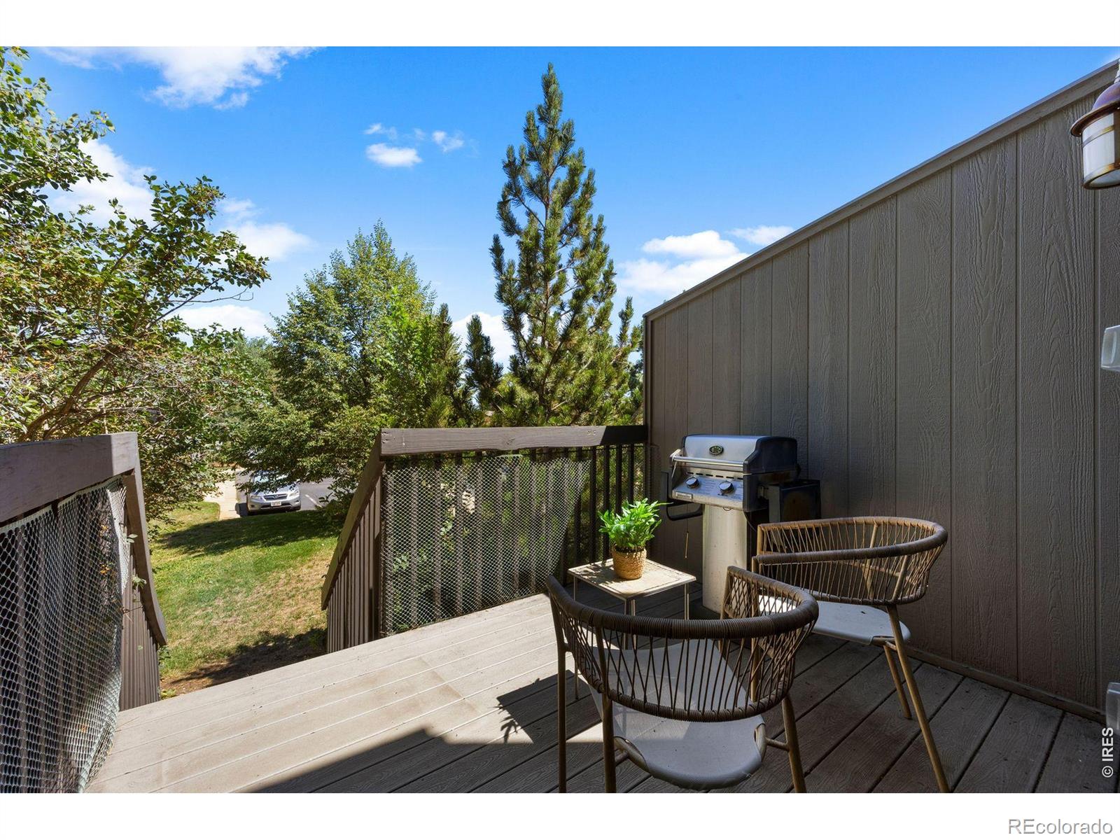
RARE BEAR MOUNTAIN FIND: 4 beds/2.5 baths, private garage + 1 deeded parking space, finished garden-level basement with full bath, new HVAC, fresh paint, and remodeled upstairs bathroom. Set along the foothills in desirable Bear Mountain, this refreshed corner residence offers a rare combination of low-maintenance living, open space access, and exceptional flexibility. The inviting main level features hardwood floors, a cozy fireplace, and an eat-in kitchen with quartz countertops that flows easily into the living and dining areas. Step outside to the private deck and enjoy the foothills setting, with open space just beyond and mountain views from the primary bedroom. Upstairs, comfortable bedrooms are complemented by a beautifully remodeled bathroom completed in December 2025. The finished garden-level basement adds valuable living space with a conforming fourth bedroom, its own full bathroom, and flexible space ideal for guests, a home office, fitness, media, or recreation. Additional improvements include a brand-new Heat pump system installed in August 2026 and a newer roof. Thoughtfully updated and move-in ready, this home delivers the space, versatility, parking, and foothills lifestyle that make it a standout within the Bear Mountain community.

Save
Ask
Tour
Hide
Share
Listing Snapshot
Price 
$649,000
Days On Site 
0 Days
Bedrooms 
4
Inside Area (SqFt) 
1,558 sqft
Total Baths 
3
Full Baths 
1
Partial Baths 
2
Lot Size 
0.03 Acres
Year Built 
1975
MLS® Number 
IR1070042
Status 
Active
Property Tax 
$4,017
HOA/Condo/Coop Fees 
$575 monthly
Sq Ft Source 
Assessor
Friends & Family
Recent Activity
9 hours agoListing updated with changes from the MLS®
10 hours agoListing first seen on site
General Features
Acres 
0.03
Garage 
Yes
Garage Spaces 
2
Levels 
Two
Parking Spaces 
2
Property Sub Type 
Townhouse
Security 
Smoke Detector(s)
Sewer 
Public Sewer
SqFt Above 
1090
SqFt Below 
468
SqFt Total 
1558
Utilities 
Electricity Available
Water Source 
Public
Zoning 
RL-2
Interior Features
Appliances 
OvenDishwasherDryerMicrowaveRefrigeratorSelf Cleaning OvenWasher
Basement 
Full
Cooling 
Central Air
Fireplace Features 
Gas
Flooring 
Wood
Heating 
Forced Air
Interior 
Eat-in KitchenOpen FloorplanPantryWalk-In Closet(s)
Window Features 
Double Pane WindowsWindow Coverings
Bathroom Full 
Level - Upper
Bathroom Half 
Level - Main
Bathroom Three Quarter 
Level - Basement
Bedroom 
Level - BasementDescription - Laminate
Dining Room 
Level - MainDescription - Wood
Kitchen 
Dimensions - 0 x 0Level - MainDescription - Tile
Laundry 
Level - Basement
Living Room 
Level - MainDescription - Wood
Save
Ask
Tour
Hide
Share
Exterior Features
Construction Details 
Frame
Lot Features 
SlopedMeadowRolling Slope
Patio And Porch 
Deck
Road Frontage 
Private Road
Roof 
Composition
View 
Mountain(s)
Waterfront Features 
Stream
Waterview 
Mountain(s)
Windows/Doors 
Double Pane WindowsWindow Coverings
Community Features
Association Fee 
$575.0
Association Fee Frequency 
Monthly
School District 
Boulder Valley RE 2
Financing Terms Available 
CashConventional
Roads 
Paved
Schools
School District
Boulder Valley RE 2
Elementary School
Bear Creek
Middle School
Southern Hills
High School
Fairview
Listing courtesy of LIV Sotheby's Intl Realty D [email protected]

logo | 1325 Bear Mountain Drive #D, Boulder, CO, 80305

The content relating to real estate for sale in this Web site comes in part from the Internet Data eXchange ("IDX") program of METROLIST, INC., DBA RECOLORADO real estate listings held by brokers other than LIV Sotheby's Intl Realty D are marked with the IDX Logo. This information is being provided for the consumers' personal, non-commercial use and may not be used for any other purpose. All information subject to change and should be independently verified.

Neighborhood & Commute
Source: Walkscore
Disclosure: Community information and market data powered by Constellation Data Labs. Information is deemed reliable but not guaranteed.
Save
Ask
Tour
Hide
Share