Amy_Ryan_Group_Logo_255x70
Save
Ask
Tour
Hide
Share
$479,000
New Listing

1048 Kane Drive
Longmont, CO 80501

For Sale|Single Family Residence|Active
3
Beds
2
Total Baths
1
Full Bath
1
Partial Bath
1,749
SqFt
$274
/SqFt
1965
Built
Subdivision:
Southmoor Park
County:
Boulder
Call Now: 720-466-3808
Is this the listing for you? We can help make it yours.
720-466-3808
1048 Kane Drive1048 Kane Drive1048 Kane Drive1048 Kane Drive
Save
Ask
Tour
Hide
Share

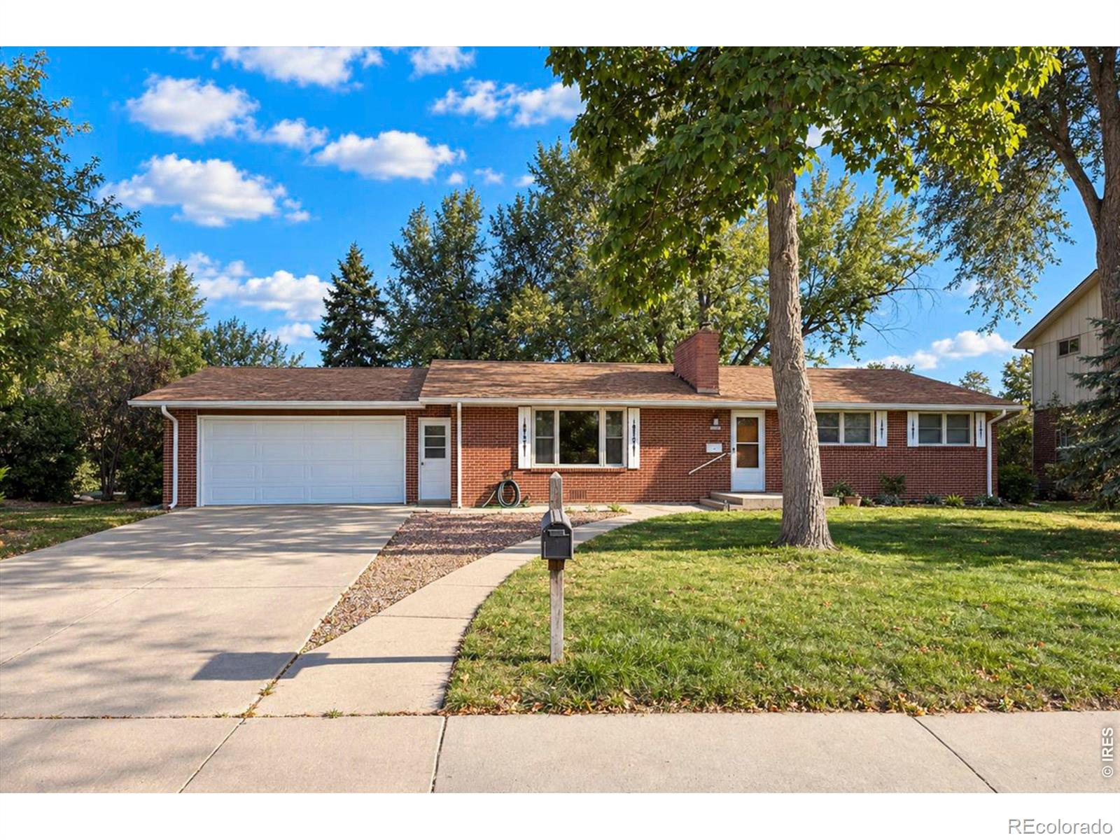
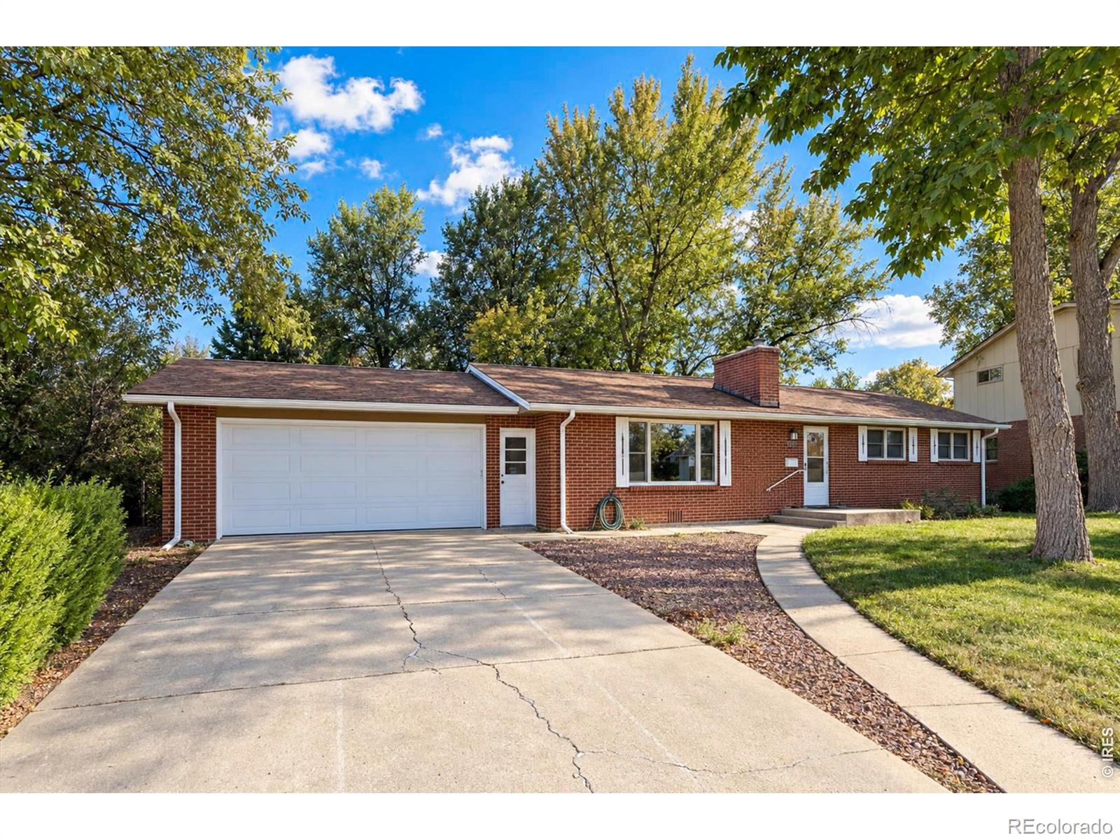
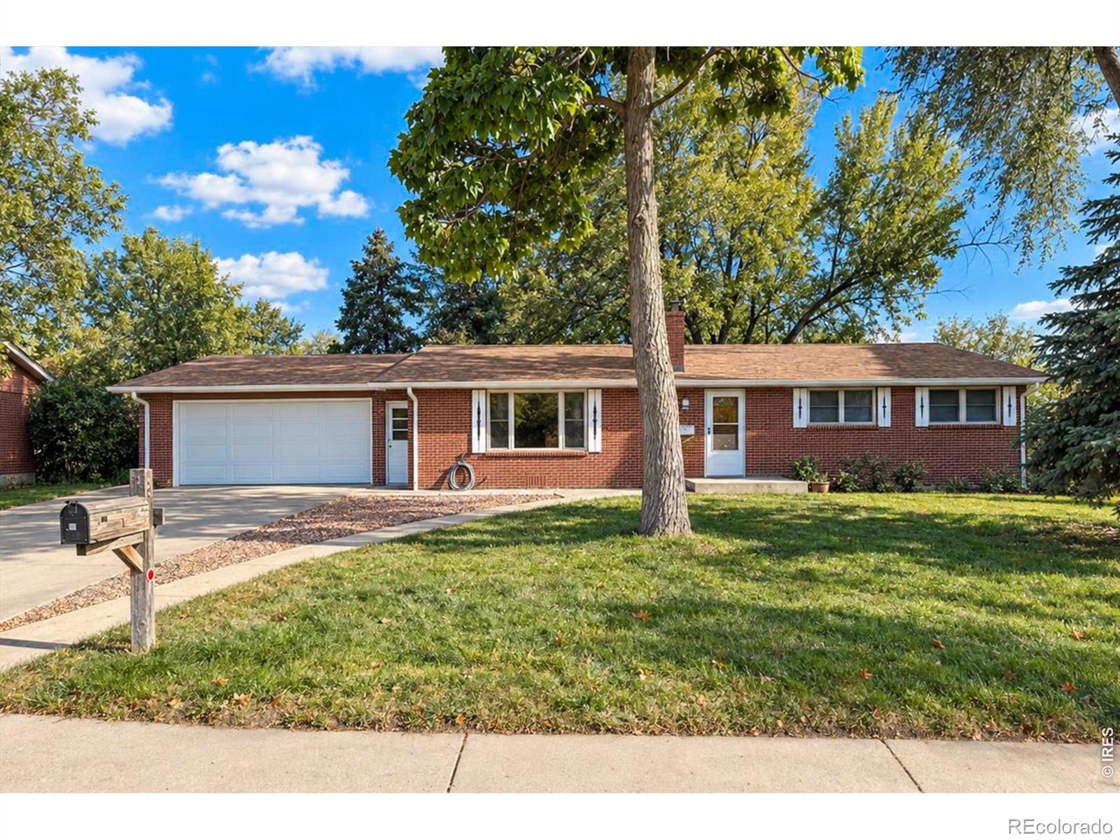
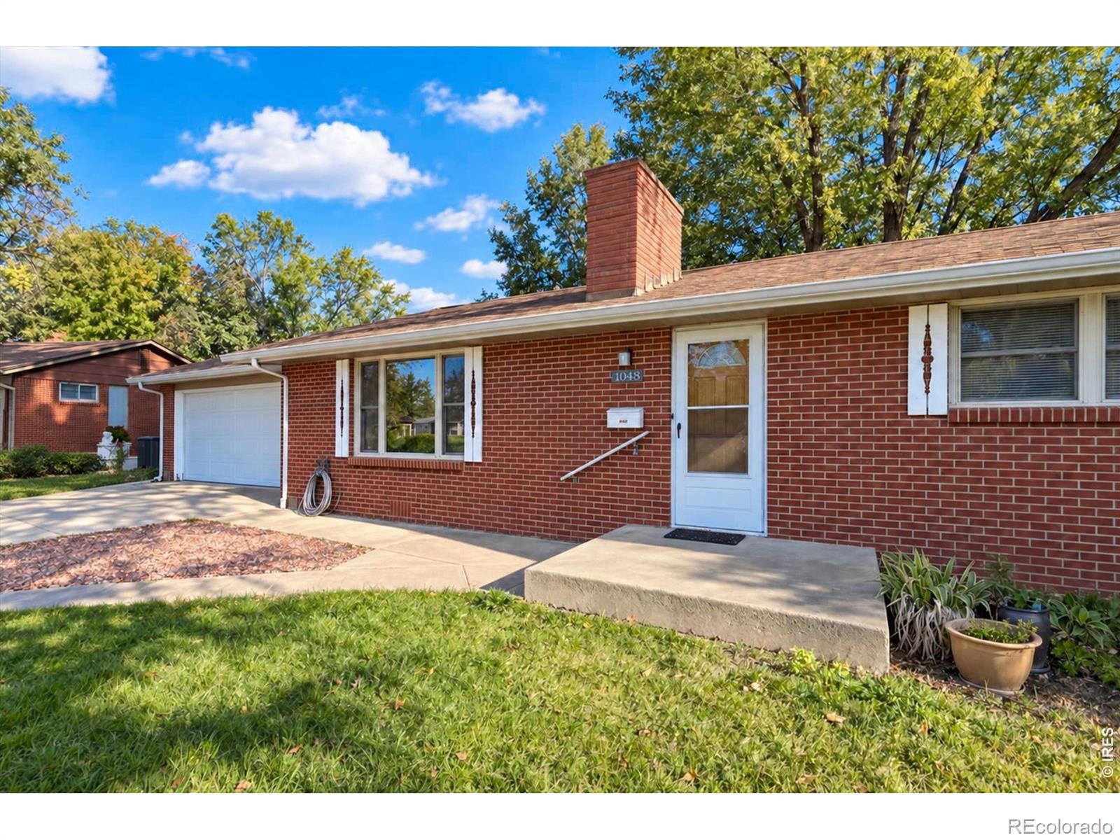
Welcome home to this classic brick ranch in south Longmont, set on a .33 acre lot w/ mature landscaping & NO HOA. On cool Colorado evenings, gather around the wood-burning fireplace in the newly carpeted living room. Hardwood floors in the dining room set the stage for shared meals. The kitchen has granite counters & a brand-new refrigerator. The 3 BRs also have hardwood floors, along w/ new blinds for comfort & privacy. Both baths have been refreshed w/ new vinyl flooring & new toilets. Start your mornings w/ coffee on the enclosed back porch, then spend time outdoors in the partially fenced yard among mature trees & plantings. A shed & 552 sqft 2-car garage provide plenty of room for tools, hobbies & storage. Boiler heat & a composition roof round out this 3 BR, 2 BA, 1749 sqft home. Schools, shopping & dining nearby. Easy access to Hwy 287 & I-25. Offered at $479,000. Schedule your private showing today!

Save
Ask
Tour
Hide
Share
Listing Snapshot
Price 
$479,000
Days On Site 
0 Days
Bedrooms 
3
Inside Area (SqFt) 
1,749 sqft
Total Baths 
2
Full Baths 
1
Partial Baths 
1
Lot Size 
0.32 Acres
Year Built 
1965
MLS® Number 
IR1070037
Status 
Active
Property Tax 
$3,187
HOA/Condo/Coop Fees 
N/A
Sq Ft Source 
Assessor
Friends & Family
Recent Activity
11 hours agoListing updated with changes from the MLS®
11 hours agoListing first seen on site
General Features
Acres 
0.32
Additional Property Use 
Residential
Attached Garage 
Yes
Direction Faces 
North
Garage 
Yes
Garage Spaces 
2
Levels 
One
Parking 
Attached
Parking Spaces 
2
Property Sub Type 
Single Family Residence
Security 
Smoke Detector(s)
Sewer 
Public Sewer
SqFt Above 
1749
SqFt Total 
1749
Utilities 
Cable AvailableElectricity Available
Water Source 
Public
Zoning 
Res
Interior Features
Appliances 
OvenDishwasherDisposalDryerMicrowaveRefrigeratorSelf Cleaning OvenWasher
Basement 
Crawl Space
Cooling 
Ceiling Fan(s)
Fireplace Features 
Living Room
Flooring 
Wood
Heating 
Hot Water
Interior 
Open Floorplan
Laundry Features 
In Unit
Main Level Bedrooms 
1
Window Features 
Double Pane WindowsSkylight(s)Window Coverings
Bathroom Full 
Level - Main
Bathroom Three Quarter 
Level - Main
Bedroom 
Dimensions - 1 x 1Level - MainDescription - Hardwood
Kitchen 
Dimensions - 1 x 1Level - MainDescription - Vinyl
Save
Ask
Tour
Hide
Share
Exterior Features
Construction Details 
BrickFrame
Fencing 
FencedPartial
Lot Features 
WoodedLevelSprinklers In Front
Roof 
Composition
View 
City
Waterview 
City
Windows/Doors 
Double Pane WindowsSkylight(s)Window Coverings
Community Features
School District 
St. Vrain Valley RE-1J
Financing Terms Available 
CashConventionalFHAVA Loan
Roads 
Paved
Schools
School District
St. Vrain Valley RE-1J
Elementary School
Burlington
Middle School
Sunset
High School
Niwot
Listing courtesy of eXp Realty LLC [email protected]

logo | 1048 Kane Drive, Longmont, CO, 80501

The content relating to real estate for sale in this Web site comes in part from the Internet Data eXchange ("IDX") program of METROLIST, INC., DBA RECOLORADO real estate listings held by brokers other than eXp Realty LLC are marked with the IDX Logo. This information is being provided for the consumers' personal, non-commercial use and may not be used for any other purpose. All information subject to change and should be independently verified.

Neighborhood & Commute
Source: Walkscore
Disclosure: Community information and market data powered by Constellation Data Labs. Information is deemed reliable but not guaranteed.
Save
Ask
Tour
Hide
Share