Amy_Ryan_Group_Logo_255x70
Save
Ask
Tour
Hide
Share
$400,000
New Listing

1108 Olympia Avenue A
Longmont, CO 80504

For Sale|Condominium|Active
2
Beds
2
Total Baths
2
Full Baths
1,428
SqFt
$280
/SqFt
2005
Built
Subdivision:
Sonoma Village At Ute Creek Condos Ph 2 Bldg 10
County:
Boulder
Call Now: 720-466-3808
Is this the listing for you? We can help make it yours.
720-466-3808
1108 Olympia Avenue A1108 Olympia Avenue A1108 Olympia Avenue A1108 Olympia Avenue A
Save
Ask
Tour
Hide
Share

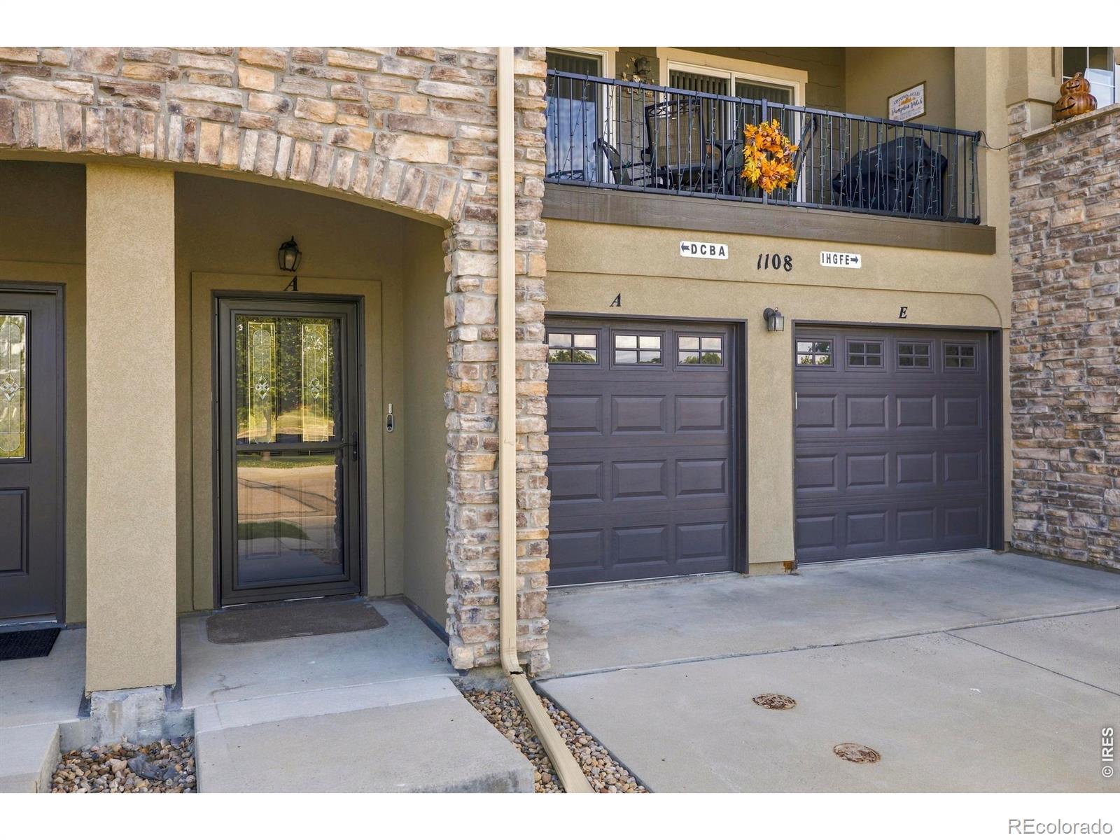
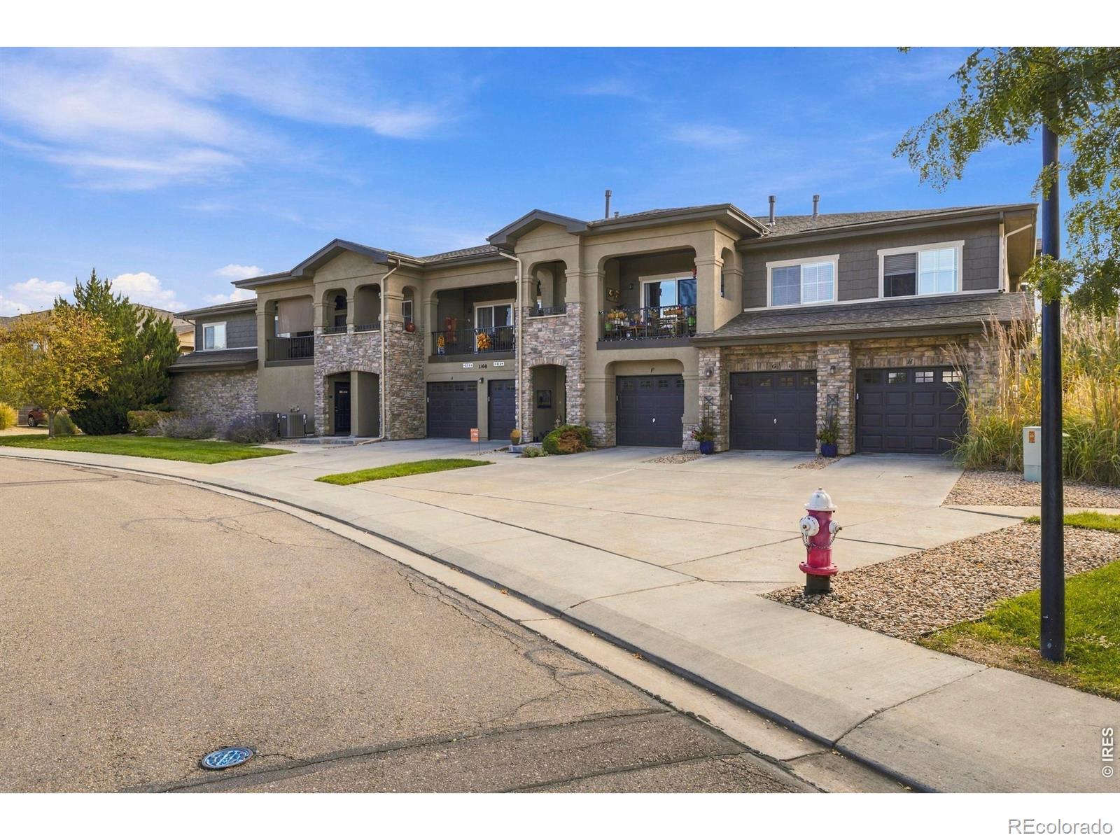
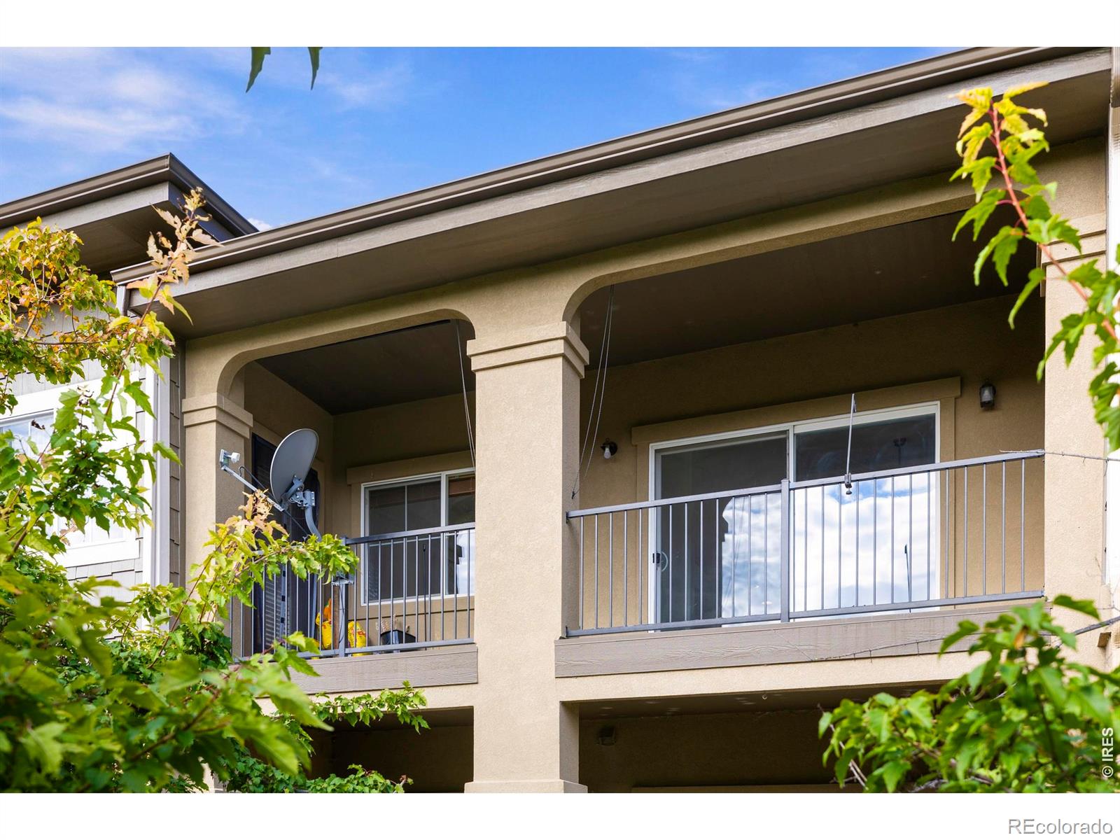
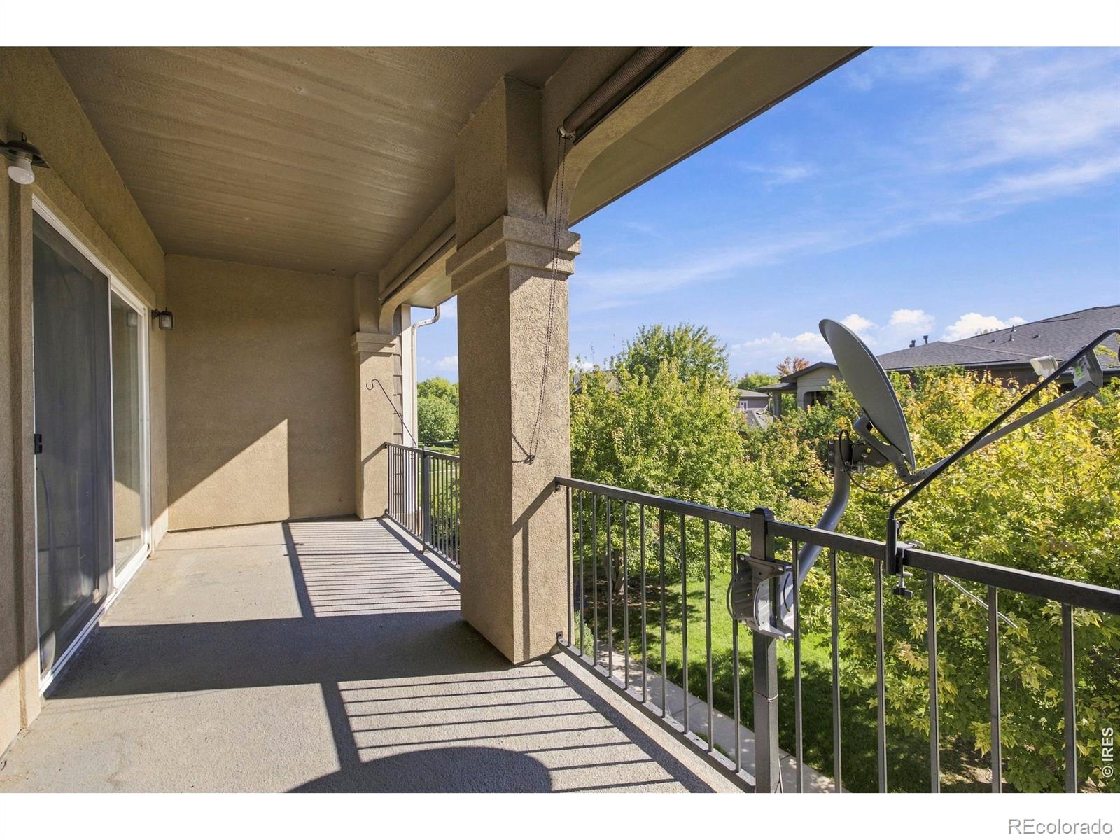
This well-designed condo in Sonoma Village at Ute Creek is sure to delight with all new interior paint and carpet. Vaulted ceilings and decorative art niches welcome you into the home. An open concept layout awaits at the top of the stairs with a flowing dining and living room leading to the covered deck which looks out to the neighborhood green space full of mature trees & walking paths. Main living flows effortlessly into the open kitchen with newer stainless-steel appliances and beautiful maple cabinets. Laundry conveniently located in the hallway. Large primary suite with access to the deck, five-piece private bathroom and large walk-in closet. 2nd bedroom is located close by. Tandem bay garage has been finished with shelving and features a really amazing hobby and storage room with separate wall and door in the back half. Imagine the possibilities. Conveniently located off CO 66 & Pecos - makes for easy access to I-25, shopping, dining & entertainment. Ute Creek Golf Course is right around the corner for easy play. Pre-inspected for your peace of mind.

Save
Ask
Tour
Hide
Share
Listing Snapshot
Price 
$400,000
Days On Site 
0 Days
Bedrooms 
2
Inside Area (SqFt) 
1,428 sqft
Total Baths 
2
Full Baths 
2
Partial Baths 
N/A
Lot Size 
N/A
Year Built 
2005
MLS® Number 
IR1070036
Status 
Active
Property Tax 
$2,978
HOA/Condo/Coop Fees 
$345 monthly
Sq Ft Source 
Other
Friends & Family
Recent Activity
9 hours agoListing updated with changes from the MLS®
10 hours agoListing first seen on site
General Features
Attached Garage 
Yes
Direction Faces 
West
Foundation 
Slab
Garage 
Yes
Garage Spaces 
2
Levels 
One
Parking 
TandemAttached
Parking Spaces 
2
Pets 
Cats OKDogs OK
Property Sub Type 
Condominium
SqFt Above 
1428
SqFt Total 
1428
Style 
Contemporary
Utilities 
Natural Gas AvailableCable AvailableElectricity AvailableElectricity ConnectedNatural Gas Connected
Water Source 
Public
Zoning 
RES
Interior Features
Appliances 
OvenDishwasherDryerMicrowaveRefrigeratorSelf Cleaning OvenWasher
Basement 
None
Cooling 
Ceiling Fan(s)Central Air
Fireplace Features 
GasLiving Room
Flooring 
Vinyl
Heating 
Forced Air
Interior 
Open FloorplanPantrySmart ThermostatVaulted Ceiling(s)Walk-In Closet(s)
Laundry Features 
In Unit
Main Level Bedrooms 
2
Window Features 
Double Pane WindowsWindow Coverings
Bathroom Full 
Level - Main
Bedroom 
Dimensions - 12 x 10Level - MainDescription - Carpet
Dining Room 
Dimensions - 16 x 10Level - MainDescription - Carpet
Kitchen 
Dimensions - 11 x 11Level - MainDescription - Tile
Laundry 
Dimensions - 5 x 3Level - MainDescription - Vinyl
Living Room 
Dimensions - 15 x 12Level - MainDescription - Carpet
Save
Ask
Tour
Hide
Share
Exterior Features
Construction Details 
StoneStuccoFrame
Exterior 
Balcony
Lot Features 
WoodedLevel
Roof 
Composition
Windows/Doors 
Double Pane WindowsWindow Coverings
Community Features
Association Amenities 
Golf CourseParkPlayground
Association Fee 
$345.0
Association Fee Frequency 
Monthly
School District 
St. Vrain Valley RE-1J
Financing Terms Available 
CashConventionalFHAVA Loan
Roads 
Paved
Schools
School District
St. Vrain Valley RE-1J
Elementary School
Alpine
Middle School
Heritage
High School
Skyline
Listing courtesy of Group Centerra [email protected]

logo | 1108 Olympia Avenue A, Longmont, CO, 80504

The content relating to real estate for sale in this Web site comes in part from the Internet Data eXchange ("IDX") program of METROLIST, INC., DBA RECOLORADO real estate listings held by brokers other than Group Centerra are marked with the IDX Logo. This information is being provided for the consumers' personal, non-commercial use and may not be used for any other purpose. All information subject to change and should be independently verified.

Neighborhood & Commute
Source: Walkscore
Disclosure: Community information and market data powered by Constellation Data Labs. Information is deemed reliable but not guaranteed.
Save
Ask
Tour
Hide
Share