Amy_Ryan_Group_Logo_255x70
Save
Ask
Tour
Hide
Share
$1,295,000
New Listing

1010 Hartford Drive
Boulder, CO 80305

For Sale|Single Family Residence|Active
5
Beds
3
Total Baths
2
Full Baths
1
Partial Bath
1,856
SqFt
$698
/SqFt
1964
Built
Subdivision:
Table Mesa 1
County:
Boulder
Call Now: 720-466-3808
Is this the listing for you? We can help make it yours.
720-466-3808
1010 Hartford Drive1010 Hartford Drive1010 Hartford Drive1010 Hartford Drive
Save
Ask
Tour
Hide
Share

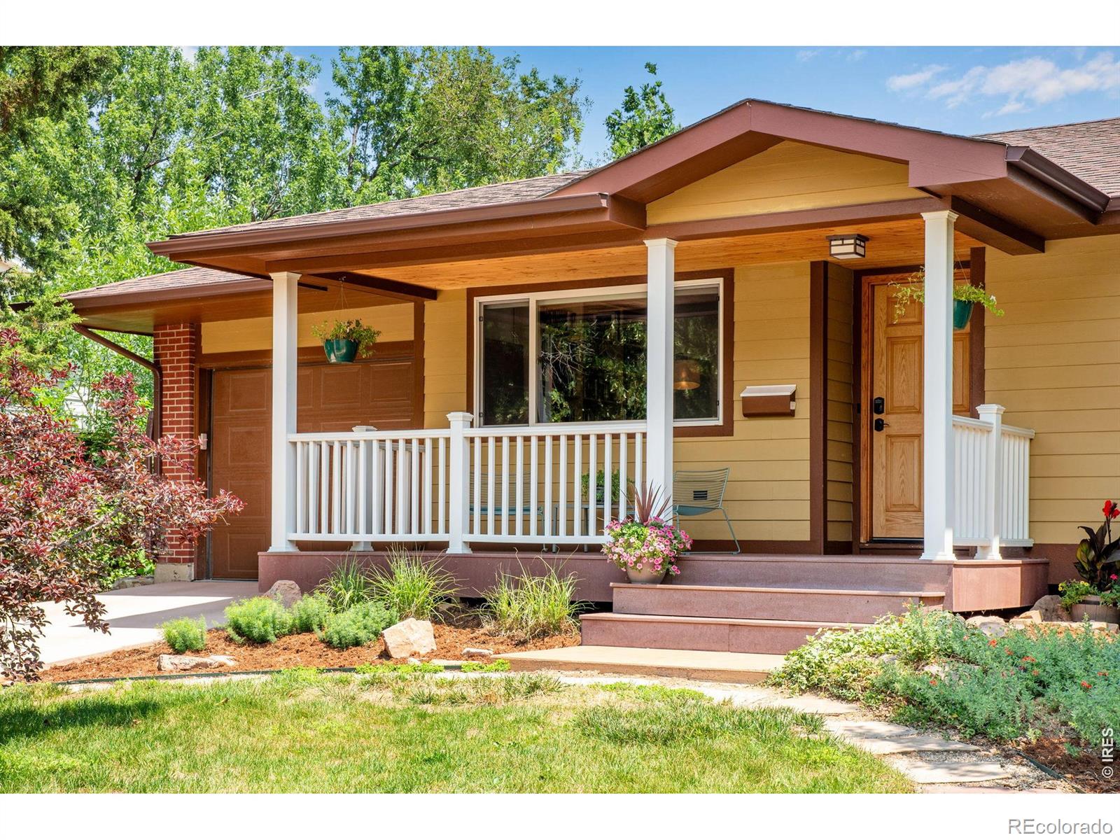
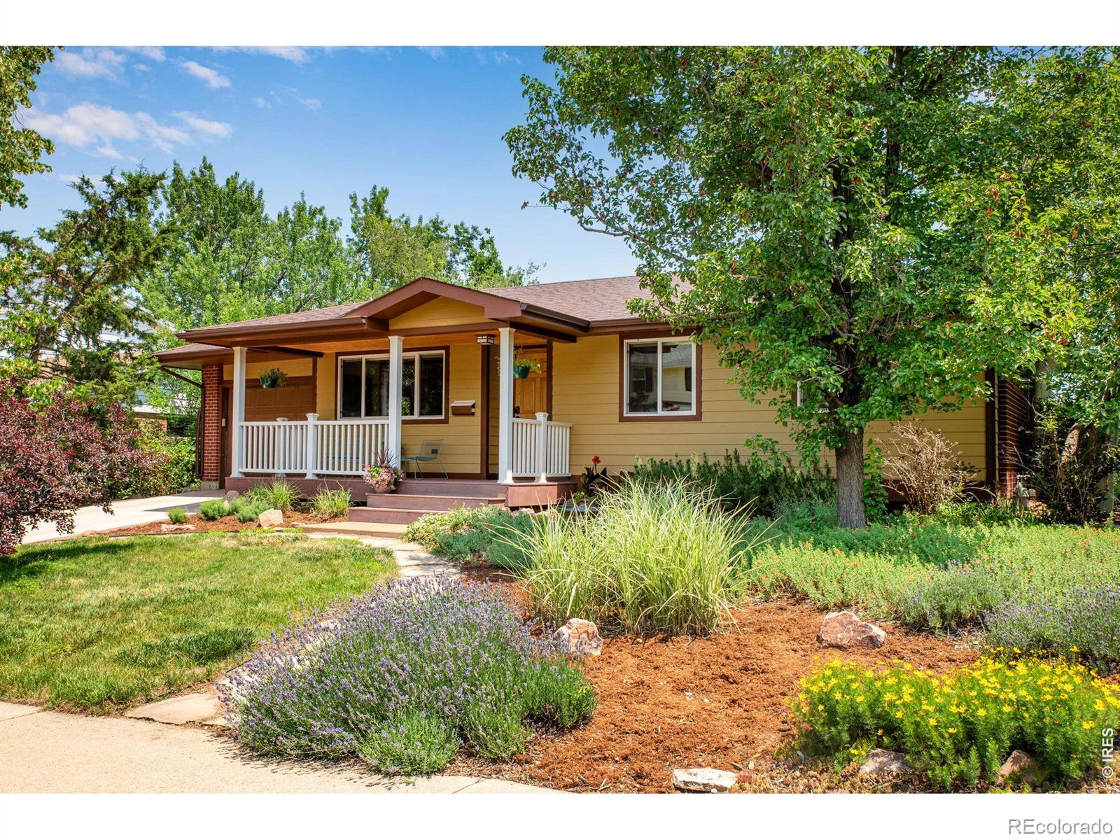
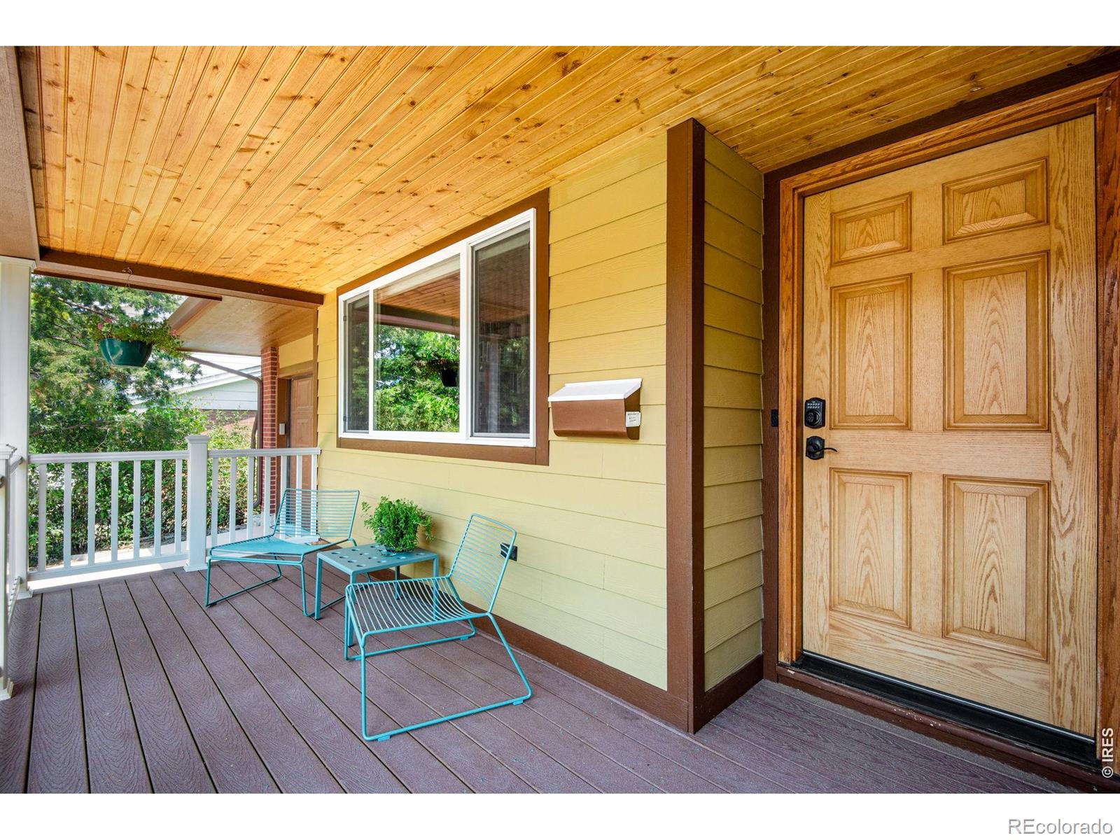
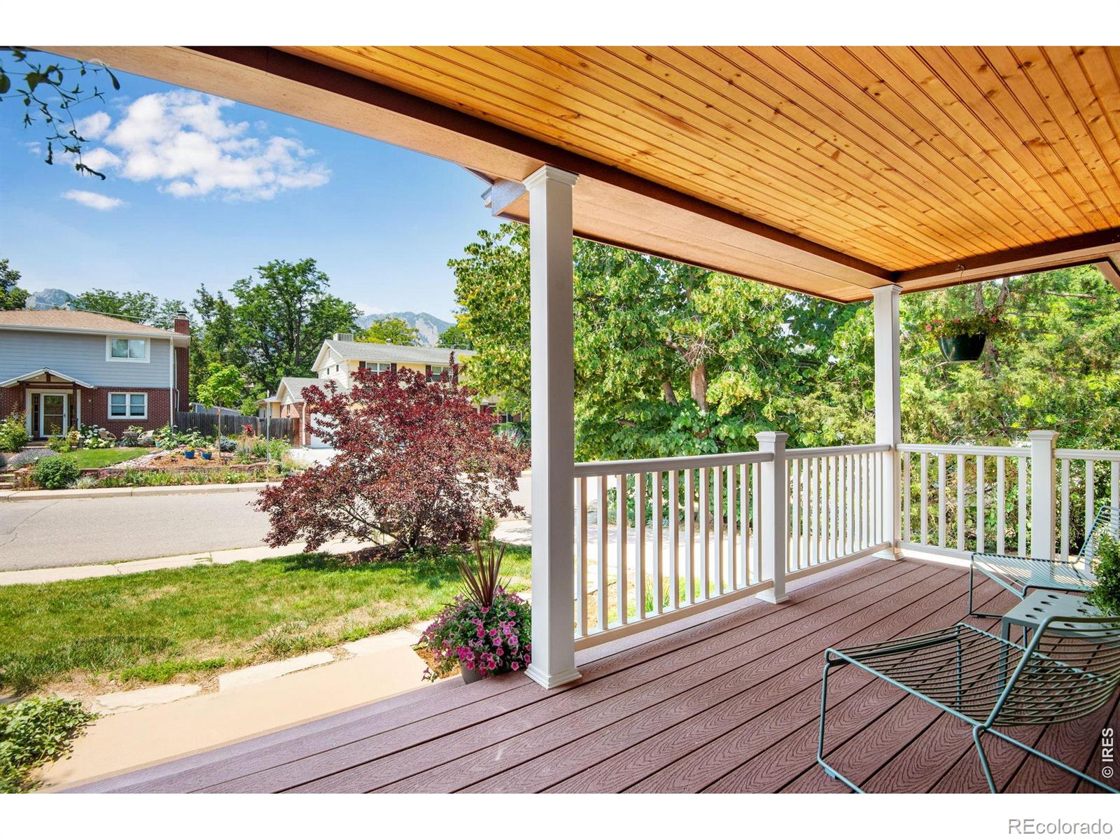
Looking for a very special home in the Table Mesa neighborhood with a front porch view of the Flatirons? This could be the one you've been waiting for. This 5 bedroom, 2 1/2 bath home has been impressively improved over the years, with updates that matter for long-term comfort and efficiency. The main level includes 3 bedrooms, 1 1/2 baths, along with a spacious living, kitchen, and dining area. The kitchen and bathrooms were remodeled with beautiful finishes and excellent storage. The lower level is fully finished with 2 additional bedrooms, a large family room, and exceptional storage space along with laundry. Newer windows, doors, carpeting, Hardie Plank siding, and a Lochinvar on-demand boiler that provides reliable heat and hot water. Cooling is handled by both a mini-split A/C and an evaporative cooler. Garage includes a 240 outlet for those EV's. Outside, the 26x16 Trex deck creates a solid extension of the living space, and the landscaping was designed for privacy, year-round color, and low maintenance. Located in the Table Mesa neighborhood with access to two excellent elementary schools and close to trails, parks, and the Table Mesa shopping center. This just might be your dream home. Please see Additional Remarks for a list of recent upgrades.

Save
Ask
Tour
Hide
Share
Listing Snapshot
Price 
$1,295,000
Days On Site 
0 Days
Bedrooms 
5
Inside Area (SqFt) 
1,856 sqft
Total Baths 
3
Full Baths 
2
Partial Baths 
1
Lot Size 
0.16 Acres
Year Built 
1964
MLS® Number 
IR1070031
Status 
Active
Property Tax 
$7,039
HOA/Condo/Coop Fees 
N/A
Sq Ft Source 
Assessor
Friends & Family
Recent Activity
11 hours agoListing updated with changes from the MLS®
13 hours agoListing first seen on site
General Features
Acres 
0.16
Additional Property Use 
Residential
Attached Garage 
Yes
Direction Faces 
West
Garage 
Yes
Garage Spaces 
1
Levels 
One
Parking 
Attached
Parking Spaces 
1
Property Sub Type 
Single Family Residence
Security 
Smoke Detector(s)
Sewer 
Public Sewer
SqFt Above 
1094
SqFt Below 
762
SqFt Total 
2120
Style 
Cottage
Utilities 
Electricity AvailableNatural Gas Available
Water Source 
Public
Zoning 
Res
Interior Features
Appliances 
DishwasherDryerOvenRefrigeratorWasher
Cooling 
Ceiling Fan(s)DuctlessEvaporative Cooling
Flooring 
Wood
Heating 
Forced AirHot Water
Interior 
Eat-in Kitchen
Main Level Bedrooms 
3
Window Features 
Double Pane WindowsWindow Coverings
Bathroom Full 
Level - Lower
Bathroom Half 
Level - Main
Bedroom 
Dimensions - 13 x 10Level - MainDescription - Wood
Dining Room 
Dimensions - 10 x 8Level - MainDescription - Wood
Family Room 
Level - LowerDescription - Carpet
Kitchen 
Dimensions - 13 x 9Level - MainDescription - Wood
Laundry 
Level - LowerDescription - Concrete
Living Room 
Dimensions - 16 x 14Level - MainDescription - Wood
Save
Ask
Tour
Hide
Share
Exterior Features
Construction Details 
BrickFrame
Lot Features 
LevelSprinklers In Front
Patio And Porch 
DeckPatio
Roof 
Composition
View 
Mountain(s)
Waterview 
Mountain(s)
Windows/Doors 
Double Pane WindowsWindow Coverings
Community Features
School District 
Boulder Valley RE 2
Financing Terms Available 
CashConventional
Schools
School District
Boulder Valley RE 2
Elementary School
Bear Creek
Middle School
Southern Hills
High School
Fairview
Listing courtesy of Resident Realty [email protected]

logo | 1010 Hartford Drive, Boulder, CO, 80305

The content relating to real estate for sale in this Web site comes in part from the Internet Data eXchange ("IDX") program of METROLIST, INC., DBA RECOLORADO real estate listings held by brokers other than Resident Realty are marked with the IDX Logo. This information is being provided for the consumers' personal, non-commercial use and may not be used for any other purpose. All information subject to change and should be independently verified.

Neighborhood & Commute
Source: Walkscore
Disclosure: Community information and market data powered by Constellation Data Labs. Information is deemed reliable but not guaranteed.
Save
Ask
Tour
Hide
Share