

Save
Ask
Tour
Hide
$499,000
New Listing
1069 Morgan StreetEstes Park, CO 80517
For Sale|Townhouse|Active
2
Beds
2
Total Baths
1
Full Bath
1
Partial Bath
1,104
SqFt
$452
/SqFt
1985
Built
Subdivision:
Kraemer/ Taylor Twnhms Sub
County:
Larimer
Call Now: 720-466-3808
Is this the listing for you? We can help make it yours.
720-466-3808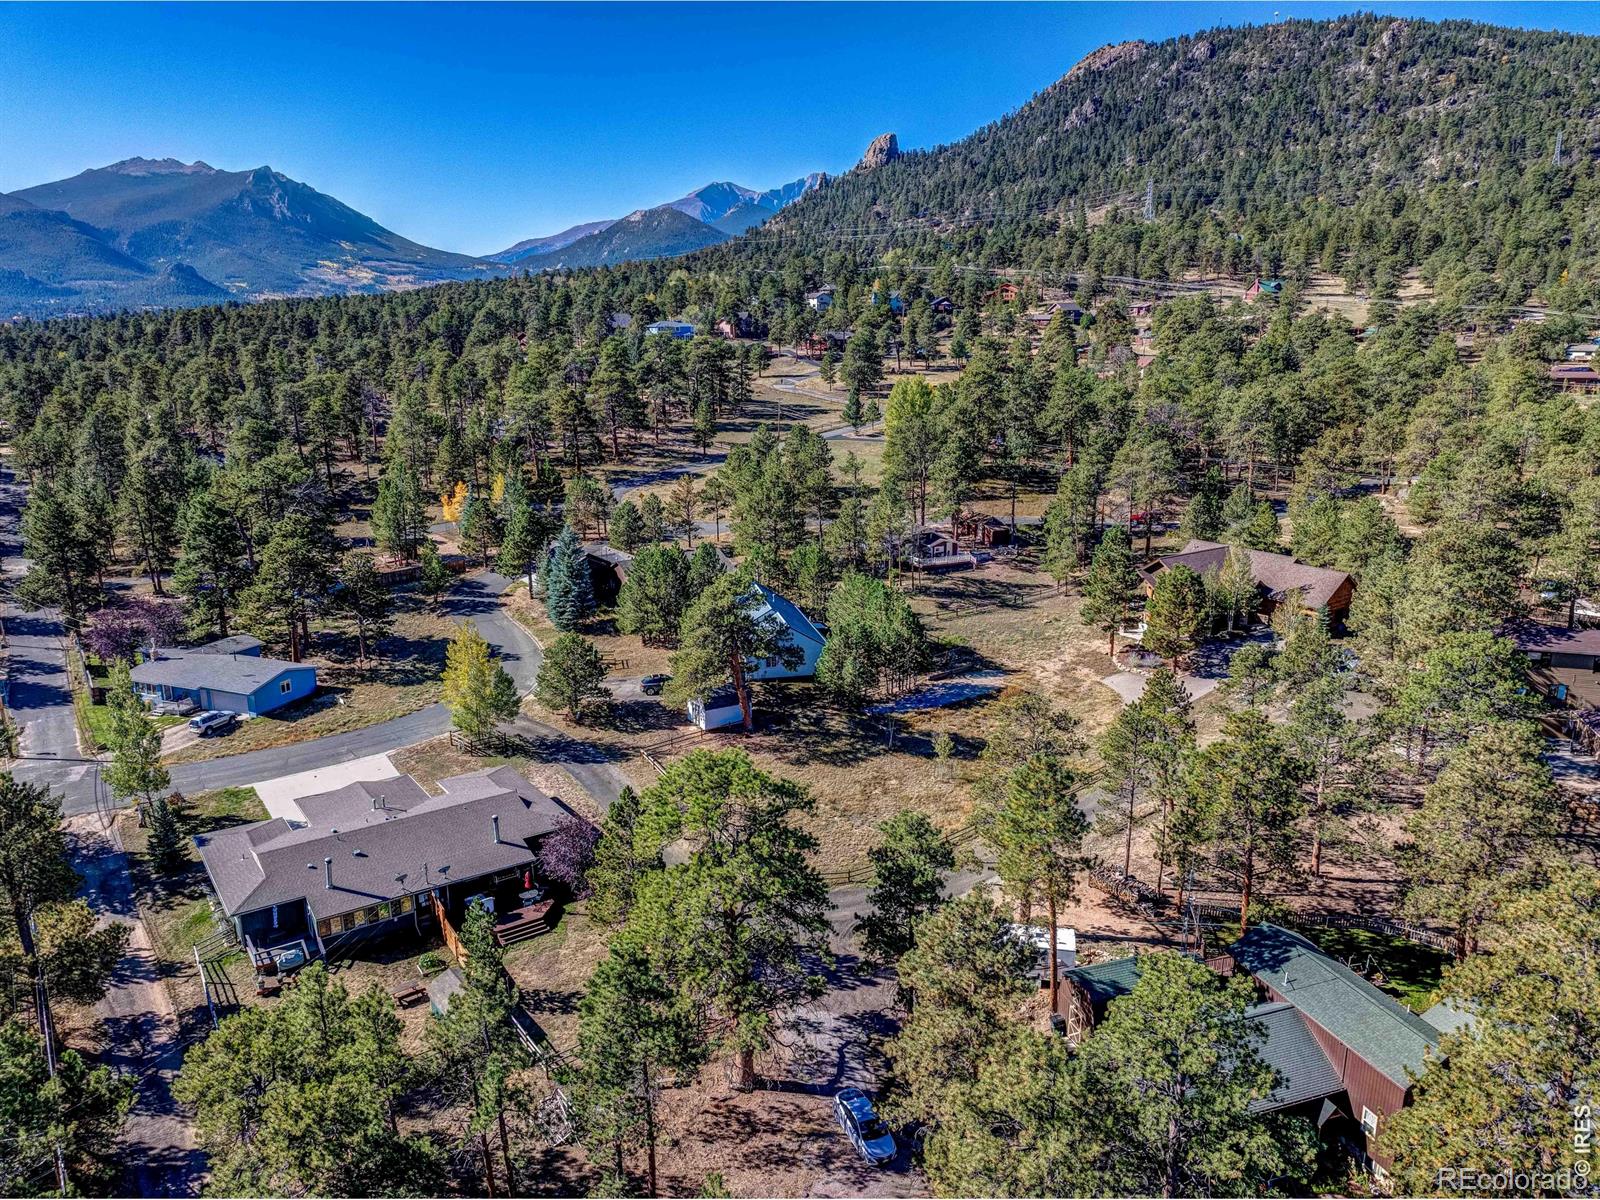
Save
Ask
Tour
Hide
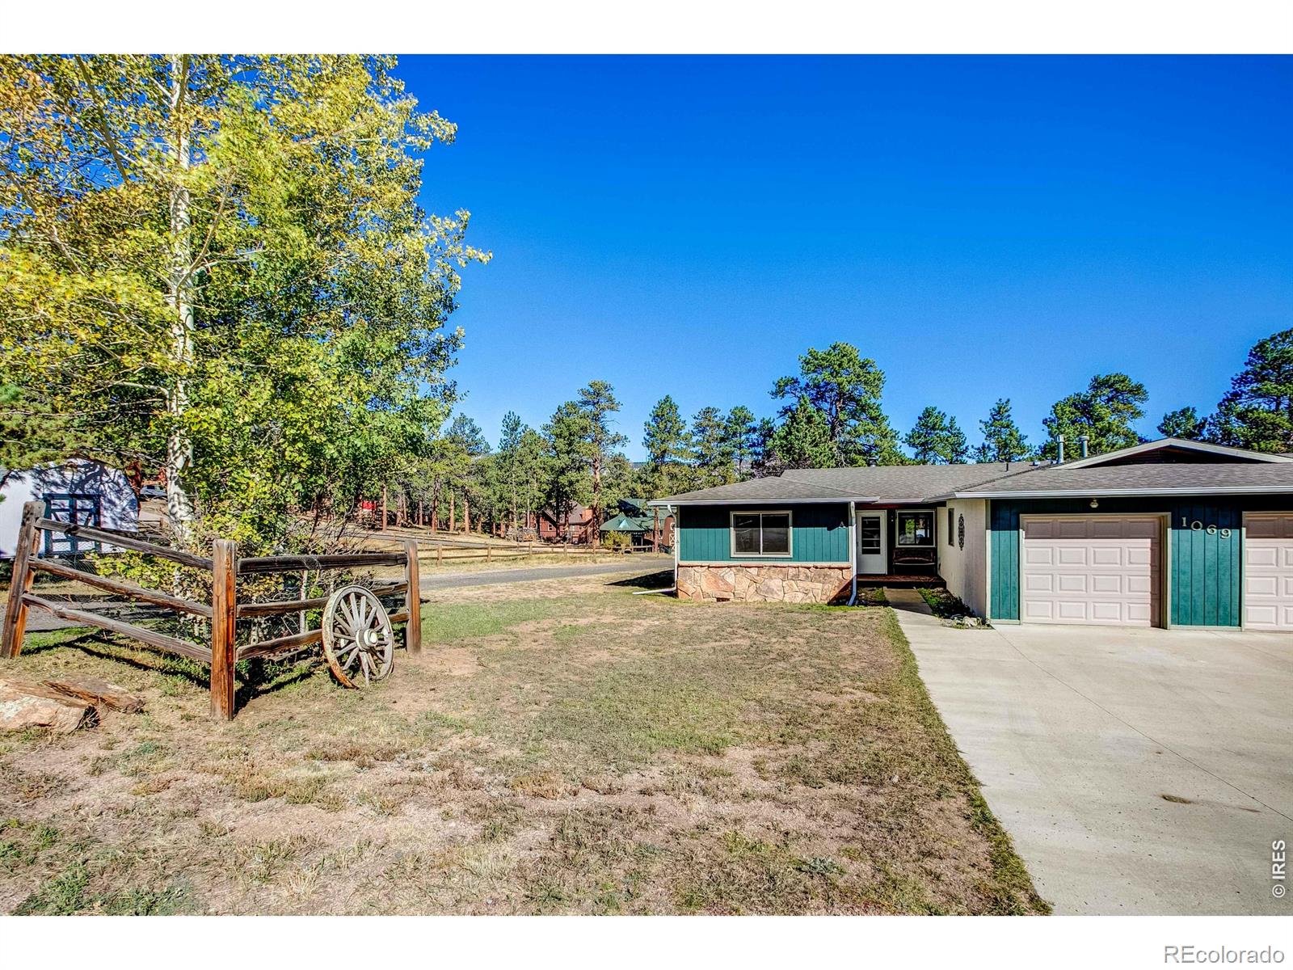
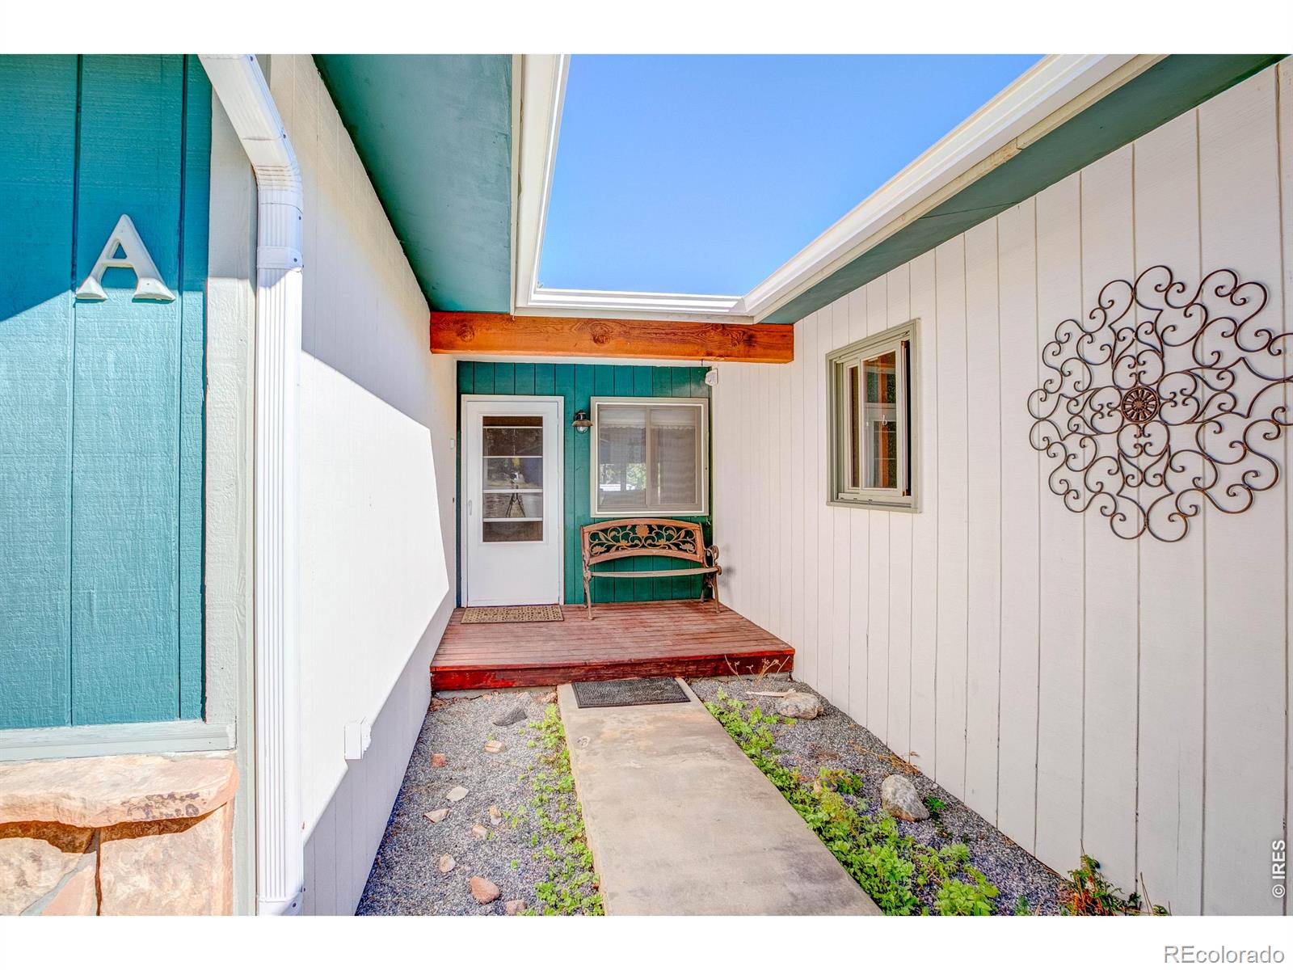
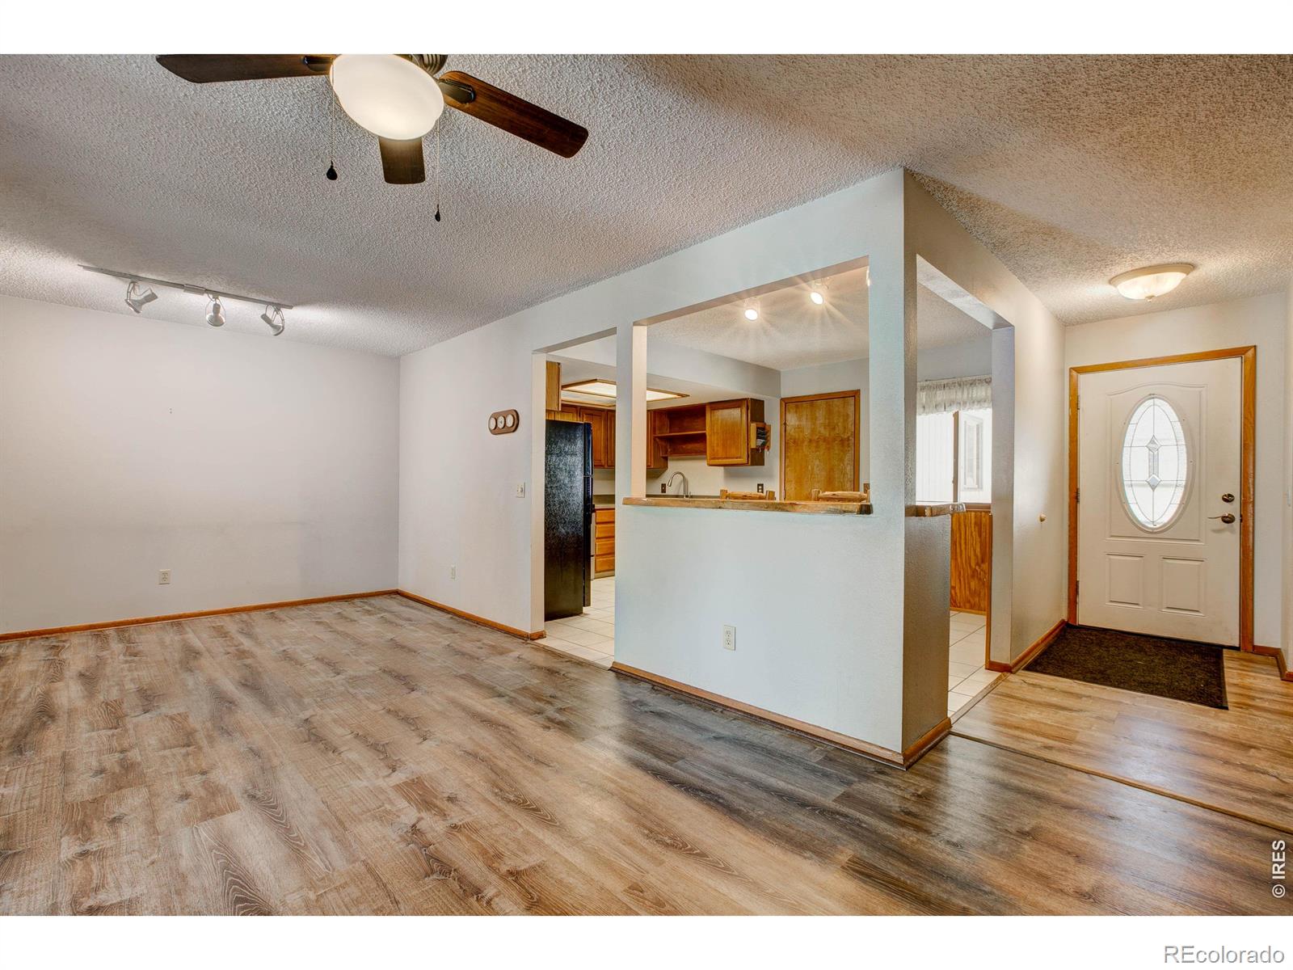
Rare opportunity to own a single-level half duplex with No HOA and your own .37-acre lot! This 2-bedroom, 2-bath home offers stair-free living, forced-air heat, a cozy fireplace, and views of Lake Estes. Enjoy the covered deck, hot tub, and fenced yard, plus RV parking outside the fenced area and a one-car garage with a work area. Ample indoor and outdoor storage provides room for tools, gear, and hobbies. Close to town, this property offers comfortable living with space to enjoy the mountain lifestyle. With an acceptable offer, the seller is willing to contribute toward an interest rate buydown.
Save
Ask
Tour
Hide
Listing Snapshot
Price
$499,000
Days On Site
0 Days
Bedrooms
2
Inside Area (SqFt)
1,104 sqft
Total Baths
2
Full Baths
1
Partial Baths
1
Lot Size
0.37 Acres
Year Built
1985
MLS® Number
IR1070030
Status
Active
Property Tax
$2,166
HOA/Condo/Coop Fees
N/A
Sq Ft Source
Assessor
Friends & Family
Recent Activity
| 5 hours ago | Listing updated with changes from the MLS® | |
| 13 hours ago | Listing first seen on site |
General Features
Acres
0.37
Attached Garage
Yes
Garage
Yes
Garage Spaces
1
Levels
One
Parking
RV Access/ParkingAttached
Parking Spaces
1
Pets
Cats OKDogs OK
Property Sub Type
Townhouse
Security
Smoke Detector(s)
Sewer
Public Sewer
SqFt Above
1104
SqFt Total
1104
Utilities
Electricity AvailableNatural Gas Available
Water Source
Public
Zoning
R-2
Interior Features
Appliances
DryerMicrowaveOvenRefrigeratorWasher
Basement
None
Cooling
Ceiling Fan(s)
Fireplace Features
Living Room
Heating
Forced Air
Interior
Eat-in KitchenOpen Floorplan
Laundry Features
In Unit
Main Level Bedrooms
1
Window Features
Double Pane WindowsWindow Coverings
Bathroom Full
Level - Main
Bathroom Half
Level - Main
Bathroom Three Quarter
Level - Main
Bedroom
Dimensions - 11 x 11
Dining Room
Dimensions - 11 x 7Level - MainDescription - Ceramic Tile
Kitchen
Dimensions - 11 x 10Level - MainDescription - Ceramic Tile
Laundry
Dimensions - 11 x 6Level - MainDescription - Concrete
Save
Ask
Tour
Hide
Exterior Features
Construction Details
Frame
Fencing
Partial
Lot Features
Level
Patio And Porch
DeckPatio
Roof
Composition
View
Mountain(s)Water
Waterview
Mountain(s)Water
Windows/Doors
Double Pane WindowsWindow Coverings
Community Features
School District
Estes Park R-3
Financing Terms Available
CashConventional
Building Access
Exterior Access
Roads
Paved
Schools
School District
Estes Park R-3
Elementary School
Estes Park
Middle School
Estes Park
High School
Estes Park
Listing courtesy of RE/MAX Mountain Brokers [email protected]

The content relating to real estate for sale in this Web site comes in part from the Internet Data eXchange ("IDX") program of METROLIST, INC., DBA RECOLORADO real estate listings held by brokers other than RE/MAX Mountain Brokers are marked with the IDX Logo. This information is being provided for the consumers' personal, non-commercial use and may not be used for any other purpose. All information subject to change and should be independently verified.
The content relating to real estate for sale in this Web site comes in part from the Internet Data eXchange ("IDX") program of METROLIST, INC., DBA RECOLORADO real estate listings held by brokers other than RE/MAX Mountain Brokers are marked with the IDX Logo. This information is being provided for the consumers' personal, non-commercial use and may not be used for any other purpose. All information subject to change and should be independently verified.
Neighborhood & Commute
Source: Walkscore
Disclosure: Community information and market data powered by Constellation Data Labs. Information is deemed reliable but not guaranteed.
Save
Ask
Tour
Hide
Did you know? You can invite friends and family to your search. They can join your search, rate and discuss listings with you.