Amy_Ryan_Group_Logo_255x70
Save
Ask
Tour
Hide
Share
$850,000
New Listing

9905 E 161st Place
Brighton, CO 80602

For Sale|Single Family Residence|Active
4
Beds
4
Total Baths
3
Full Baths
1
Partial Bath
3,377
SqFt
$252
/SqFt
2020
Built
Subdivision:
Shook Sub
County:
Adams
Call Now: 720-466-3808
Is this the listing for you? We can help make it yours.
720-466-3808
9905 E 161st Place9905 E 161st Place9905 E 161st Place9905 E 161st Place
Save
Ask
Tour
Hide
Share

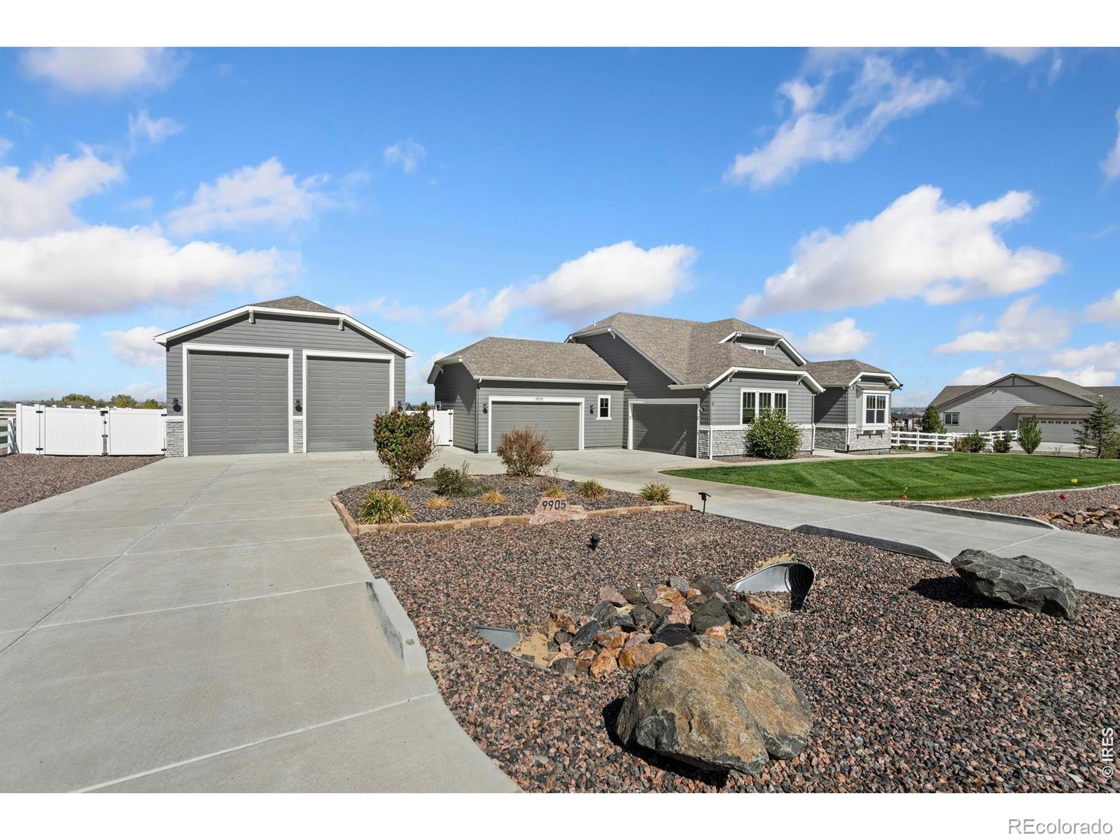
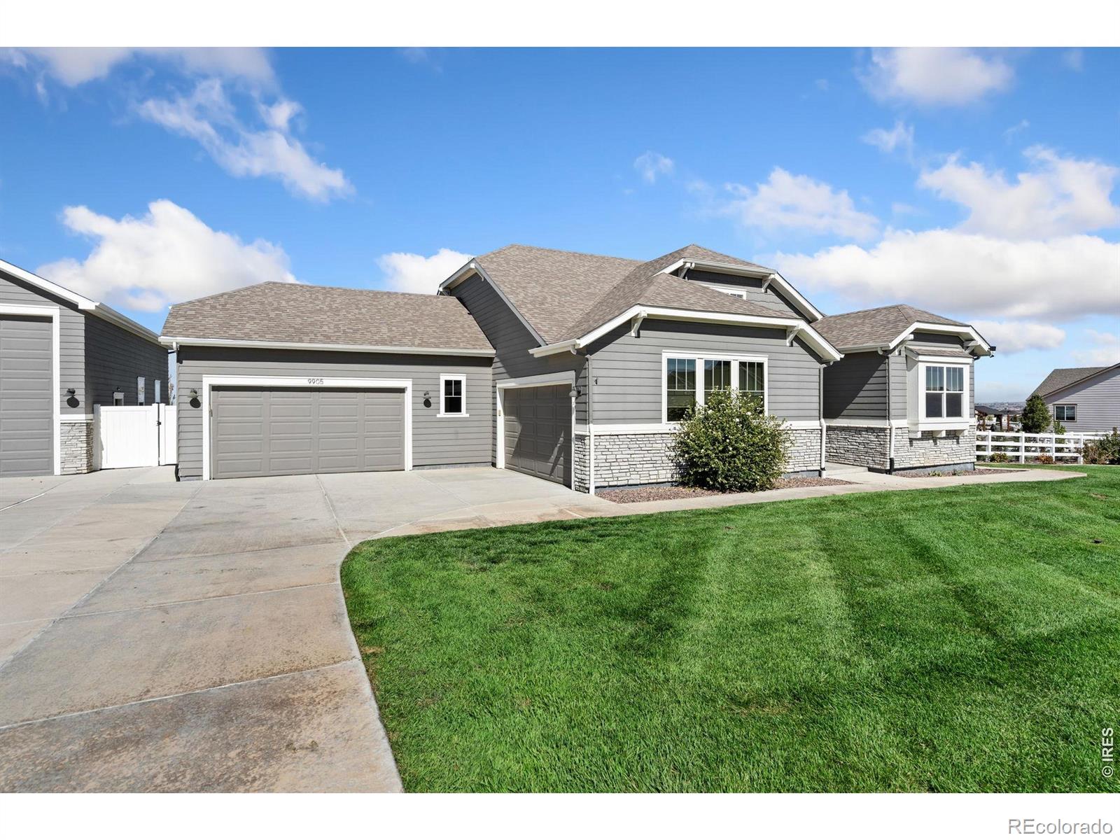
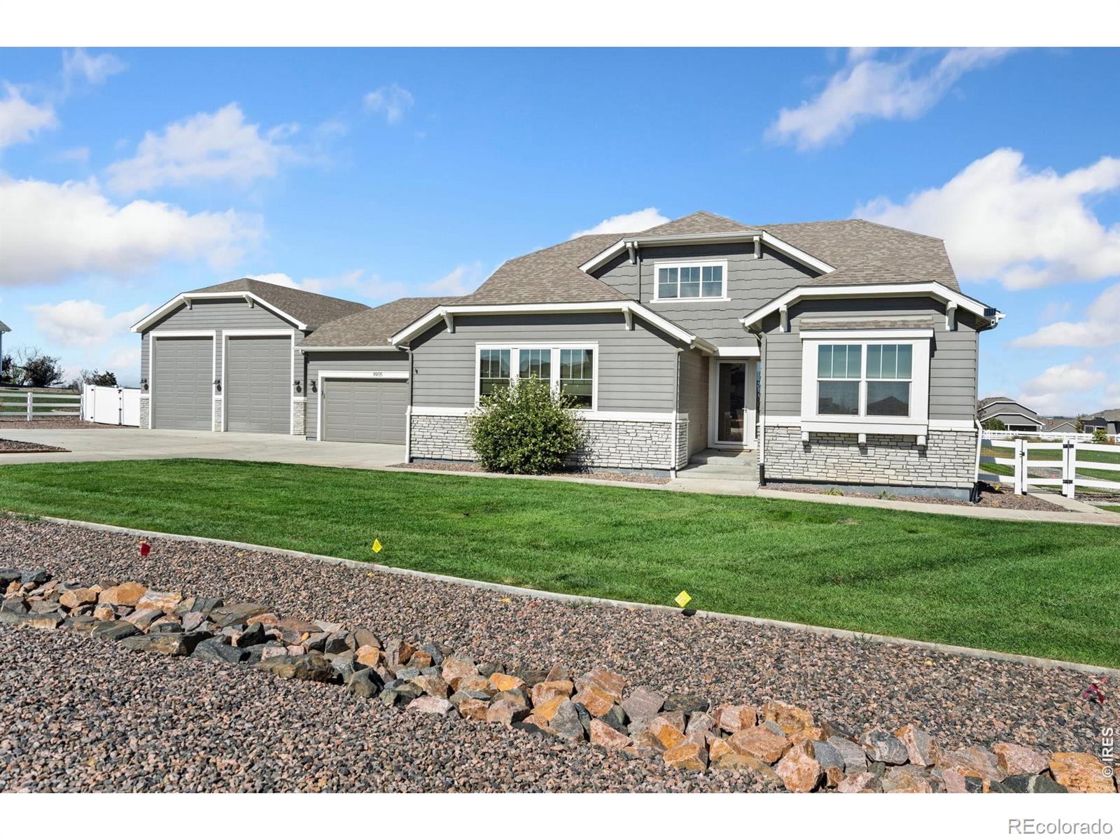
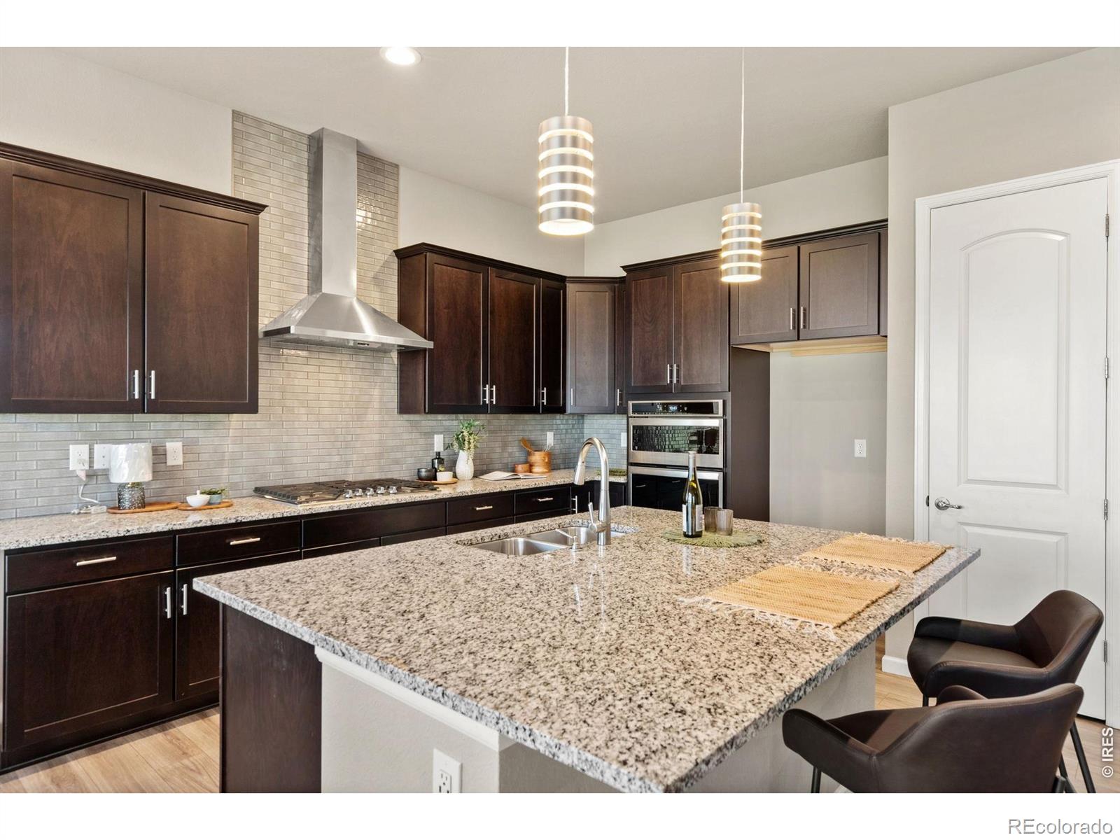
Enjoy the space, privacy, and flexibility of acreage living at 9905 E 161st Place. Built in 2020 and situated on approximately one acre, this newer Brighton home offers an inviting combination of modern comfort and room to spread out. The open, light-filled interior features a spacious kitchen and living area, a cozy fireplace, central air conditioning, and a finished basement providing additional room for entertaining, working from home, hobbies, or guests.Outside, the expansive lot offers plenty of usable space along with mountain views and room for RVs, vehicles, toys, and more. Attached and detached garage space provides exceptional parking, storage, and workshop possibilities. Enjoy Colorado's outdoor lifestyle from the patio, deck, and spacious yard while still having convenient access to Brighton, Denver, DIA, shopping, dining, and major commuting routes.With newer construction, acreage, generous garage space, and a versatile finished interior, this property offers a hard-to-find combination of space and functionality.

Save
Ask
Tour
Hide
Share
Listing Snapshot
Price 
$850,000
Days On Site 
0 Days
Bedrooms 
4
Inside Area (SqFt) 
3,377 sqft
Total Baths 
4
Full Baths 
3
Partial Baths 
1
Lot Size 
1 Acre
Year Built 
2020
MLS® Number 
IR1070029
Status 
Active
Property Tax 
$7,279
HOA/Condo/Coop Fees 
$55 monthly
Sq Ft Source 
Assessor
Friends & Family
Recent Activity
6 hours agoListing updated with changes from the MLS®
12 hours agoListing first seen on site
General Features
Acres 
1
Additional Property Use 
Residential
Attached Garage 
Yes
Garage 
Yes
Garage Spaces 
6
Levels 
One
Parking 
OversizedRV Access/ParkingAttached
Parking Spaces 
6
Property Sub Type 
Single Family Residence
Sewer 
Septic Tank
SqFt Above 
1877
SqFt Below 
1500
SqFt Total 
3754
Utilities 
Electricity AvailableNatural Gas Available
Water Source 
Public
Zoning 
RES
Interior Features
Appliances 
DishwasherDryerMicrowaveOvenRefrigeratorWasher
Basement 
Full
Cooling 
Central Air
Heating 
Forced Air
Interior 
Eat-in KitchenOpen FloorplanVaulted Ceiling(s)
Main Level Bedrooms 
2
Window Features 
Window Coverings
Bathroom Full 
Level - Main
Bathroom Half 
Level - Main
Bedroom 
Dimensions - 10 x 10Level - BasementDescription - Carpet
Dining Room 
Dimensions - 10 x 10Level - MainDescription - Luxury Vinyl
Family Room 
Dimensions - 20 x 15Level - BasementDescription - Carpet
Kitchen 
Dimensions - 10 x 10Level - MainDescription - Carpet
Laundry 
Dimensions - 7 x 7Level - MainDescription - Luxury Vinyl
Living Room 
Dimensions - 20 x 15Level - MainDescription - Luxury Vinyl
Save
Ask
Tour
Hide
Share
Exterior Features
Construction Details 
Frame
Lot Features 
LevelSprinklers In Front
Patio And Porch 
Patio
Roof 
Composition
Windows/Doors 
Window Coverings
Community Features
Association Fee 
$55.0
Association Fee Frequency 
Monthly
School District 
School District 27-J
Financing Terms Available 
CashConventional
Roads 
Paved
Schools
School District
School District 27-J
Elementary School
Brantner
Middle School
Other
High School
Riverdale Ridge
Listing courtesy of eXp Realty - Hub [email protected]

logo | 9905 E 161st Place, Brighton, CO, 80602

The content relating to real estate for sale in this Web site comes in part from the Internet Data eXchange ("IDX") program of METROLIST, INC., DBA RECOLORADO real estate listings held by brokers other than eXp Realty - Hub are marked with the IDX Logo. This information is being provided for the consumers' personal, non-commercial use and may not be used for any other purpose. All information subject to change and should be independently verified.

Neighborhood & Commute
Source: Walkscore
Disclosure: Community information and market data powered by Constellation Data Labs. Information is deemed reliable but not guaranteed.
Save
Ask
Tour
Hide
Share