Amy_Ryan_Group_Logo_255x70
Save
Ask
Tour
Hide
Share
$620,000
New Listing

2235 W 118th Avenue W
Denver, CO 80234

For Sale|Single Family Residence|Active
4
Beds
4
Total Baths
3
Full Baths
1
Partial Bath
2,771
SqFt
$224
/SqFt
1979
Built
Subdivision:
The Ranch Filing 2
County:
Adams
Call Now: 720-466-3808
Is this the listing for you? We can help make it yours.
720-466-3808
2235 W 118th Avenue W2235 W 118th Avenue W2235 W 118th Avenue W2235 W 118th Avenue W
Save
Ask
Tour
Hide
Share

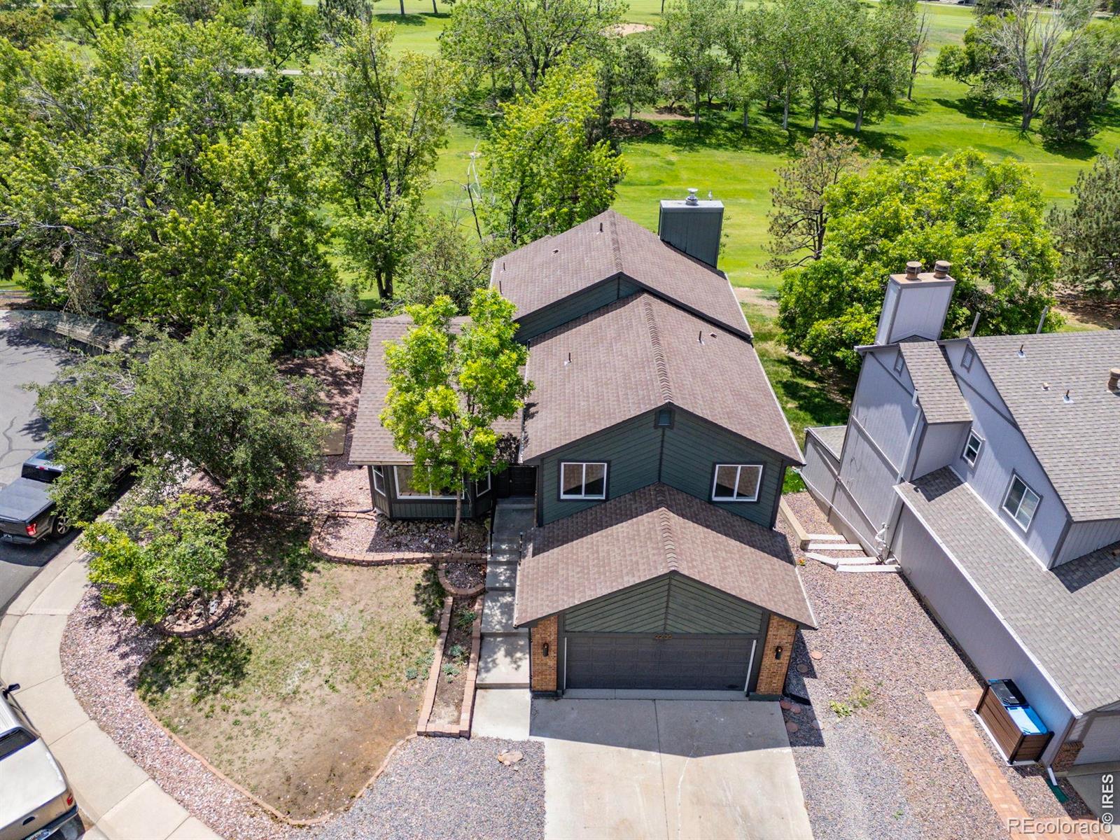
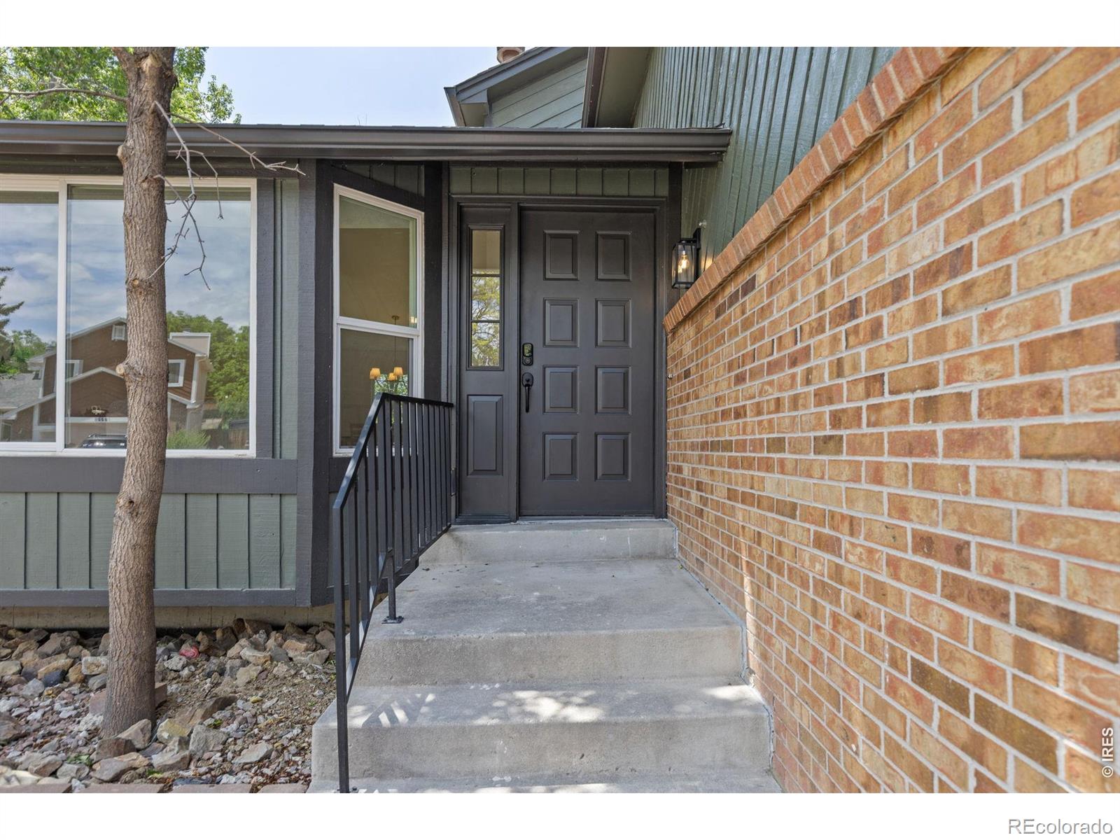
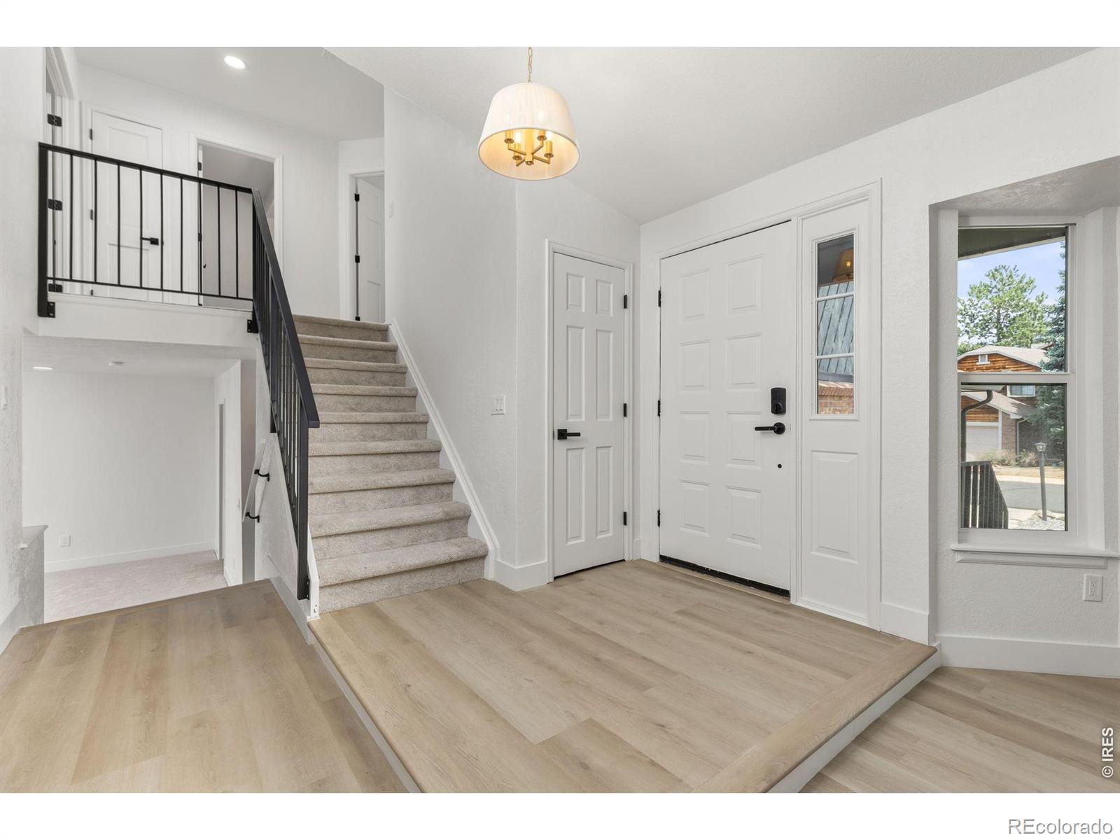
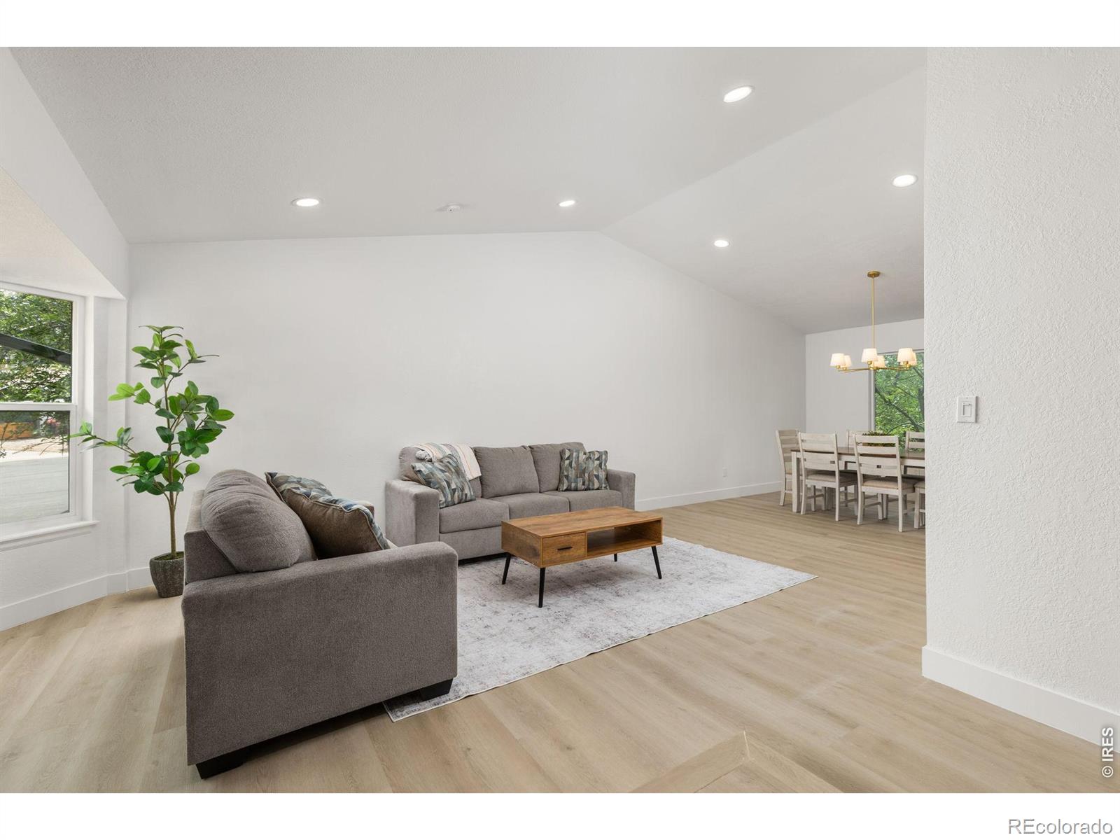
Stunning, completely renovated home located on a quiet cul-de-sac in the highly sought-after The Ranch Country Club Golf Course community, offering breathtaking mountain views and just steps from the clubhouse and driving range. This 4-bedroom, 4-bathroom home features a desirable walkout basement and has been extensively updated with high-quality finishes throughout. Major system upgrades provide peace of mind, including a new electrical panel, all-new HVAC featuring a state-of-the-art inverter A/C system, professionally cleaned air ducts, and a hydro-jetted sewer line. Step outside to a brand-new two-story Trex deck, and fresh exterior paint creating the perfect space for entertaining, relaxing, and enjoying the spectacular mountain and golf course scenery. Inside, you'll find a beautifully redesigned interior featuring quartz countertops, contemporary finishes, and thoughtful designer touches in every room. The open, modern layout blends style and functionality, making this home truly move-in ready. Enjoy an unbeatable lifestyle with convenient access to golf, dining, social events, and club amenities, all just a short walk from your front door. This is a rare opportunity to own a fully renovated home in a premier golf course community with luxury upgrades, stunning views, and an exceptional location.

Save
Ask
Tour
Hide
Share
Listing Snapshot
Price 
$620,000
Days On Site 
0 Days
Bedrooms 
4
Inside Area (SqFt) 
2,771 sqft
Total Baths 
4
Full Baths 
3
Partial Baths 
1
Lot Size 
0.18 Acres
Year Built 
1979
MLS® Number 
IR1070028
Status 
Active
Property Tax 
$5,169
HOA/Condo/Coop Fees 
$35 monthly
Sq Ft Source 
Assessor
Friends & Family
Recent Activity
10 hours agoListing updated with changes from the MLS®
13 hours agoListing first seen on site
General Features
Acres 
0.18
Additional Property Use 
Multi-FamilyResidential
Attached Garage 
Yes
Garage 
Yes
Garage Spaces 
2
Levels 
Three Or More
Parking 
Attached
Parking Spaces 
2
Property Sub Type 
Single Family Residence
Security 
Smoke Detector(s)
SqFt Above 
2008
SqFt Below 
763
SqFt Total 
2771
Utilities 
Natural Gas Available
Water Source 
Public
Zoning 
RES
Interior Features
Appliances 
DishwasherDisposalMicrowaveOvenRefrigerator
Basement 
FullWalk-Out Access
Cooling 
Central Air
Fireplace Features 
Gas
Flooring 
Vinyl
Heating 
Forced Air
Interior 
Eat-in KitchenOpen FloorplanPantryVaulted Ceiling(s)Walk-In Closet(s)
Laundry Features 
In Unit
Window Features 
Bay Window(s)
Bathroom Full 
Level - Basement
Bathroom Half 
Level - Lower
Bedroom 
Level - UpperDescription - Carpet
Dining Room 
Level - MainDescription - Vinyl
Family Room 
Level - LowerDescription - Carpet
Kitchen 
Dimensions - 15 x 10Level - MainDescription - Vinyl
Laundry 
Level - LowerDescription - Vinyl
Living Room 
Level - MainDescription - Vinyl
Save
Ask
Tour
Hide
Share
Exterior Features
Construction Details 
Frame
Lot Features 
Cul-De-Sac
Patio And Porch 
DeckPatio
Roof 
Composition
View 
Mountain(s)
Waterview 
Mountain(s)
Windows/Doors 
Bay Window(s)
Community Features
Association Amenities 
ClubhouseParkPlaygroundPoolTennis Court(s)Trail(s)
Association Fee 
$35.0
Association Fee Frequency 
Monthly
School District 
Adams 12 5 Star Schl
Financing Terms Available 
CashConventionalFHAVA Loan
Roads 
Paved
Schools
School District
Adams 12 5 Star Schl
Elementary School
Cotton Creek
Middle School
Silver Hills
High School
Mountain Range
Listing courtesy of Resident Realty [email protected]

logo | 2235 W 118th Avenue W, Denver, CO, 80234

The content relating to real estate for sale in this Web site comes in part from the Internet Data eXchange ("IDX") program of METROLIST, INC., DBA RECOLORADO real estate listings held by brokers other than Resident Realty are marked with the IDX Logo. This information is being provided for the consumers' personal, non-commercial use and may not be used for any other purpose. All information subject to change and should be independently verified.

Neighborhood & Commute
Source: Walkscore
Disclosure: Community information and market data powered by Constellation Data Labs. Information is deemed reliable but not guaranteed.
Save
Ask
Tour
Hide
Share