Amy_Ryan_Group_Logo_255x70
Save
Ask
Tour
Hide
Share
$850,000
New Listing

710 S 44th Street
Boulder, CO 80305

Single Family Residence|Coming Soon
5
Beds
3
Total Baths
2
Full Baths
1
Partial Bath
2,214
SqFt
$384
/SqFt
1959
Built
Subdivision:
Martin Acres
County:
Boulder
Call Now: 720-466-3808
Is this the listing for you? We can help make it yours.
720-466-3808
710 S 44th Street710 S 44th Street710 S 44th Street710 S 44th Street
Save
Ask
Tour
Hide
Share

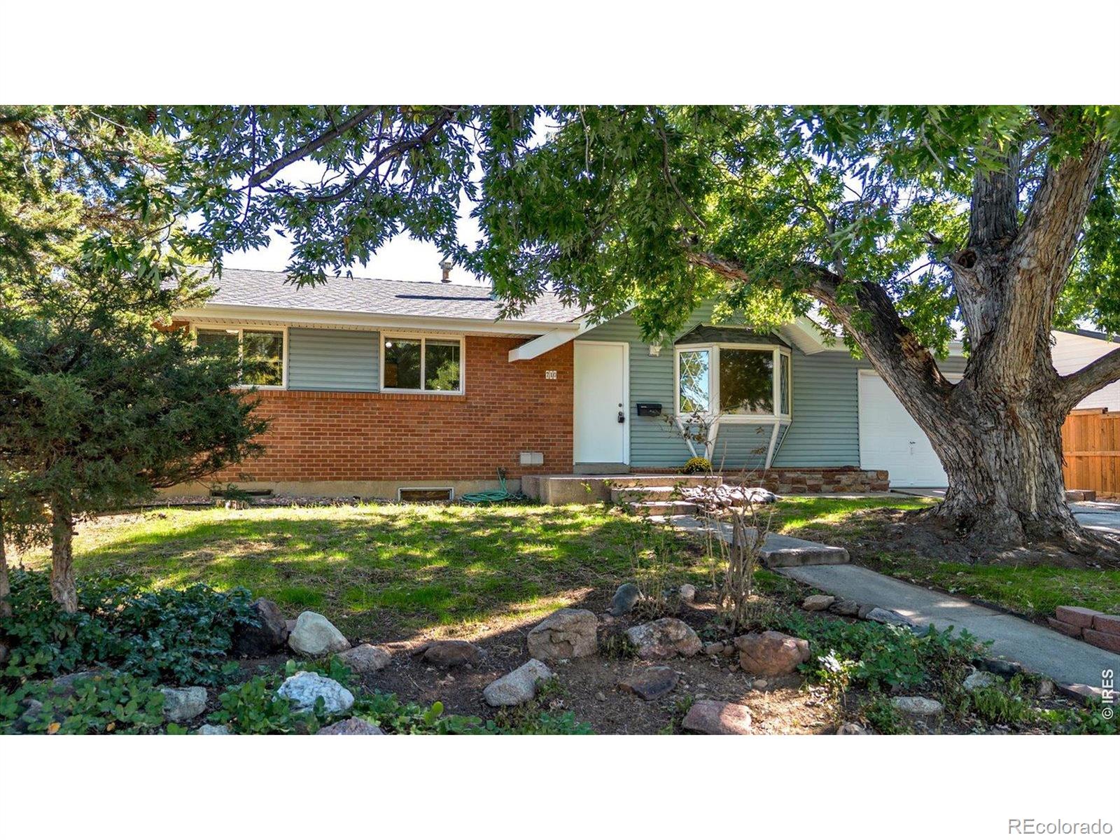
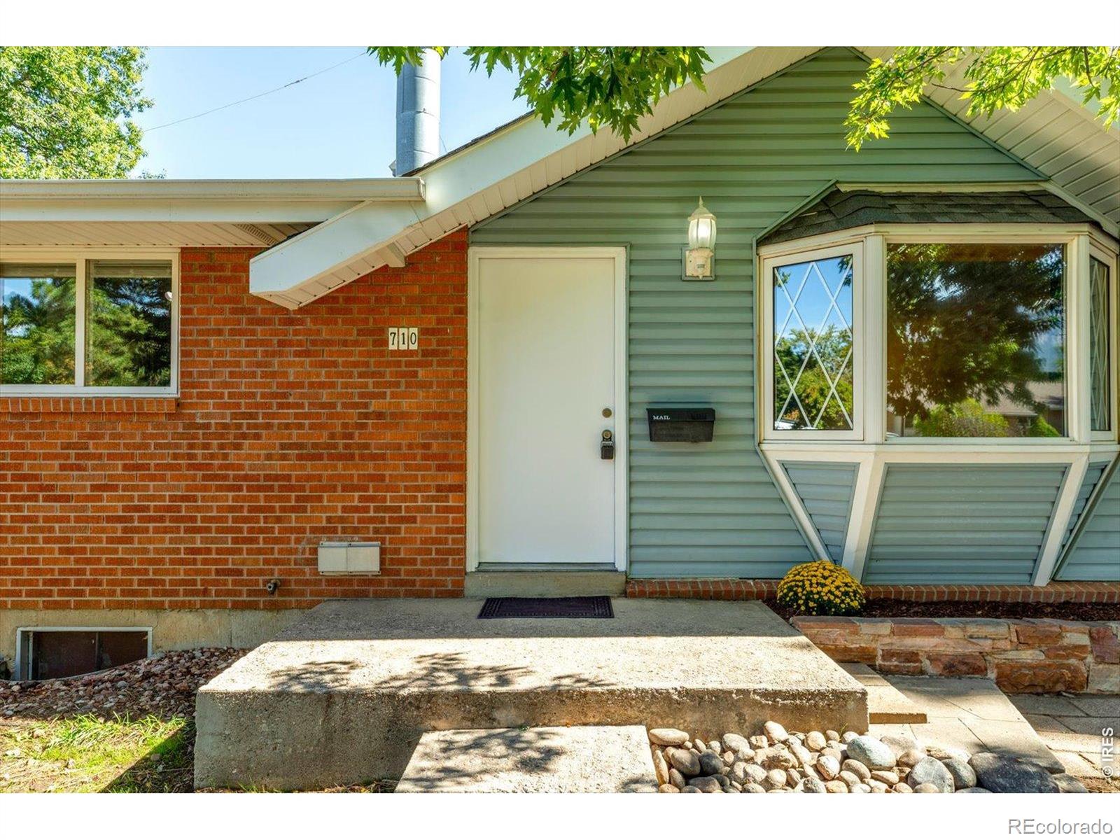
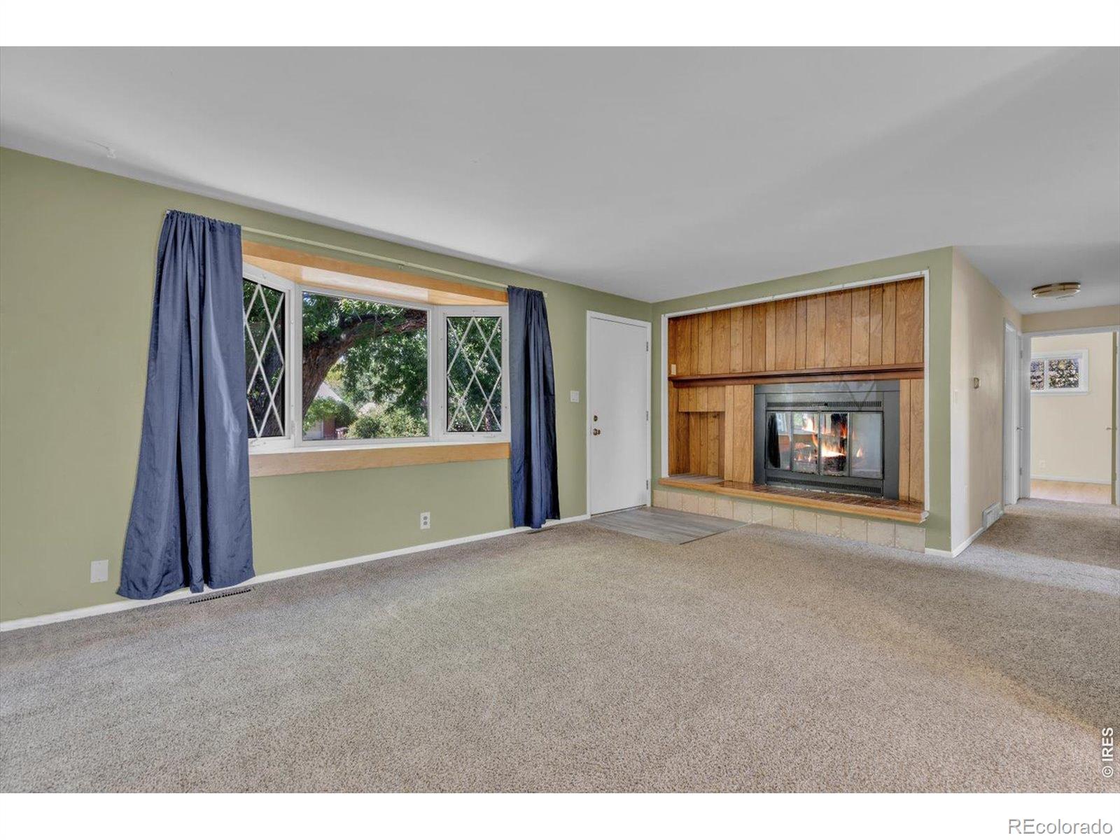
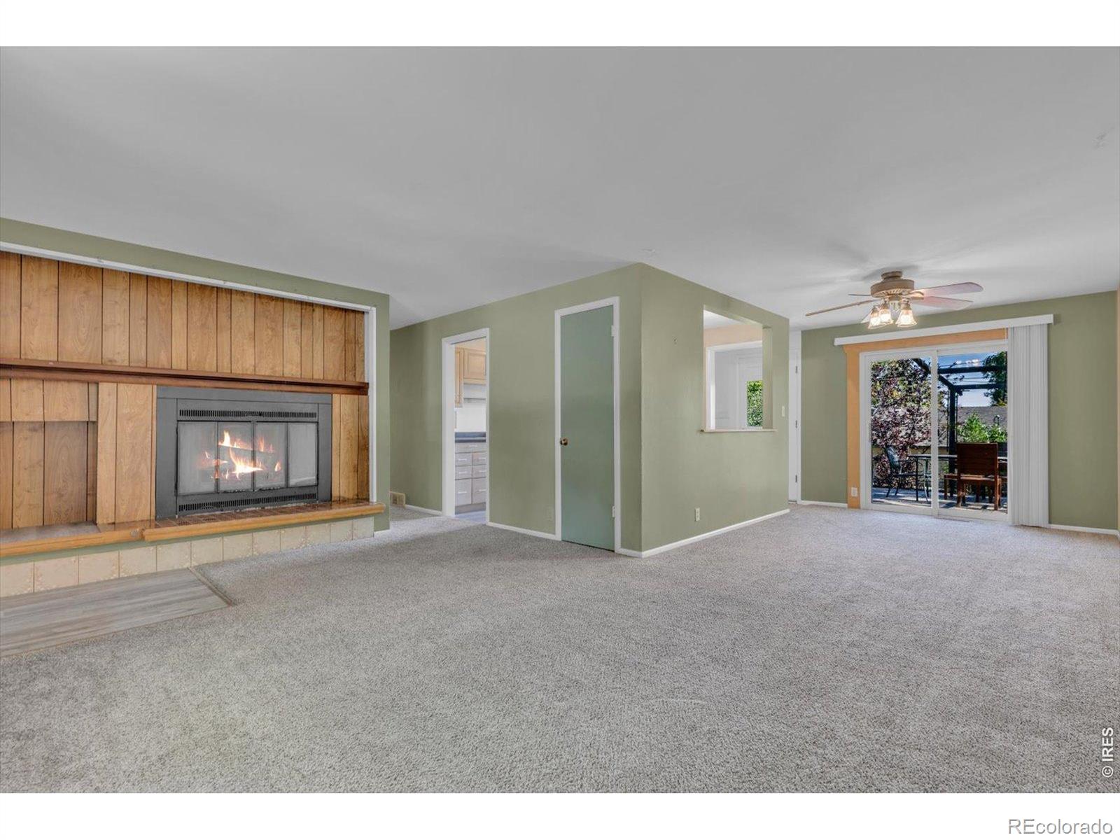
Nicely maintained and updated, this home offers comfortable living spaces, mature landscaping and seasonal Flatirons views. The living room features a bay window with seasonal views of the Flatirons and a wood-burning fireplace. The adjoining dining room opens through sliding glass doors to a large deck and fenced backyard, providing a natural connection between the indoor and outdoor spaces. The kitchen has new luxury vinyl plank flooring, while the upper-level bedrooms feature refinished hardwood floors. Hardwood flooring is also beneath the newer carpeting in the upstairs hallway, living room and dining room. All three bathrooms are clean and thoughtfully updated, complementing the home's well-maintained condition. The finished basement includes a spacious L-shaped family room with plenty of room for both a movie area and game or recreation space. Outside, mature trees and established landscaping frame the front yard, while the fenced backyard includes two apple trees, a large deck and space for gardening, relaxing or entertaining. Additional attic insulation contributes to the home's comfort and efficiency. Well cared for over the years, this home combines useful updates, flexible living spaces, mature landscaping and features that have been thoughtfully maintained.

Save
Ask
Tour
Hide
Share
Listing Snapshot
Price 
$850,000
Days On Site 
0 Days
Bedrooms 
5
Inside Area (SqFt) 
2,214 sqft
Total Baths 
3
Full Baths 
2
Partial Baths 
1
Lot Size 
0.16 Acres
Year Built 
1959
MLS® Number 
IR1070023
Status 
Coming Soon
Property Tax 
$4,759
HOA/Condo/Coop Fees 
N/A
Sq Ft Source 
Assessor
Friends & Family
Recent Activity
11 hours agoListing updated with changes from the MLS®
15 hours agoListing first seen on site
General Features
Acres 
0.16
Additional Property Use 
Residential
Attached Garage 
Yes
Direction Faces 
West
Garage 
Yes
Garage Spaces 
1
Levels 
One
Parking 
Attached
Parking Spaces 
1
Property Sub Type 
Single Family Residence
Sewer 
Public Sewer
SqFt Above 
1107
SqFt Below 
1107
SqFt Total 
2214
Utilities 
Electricity AvailableNatural Gas Available
Water Source 
Public
Zoning 
RL-1
Interior Features
Appliances 
DishwasherDryerOvenRefrigeratorWasher
Basement 
Full
Fireplace Features 
Living Room
Flooring 
VinylWood
Heating 
Forced Air
Interior 
Open Floorplan
Laundry Features 
In Unit
Main Level Bedrooms 
3
Window Features 
Double Pane WindowsWindow Coverings
Bathroom Full 
Level - Basement
Bathroom Half 
Level - Main
Bedroom 
Dimensions - 12 x 9Level - MainDescription - Wood
Dining Room 
Dimensions - 13 x 9Level - MainDescription - Carpet
Family Room 
Dimensions - 25 x 24Level - BasementDescription - Carpet
Kitchen 
Dimensions - 12 x 8Level - MainDescription - Luxury Vinyl
Laundry 
Dimensions - 7 x 7Level - BasementDescription - Vinyl
Living Room 
Dimensions - 18 x 12Level - MainDescription - Carpet
Save
Ask
Tour
Hide
Share
Exterior Features
Construction Details 
Brick
Fencing 
Fenced
Lot Features 
Level
Patio And Porch 
Deck
Roof 
Composition
View 
Mountain(s)
Waterview 
Mountain(s)
Windows/Doors 
Double Pane WindowsWindow Coverings
Community Features
School District 
Boulder Valley RE 2
Financing Terms Available 
CashConventionalFHAVA Loan
Schools
School District
Boulder Valley RE 2
Elementary School
Creekside
Middle School
Southern Hills
High School
Fairview
Listing courtesy of 8z Real Estate [email protected]

logo | 710 S 44th Street, Boulder, CO, 80305

The content relating to real estate for sale in this Web site comes in part from the Internet Data eXchange ("IDX") program of METROLIST, INC., DBA RECOLORADO real estate listings held by brokers other than 8z Real Estate are marked with the IDX Logo. This information is being provided for the consumers' personal, non-commercial use and may not be used for any other purpose. All information subject to change and should be independently verified.

Neighborhood & Commute
Source: Walkscore
Disclosure: Community information and market data powered by Constellation Data Labs. Information is deemed reliable but not guaranteed.
Save
Ask
Tour
Hide
Share