Amy_Ryan_Group_Logo_255x70
Save
Ask
Tour
Hide
Share
$800,000
New Listing

525 S 46th Street
Boulder, CO 80305

Single Family Residence|Coming Soon
4
Beds
3
Total Baths
2
Full Baths
1
Partial Bath
2,312
SqFt
$346
/SqFt
1958
Built
Subdivision:
Martin Acres 3
County:
Boulder
Call Now: 720-466-3808
Is this the listing for you? We can help make it yours.
720-466-3808
525 S 46th Street525 S 46th Street525 S 46th Street525 S 46th Street
Save
Ask
Tour
Hide
Share

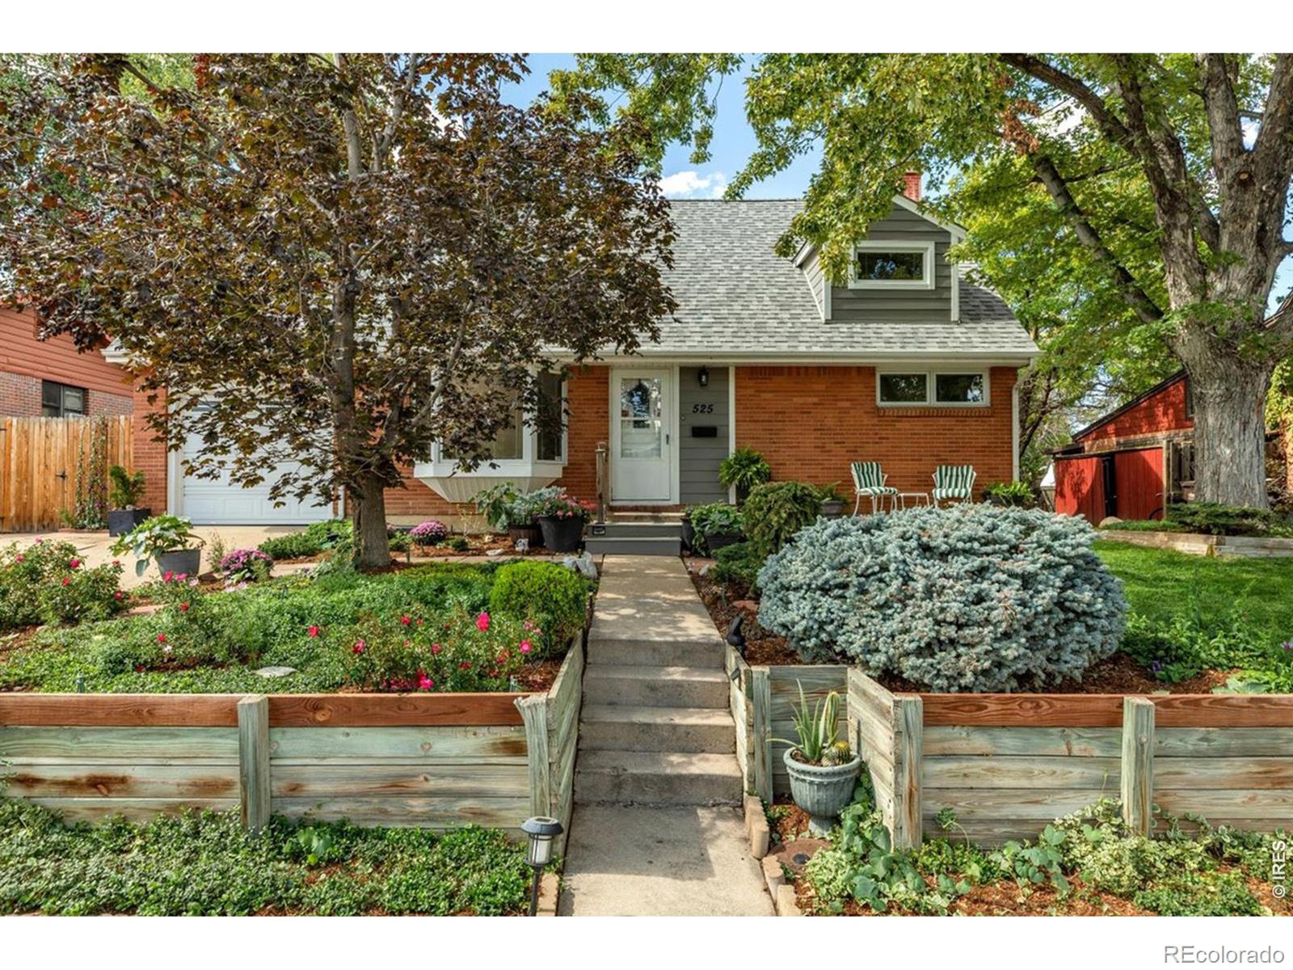
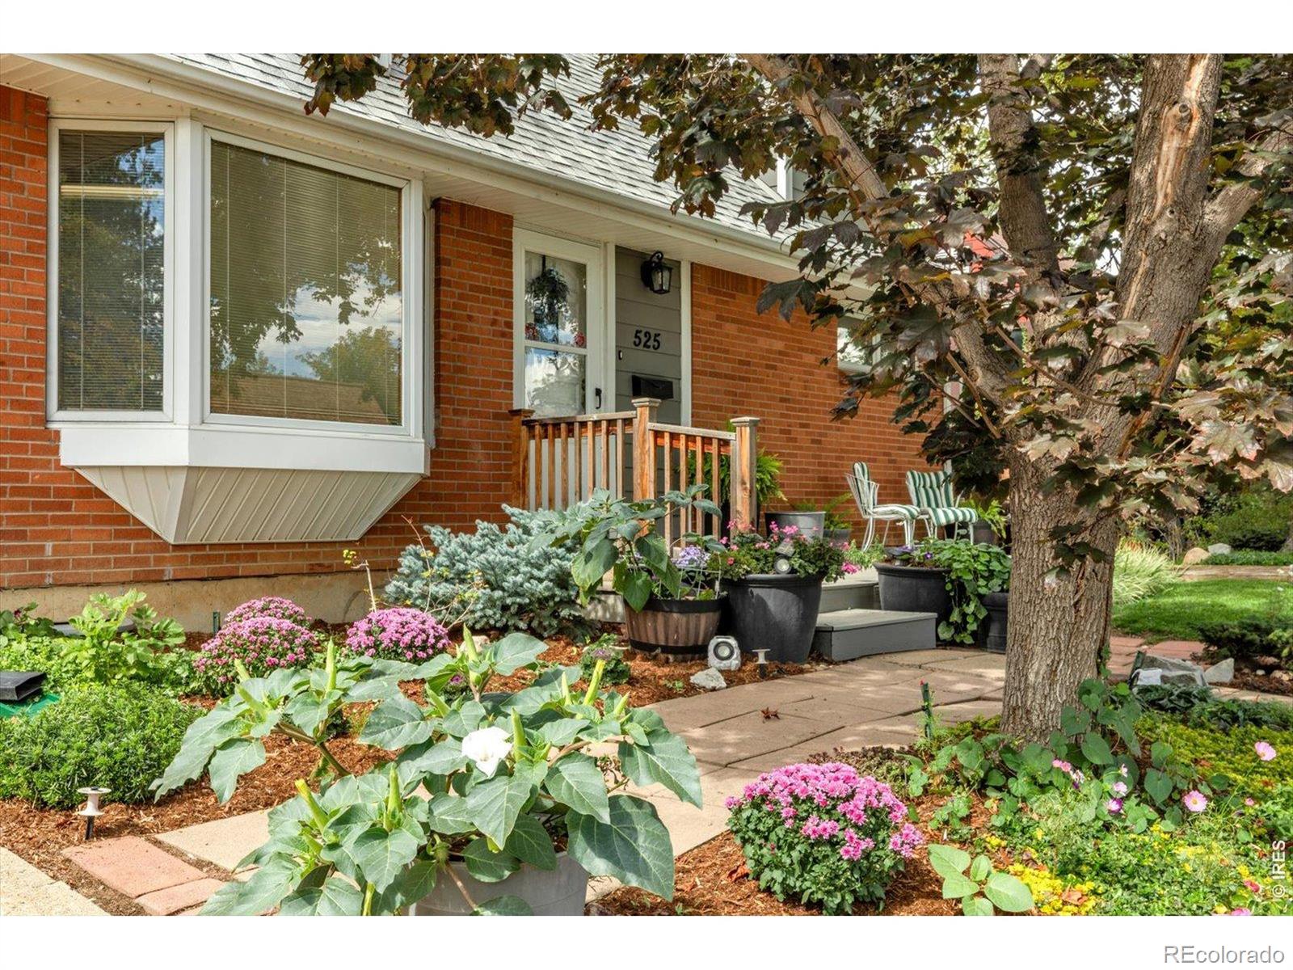
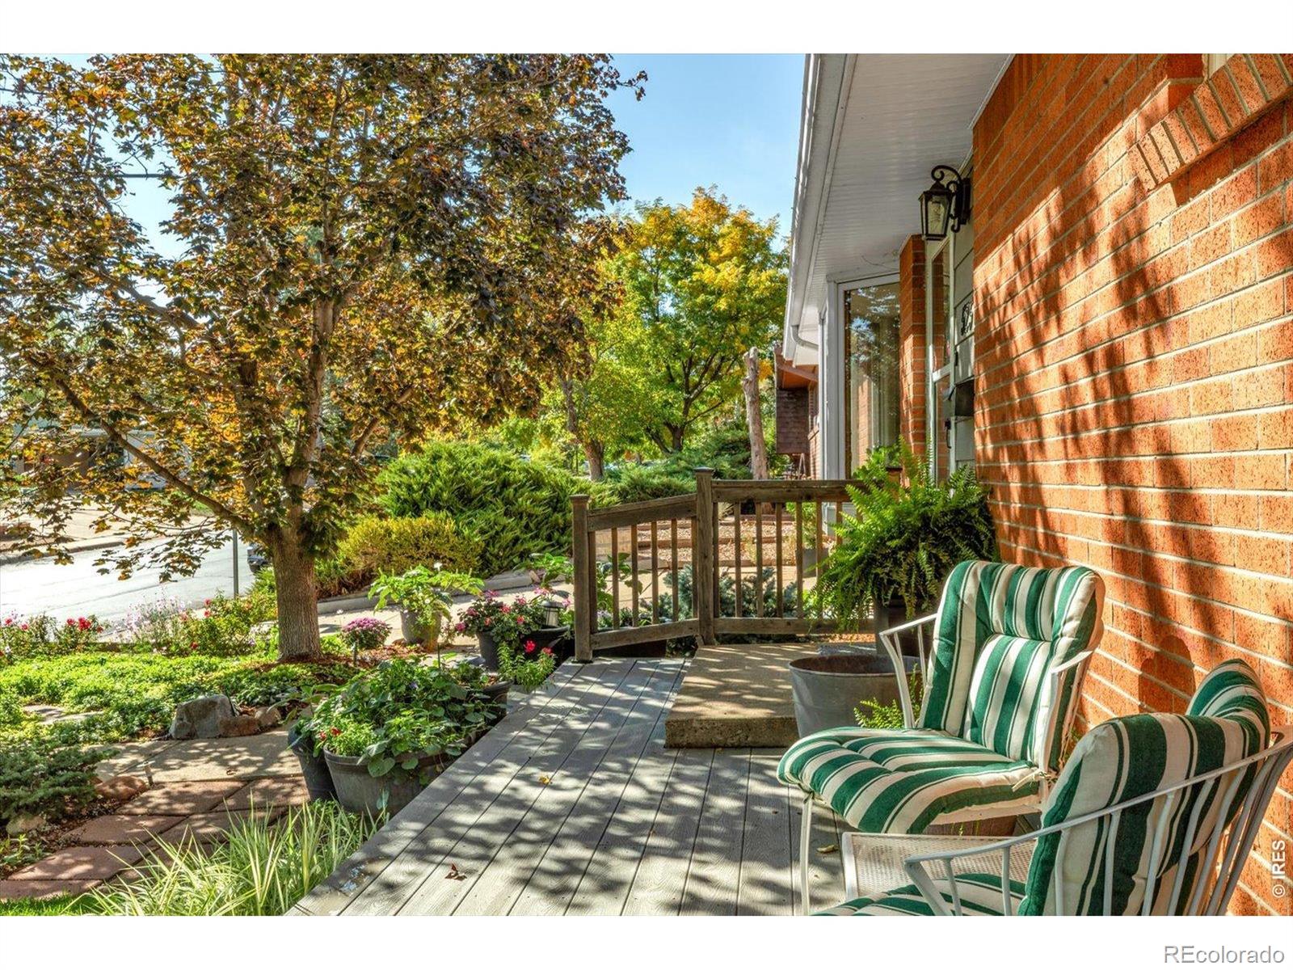
A true jewel box, lovingly maintained and thoughtfully updated, set amid one of the most extraordinary gardens you will find in Boulder. Inspired by years the owner and her family spent living in England, and by the gardening traditions she learned from her mother there, the lush English-style gardens have been lovingly cultivated over many years. Meandering plantings, mature vegetation and intimate outdoor spaces create a setting that feels private, established and truly special. Inside, the home is equally inviting, with abundant natural light, beautifully refinished hardwood floors throughout the main and upper levels, and Pella windows framing the beautiful surroundings. A bay window fills the living room with light while providing another wonderful vantage point for enjoying the gardens. The kitchen features maple cabinetry, slab granite countertops, stainless steel appliances and recessed lighting, and opens through a Pella sliding glass door to a large covered patio overlooking the gardens, creating a wonderful connection between indoor and outdoor living. The main-floor dining room, with its fireplace and brick and flagstone hearth, offers wonderful flexibility and could be converted to a cozy main-floor primary suite with the addition of a door. Upstairs, the light-filled primary bedroom and second bedroom are tucked beneath charming dormers, with window seats and reading nooks that add warmth and character. Seasonal Flatirons views provide another distinctly Boulder touch. The finished basement expands the living space with a large family room, updated full bath, nicely appointed laundry room and two additional bedrooms, one conforming and one non-conforming. Charming, intimate and beautifully cared for, this is a home where thoughtful updates, wonderful character and extraordinary gardens come together in a way that is increasingly difficult to find.

Save
Ask
Tour
Hide
Share
Listing Snapshot
Price 
$800,000
Days On Site 
0 Days
Bedrooms 
4
Inside Area (SqFt) 
2,312 sqft
Total Baths 
3
Full Baths 
2
Partial Baths 
1
Lot Size 
0.17 Acres
Year Built 
1958
MLS® Number 
IR1070022
Status 
Coming Soon
Property Tax 
$5,046
HOA/Condo/Coop Fees 
N/A
Sq Ft Source 
Assessor
Friends & Family
Recent Activity
11 hours agoListing updated with changes from the MLS®
15 hours agoListing first seen on site
General Features
Acres 
0.17
Additional Property Use 
Residential
Attached Garage 
Yes
Garage 
Yes
Garage Spaces 
1
Levels 
Two
Parking 
Attached
Parking Spaces 
1
Property Sub Type 
Single Family Residence
Sewer 
Public Sewer
SqFt Above 
1428
SqFt Below 
884
SqFt Total 
2312
Utilities 
Electricity AvailableNatural Gas Available
Water Source 
Public
Zoning 
RL-1
Interior Features
Appliances 
DishwasherDryerOvenRefrigeratorWasher
Basement 
Full
Cooling 
Central AirDuctless
Fireplace Features 
Dining Room
Flooring 
LaminateWood
Heating 
Forced Air
Interior 
Eat-in Kitchen
Laundry Features 
In Unit
Window Features 
Bay Window(s)Storm Window(s)Window Coverings
Bathroom Full 
Level - Basement
Bathroom Half 
Level - Main
Bedroom 
Dimensions - 16 x 16Level - UpperDescription - Wood
Dining Room 
Dimensions - 15 x 13Level - MainDescription - Wood
Family Room 
Dimensions - 17 x 13Level - BasementDescription - Laminate
Kitchen 
Dimensions - 18 x 10Level - MainDescription - Wood
Laundry 
Dimensions - 10 x 6Level - BasementDescription - Laminate
Living Room 
Dimensions - 17 x 14Level - MainDescription - Wood
Office 
Dimensions - 9 x 9Level - MainDescription - Wood
Save
Ask
Tour
Hide
Share
Exterior Features
Construction Details 
Brick
Fencing 
Fenced
Lot Features 
LevelSprinklers In Front
Patio And Porch 
Patio
Roof 
Composition
View 
Mountain(s)
Waterview 
Mountain(s)
Windows/Doors 
Bay Window(s)Storm Window(s)Window Coverings
Community Features
School District 
Boulder Valley RE 2
Financing Terms Available 
CashConventionalFHAVA Loan
Schools
School District
Boulder Valley RE 2
Elementary School
Creekside
Middle School
Southern Hills
High School
Fairview
Listing courtesy of 8z Real Estate [email protected]

logo | 525 S 46th Street, Boulder, CO, 80305

The content relating to real estate for sale in this Web site comes in part from the Internet Data eXchange ("IDX") program of METROLIST, INC., DBA RECOLORADO real estate listings held by brokers other than 8z Real Estate are marked with the IDX Logo. This information is being provided for the consumers' personal, non-commercial use and may not be used for any other purpose. All information subject to change and should be independently verified.

Neighborhood & Commute
Source: Walkscore
Disclosure: Community information and market data powered by Constellation Data Labs. Information is deemed reliable but not guaranteed.
Save
Ask
Tour
Hide
Share