Amy_Ryan_Group_Logo_255x70
Save
Ask
Tour
Hide
Share
$485,000
1 Day On Site

820 13th Street
Berthoud, CO 80513

For Sale|Townhouse|Active
2
Beds
2
Total Baths
1
Full Bath
1
Partial Bath
1,324
SqFt
$366
/SqFt
2016
Built
Subdivision:
Gateway Park 1st Fil Ph 2 Rep B
County:
Larimer
Call Now: 720-466-3808
Is this the listing for you? We can help make it yours.
720-466-3808
820 13th Street820 13th Street820 13th Street820 13th Street
Save
Ask
Tour
Hide
Share

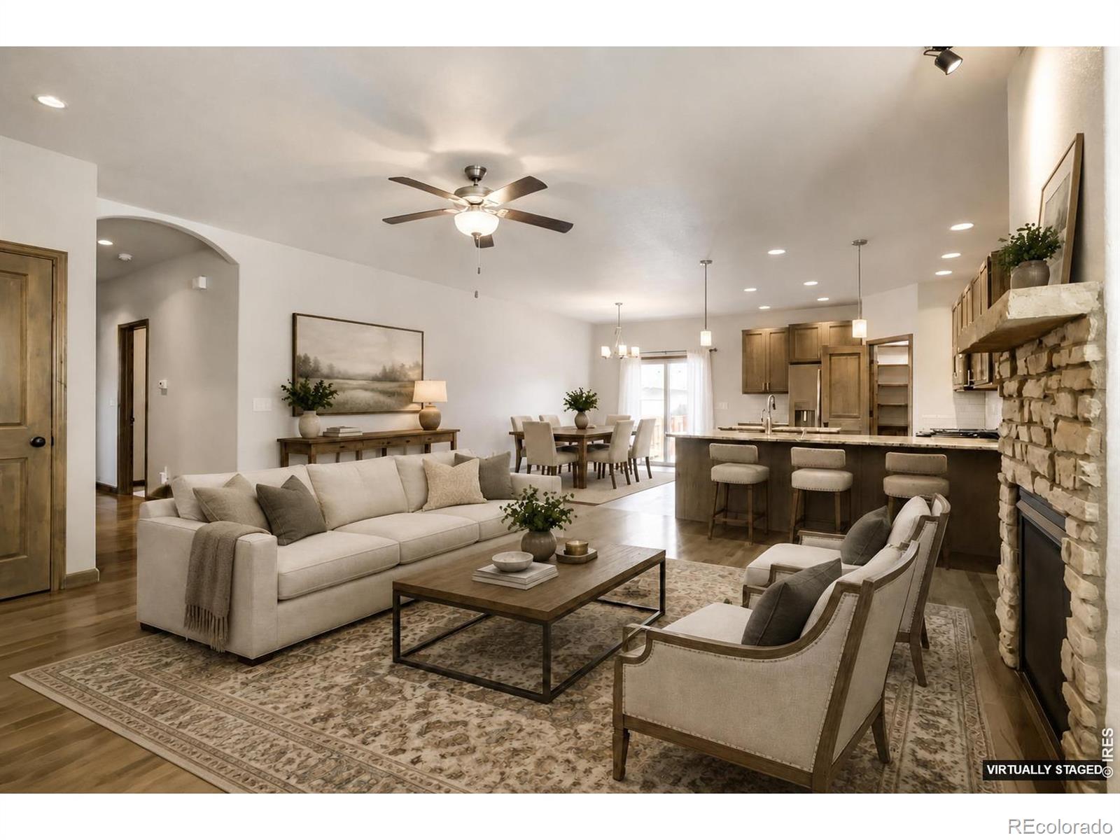
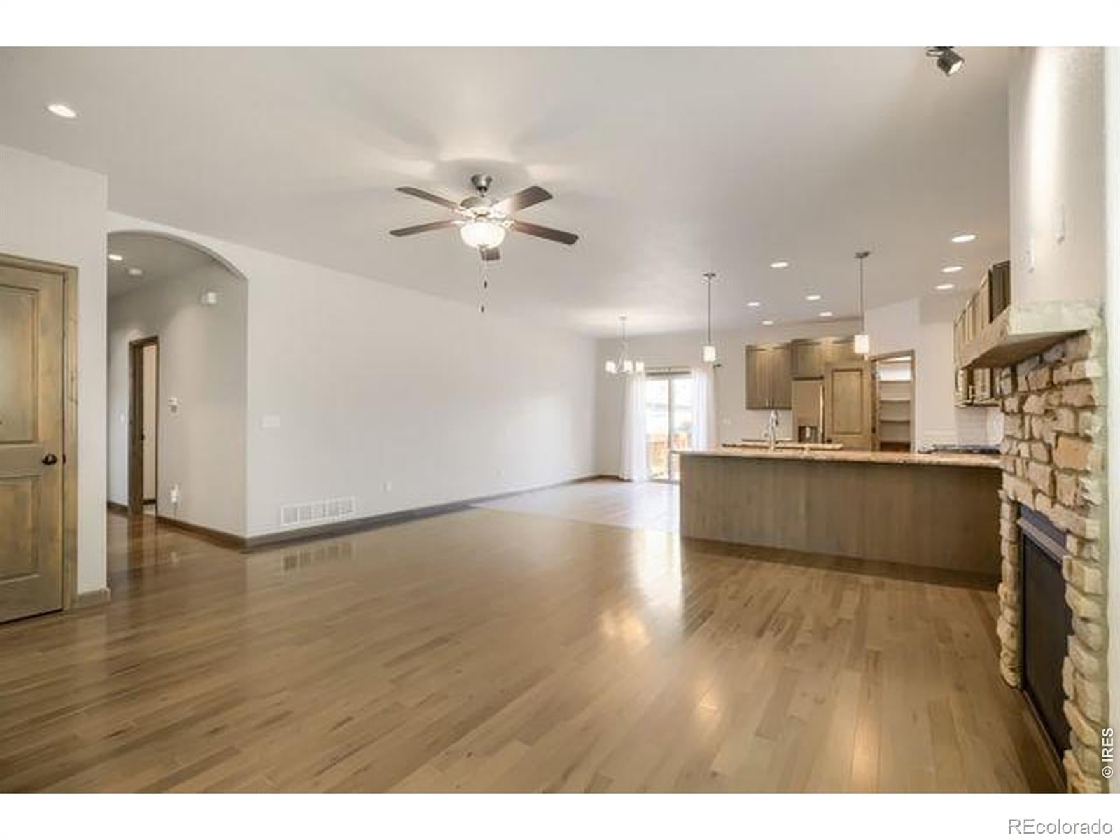
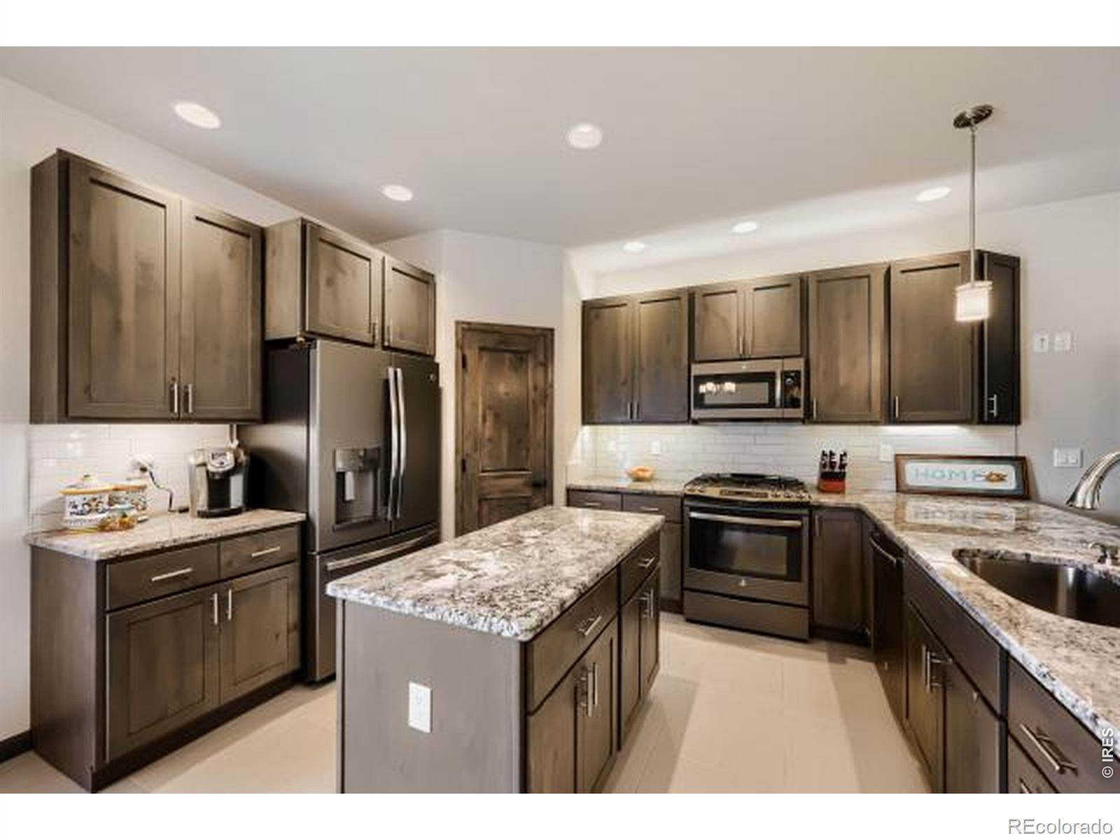
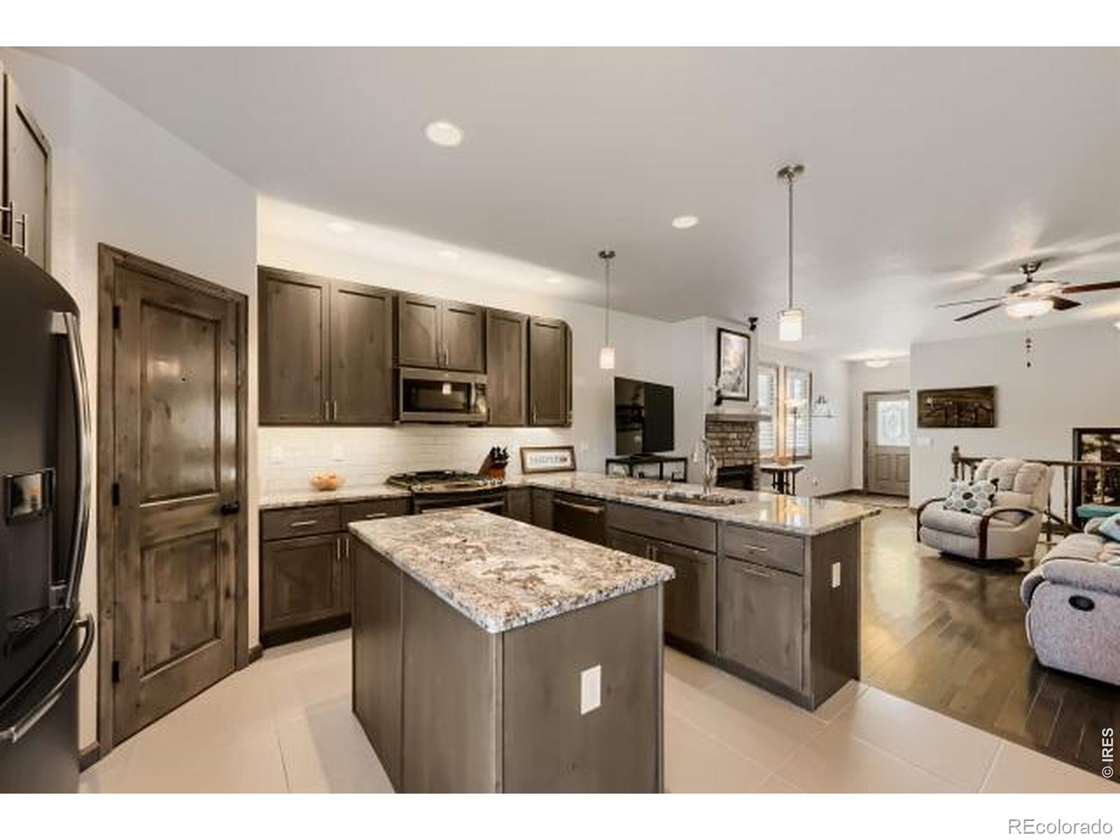
Low-maintenance Berthoud living at its best! This beautifully maintained 2-bed, 2-bath paired patio home offers an open floor plan, attached 2-car garage, and fully fenced yard with patio and deck. The HOA handles exterior maintenance and lawn care, making everyday living easy.The spacious kitchen features granite countertops, gas range, center island, custom pantry storage, and convenient pull-out cabinet shelves. The primary suite offers dual sinks, large walk-in shower, and generous walk-in closet. The second bedroom/office includes Jack-and-Jill access to the hall bath-perfect for a private guest suite.Enjoy a laundry room with utility sink, cabinetry, storage, and direct garage access, plus convenient alley access. Tucked away from highway 287 noise while maintaining easy highway access. Just 1/2 mile to the Berthoud Rec Center and close to downtown, hiking and biking trails, and TPC Colorado Golf Course. Easy access to Longmont, Loveland, and Fort Collins. Move-in ready and designed for effortless living!

Save
Ask
Tour
Hide
Share
Listing Snapshot
Price 
$485,000
Days On Site 
1 Day
Bedrooms 
2
Inside Area (SqFt) 
1,324 sqft
Total Baths 
2
Full Baths 
1
Partial Baths 
1
Lot Size 
0.1 Acres
Year Built 
2016
MLS® Number 
IR1070017
Status 
Active
Property Tax 
$3,300
HOA/Condo/Coop Fees 
$350 monthly
Sq Ft Source 
Assessor
Friends & Family
Recent Activity
10 hours agoListing updated with changes from the MLS®
yesterdayListing first seen on site
General Features
Acres 
0.1
Attached Garage 
Yes
Direction Faces 
West
Garage 
Yes
Garage Spaces 
2
Levels 
One
Parking 
Attached
Parking Spaces 
2
Pets 
Cats OKDogs OK
Property Sub Type 
Townhouse
Sewer 
Public Sewer
SqFt Above 
1324
SqFt Total 
2648
Style 
Contemporary
Utilities 
Natural Gas AvailableCable AvailableElectricity AvailableElectricity ConnectedNatural Gas Connected
Water Source 
Public
Zoning 
Res
Interior Features
Appliances 
DishwasherDisposalMicrowaveOvenRefrigerator
Basement 
Bath/StubbedFullUnfinished
Cooling 
Ceiling Fan(s)Central Air
Fireplace Features 
GasLiving Room
Flooring 
TileWood
Heating 
Forced Air
Interior 
Eat-in KitchenKitchen IslandOpen FloorplanPantryWalk-In Closet(s)
Laundry Features 
In Unit
Main Level Bedrooms 
2
Window Features 
Double Pane WindowsWindow Coverings
Bathroom Full 
Level - Main
Bathroom Three Quarter 
Level - Main
Bedroom 
Dimensions - 17 x 12Level - MainDescription - Carpet
Dining Room 
Dimensions - 12 x 10Level - MainDescription - Tile
Kitchen 
Dimensions - 12 x 10Level - MainDescription - Tile
Laundry 
Dimensions - 7 x 6Level - MainDescription - Tile
Living Room 
Dimensions - 19 x 18Level - MainDescription - Wood
Save
Ask
Tour
Hide
Share
Exterior Features
Construction Details 
Stucco
Lot Features 
WoodedLevel
Patio And Porch 
DeckPatio
Roof 
Composition
Windows/Doors 
Double Pane WindowsWindow Coverings
Community Features
Association Fee 
$350.0
Association Fee Frequency 
Monthly
School District 
Thompson R2-J
Financing Terms Available 
CashConventionalFHAVA Loan
Building Access 
Exterior Access
Roads 
Alley PavedPaved
Schools
School District
Thompson R2-J
Elementary School
Berthoud
Middle School
Turner
High School
Berthoud
Listing courtesy of MB Boulder Suburban Homes [email protected]

logo | 820 13th Street, Berthoud, CO, 80513

The content relating to real estate for sale in this Web site comes in part from the Internet Data eXchange ("IDX") program of METROLIST, INC., DBA RECOLORADO real estate listings held by brokers other than MB Boulder Suburban Homes are marked with the IDX Logo. This information is being provided for the consumers' personal, non-commercial use and may not be used for any other purpose. All information subject to change and should be independently verified.

Neighborhood & Commute
Source: Walkscore
Disclosure: Community information and market data powered by Constellation Data Labs. Information is deemed reliable but not guaranteed.
Save
Ask
Tour
Hide
Share