Amy_Ryan_Group_Logo_255x70
Save
Ask
Tour
Hide
Share
$539,000
2 Days On Site

2409 Forecastle Drive
Fort Collins, CO 80524

For Sale|Single Family Residence|Active
5
Beds
3
Total Baths
2
Full Baths
1
Partial Bath
2,224
SqFt
$242
/SqFt
2014
Built
Subdivision:
Maple Hill Ftc
County:
Larimer
Call Now: 720-466-3808
Is this the listing for you? We can help make it yours.
720-466-3808
Upcoming Open Houses
Sat, Oct 24, 11:30 AM - 1:30 PM
2409 Forecastle Drive2409 Forecastle Drive2409 Forecastle Drive2409 Forecastle Drive
Save
Ask
Tour
Hide
Share

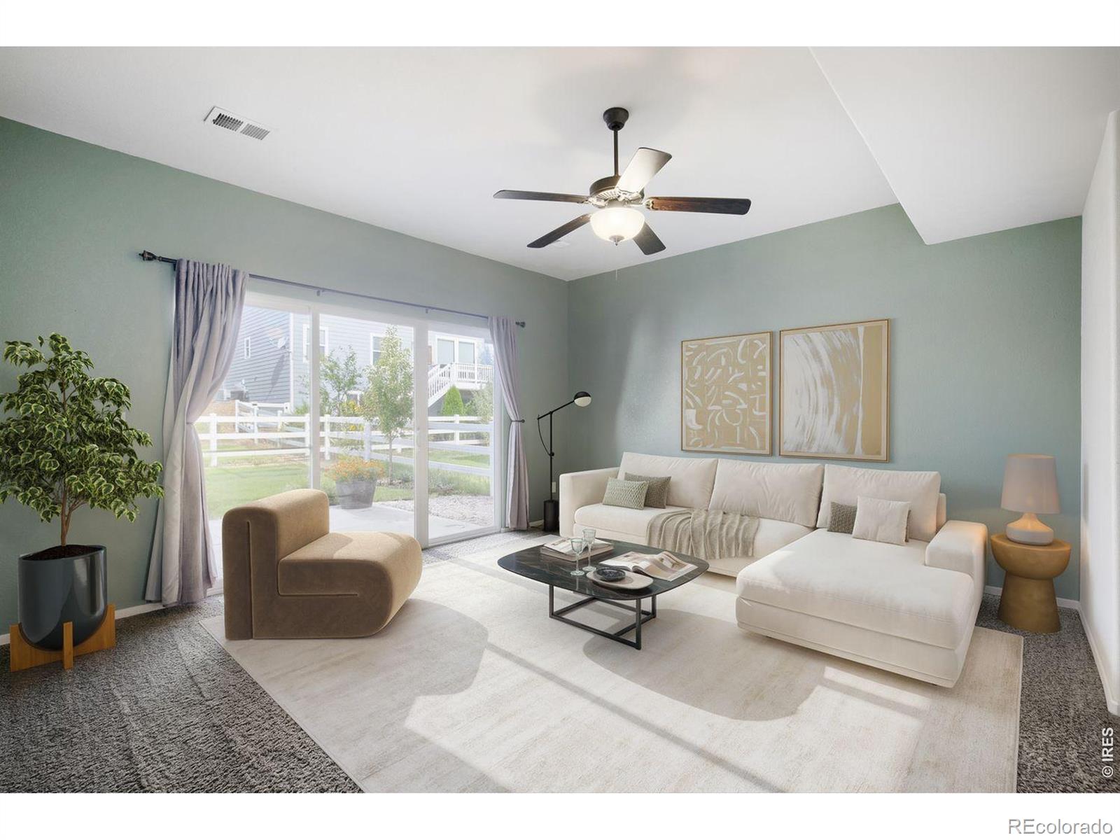
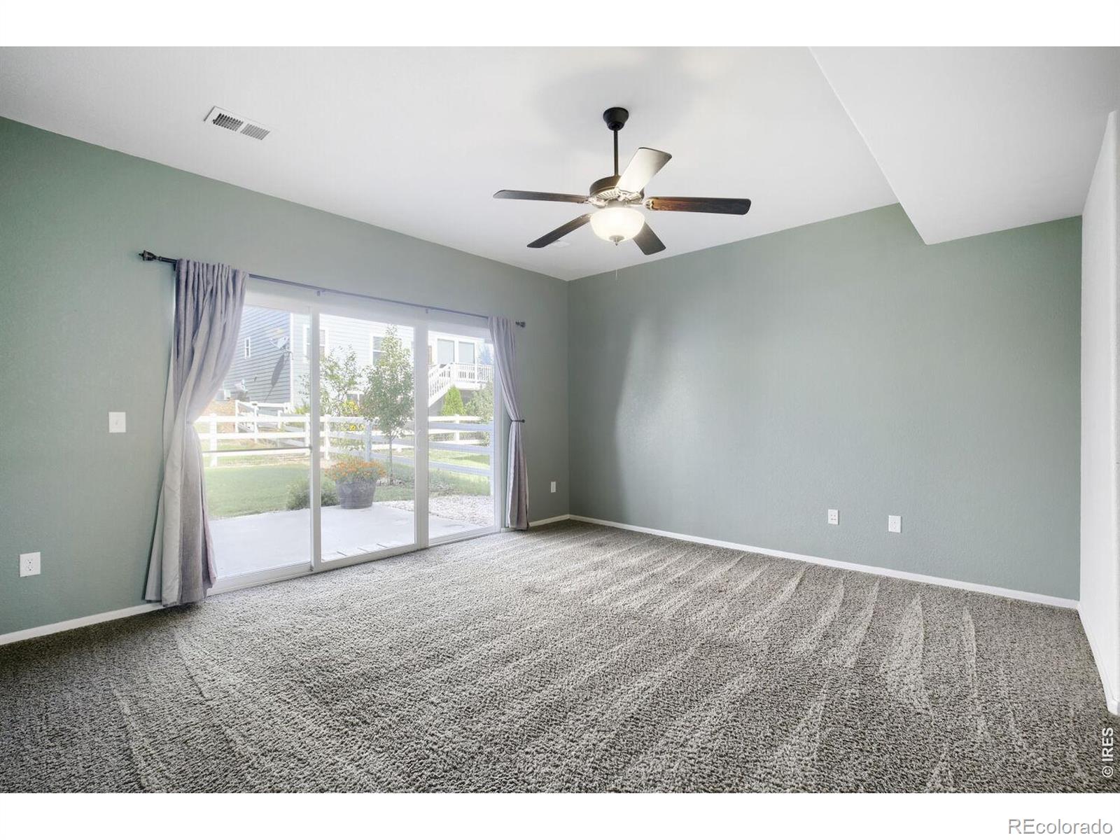
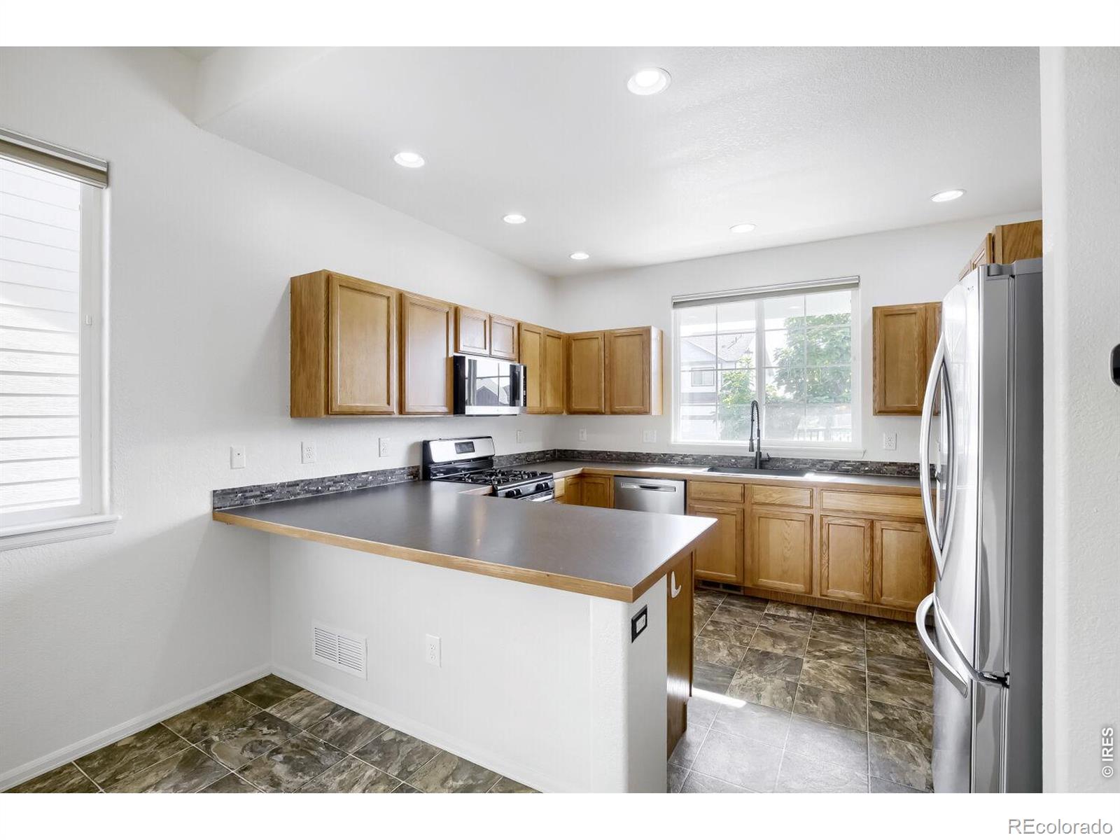
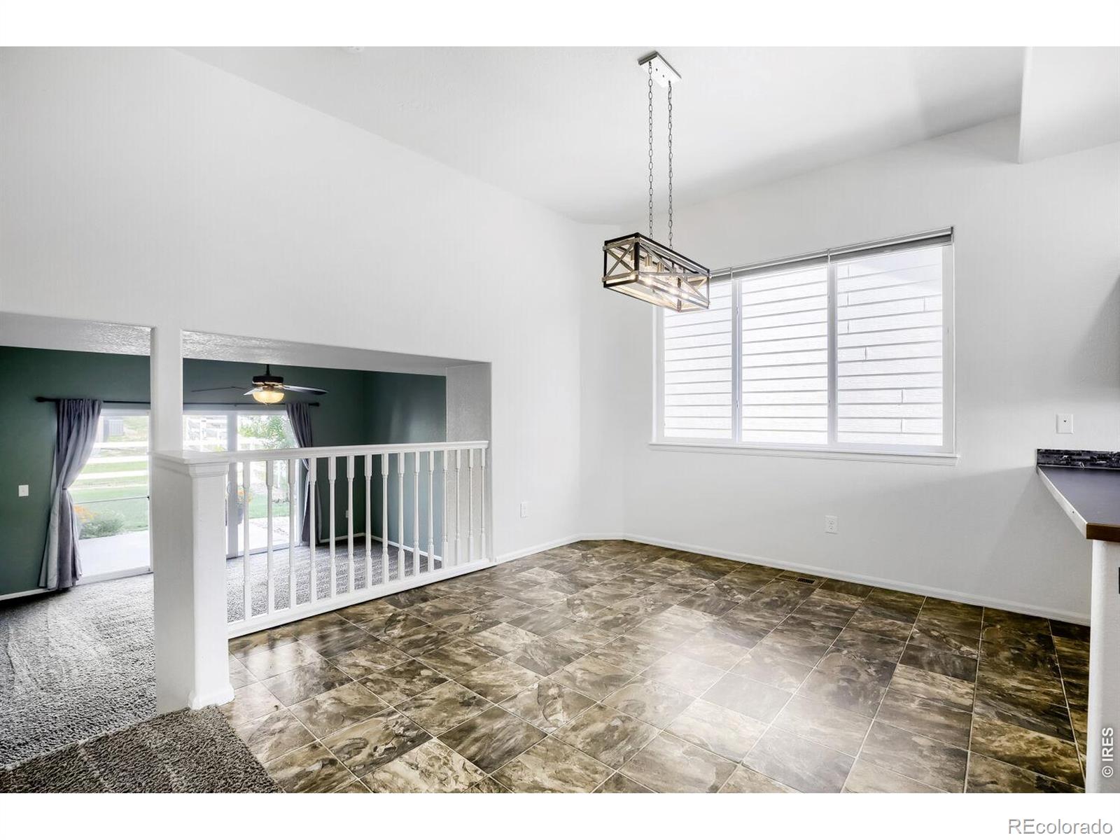
MOTIVATED SELLER! Seller offering $5,000.00 towards buyers Interest Rate Buy Down or Closing Costs! This MOVE IN READY 5 bedroom with a 3-car garage offers incredible space and value in Fort Collins! Your summer POOL awaits YOU! POOL ACCESS, park, snow plowing right in front of this home, annual market, a neighborhood garage sale, little libraries, and Maple Hill business promotion on the HOA website, Ethernet is wired in too, ALL included in the LOW monthly HOA! Pride in ownership! NEW FRESH interior and exterior paint! Slow close kitchen cabinets. Rolling kitchen shelf cabinetry. NEW microwave and refrigerator! Gas Stove. All Stainless-Steel Appliances included. Oak cabinetry. Formal dining room and LARGE pantry! Large Beautiful Master Bedroom, Garden seat TUB! Tile in the Master Shower, its own Walk-In Closet. This basement has a separate quiet office den! Sprinklers have been added to the yard. Expanded sod landscape in backyard. NEW trees in backyard! Drip lines added to front and backyard for easy irrigation. Fabulous deck on back of the home, covered, and ready to entertain your house guests! Insulated garage! Freshly painted garage, Shelving included! Make this garage, temperature controlled for parties or an in-home gym! Shed INCLUDED TOO!POOL ACCESS and park included in HOA. Snow plowing right in front of this home!

Save
Ask
Tour
Hide
Share
Listing Snapshot
Price 
$539,000
Days On Site 
2 Days
Bedrooms 
5
Inside Area (SqFt) 
2,224 sqft
Total Baths 
3
Full Baths 
2
Partial Baths 
1
Lot Size 
0.11 Acres
Year Built 
2014
MLS® Number 
IR1070008
Status 
Active
Property Tax 
$3,298
HOA/Condo/Coop Fees 
$60 monthly
Sq Ft Source 
Assessor
Friends & Family
Recent Activity
yesterdayListing updated with changes from the MLS®
2 days agoListing first seen on site
General Features
Acres 
0.11
Additional Property Use 
Residential
Attached Garage 
Yes
Direction Faces 
East
Garage 
Yes
Garage Spaces 
3
Levels 
Two
Parking 
OversizedAttached
Parking Spaces 
3
Property Sub Type 
Single Family Residence
Security 
Smoke Detector(s)
Sewer 
Public Sewer
SqFt Above 
2224
SqFt Total 
2224
Utilities 
Cable AvailableElectricity AvailableNatural Gas Available
Water Source 
Public
Zoning 
RES/INCOME
Interior Features
Appliances 
DishwasherDisposalDryerMicrowaveOvenRefrigeratorWasher
Basement 
Partial
Heating 
Forced Air
Interior 
Eat-in KitchenKitchen IslandOpen FloorplanPantryVaulted Ceiling(s)Walk-In Closet(s)
Laundry Features 
In Unit
Bathroom Full 
Level - Upper
Bathroom Half 
Level - Main
Bedroom 
Dimensions - 1 x 1Level - BasementDescription - Carpet
Kitchen 
Dimensions - 1 x 1Level - MainDescription - Other
Save
Ask
Tour
Hide
Share
Exterior Features
Fencing 
Fenced
Lot Features 
Sprinklers In Front
Patio And Porch 
DeckPatio
Roof 
Composition
View 
Mountain(s)
Waterview 
Mountain(s)
Community Features
Association Amenities 
ParkPlaygroundPoolSpa/Hot TubTrail(s)
Association Fee 
$60.0
Association Fee Frequency 
Monthly
School District 
Poudre R-1
Financing Terms Available 
1031 ExchangeCashConventionalFHAUSDA LoanVA Loan
Roads 
Paved
Schools
School District
Poudre R-1
Elementary School
Tavelli
Middle School
Other
High School
Poudre
Listing courtesy of Realty One Group Fourpoints CO [email protected]

logo | 2409 Forecastle Drive, Fort Collins, CO, 80524

The content relating to real estate for sale in this Web site comes in part from the Internet Data eXchange ("IDX") program of METROLIST, INC., DBA RECOLORADO real estate listings held by brokers other than Realty One Group Fourpoints CO are marked with the IDX Logo. This information is being provided for the consumers' personal, non-commercial use and may not be used for any other purpose. All information subject to change and should be independently verified.

Neighborhood & Commute
Source: Walkscore
Disclosure: Community information and market data powered by Constellation Data Labs. Information is deemed reliable but not guaranteed.
Save
Ask
Tour
Hide
Share