Amy_Ryan_Group_Logo_255x70
Save
Ask
Tour
Hide
Share
$380,000
2 Days On Site

1225 8th Street
Greeley, CO 80631

For Sale|Single Family Residence|Active
3
Beds
3
Total Baths
1
Full Bath
2
Partial Baths
1,874
SqFt
$203
/SqFt
1914
Built
Subdivision:
Greeley City
County:
Weld
Call Now: 720-466-3808
Is this the listing for you? We can help make it yours.
720-466-3808
1225 8th Street1225 8th Street1225 8th Street1225 8th Street
Save
Ask
Tour
Hide
Share

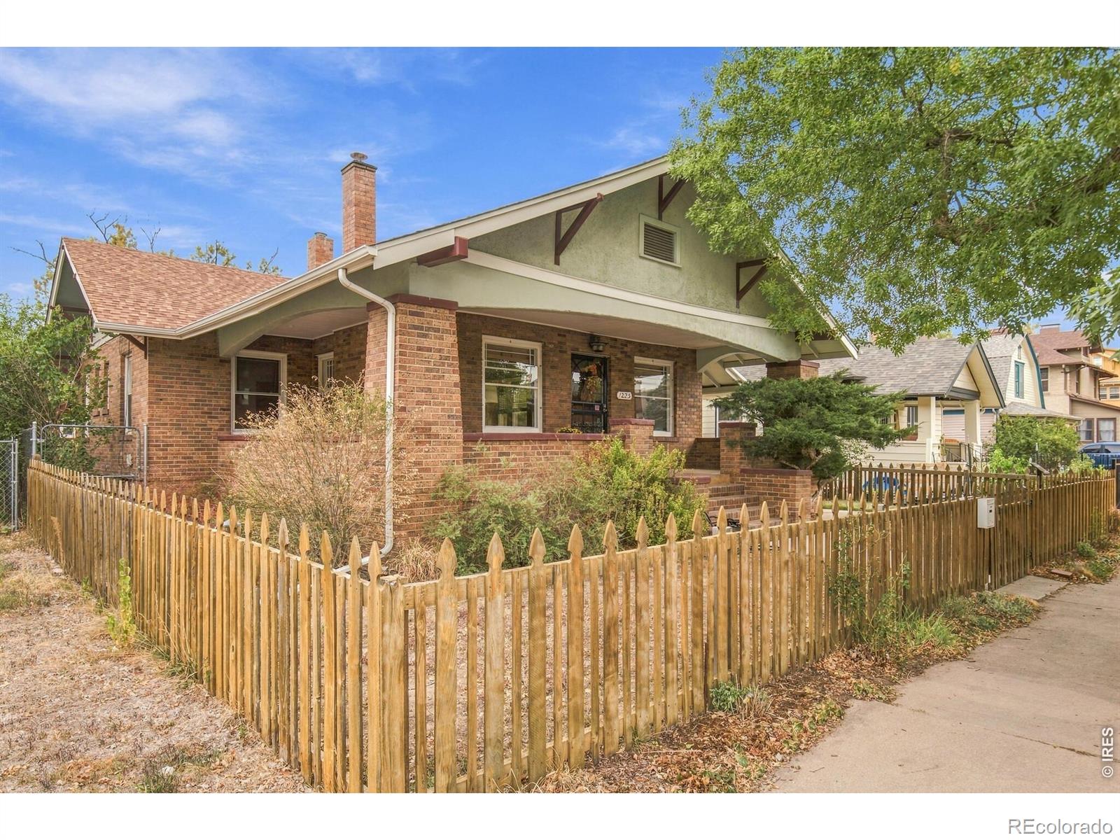
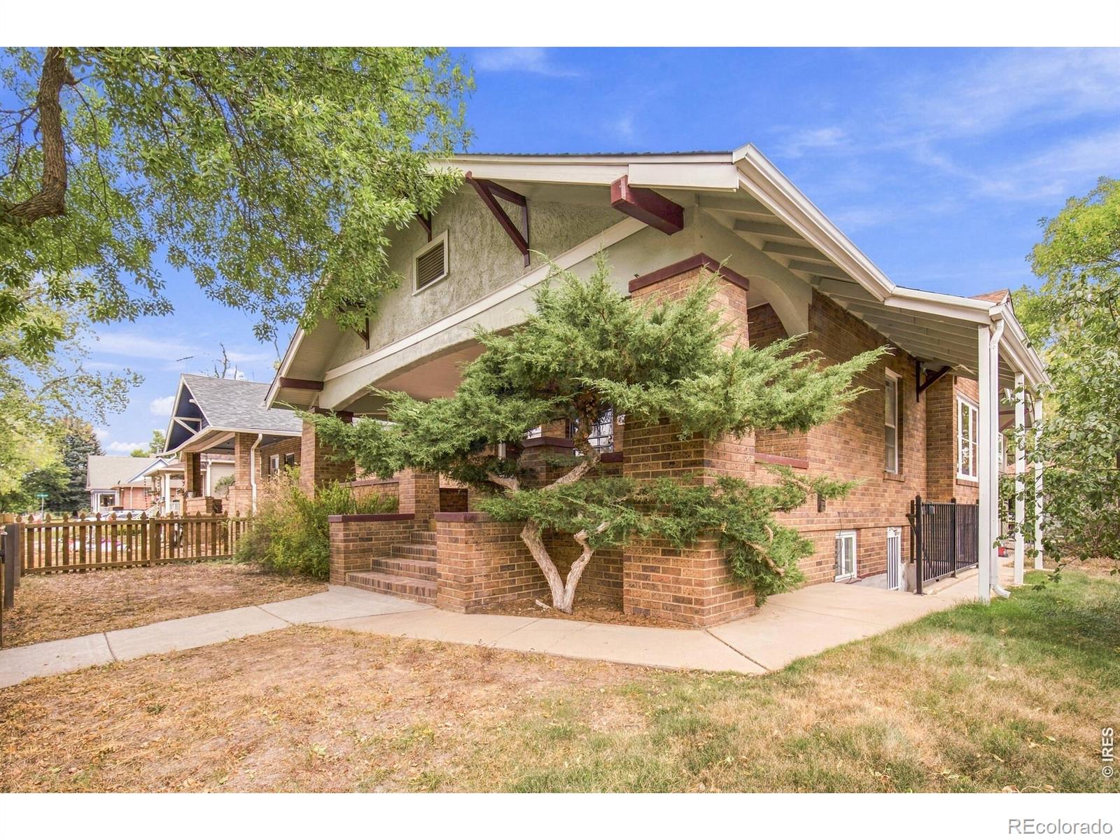
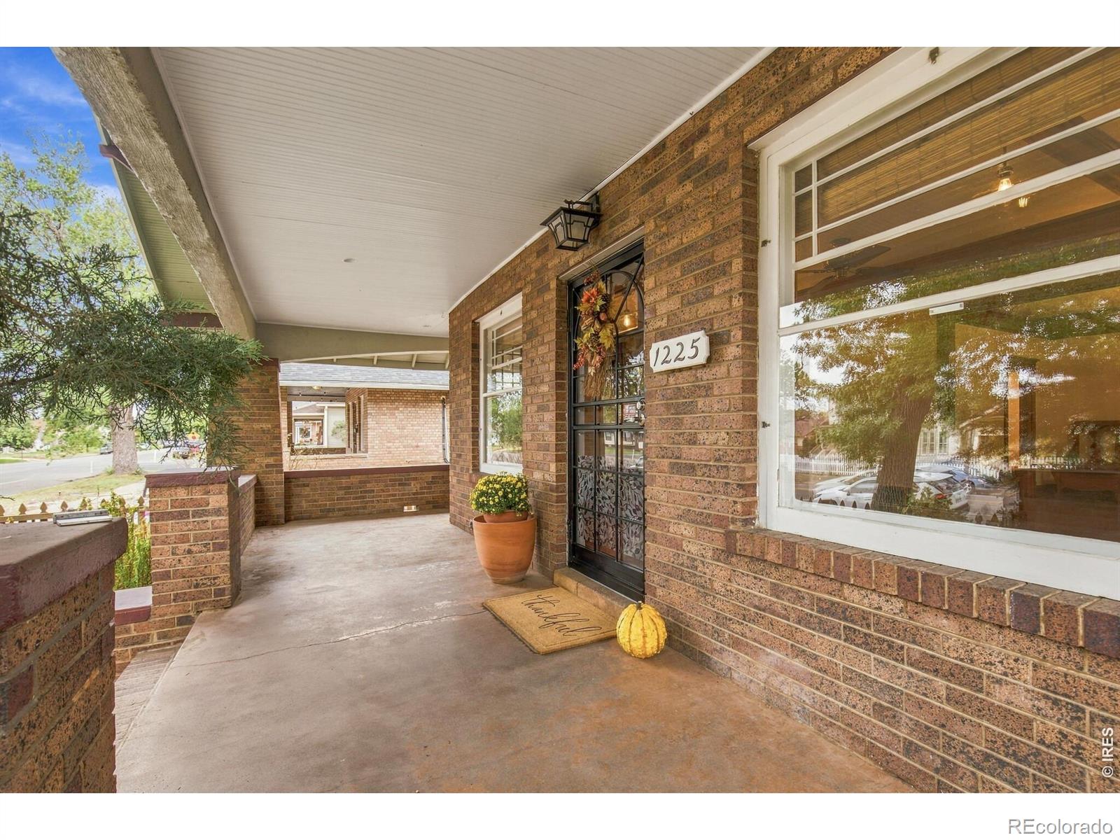
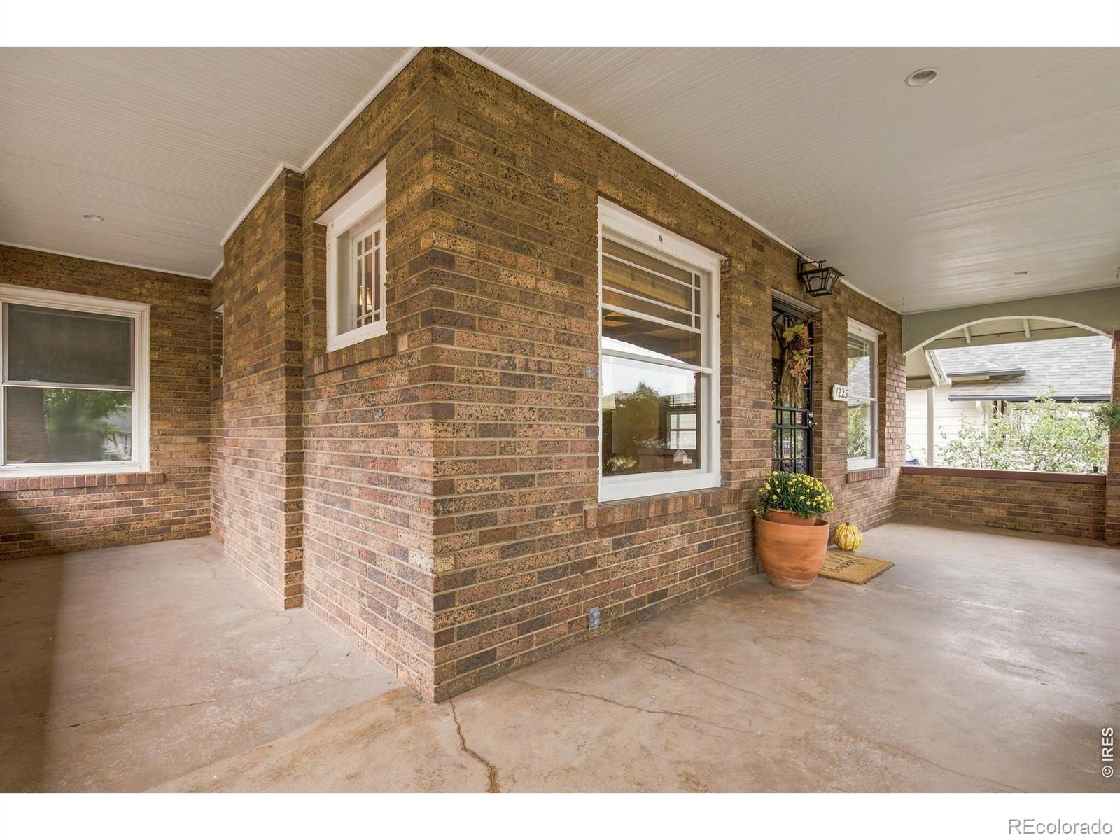
Historic 1914 Charm with Legal Income-Producing Apartment! This beautifully preserved all-brick home combines timeless craftsmanship with thoughtful modern updates. A welcoming wide front porch opens to a formal living room with Jotul wood-stove insert, dining room with built-ins and a window seat, two bedrooms, two baths, and a charming rear sleeping porch. Upstairs bedrooms feature walk-in closets, and the bath retains its original cast-iron pedestal tub. Enjoy a brick-paved patio and updated detached one-car garage with alley access. The finished basement includes a bath, laundry, flex room, abundant storage, and a legal income-producing apartment with full kitchen and updated bath with heated floors. The apartment offers two means of egress-a private exterior entrance and access to the basement stairwell. Updates include plumbing and electrical, energy-efficient windows throughout (except the historic living and dining room windows, which have storm windows), energy-efficient interior doors, forced-air heat, central A/C, and a whole-house fan. A rare opportunity to own an authentically preserved 1914 home with modern comfort, income potential, and a long list of thoughtful improvements. Registered with the City of Greeley Historic Commission.

Save
Ask
Tour
Hide
Share
Listing Snapshot
Price 
$380,000
Days On Site 
2 Days
Bedrooms 
3
Inside Area (SqFt) 
1,874 sqft
Total Baths 
3
Full Baths 
1
Partial Baths 
2
Lot Size 
0.13 Acres
Year Built 
1914
MLS® Number 
IR1070007
Status 
Active
Property Tax 
$1,950
HOA/Condo/Coop Fees 
N/A
Sq Ft Source 
Assessor
Friends & Family
Recent Activity
11 hours agoListing updated with changes from the MLS®
2 days agoListing first seen on site
General Features
Acres 
0.13
Additional Property Use 
Multi-Family
Garage 
Yes
Garage Spaces 
1
Levels 
One
Parking Spaces 
1
Property Sub Type 
Single Family Residence
Security 
Smoke Detector(s)
SqFt Above 
1288
SqFt Below 
586
SqFt Total 
2576
Style 
Cottage
Utilities 
Electricity AvailableNatural Gas Available
Water Source 
Public
Zoning 
RM
Interior Features
Appliances 
DryerFreezerOvenRefrigeratorWasher
Cooling 
Ceiling Fan(s)Central Air
Fireplace Features 
Insert
Heating 
Fireplace InsertForced AirWood Stove
Main Level Bedrooms 
2
Window Features 
Window Coverings
Bathroom Full 
Level - Main
Bathroom Three Quarter 
Level - Basement
Bedroom 
Dimensions - 10 x 17Level - MainDescription - Hardwood
Dining Room 
Dimensions - 13 x 13Level - MainDescription - Hardwood
Game Room 
Dimensions - 15 x 12Level - BasementDescription - Hardwood
Kitchen 
Dimensions - 12 x 10Level - MainDescription - Laminate
Laundry 
Dimensions - 11 x 13Level - BasementDescription - Concrete
Living Room 
Dimensions - 23 x 15Level - MainDescription - Hardwood
Save
Ask
Tour
Hide
Share
Exterior Features
Construction Details 
Brick
Lot Features 
Level
Patio And Porch 
Patio
Roof 
Composition
View 
City
Waterview 
City
Windows/Doors 
Window Coverings
Community Features
School District 
Greeley 6
Financing Terms Available 
CashConventional
Roads 
Alley PavedPaved
Schools
School District
Greeley 6
Elementary School
Maplewood
Middle School
Franklin
High School
Northridge
Listing courtesy of Realty One Group Fourpoints [email protected]

logo | 1225 8th Street, Greeley, CO, 80631

The content relating to real estate for sale in this Web site comes in part from the Internet Data eXchange ("IDX") program of METROLIST, INC., DBA RECOLORADO real estate listings held by brokers other than Realty One Group Fourpoints are marked with the IDX Logo. This information is being provided for the consumers' personal, non-commercial use and may not be used for any other purpose. All information subject to change and should be independently verified.

Neighborhood & Commute
Source: Walkscore
Disclosure: Community information and market data powered by Constellation Data Labs. Information is deemed reliable but not guaranteed.
Save
Ask
Tour
Hide
Share