

Save
Ask
Tour
Hide
$765,000
3 Days On Site
805 Kimbark StreetLafayette, CO 80026
For Sale|Single Family Residence|Active
3
Beds
2
Total Baths
2
Partial Baths
1,207
SqFt
$634
/SqFt
1984
Built
Subdivision:
Hearthwood 1 Amd
County:
Boulder
Call Now: 720-466-3808
Is this the listing for you? We can help make it yours.
720-466-3808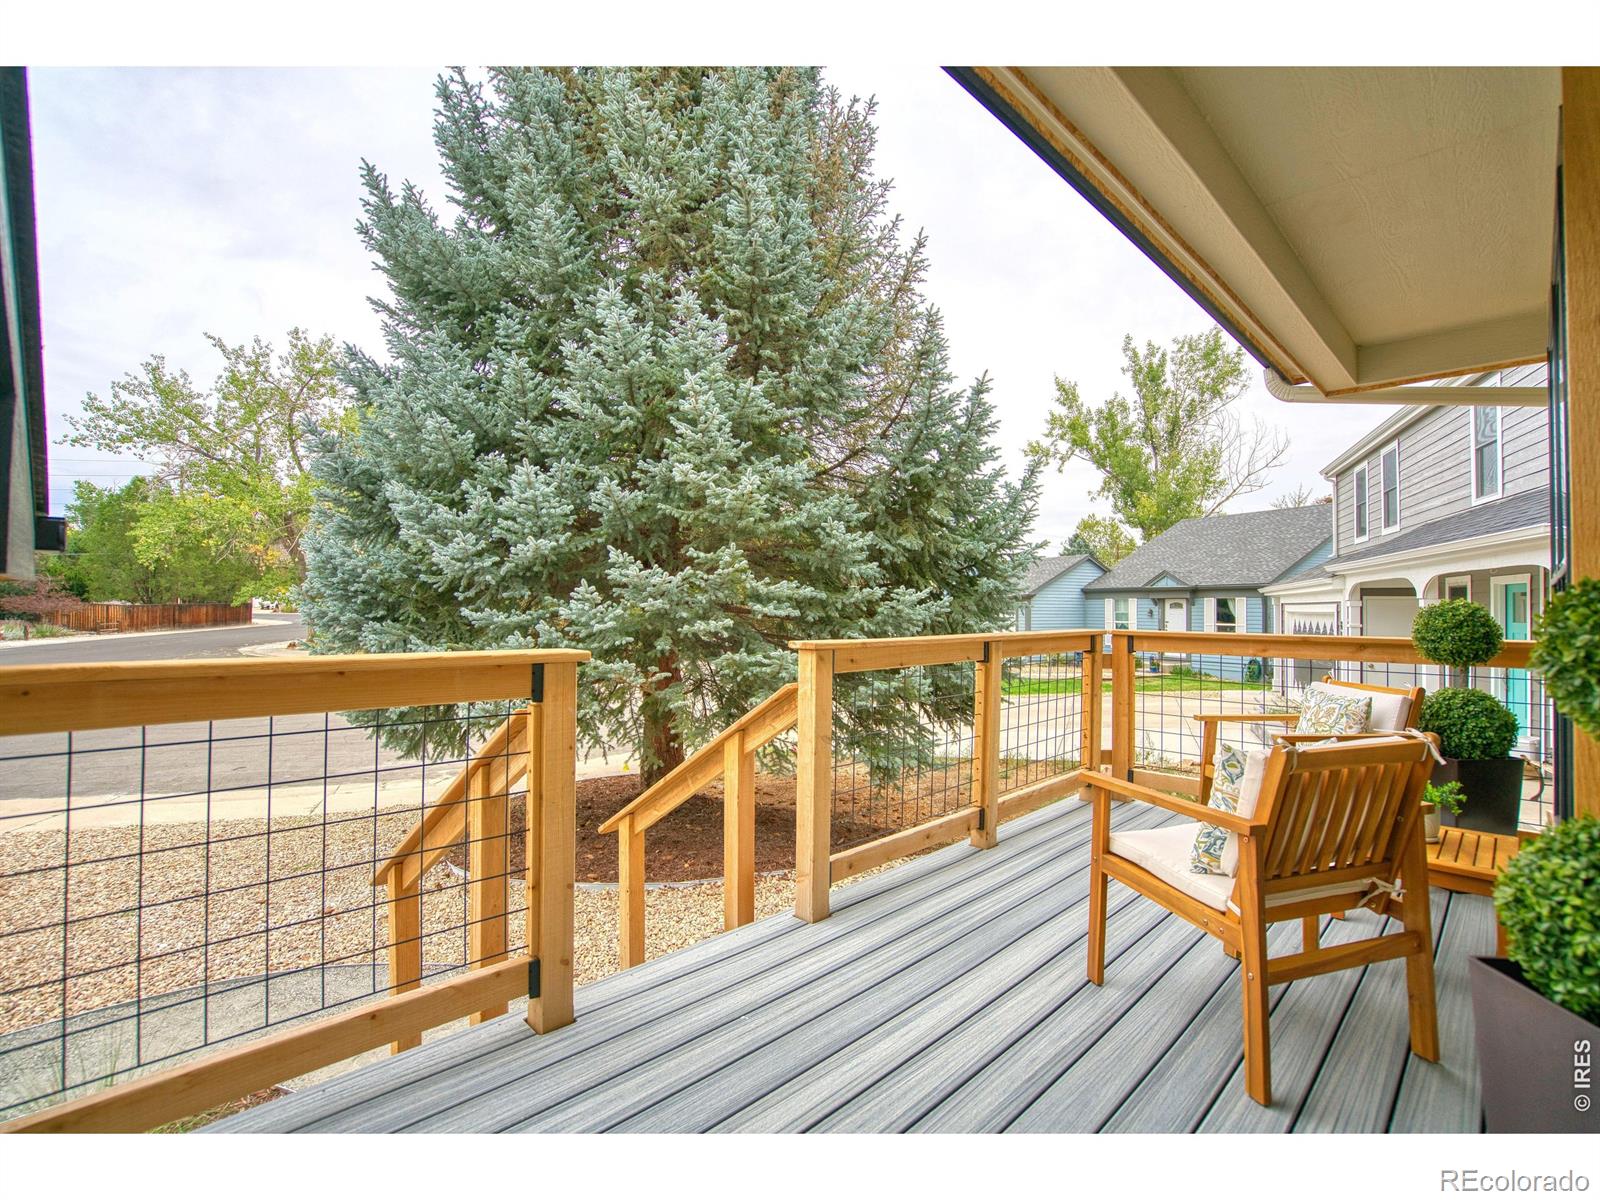
Save
Ask
Tour
Hide
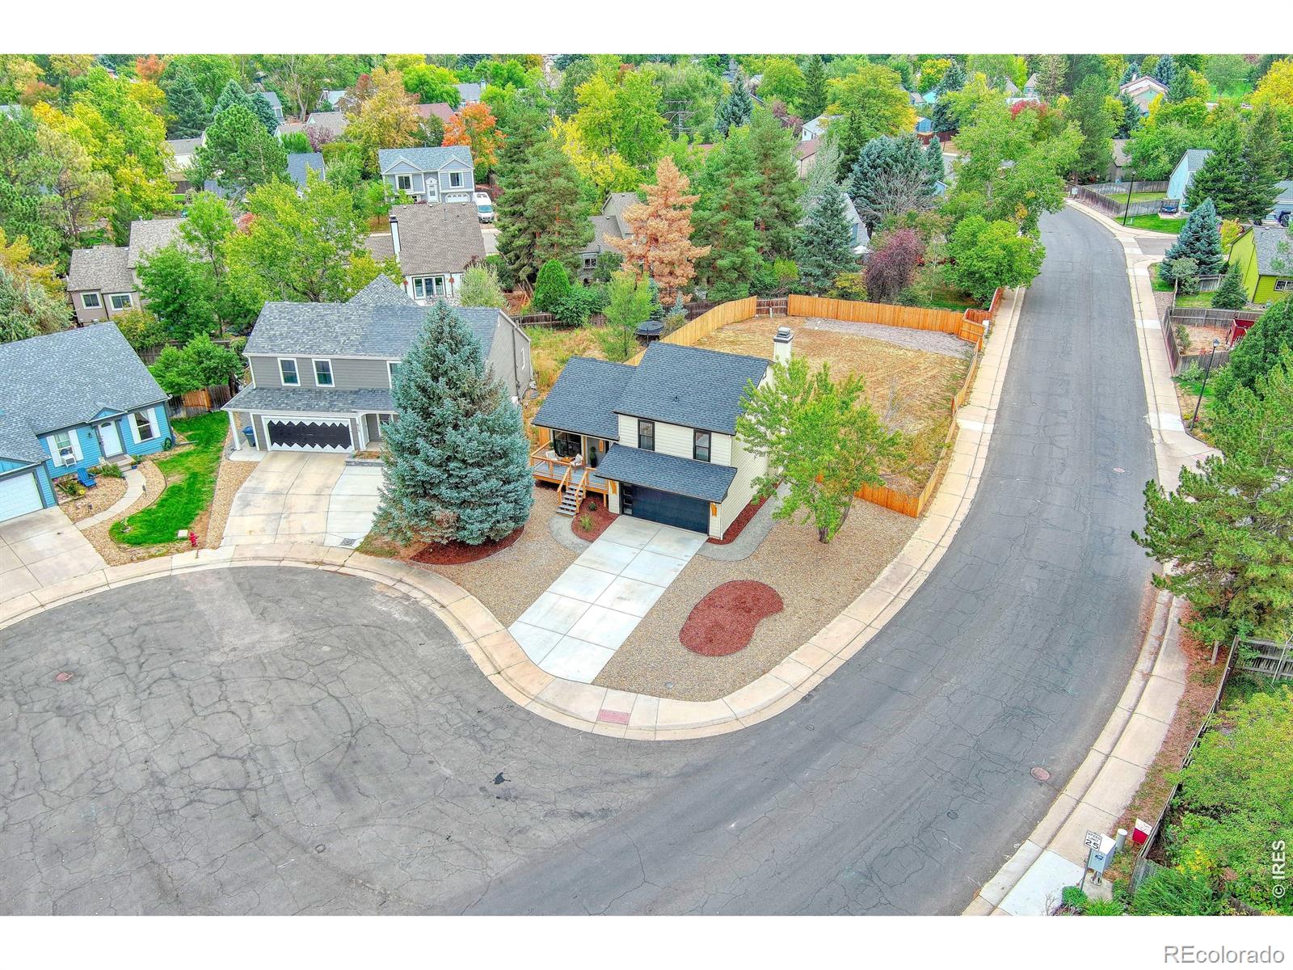
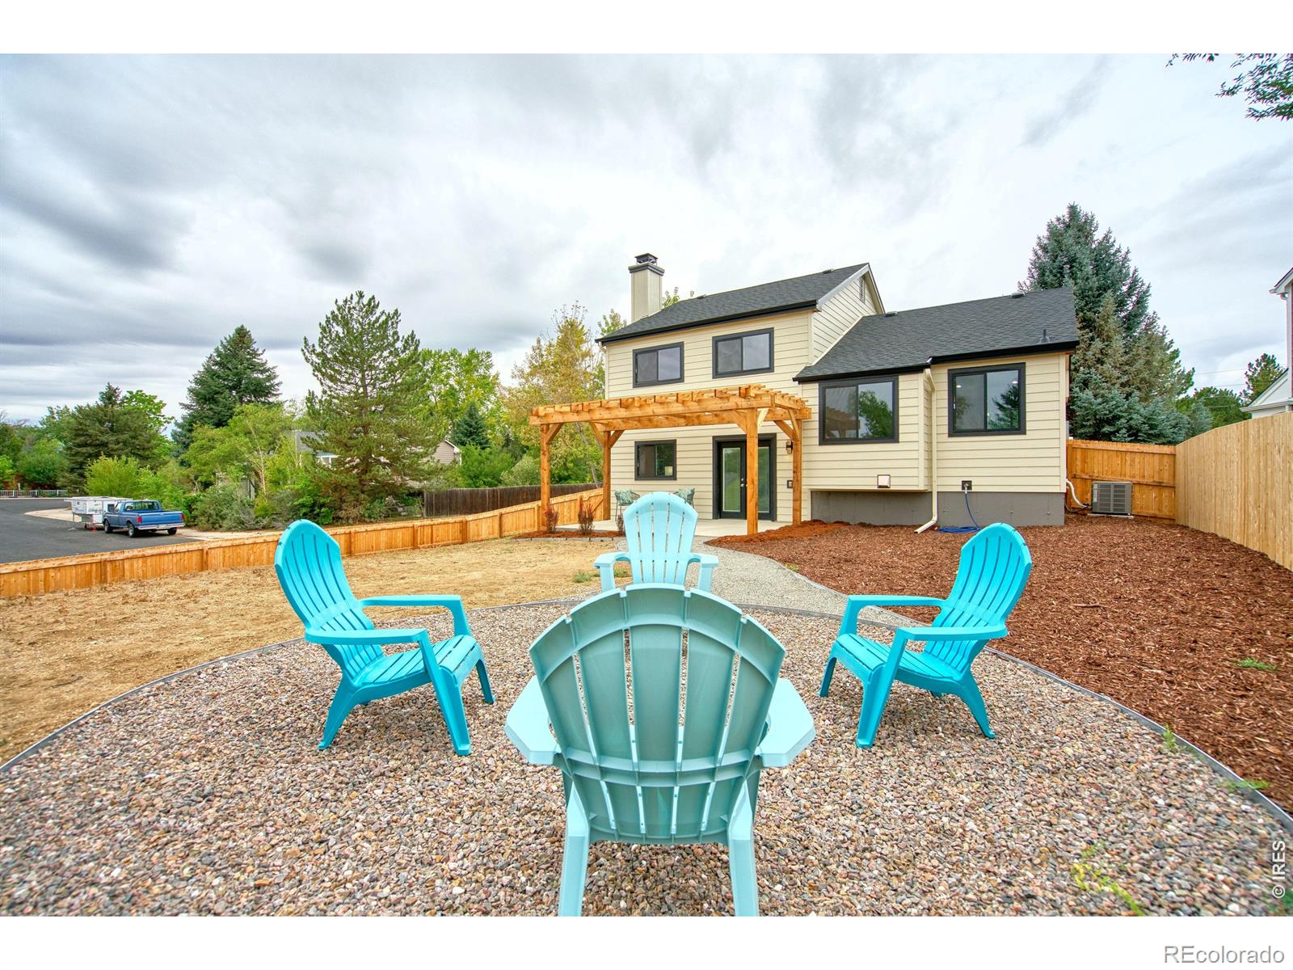
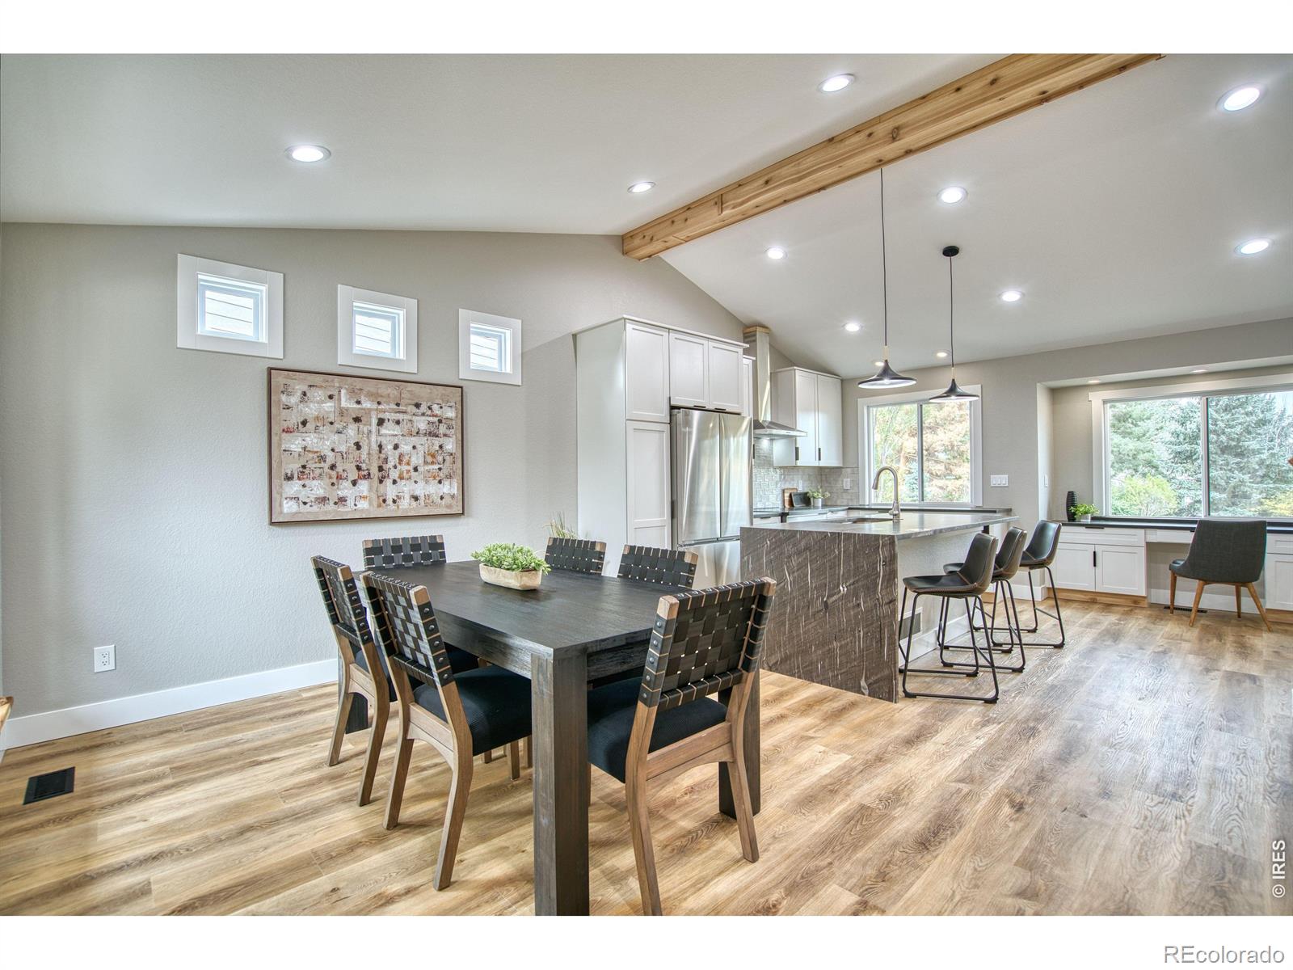
Get ready to fall in love with this gorgeous completely remodeled 3 bed/2bath tri-level home on an oversized corner lot on a cul-de-sac! Updated inside and out, this home offers the perfect blend of modern style and comfortable living. Move-in ready so you can spend less time on projects and more time enjoying your new home. Everything is new: roof, siding, windows, furnace, AC, appliances etc. Sitting on a spacious lot, this property offers something you don't find every day... room to dream big! Whether you envision an ADU, private retreat, or studio, the extra lot opens the door to endless possibilities. Short distance to downtown Lafayette and Wanaka lake. One of the sellers is a licensed RE agent in the state of Colorado.
Save
Ask
Tour
Hide
Listing Snapshot
Price
$765,000
Days On Site
3 Days
Bedrooms
3
Inside Area (SqFt)
1,207 sqft
Total Baths
2
Full Baths
N/A
Partial Baths
2
Lot Size
0.25 Acres
Year Built
1984
MLS® Number
IR1069991
Status
Active
Property Tax
$3,097
HOA/Condo/Coop Fees
N/A
Sq Ft Source
Assessor
Friends & Family
Recent Activity
| yesterday | Listing updated with changes from the MLS® | |
| 3 days ago | Status changed to Active | |
| 3 days ago | Listing first seen on site |
General Features
Acres
0.25
Additional Property Use
Residential
Attached Garage
Yes
Garage
Yes
Garage Spaces
2
Parking
Attached
Parking Spaces
2
Property Sub Type
Single Family Residence
Security
Smoke Detector(s)Fire Alarm
Sewer
Public Sewer
SqFt Above
1207
SqFt Total
1207
Style
Contemporary
Utilities
Cable AvailableElectricity AvailableNatural Gas Available
Water Source
Public
Zoning
RES
Interior Features
Appliances
DishwasherDisposalDryerMicrowaveOvenRefrigeratorWasher
Basement
Walk-Out Access
Cooling
Ceiling Fan(s)Central Air
Fireplace
Yes
Fireplace Features
BasementFamily Room
Fireplaces
1
Heating
Forced Air
Interior
Eat-in KitchenKitchen IslandOpen FloorplanPantryVaulted Ceiling(s)
Laundry Features
In Unit
Window Features
Bay Window(s)
Bathroom Three Quarter
Level - Upper
Bedroom
Dimensions - 11 x 10Level - UpperDescription - Carpet
Game Room
Dimensions - 19 x 12Level - LowerDescription - Luxury Vinyl
Kitchen
Dimensions - 15 x 12Level - MainDescription - Luxury Vinyl
Save
Ask
Tour
Hide
Exterior Features
Construction Details
Frame
Lot Features
Corner LotCul-De-Sac
Patio And Porch
DeckPatio
Roof
Composition
Windows/Doors
Bay Window(s)
Community Features
School District
Boulder Valley RE 2
Financing Terms Available
CashConventionalFHAVA Loan
Roads
Paved
Schools
School District
Boulder Valley RE 2
Elementary School
Lafayette
Middle School
Angevine
High School
Centaurus
Listing courtesy of eXp Realty LLC [email protected]

The content relating to real estate for sale in this Web site comes in part from the Internet Data eXchange ("IDX") program of METROLIST, INC., DBA RECOLORADO real estate listings held by brokers other than eXp Realty LLC are marked with the IDX Logo. This information is being provided for the consumers' personal, non-commercial use and may not be used for any other purpose. All information subject to change and should be independently verified.
The content relating to real estate for sale in this Web site comes in part from the Internet Data eXchange ("IDX") program of METROLIST, INC., DBA RECOLORADO real estate listings held by brokers other than eXp Realty LLC are marked with the IDX Logo. This information is being provided for the consumers' personal, non-commercial use and may not be used for any other purpose. All information subject to change and should be independently verified.
Neighborhood & Commute
Source: Walkscore
Disclosure: Community information and market data powered by Constellation Data Labs. Information is deemed reliable but not guaranteed.
Save
Ask
Tour
Hide