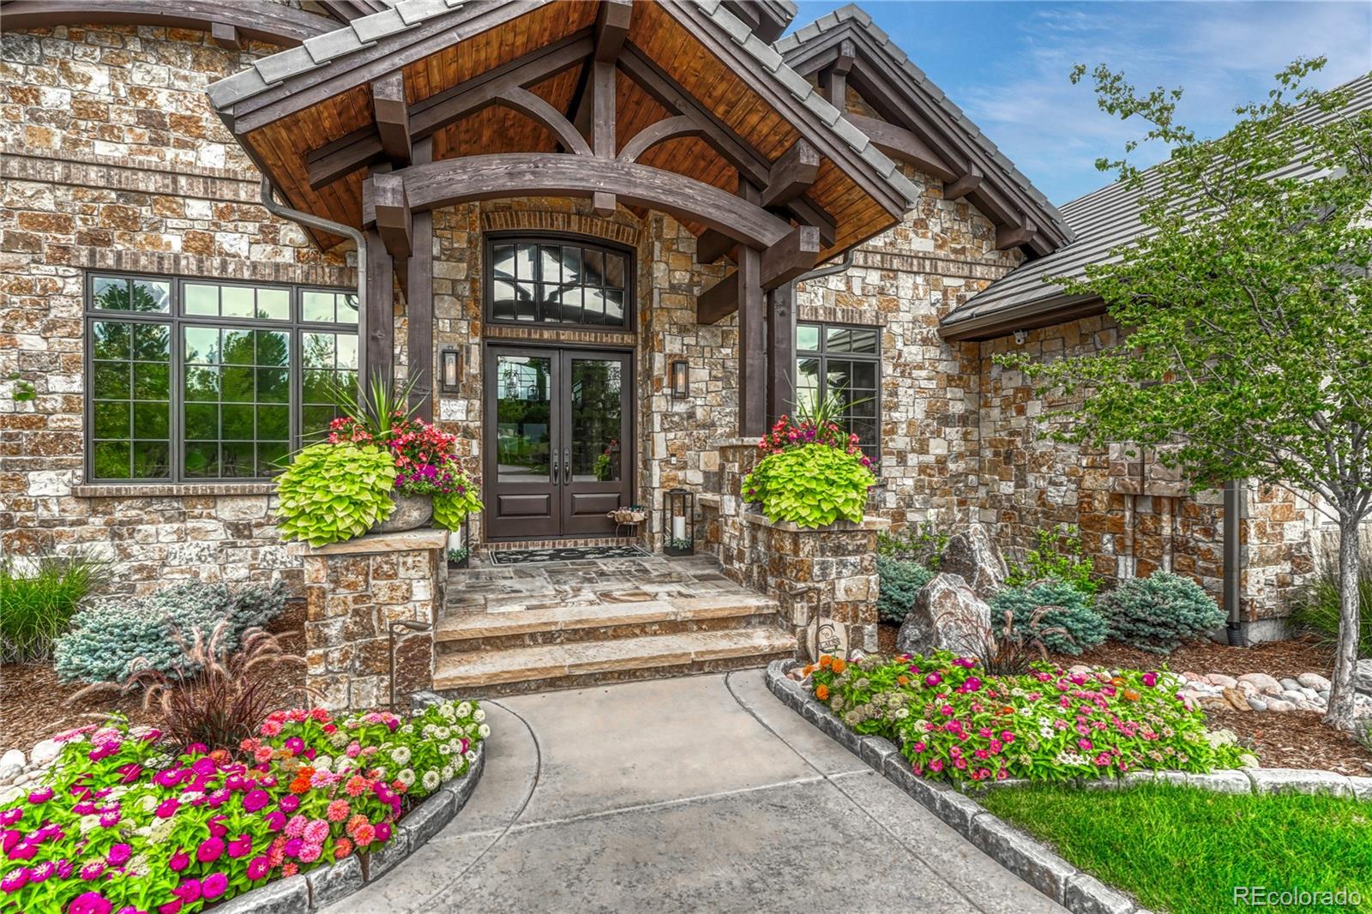
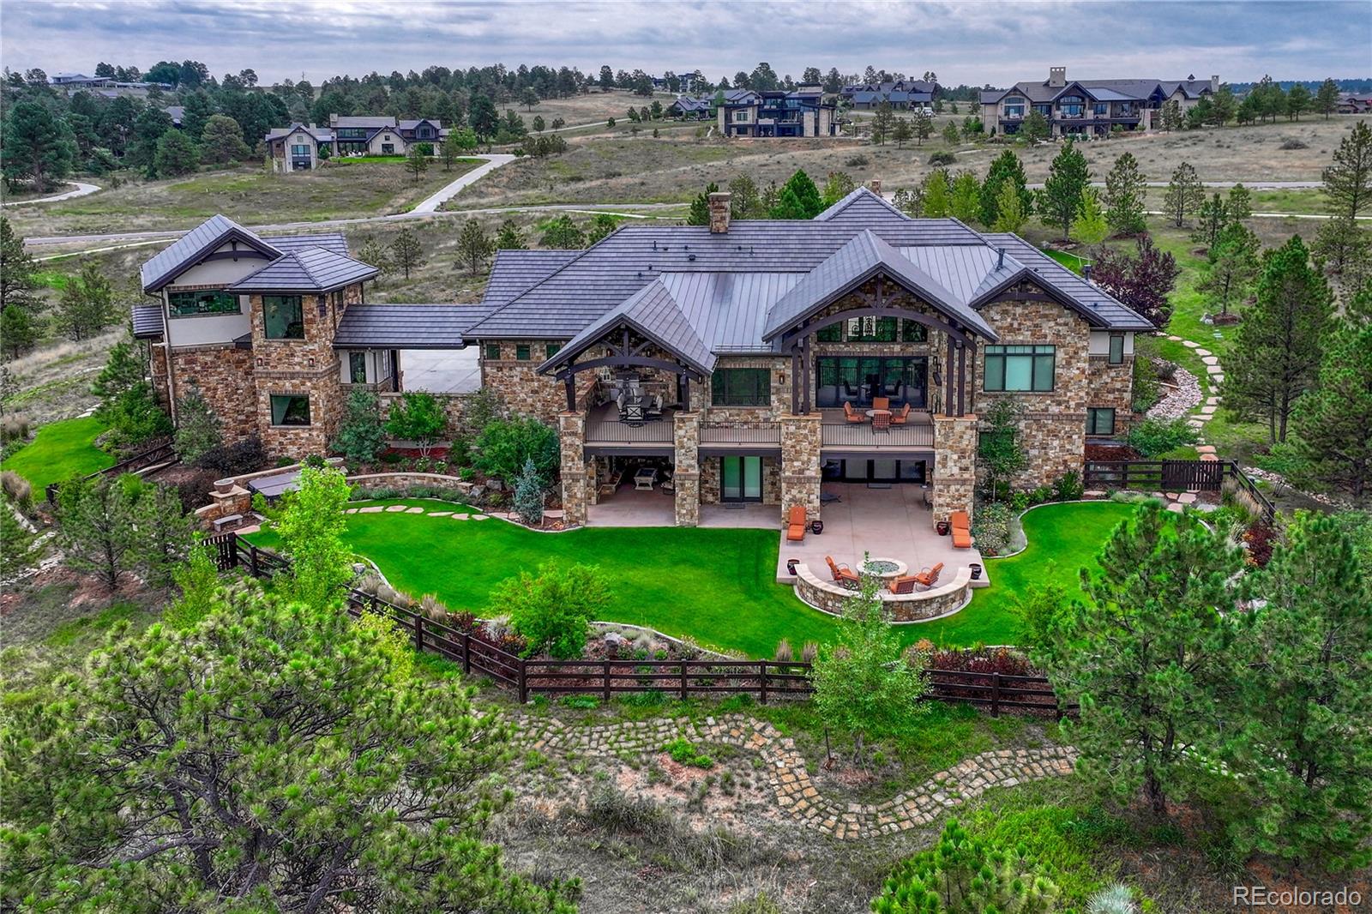
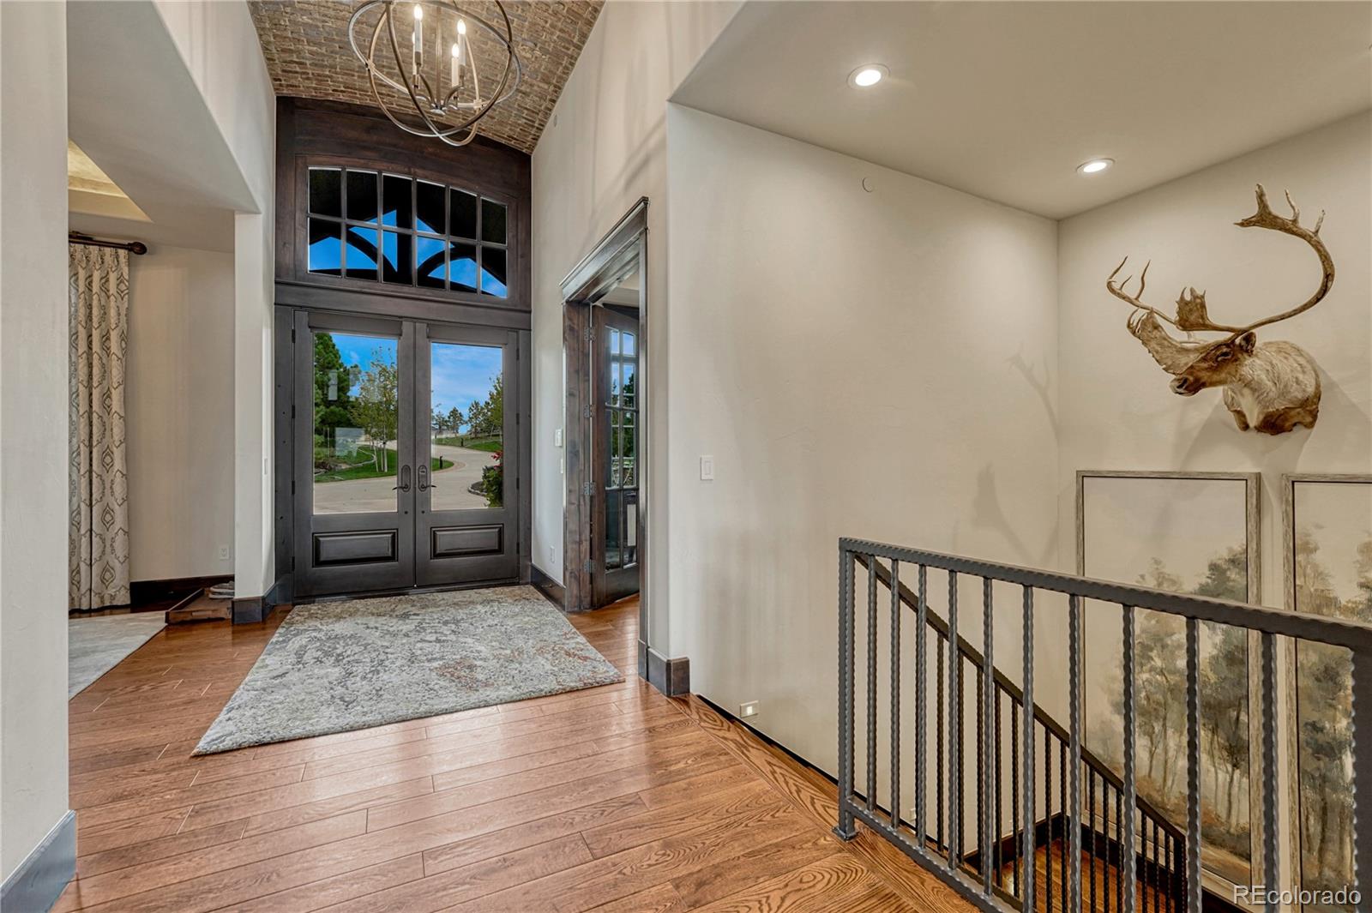
7996 Forest Keep Circle – (Please see additional photos) Nestled in the rolling hills of Colorado Golf Club, this exceptional home is located in an exclusive private gated community ~ 3 miles south of Mainstreet in Parker, Colorado. The main estate was built by Sterling Custom Homes in 2016, with an exceptional addition completed in 2021. The property includes 5 beds and 9 baths, 6 garage spaces, 6,711 square feet in the main home, and 1,706 square feet in the casita, for a total of approximately 8,400 square feet of heated living space. Over 100 trees have been added for additional privacy. Upon entering, you will notice the rich custom finishes and captivating open floor plan. The towering 2-story family room, with its expansive wall of windows and stacking doors, immediately draws your attention outdoors. The kitchen, of course, is fully equipped with all the amenities and finishes you would expect in a home of this caliber, and the butler’s pantry is ideal for entertaining. The lower level is cozy, warm, and inviting. Your friends and family will certainly enjoy the fully equipped bar, luxurious family room, and secondary bedrooms thoughtfully designed for family or guests. The casita was a family dream that came to life in 2021. The casita adds not only tremendous luxury appeal to the property, but also a second-level guest suite with a private bathroom, wet bar, and beverage refrigerator. The private office on the second level is completely fitted with a wall of windows showcasing views from Pikes Peak to Longs Peak, a hidden room, and, of course, plenty of space for your personal library. The lower-level “Speakeasy” is a home bar that truly has no equal. The fully equipped bar, game and poker room, and, yes, a Full Swing Golf Simulator are all included. Full Swing Golf Simulator with golf, dodgeball, shooting games, and more. Heated driveway between the main house and casita. Multiple areas are not shown here but will be upon viewing.
Dimensions - 10.2 x 11.7Level - BasementDescription - 3/4 ensuite basement bath
Bedroom
Dimensions - 14.1 x 18Level - BasementDescription - Basement guest suite with 3/4 ensuite bath and glass slider to the back patio.
Bonus Room
Dimensions - 4.9 x 5.1Level - BasementDescription - Walk in closet for the basement guest suite.
Dining Room
Dimensions - 15.7 x 17.2Level - MainDescription - A dramatic recessed tray ceiling with concealed cove lighting and a decorative metallic finish
Family Room
Dimensions - 34.5 x 34.9Level - BasementDescription - Large open family room with stone accents, recreation space and a properly equipped bar that with make any party festive.
Great Room
Dimensions - 23.5 x 26.4Level - MainDescription - An impressive great room defined by soaring vaulted ceilings, dramatic wood beams, and a floor-to-ceiling stone fireplace. A striking wall of sliding glass doors fills the space with natural light and creates a seamless connection to the outdoor living areas.
Dimensions - 19.6 x 19.11Level - MainDescription - An elegant chef’s kitchen featuring rich custom cabinetry, expansive stone countertops, and substantial wood-beam accents. Designed for serious cooking and entertaining with double dishwashers, double ovens, a prep/vegetable sink, professional hood, and a six-burner cooktop with griddle.
Laundry
Dimensions - 14.2 x 18.7Level - MainDescription - Ideal set up. Ample folding counters, drop zone, closet, bench with coat rack.
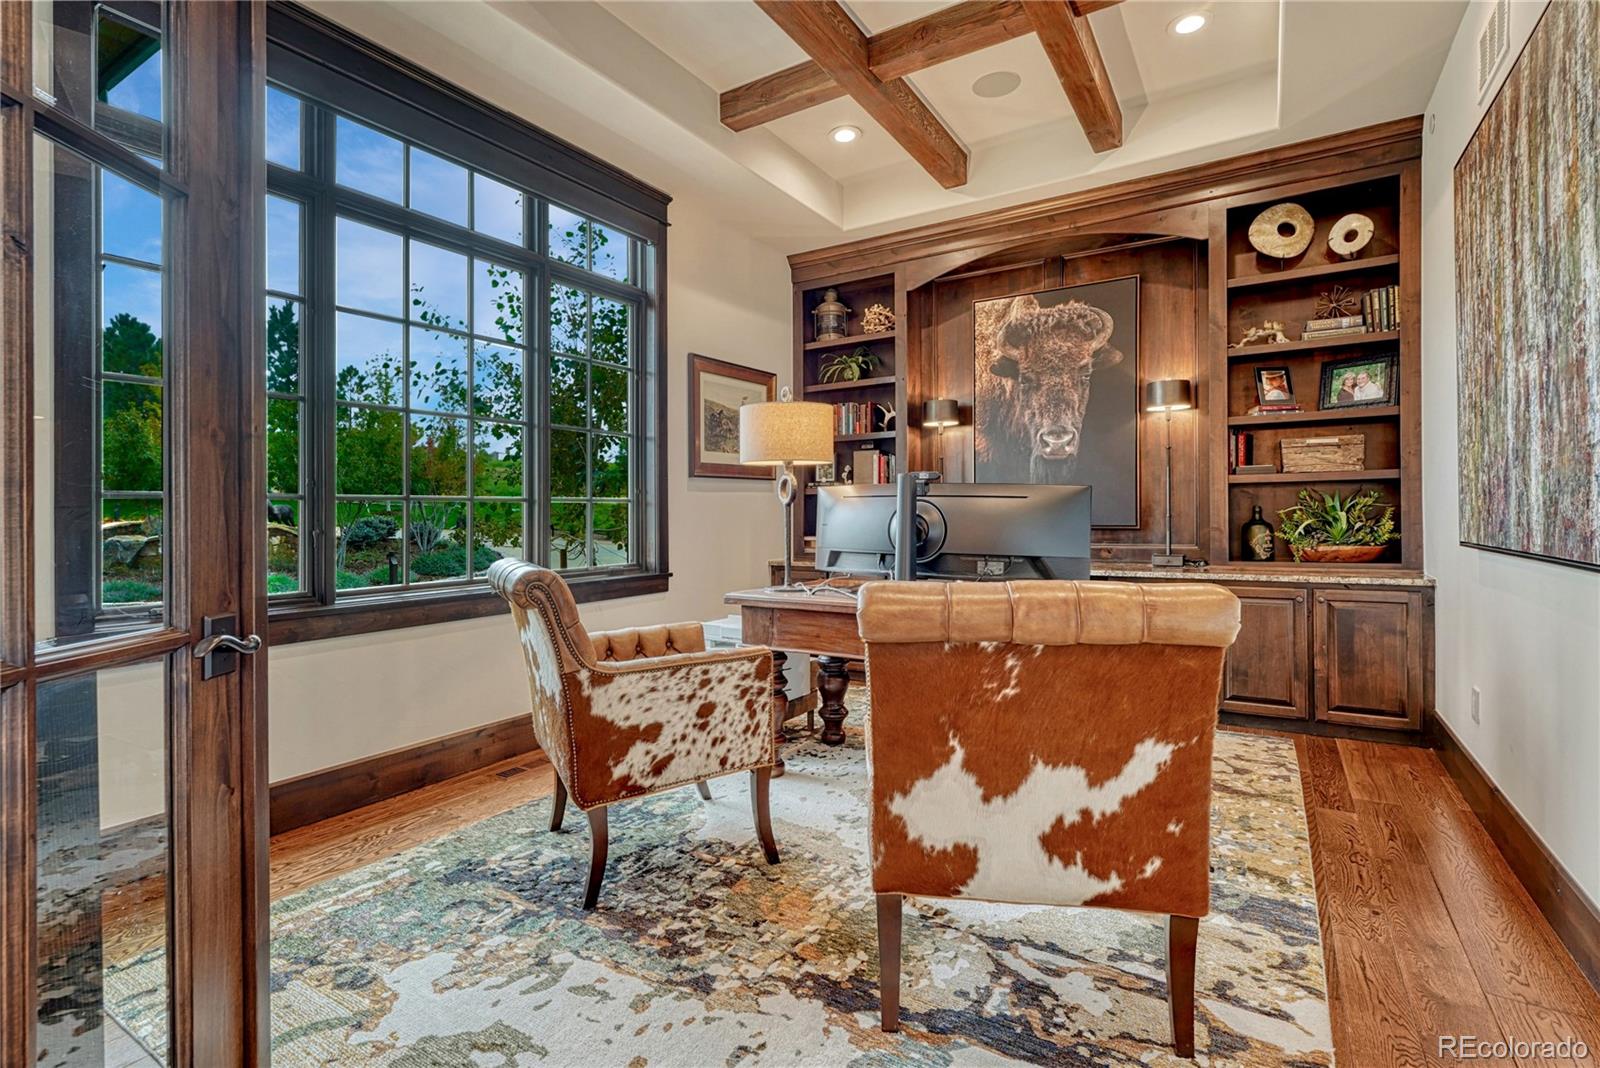
Office
Dimensions - 11.9 x 16.9Level - MainDescription - A richly detailed coffered ceiling with architectural wood beams adds warmth and character to the study.
Utility Room
Dimensions - 11.9 x 12.6Level - BasementDescription - Second mechanical room in the basement with storage.
Wine Cellar
Dimensions - 9.1 x 16.9Level - BasementDescription - A proper wine cellar. Wine not included.
Save
Ask
Tour
Hide
Share
Exterior Features
Construction Details
FrameStucco
Exterior
BarbecueFire PitLightingPrivate YardRain Gutters
Fencing
Partial
Lot Features
SlopedLandscapedLevelMany TreesMeadowSprinklers In FrontSprinklers In Rear
The content relating to real estate for sale in this Web site comes in part from the Internet Data eXchange ("IDX") program of METROLIST, INC., DBA RECOLORADO real estate listings held by brokers other than RE/MAX Alliance are marked with the IDX Logo. This information is being provided for the consumers' personal, non-commercial use and may not be used for any other purpose. All information subject to change and should be independently verified.
Neighborhood & Commute
Source: Walkscore
Disclosure: Community information and market data powered by Constellation Data Labs. Information is deemed reliable but not guaranteed.