Amy_Ryan_Group_Logo_255x70
Save
Ask
Tour
Hide
Share
$635,000
New Listing

17801 Parkside Drive N
Commerce City, CO 80022

For Sale|Single Family Residence|Active
4
Beds
3
Total Baths
2
Full Baths
1
Partial Bath
3,014
SqFt
$211
/SqFt
2023
Built
Subdivision:
Reunion
County:
Adams
Call Now: 720-466-3808
Is this the listing for you? We can help make it yours.
720-466-3808
17801 Parkside Drive N17801 Parkside Drive N17801 Parkside Drive N17801 Parkside Drive N
Save
Ask
Tour
Hide
Share

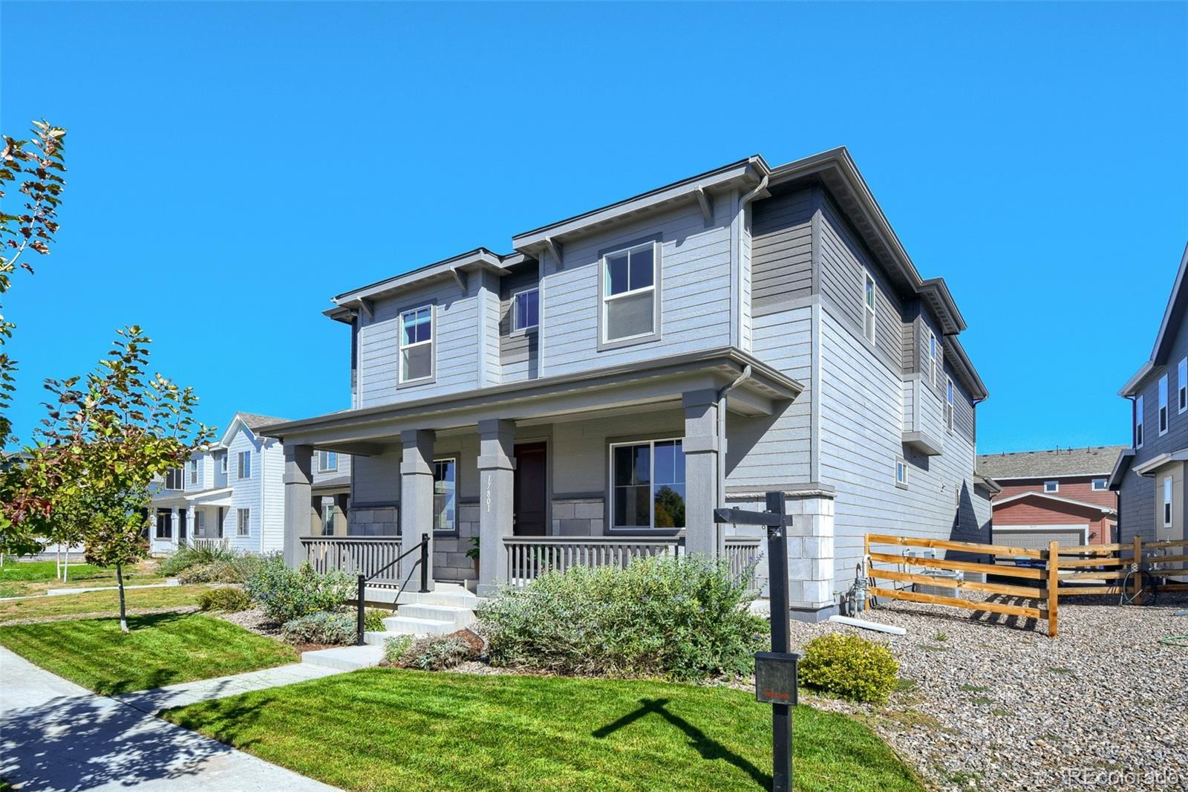
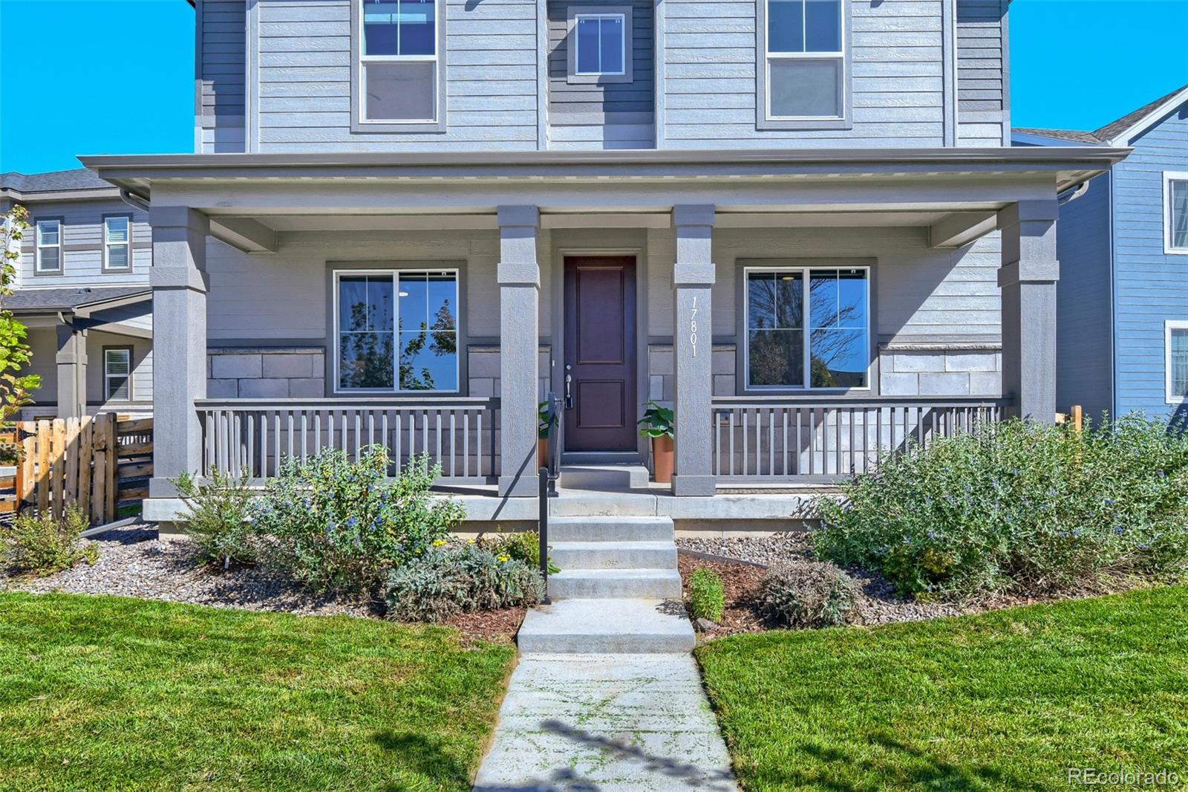
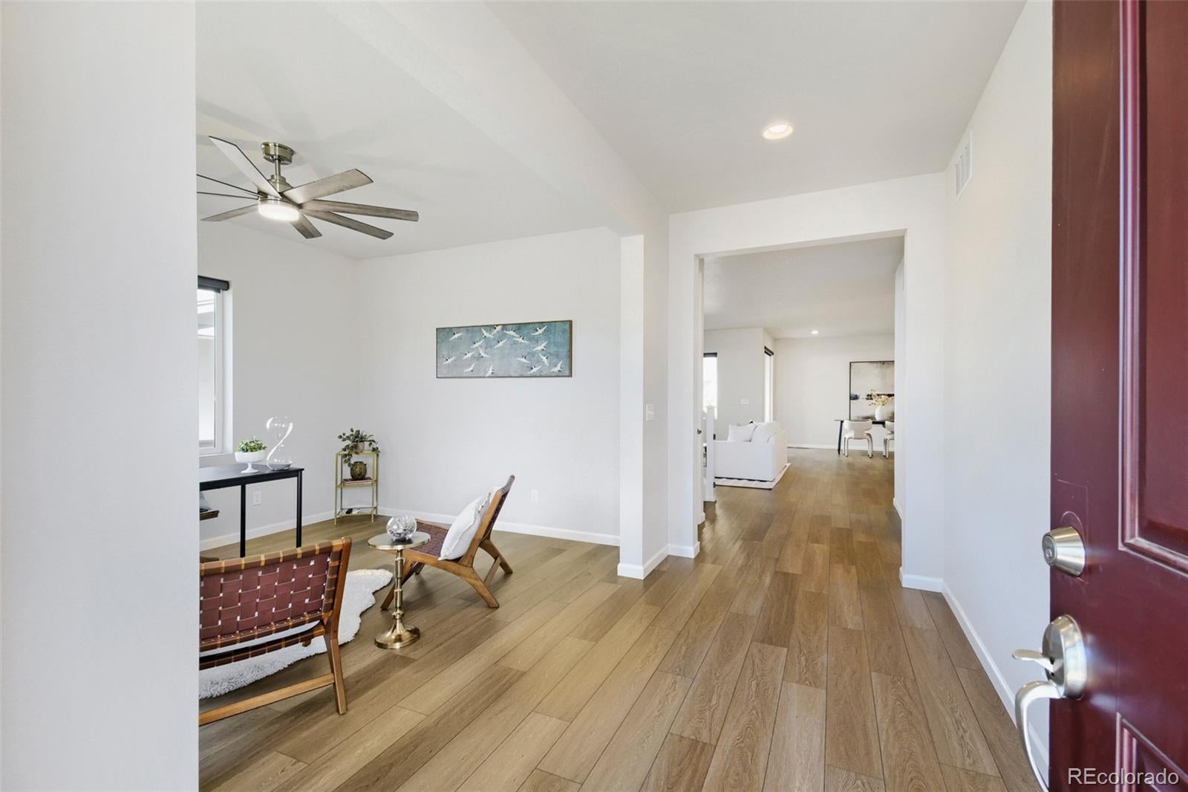
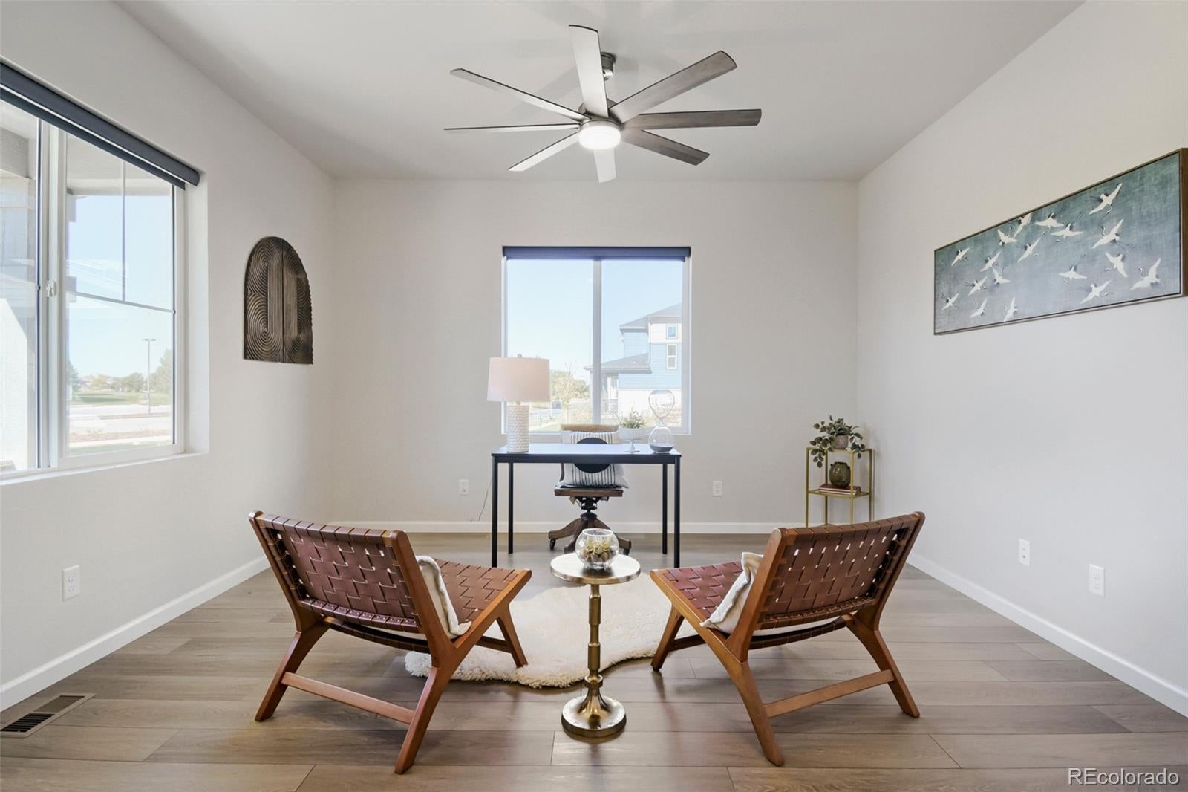
In the very best part of the incredible Reunion community, OVERLOOKING WIDE OPEN SPACE and the most popular park in town, discover this magnificent and modern home! Only three years young and designed to the high standards of Tri Pointe Homes, 17801 Parkside Drive has enviable DIRECT LAKE/WATER VIEWS, and is a block away from the charming Reunion Coffee House AND Reunion Recreation Center, which offers daily fitness and sports, and anchors community events in this vibrant neighborhood. This LOCATION of your next home IS UNBEATABLE! --- Over 4400sf, a thoughtful and functional layout, and 100% move-in ready, this home is larger than most: four bedrooms, basement filled with natural light, dedicated office, contemporary open kitchen and living area (the kitchen island is a show-stopper!), ample pantry space, mudroom, and even a large upstairs bonus area for a second family room, teen hangout, library/homework room, or simply an additional "everyone FINALLY has the space we need to spread out" space. All upstairs bedrooms have a full bathroom attached. The primary suite features lovely built-ins in the walk-in closet and a well-appointed 5-piece bathroom. A welcoming main level bedroom is adjacent to a bathroom with a walk-in shower. --- New light fixtures, motorized blinds, and modern fans. Dual HVAC systems. Laundry is conveniently located upstairs and is an incredible size, offering the space needed to be truly functional! --- If you haven't considered the Reunion neighborhood before, you will be so happy to discover it now! This is a MATURE AND ESTABLISHED LOCALITY that has been developing for 20 years. Reunion has cultivated a distinct hometown feel, and there is a palpable sense of COMMUNITY and TRADITION here. The golf course and beloved Reunion Elementary School are about a mile away. Rocky Mountain Lutheran High School and King Soopers are right down the street. COME HOME TO YOUR HOMETOWN, WHERE THERE'S ALREADY SO MUCH TO LOVE, AND SO MUCH MORE STILL TO COME!

Save
Ask
Tour
Hide
Share
Listing Snapshot
Price 
$635,000
Days On Site 
0 Days
Bedrooms 
4
Inside Area (SqFt) 
3,014 sqft
Total Baths 
3
Full Baths 
2
Partial Baths 
1
Lot Size 
0.12 Acres
Year Built 
2023
MLS® Number 
9885135
Status 
Active
Property Tax 
$8,927
HOA/Condo/Coop Fees 
$45.5 monthly
Sq Ft Source 
Public Records
Friends & Family
Recent Activity
9 hours agoListing updated with changes from the MLS®
10 hours agoListing first seen on site
General Features
Acres 
0.12
Attached Garage 
Yes
Foundation 
Slab
Garage 
Yes
Garage Spaces 
2
Green Energy Efficient 
Thermostat
Levels 
Two
Parking 
ConcreteAttached
Parking Spaces 
2
Property Condition 
Updated/Remodeled
Property Sub Type 
Single Family Residence
Sewer 
Public Sewer
SqFt Above 
3014
SqFt Total 
4430
Style 
Traditional
Utilities 
Natural Gas AvailableElectricity ConnectedNatural Gas ConnectedPhone Connected
Water Source 
Public
Interior Features
Appliances 
Convection OvenDishwasherDisposalDouble OvenGas Water HeaterMicrowaveOvenRangeRefrigerator
Basement 
Sump PumpDaylightUnfinished
Cooling 
Central Air
Fireplace 
Yes
Fireplace Features 
GasLiving Room
Fireplaces 
1
Flooring 
CarpetVinyl
Furnished 
Unfurnished
Heating 
Forced Air
Interior 
High CeilingsHigh Speed InternetIn-Law FloorplanKitchen IslandSmart Thermostat
Main Level Bedrooms 
1
Window Features 
Double Pane WindowsWindow CoveringsWindow Treatments
Bathroom Full 
Level - UpperDescription - Attached to both secondary bedrooms, "jack and jill"
Bathroom Three Quarter 
Level - MainDescription - near to the fourth bedroom, ample sized for guests
Bedroom 
Level - MainDescription - the main level bedroom is perfect for guests with proximity to a large bathroom. This 4th bedroom could also be a private office or work-from-home space.
Den 
Level - UpperDescription - Very large, central common area. Perfect for a teen hangout, homework area, TV or game room
Kitchen 
Level - MainDescription - Just wait until you see the KITCHEN! A huge island is the centerpiece in this kitchen, which is the heartbeat of the home
Laundry 
Level - UpperDescription - This may be the largest laundry room you have ever laid eyes upon! You want folding tables, hanging rods, hooks on the wall and storage? This space can accomodate your ultimate wishlist!
Living Room 
Level - MainDescription - open to the kitchen, the living room is warm and inviting with a lovely fireplace!
Mud Room 
Level - MainDescription - connects the oversized garage to main level living. Spacious, for all of life's "STUFF"
Office 
Level - MainDescription - Alternatively, a formal dining room option
Save
Ask
Tour
Hide
Share
Exterior Features
Construction Details 
Frame
Exterior 
LightingPrivate Yard
Fencing 
FencedFull
Lot Features 
Sprinklers In FrontSprinklers In Rear
Patio And Porch 
CoveredDeckPatio
Roof 
Composition
Windows/Doors 
Double Pane WindowsWindow CoveringsWindow Treatments
Community Features
Association Amenities 
ClubhouseFitness CenterPoolTrail(s)
Association Fee 
$136.5
Association Fee Frequency 
Quarterly
School District 
School District 27-J
Financing Terms Available 
CashConventionalFHAVA Loan
Building Access 
Stairs
Roads 
Paved
Schools
School District
School District 27-J
Elementary School
Reunion
Middle School
Otho Stuart
High School
Prairie View
Listing courtesy of EXIT Realty DTC, Cherry Creek, Pikes Peak. [email protected]

logo | 17801 Parkside Drive N, Commerce City, CO, 80022

The content relating to real estate for sale in this Web site comes in part from the Internet Data eXchange ("IDX") program of METROLIST, INC., DBA RECOLORADO real estate listings held by brokers other than EXIT Realty DTC, Cherry Creek, Pikes Peak. are marked with the IDX Logo. This information is being provided for the consumers' personal, non-commercial use and may not be used for any other purpose. All information subject to change and should be independently verified.

Neighborhood & Commute
Source: Walkscore
Disclosure: Community information and market data powered by Constellation Data Labs. Information is deemed reliable but not guaranteed.
Save
Ask
Tour
Hide
Share