Amy_Ryan_Group_Logo_255x70
Save
Ask
Tour
Hide
Share
$869,000
New Listing

3092 E Weaver Place
Centennial, CO 80121

Single Family Residence|Coming Soon
4
Beds
3
Total Baths
2
Full Baths
1
Partial Bath
2,896
SqFt
$300
/SqFt
1960
Built
Subdivision:
Dream House Acres
County:
Arapahoe
Call Now: 720-466-3808
Is this the listing for you? We can help make it yours.
720-466-3808
Upcoming Open Houses
Sat, Oct 10, 11:00 AM - 2:00 PM
3092 E Weaver Place3092 E Weaver Place3092 E Weaver Place3092 E Weaver Place
Save
Ask
Tour
Hide
Share

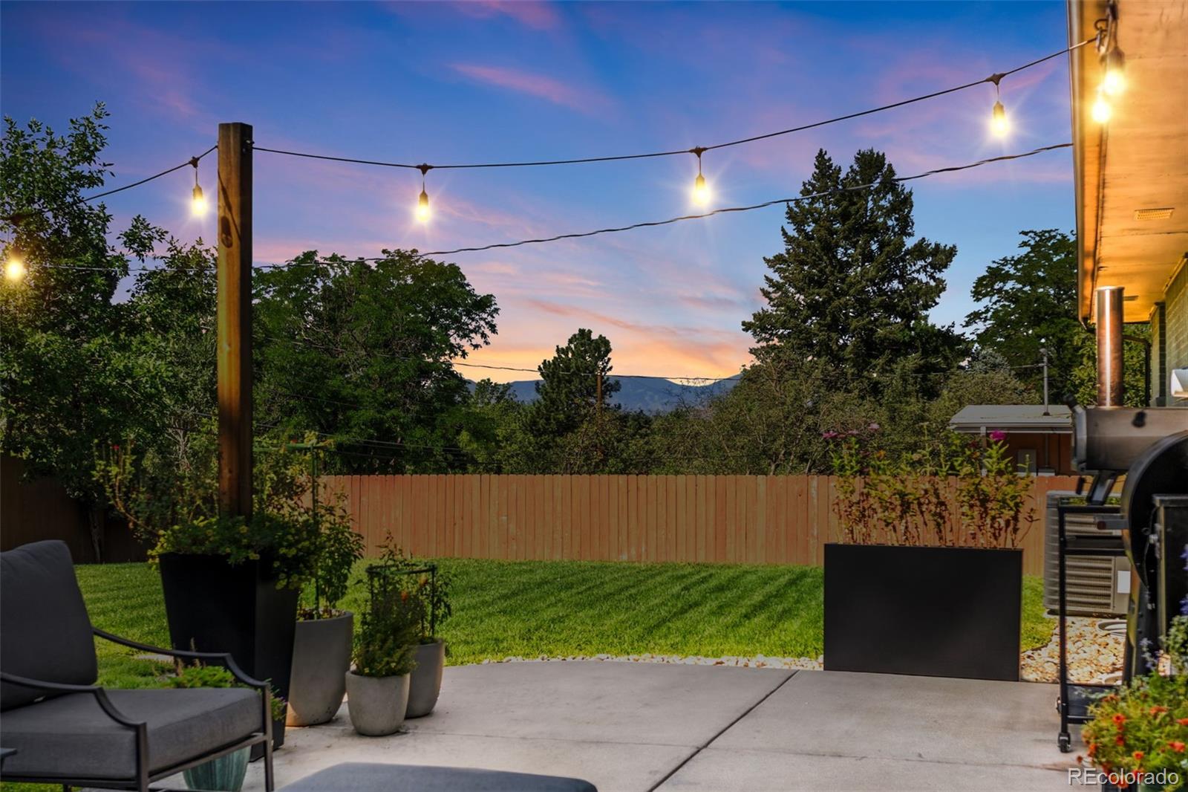
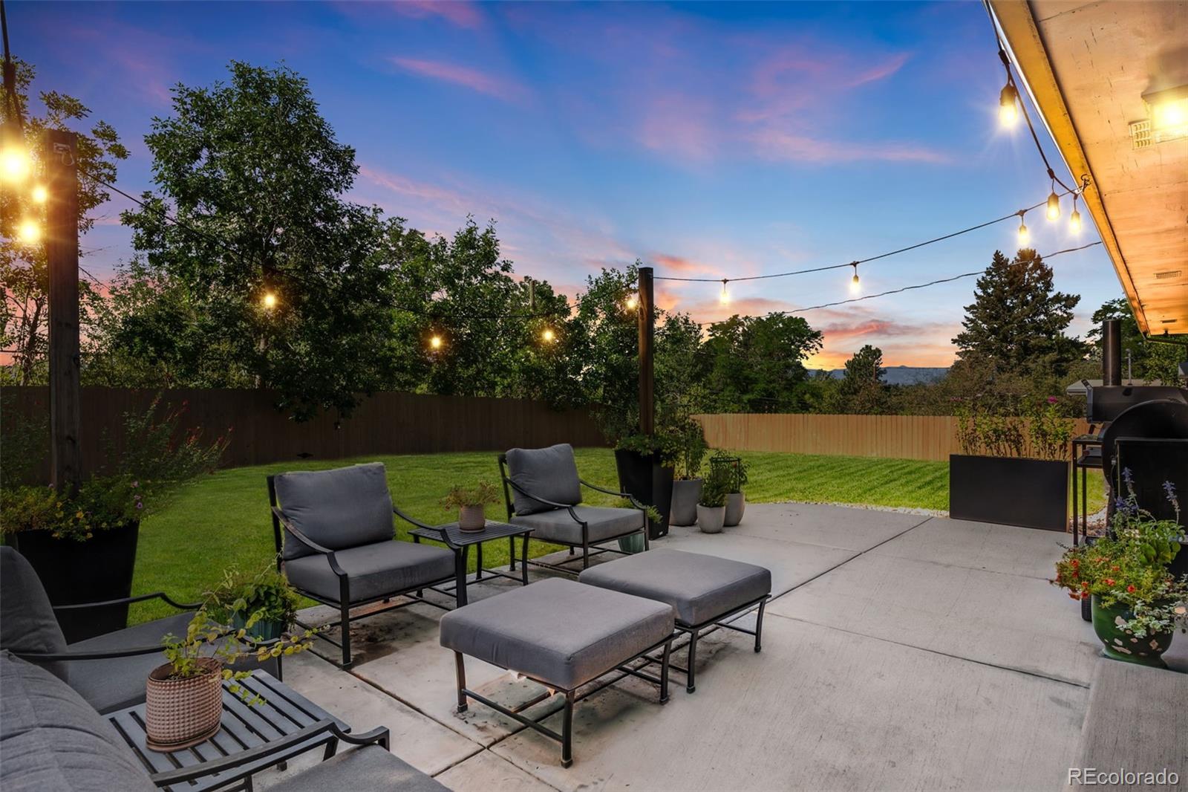
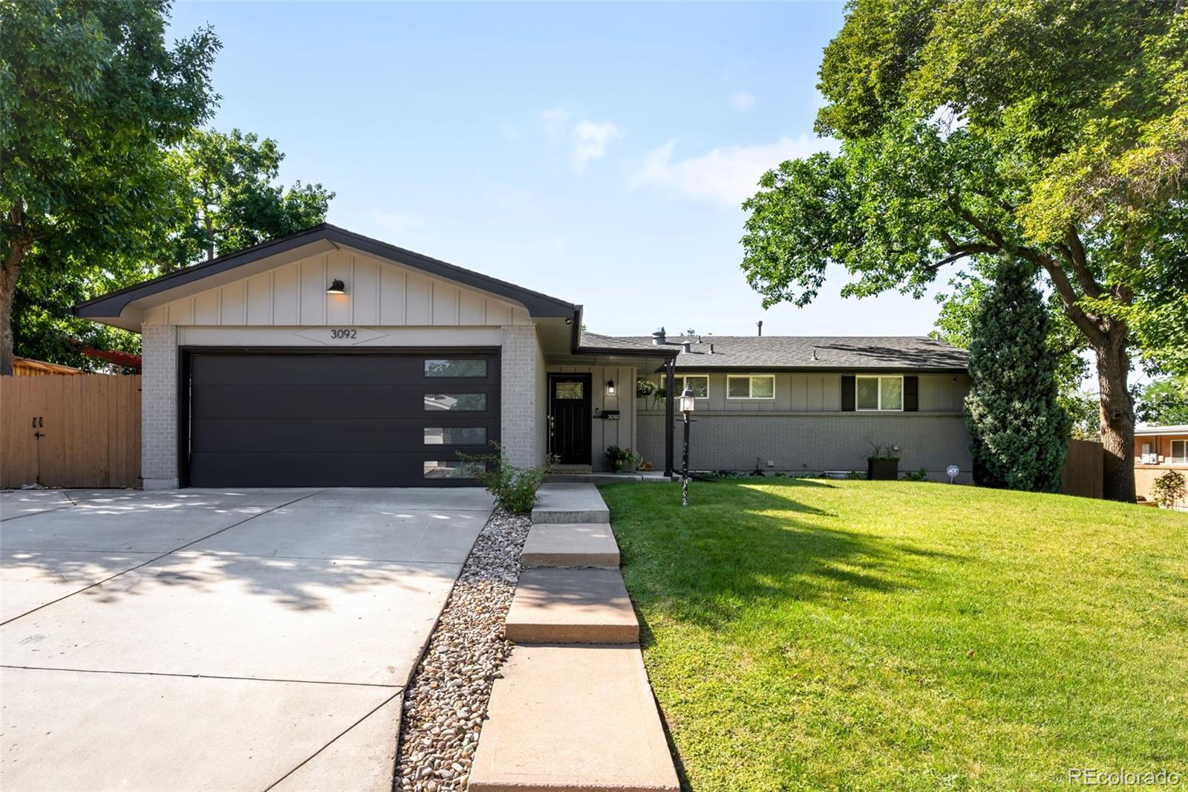
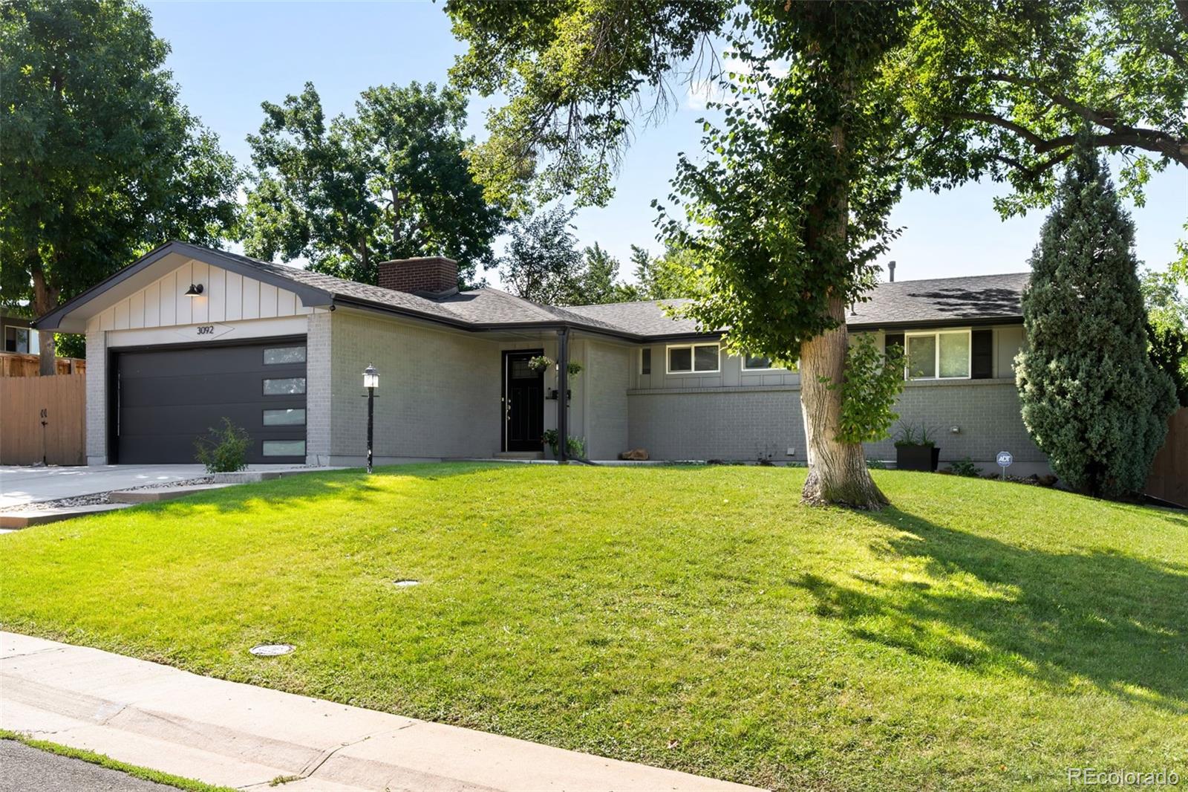
Welcome to this beautifully maintained, thoughtfully updated and truly turn-key ranch in Centennial’s sought-after Dream House Acres. Meticulously cared for and extensively improved, this is the kind of home where you can simply unpack and start enjoying. The bright, open main level is anchored by a true chef’s kitchen featuring a HUGE center island, quartz countertops and abundant cabinetry, with plenty of room for cooking, gathering and entertaining. The adjoining living area is warmed by a striking floor-to-ceiling tiled gas fireplace and skylight, while the oversized primary suite offers two closets, including a walk-in, and a beautifully updated private bath with double-sink vanity. The completely remodeled basement is every bit as impressive, filled with designer touches and featuring a spacious second living area with another gas fireplace, stylish wet bar, two additional bedrooms, a huge laundry/utility room with exceptional storage, and a fun hidden closet tucked beneath the stairs. Outside, the sprawling backyard features all-new professional landscaping and sprinkler system, raised garden beds, a patio perfect for relaxing or entertaining, and beautiful mountain views. Additional driveway parking plus gated, fenced parking provides space for an RV, trailer or other recreational toys. And the improvements go well beyond what you can see, including a new sewer line, tankless water heater, radon mitigation system and newer windows. The location is hard to beat! Stroll to neighborhood favorites Na Favola, Sazza and Menya Sushi, or grab coffee and groceries at nearby Trader Joe’s. The High Line Canal Trail is just moments away, offering miles of scenic walking, running and biking, with Goodson Recreation Center and deKoevend Park also nearby. Beautifully finished, lovingly maintained and genuinely move-in ready, this is a home where the work has already been done—just move in and make it yours!

Save
Ask
Tour
Hide
Share
Listing Snapshot
Price 
$869,000
Days On Site 
0 Days
Bedrooms 
4
Inside Area (SqFt) 
2,896 sqft
Total Baths 
3
Full Baths 
2
Partial Baths 
1
Lot Size 
0.27 Acres
Year Built 
1960
MLS® Number 
9725455
Status 
Coming Soon
Property Tax 
$6,178
HOA/Condo/Coop Fees 
N/A
Sq Ft Source 
Public Records
Friends & Family
Recent Activity
10 hours agoListing updated with changes from the MLS®
10 hours agoListing first seen on site
General Features
Acres 
0.27
Attached Garage 
Yes
Garage 
Yes
Garage Spaces 
2
Levels 
One
Parking 
Attached
Parking Spaces 
5
Property Condition 
Updated/Remodeled
Property Sub Type 
Single Family Residence
Sewer 
Public Sewer
SqFt Above 
1466
SqFt Below 
1430
SqFt Total 
2896
Interior Features
Appliances 
DishwasherDouble OvenDryerMicrowaveRangeRefrigeratorWasher
Basement 
FinishedFullSump Pump
Cooling 
Central Air
Fireplace 
Yes
Fireplace Features 
BasementGasLiving Room
Fireplaces 
2
Flooring 
CarpetWood
Furnished 
Unfurnished
Heating 
Forced Air
Interior 
Eat-in KitchenEntrance FoyerHigh CeilingsKitchen IslandOpen Floorplan
Laundry Features 
In Unit
Main Level Bedrooms 
2
Window Features 
Skylight(s)
Bathroom Full 
Level - Basement
Bathroom Three Quarter 
Level - Main
Bedroom 
Level - Basement
Dining Room 
Level - Main
Family Room 
Level - Basement
Kitchen 
Level - Main
Laundry 
Level - Basement
Living Room 
Level - Main
Utility Room 
Level - Basement
Save
Ask
Tour
Hide
Share
Exterior Features
Construction Details 
Brick
Exterior 
GardenLightingPrivate YardRain Gutters
Fencing 
FencedFull
Lot Features 
LevelSprinklers In FrontSprinklers In Rear
Patio And Porch 
Front PorchPatio
Roof 
Composition
View 
Mountain(s)
Waterview 
Mountain(s)
Windows/Doors 
Skylight(s)
Community Features
School District 
Littleton 6
Financing Terms Available 
CashConventionalFHA
Schools
School District
Littleton 6
Elementary School
Lois Lenski
Middle School
Newton
High School
Littleton
Listing courtesy of RE/MAX of Cherry Creek [email protected]

logo | 3092 E Weaver Place, Centennial, CO, 80121

The content relating to real estate for sale in this Web site comes in part from the Internet Data eXchange ("IDX") program of METROLIST, INC., DBA RECOLORADO real estate listings held by brokers other than RE/MAX of Cherry Creek are marked with the IDX Logo. This information is being provided for the consumers' personal, non-commercial use and may not be used for any other purpose. All information subject to change and should be independently verified.

Neighborhood & Commute
Source: Walkscore
Disclosure: Community information and market data powered by Constellation Data Labs. Information is deemed reliable but not guaranteed.
Save
Ask
Tour
Hide
Share