Amy_Ryan_Group_Logo_255x70
Save
Ask
Tour
Hide
Share
$500,000
54 Days On Site

21239 E 62nd Avenue
Aurora, CO 80019

For Sale|Single Family Residence|Active
4
Beds
3
Total Baths
1
Full Bath
2
Partial Baths
1,822
SqFt
$274
/SqFt
2024
Built
Subdivision:
Painted Prairie
County:
Adams
Call Now: 720-466-3808
Is this the listing for you? We can help make it yours.
720-466-3808
21239 E 62nd Avenue21239 E 62nd Avenue21239 E 62nd Avenue21239 E 62nd Avenue
Save
Ask
Tour
Hide
Share

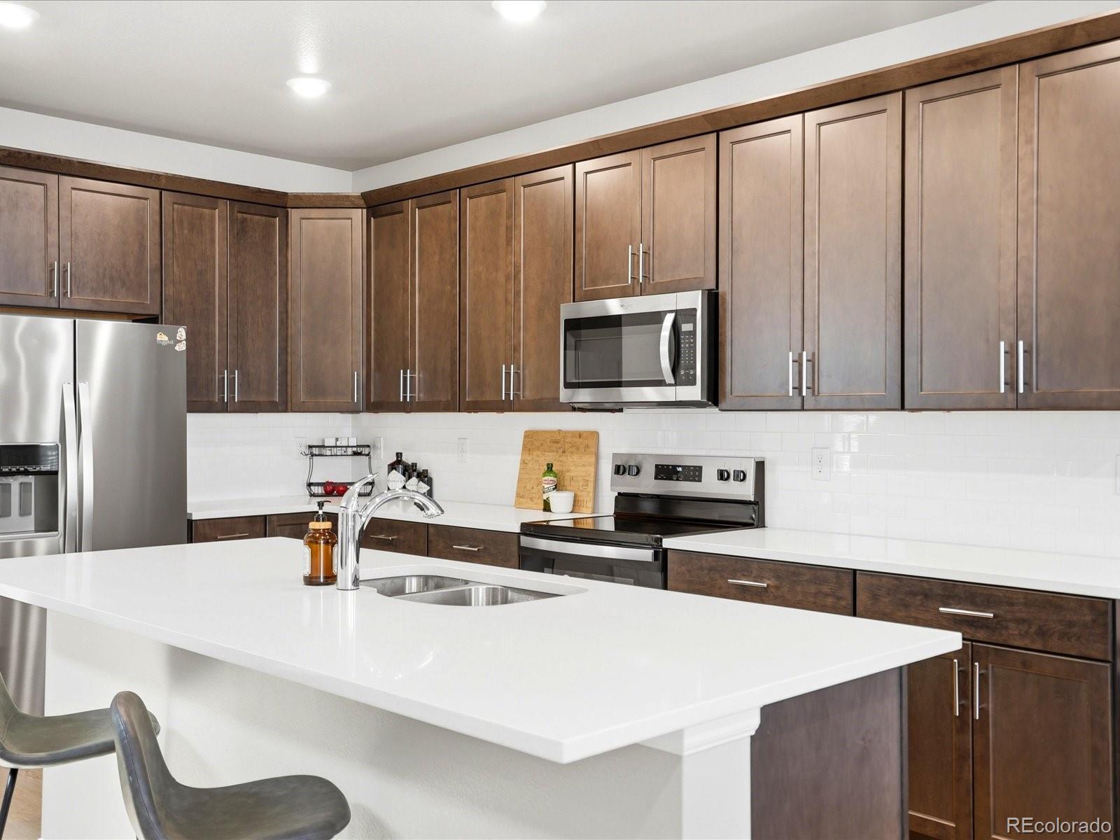
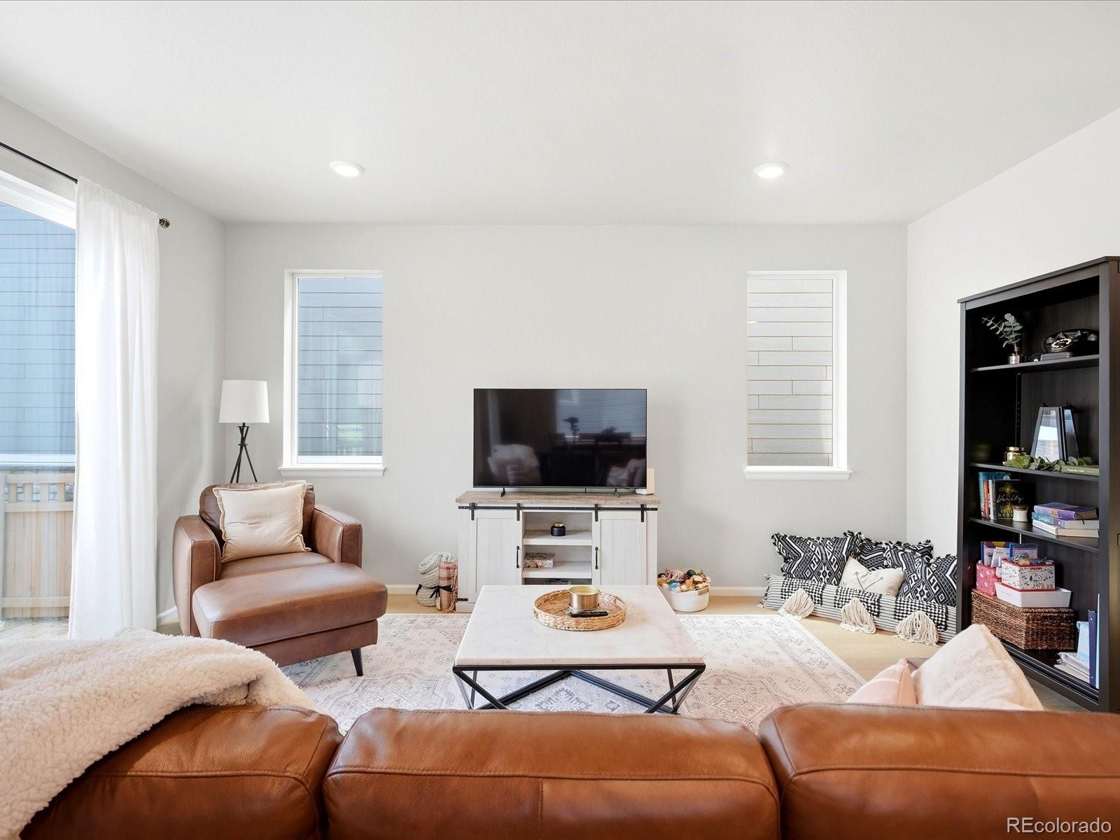
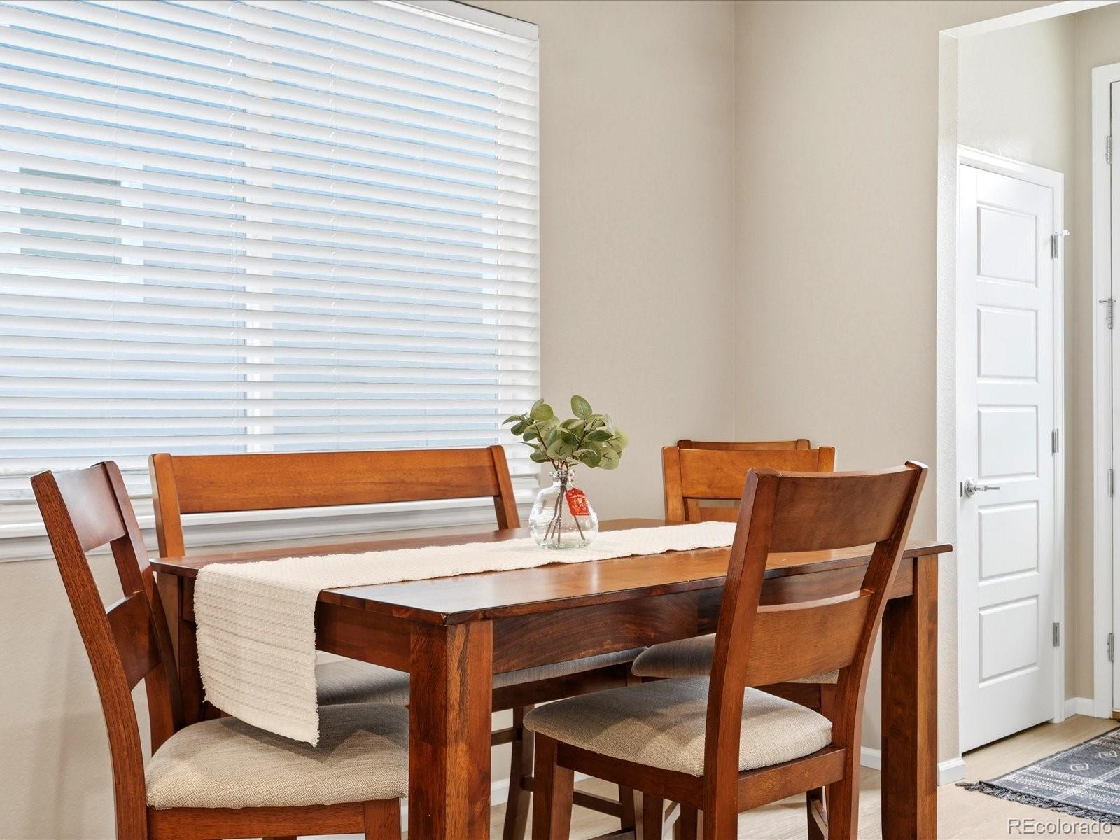
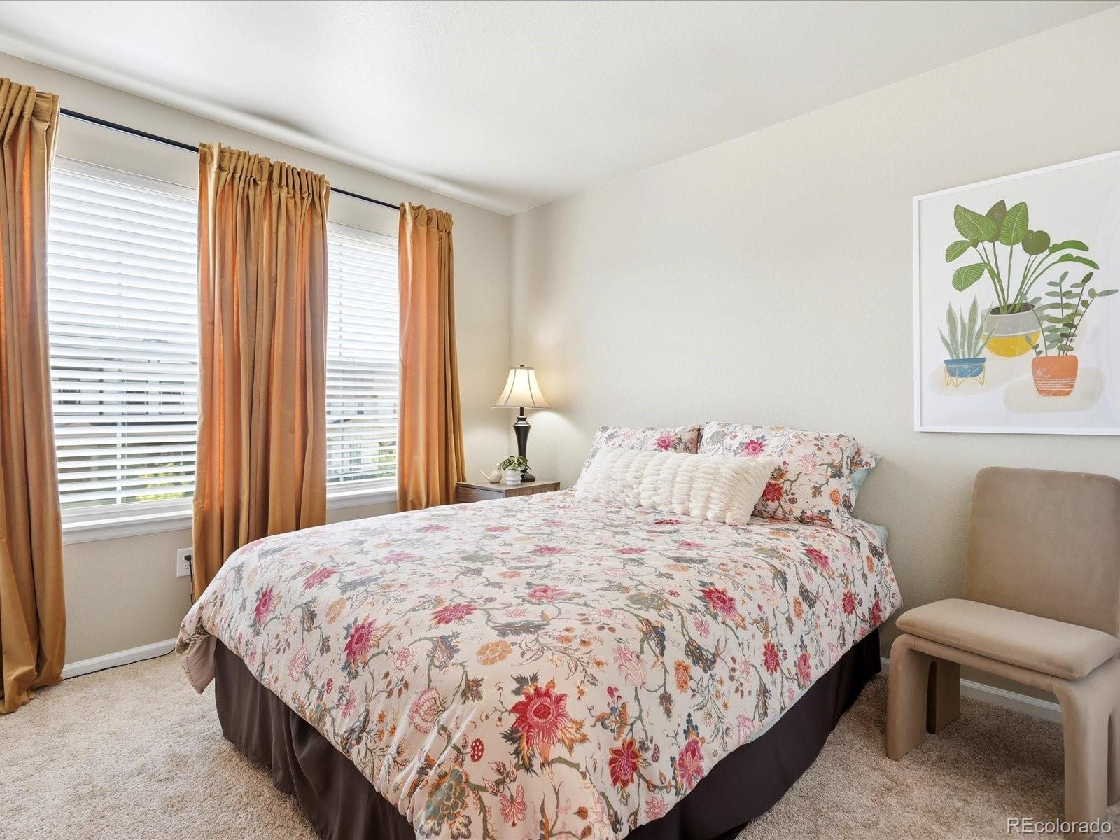
Practically brand new and beautifully maintained, this 2024 two story home in Painted Prairie offers the ease of turnkey living with modern finishes, flexible spaces and a community designed for connection. Step inside to luxury vinyl wood plank flooring that flows throughout the main level, creating a warm, cohesive feel. A dedicated office near the front of the home provides the perfect work from home space or the flexibility to serve as a fourth bedroom. At the heart of the home, the spacious kitchen was designed for both everyday living and entertaining, with an oversized quartz island, stainless steel appliances, abundant workspace and plenty of room for everyone to gather. The kitchen opens seamlessly to the living area and provides direct access to the oversized concrete patio, making indoor and outdoor living easy. The backyard is a blank canvas ready for gardens, play space or your own outdoor retreat and leads directly to the detached two car garage. Upstairs, the spacious primary suite offers a relaxing escape with a beautifully finished bath featuring quartz counters, a large walk in shower and generous walk in closet. Two additional bedrooms, a full hall bath and conveniently located laundry complete the upper level, with peek a boo mountain views from select rooms. A tankless water heater adds everyday efficiency and endless hot water, while the HOA helps simplify exterior maintenance with snow removal to the alley and care of the area between the curb and sidewalk. Beyond the home, Painted Prairie offers more than 30 acres of parks and open space, nature inspired eco friendly parks, fitness opportunities and a full calendar of community events. Enjoy neighborhood gatherings, summer music and movies in the park, Harvest Fest in the fall and Prairie Holidays in December. With nearly everything already done, this is your opportunity to settle in, explore the neighborhood and enjoy modern Colorado living from day one.

Save
Ask
Tour
Hide
Share
Listing Snapshot
Price 
$500,000
Days On Site 
54 Days
Bedrooms 
4
Inside Area (SqFt) 
1,822 sqft
Total Baths 
3
Full Baths 
1
Partial Baths 
2
Lot Size 
0.08 Acres
Year Built 
2024
MLS® Number 
9332792
Status 
Active
Property Tax 
$6,954
HOA/Condo/Coop Fees 
$90 monthly
Sq Ft Source 
Public Records
Friends & Family
Recent Activity
2 weeks agoListing updated with changes from the MLS®
3 weeks agoPrice changed to $500,000
2 months agoListing first seen on site
General Features
Acres 
0.08
Direction Faces 
East
Garage 
Yes
Garage Spaces 
2
Levels 
Two
Parking Spaces 
2
Property Sub Type 
Single Family Residence
Security 
Security System
Sewer 
Public Sewer
SqFt Above 
1822
SqFt Total 
1822
Utilities 
Natural Gas AvailableElectricity ConnectedNatural Gas Connected
Water Source 
Public
Interior Features
Appliances 
DishwasherDisposalDryerMicrowaveOvenRefrigeratorTankless Water HeaterWasher
Basement 
Crawl Space
Cooling 
Ceiling Fan(s)Central Air
Flooring 
CarpetTileVinyl
Heating 
Forced Air
Interior 
Ceiling Fan(s)Kitchen IslandOpen FloorplanPantryWalk-In Closet(s)
Laundry Features 
In Unit
Main Level Bedrooms 
1
Bathroom Full 
Level - Upper
Bathroom Half 
Level - Main
Bathroom Three Quarter 
Level - Upper
Bedroom 
Dimensions - 13 x 13Level - Upper
Dining Room 
Dimensions - 12 x 10Level - Main
Kitchen 
Dimensions - 13 x 15Level - Main
Laundry 
Level - Upper
Living Room 
Dimensions - 17 x 12Level - Main
Mud Room 
Level - Main
Save
Ask
Tour
Hide
Share
Exterior Features
Construction Details 
FrameStoneWood Siding
Exterior 
Rain Gutters
Fencing 
FencedFull
Lot Features 
LandscapedSprinklers In Front
Patio And Porch 
Front Porch
Roof 
Composition
View 
Mountain(s)
Waterview 
Mountain(s)
Community Features
Association Fee 
$90.0
Association Fee Frequency 
Monthly
School District 
Adams-Arapahoe 28J
Financing Terms Available 
CashConventionalFHAVA Loan
Schools
School District
Adams-Arapahoe 28J
Elementary School
Aurora Highlands
Middle School
Aurora Highlands
High School
Vista Peak
Listing courtesy of Amy Ryan Group [email protected]

logo | 21239 E 62nd Avenue, Aurora, CO, 80019

The content relating to real estate for sale in this Web site comes in part from the Internet Data eXchange ("IDX") program of METROLIST, INC., DBA RECOLORADO real estate listings held by brokers other than Amy Ryan Group are marked with the IDX Logo. This information is being provided for the consumers' personal, non-commercial use and may not be used for any other purpose. All information subject to change and should be independently verified.

Neighborhood & Commute
Source: Walkscore
Disclosure: Community information and market data powered by Constellation Data Labs. Information is deemed reliable but not guaranteed.
Save
Ask
Tour
Hide
Share