Amy_Ryan_Group_Logo_255x70
Save
Ask
Tour
Hide
Share
$394,900
1 Day On Site

3525 Rosette Grove
Colorado Springs, CO 80910

For Sale|Single Family Residence|Active
3
Beds
3
Total Baths
1
Full Bath
2
Partial Baths
1,381
SqFt
$286
/SqFt
2026
Built
Subdivision:
Delta Place
County:
El Paso
Call Now: 720-466-3808
Is this the listing for you? We can help make it yours.
720-466-3808
3525 Rosette Grove3525 Rosette Grove3525 Rosette Grove3525 Rosette Grove
Save
Ask
Tour
Hide
Share

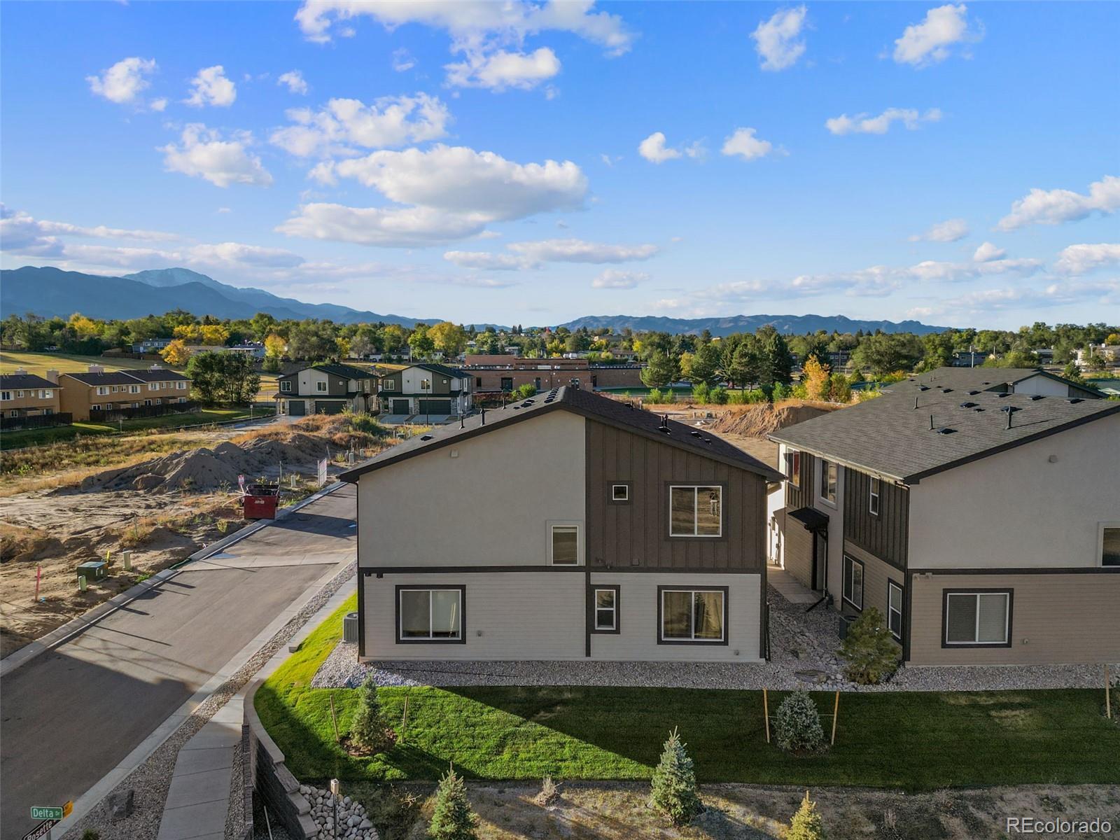
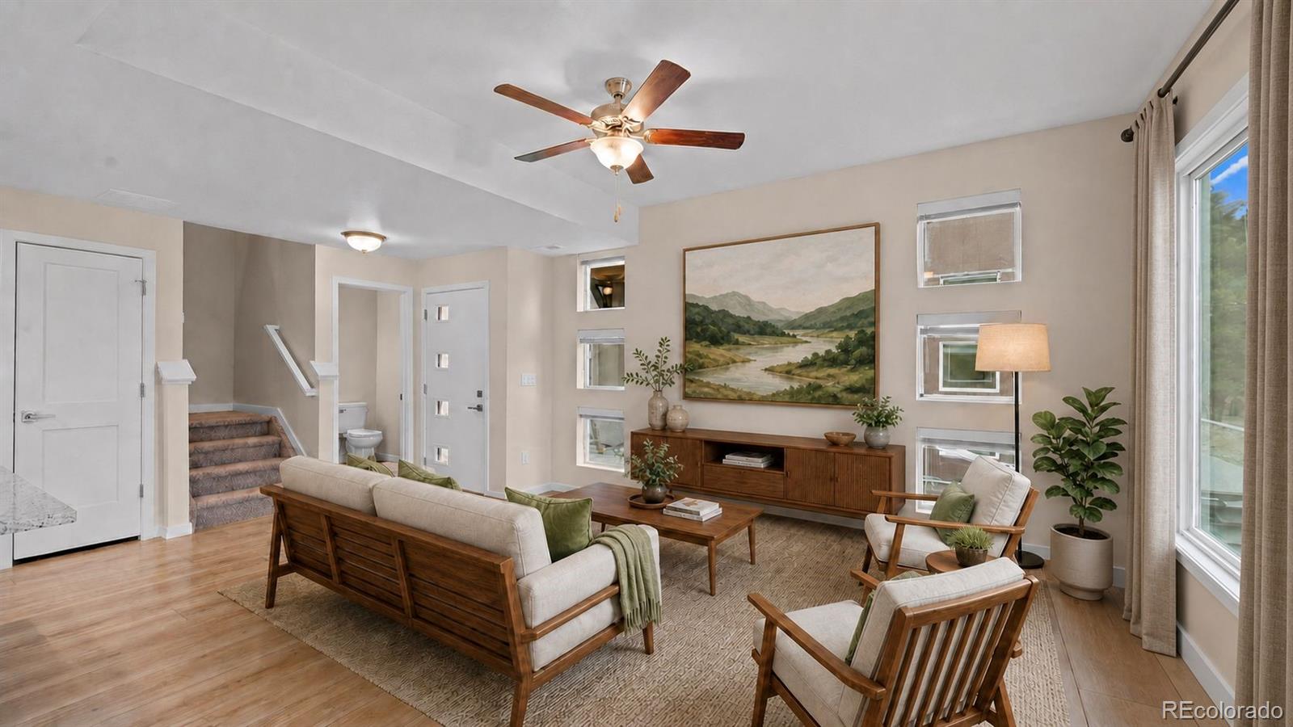
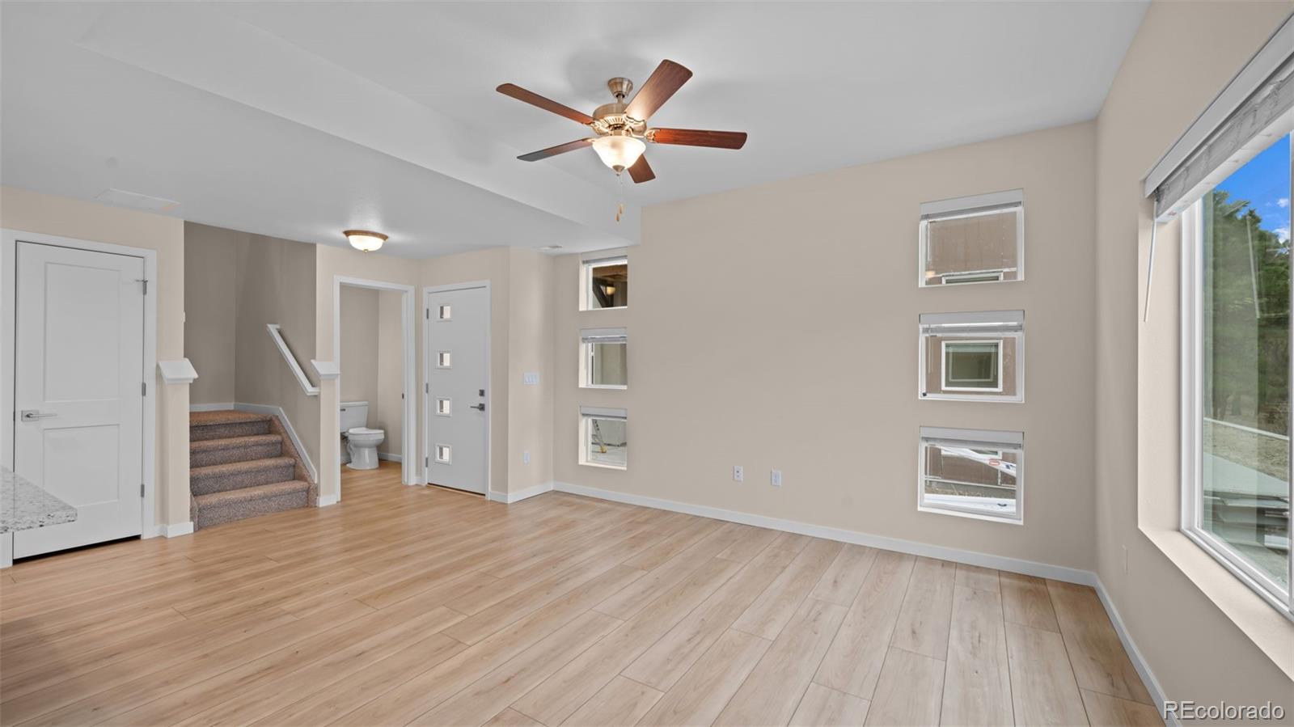
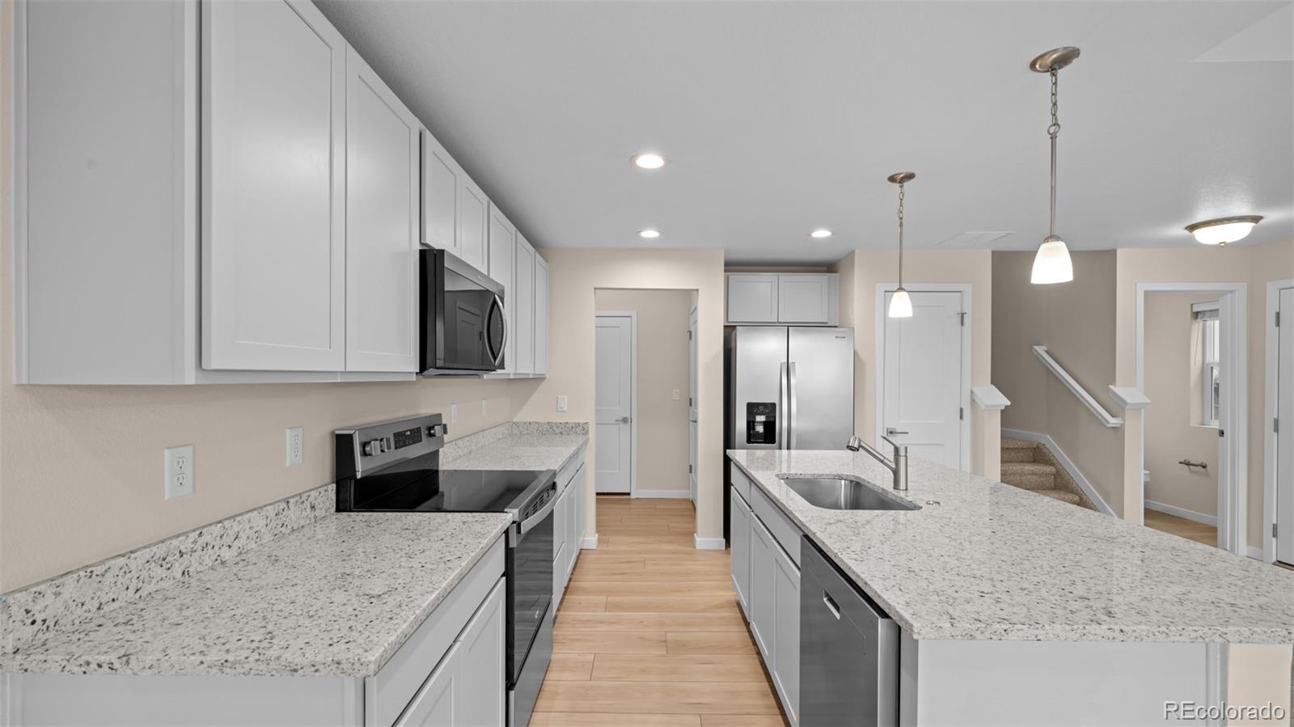
BRAND NEW HOME OPPORTUNITY! Featuring contemporary, open floor plan, sleek finishes, a large master suite, and multiple walk-in closets, this gorgeous, single-family attached home is a must-see! With tankless water heater and options for upgrades this home is truly an affordable luxury. Spacious garage has plenty of room for storage, plus is fully drywalled. HOA covers exterior stucco, siding, paint, trash, landscaping, and street snow removal. This unit comes fully landscaped and move-in ready. Perfectly located near Academy Blvd, this community blends walkable parks and schools with easy access to everything Colorado Springs has to offer. 10 min to downtown and Peterson AFB, and only 15 min to Fort Carson. NO RESTRICTIONS ON SHORT TERM RENTALS! Additionally, the Delta Place HOA allows corporate, furnished, and short-term rentals. Don't miss the opportunity on a new home that is uniquely you. Please note taxes are currently assessed as bare land for entire complex. Taxes will increase after property is completed. UPGRADES INCLUDED in the price of this home: Master bath door, Dual vanity sinks, Central A/C, Granite or Quartz countertops, Garage door opener, Refrigerator, & Blinds!

Save
Ask
Tour
Hide
Share
Listing Snapshot
Price 
$394,900
Days On Site 
1 Day
Bedrooms 
3
Inside Area (SqFt) 
1,381 sqft
Total Baths 
3
Full Baths 
1
Partial Baths 
2
Lot Size 
0.05 Acres
Year Built 
2026
MLS® Number 
9093680
Status 
Active
Property Tax 
$635
HOA/Condo/Coop Fees 
$80 monthly
Sq Ft Source 
Builder
Friends & Family
Recent Activity
23 hours agoListing updated with changes from the MLS®
yesterdayListing first seen on site
General Features
Acres 
0.05
Attached Garage 
Yes
Foundation 
Slab
Garage 
Yes
Garage Spaces 
2
Levels 
Two
Parking 
Attached
Parking Spaces 
2
Property Condition 
New Construction
Property Sub Type 
Single Family Residence
Sewer 
Public Sewer
SqFt Above 
1381
SqFt Total 
1381
Water Source 
Public
Zoning 
R-5 P AO
Interior Features
Appliances 
DishwasherDisposalMicrowaveOvenRange
Cooling 
Central Air
Heating 
Forced Air
Interior 
Kitchen IslandOpen FloorplanPantry
Bathroom Full 
Dimensions - 9 x 8Level - Upper
Bathroom Half 
Dimensions - 5 x 6Level - Main
Bathroom Three Quarter 
Dimensions - 8 x 8Level - Upper
Bedroom 
Dimensions - 12 x 13Level - UpperDescription - Bath Adjoins, Carpet, Walk-in Closet
Dining Room 
Dimensions - 8 x 9Level - MainDescription - LVP
Kitchen 
Dimensions - 9 x 11Level - MainDescription - Kitchen Pantry, Island, LVP
Laundry 
Dimensions - 5 x 6Level - UpperDescription - Electric hook-ups
Living Room 
Dimensions - 11 x 19Level - MainDescription - Great Room, LVP
Save
Ask
Tour
Hide
Share
Exterior Features
Construction Details 
Frame
Lot Features 
LandscapedLevelNear Public Transit
Roof 
Composition
Community Features
Association Fee 
$80.0
Association Fee Frequency 
Monthly
School District 
Harrison 2
Financing Terms Available 
CashConventionalFHAVA Loan
Schools
School District
Harrison 2
Elementary School
Centennial
Middle School
Panorama
High School
Sierra High
Listing courtesy of Colorado Investments And Homes [email protected]

logo | 3525 Rosette Grove, Colorado Springs, CO, 80910

The content relating to real estate for sale in this Web site comes in part from the Internet Data eXchange ("IDX") program of METROLIST, INC., DBA RECOLORADO real estate listings held by brokers other than Colorado Investments And Homes are marked with the IDX Logo. This information is being provided for the consumers' personal, non-commercial use and may not be used for any other purpose. All information subject to change and should be independently verified.

Neighborhood & Commute
Source: Walkscore
Disclosure: Community information and market data powered by Constellation Data Labs. Information is deemed reliable but not guaranteed.
Save
Ask
Tour
Hide
Share