Amy_Ryan_Group_Logo_255x70
Save
Ask
Tour
Hide
Share
$520,000
New Listing

533 Burland Drive
Bailey, CO 80421

Single Family Residence|Coming Soon
3
Beds
2
Total Baths
2
Full Baths
1,320
SqFt
$394
/SqFt
1995
Built
Subdivision:
Burland Ranchettes
County:
Park
Call Now: 720-466-3808
Is this the listing for you? We can help make it yours.
720-466-3808
Upcoming Open Houses
Sat, Oct 10, 11:00 AM - 1:00 PM
533 Burland Drive533 Burland Drive533 Burland Drive533 Burland Drive
Save
Ask
Tour
Hide
Share

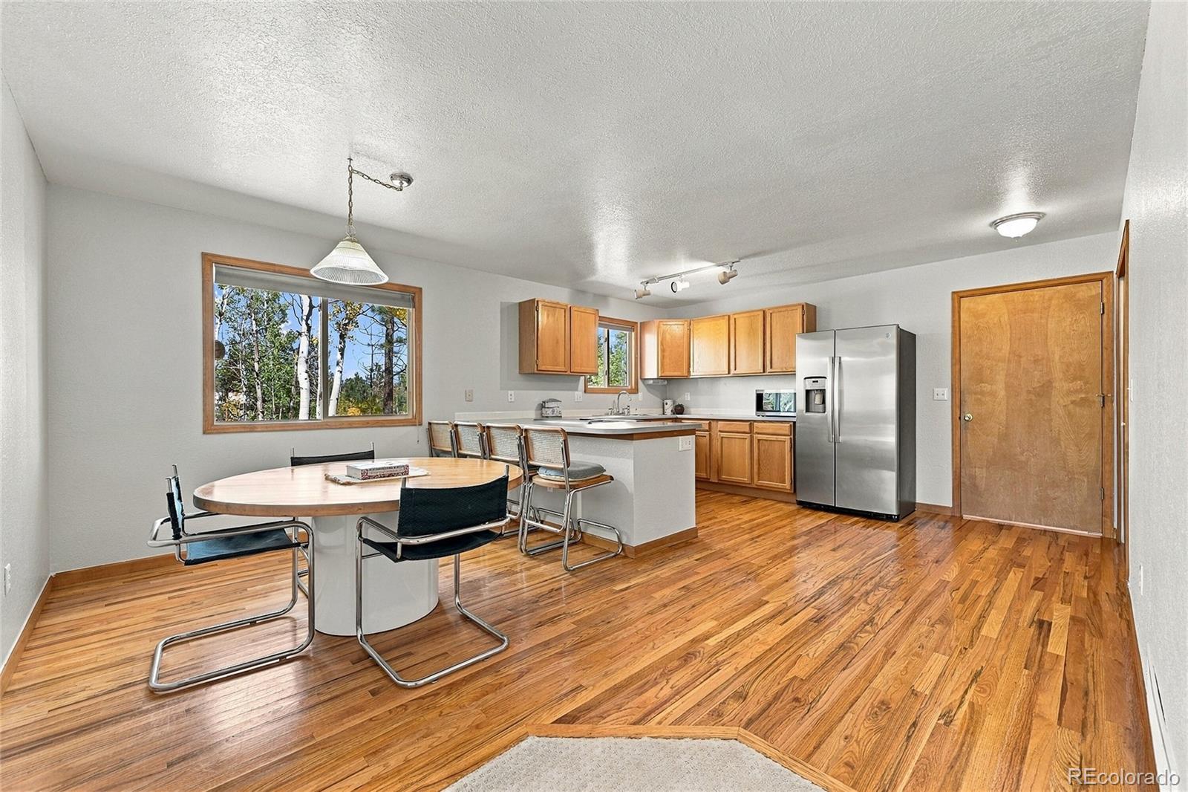
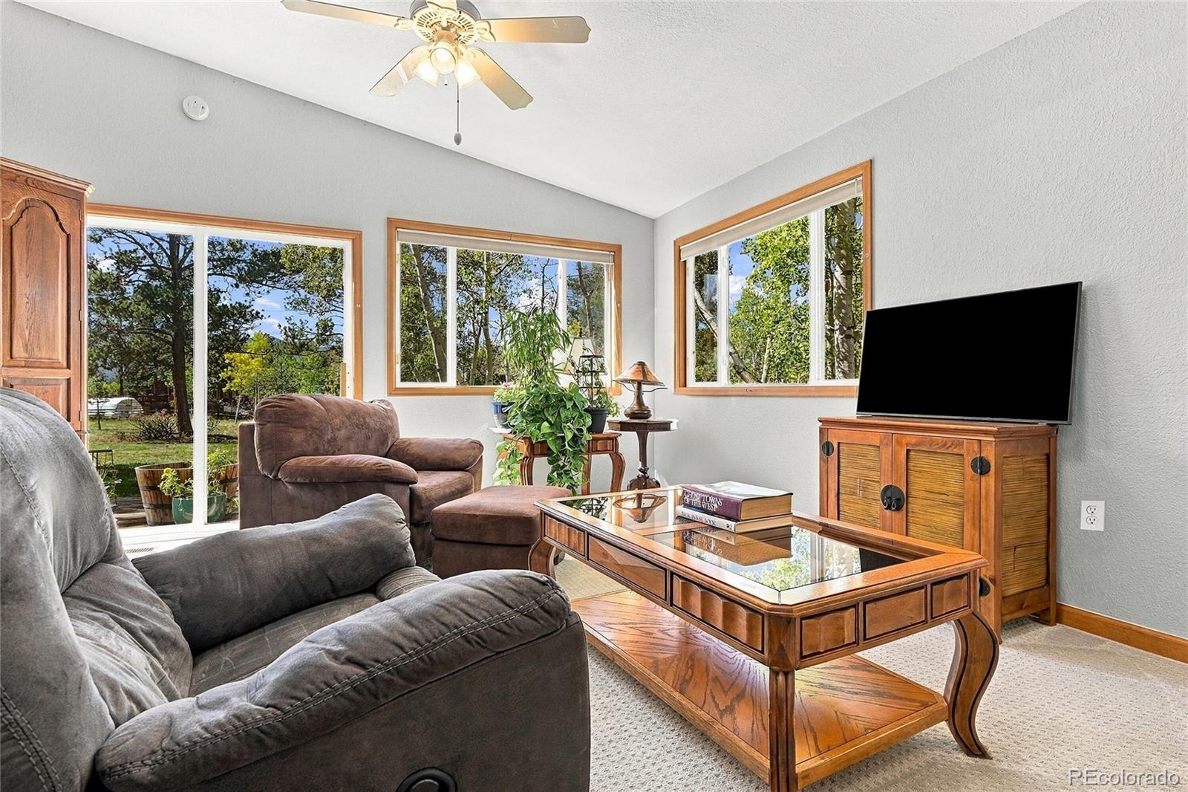
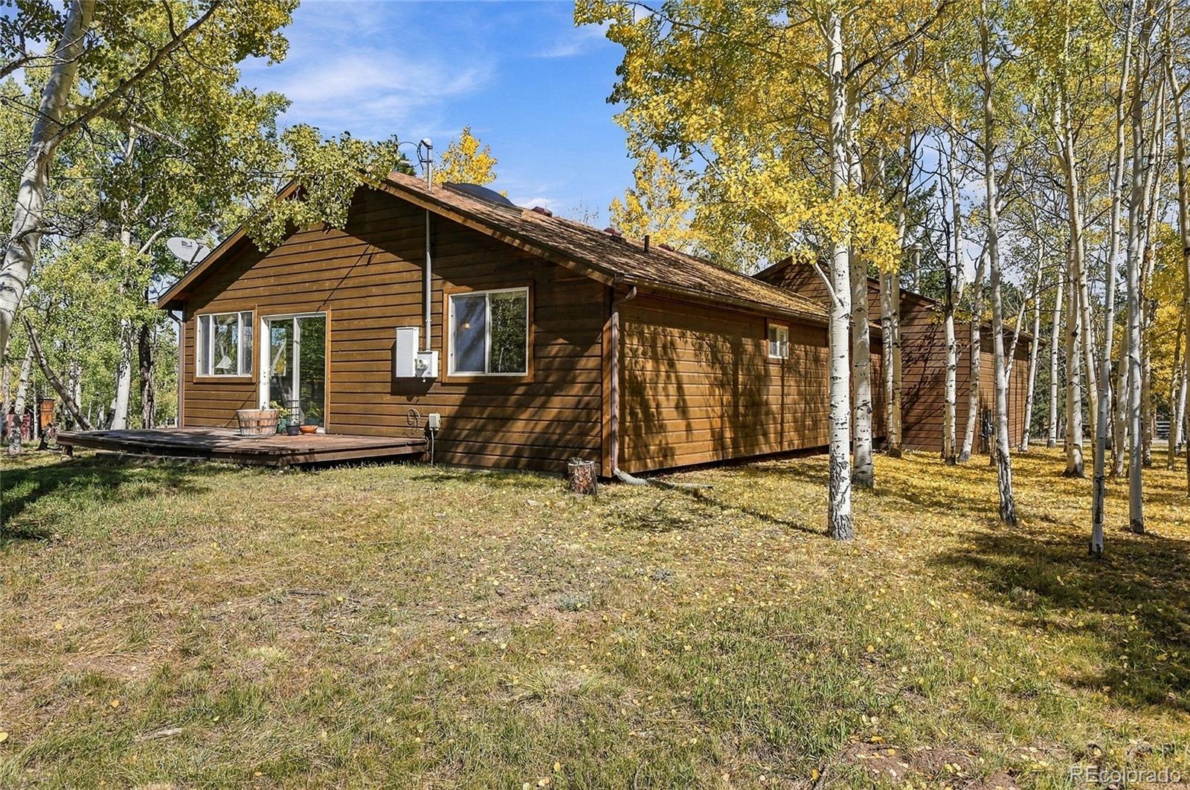
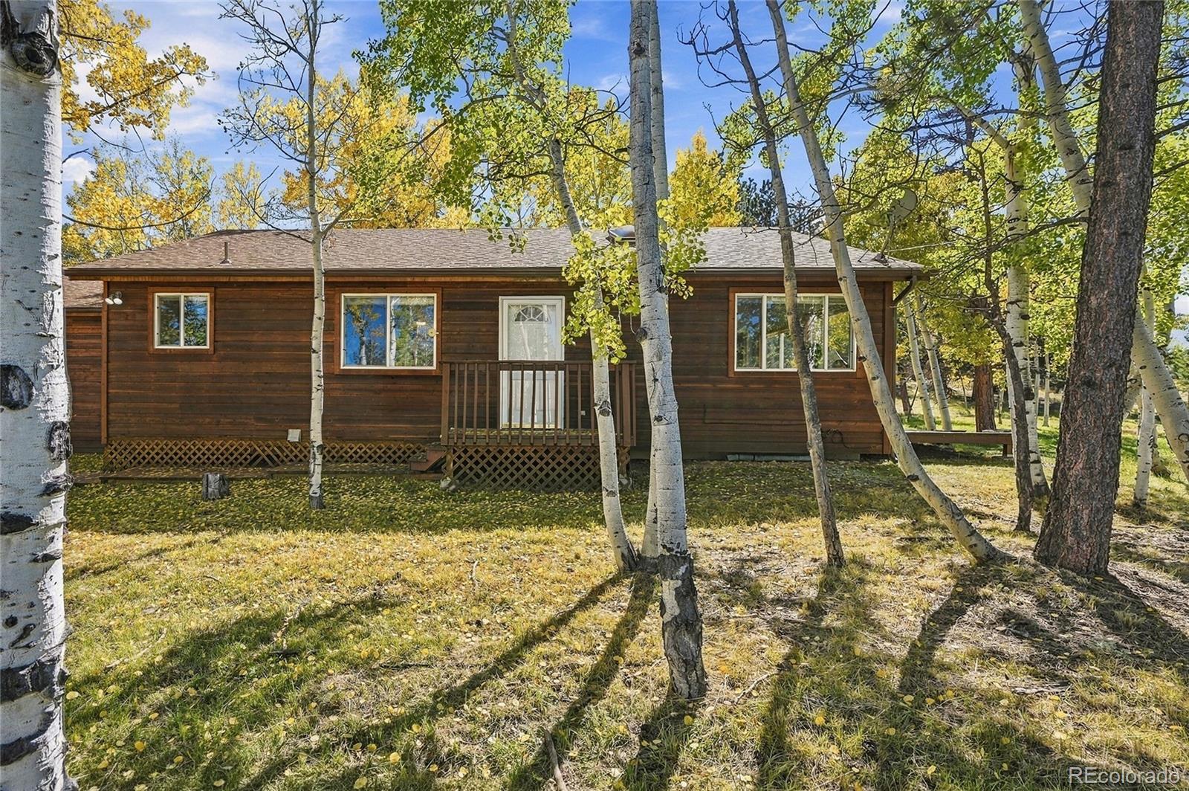
OPEN HOUSE - this SATURDAY, 10/10 from 11AM to 1PM. One level living on a flat, usable .8 acre in Burland, tucked into a gorgeous aspen grove! This 3 bedroom, 2 bath ranch is a rare foothills find: a level lot you can actually use, everything on one floor, and only a couple of steps at the front door and garage entry, with room to add a ramp if ever needed. The house sits back from the road for extra peace and quiet mountain living. Once the aspen leaves fall, you have stunning snow-capped mountain views. Inside you'll find hardwood floors, newer carpet, and paint that still looks brand new. The kitchen features a refrigerator, range/oven and dishwasher all new in 2023. The big ticket items are done: new gas furnace (November 2024), UV water filtration system and water softener (2024), and a hail resistant roof (2018). The oversized 2.5 car garage with newer door has space for vehicles, toys and a workbench, and the detached shed provides ample storage. Step out to the deck for a BBQ under the aspens and watch the leaves turn gold. Private well and voluntary HOA. Quick access to Hwy 285 for an easy drive to Conifer, Evergreen and Denver, plus hiking, biking, fishing and the high country ski areas nearby. Come see it in person!

Save
Ask
Tour
Hide
Share
Listing Snapshot
Price 
$520,000
Days On Site 
0 Days
Bedrooms 
3
Inside Area (SqFt) 
1,320 sqft
Total Baths 
2
Full Baths 
2
Partial Baths 
N/A
Lot Size 
0.8 Acres
Year Built 
1995
MLS® Number 
8906890
Status 
Coming Soon
Property Tax 
$2,087
HOA/Condo/Coop Fees 
$2.92 monthly
Sq Ft Source 
Public Records
Friends & Family
Recent Activity
6 hours agoListing updated with changes from the MLS®
8 hours agoListing first seen on site
General Features
Acres 
0.8
Attached Garage 
Yes
Foundation 
Concrete Perimeter
Garage 
Yes
Garage Spaces 
2
Levels 
One
Parking 
UnpavedAttached
Parking Spaces 
6
Pets 
Yes
Property Sub Type 
Single Family Residence
Security 
Carbon Monoxide Detector(s)Smoke Detector(s)
Sewer 
Septic Tank
SqFt Above 
1320
SqFt Total 
1320
Style 
Mountain Contemporary
Utilities 
Natural Gas AvailableCable AvailableElectricity ConnectedNatural Gas Connected
Water Source 
PrivateWell
Interior Features
Appliances 
OvenDishwasherGas Water HeaterRangeRefrigeratorSelf Cleaning OvenWasherWater PurifierWater Softener
Cooling 
Ceiling Fan(s)None
Flooring 
CarpetVinylWood
Furnished 
Negotiable
Heating 
Forced Air
Interior 
Built-in FeaturesCeiling Fan(s)Eat-in KitchenHigh CeilingsKitchen IslandOpen FloorplanPantryVaulted Ceiling(s)
Laundry Features 
In Unit
Main Level Bedrooms 
3
Window Features 
Skylight(s)Window Treatments
Bathroom Full 
Level - MainDescription - Main Bathroom with access from main hall plus 2nd bedroom w/ pocket door
Bedroom 
Level - MainDescription - Bedroom/Office w/ built-in shelving and closet
Dining Room 
Level - MainDescription - Large dining space in kitchen w/breakfast bar
Kitchen 
Level - MainDescription - Open and bright eat-in kitchen w/ breakfast bar and pantry
Laundry 
Level - MainDescription - Laundry/ mud room off of Garage
Living Room 
Level - MainDescription - Large vaulted living room w/ coat closet and slider to deck
Save
Ask
Tour
Hide
Share
Exterior Features
Construction Details 
Wood Siding
Lot Features 
LevelMany Trees
Patio And Porch 
DeckFront Porch
Roof 
Composition
Windows/Doors 
Skylight(s)Window Treatments
Community Features
Association Fee 
$35.0
Association Fee Frequency 
Annually
School District 
Platte Canyon RE-1
Financing Terms Available 
CashConventionalFHAVA Loan
Roads 
Paved
Schools
School District
Platte Canyon RE-1
Elementary School
Fitzsimmons
Middle School
Platte Canyon
High School
Platte Canyon
Listing courtesy of Madison & Company Properties [email protected]

logo | 533 Burland Drive, Bailey, CO, 80421

The content relating to real estate for sale in this Web site comes in part from the Internet Data eXchange ("IDX") program of METROLIST, INC., DBA RECOLORADO real estate listings held by brokers other than Madison & Company Properties are marked with the IDX Logo. This information is being provided for the consumers' personal, non-commercial use and may not be used for any other purpose. All information subject to change and should be independently verified.

Neighborhood & Commute
Source: Walkscore
Disclosure: Community information and market data powered by Constellation Data Labs. Information is deemed reliable but not guaranteed.
Save
Ask
Tour
Hide
Share