Amy_Ryan_Group_Logo_255x70
Save
Ask
Tour
Hide
Share
$1,195,000
New Listing

1000 Bonnie Brae Boulevard
Denver, CO 80209

Single Family Residence|Coming Soon
3
Beds
3
Total Baths
1
Full Bath
2
Partial Baths
1,700
SqFt
$703
/SqFt
1939
Built
Subdivision:
Bonnie Brae
County:
Denver
Call Now: 720-466-3808
Is this the listing for you? We can help make it yours.
720-466-3808
Upcoming Open Houses
Sat, Oct 10, 11:00 AM - 1:00 PM
1000 Bonnie Brae Boulevard1000 Bonnie Brae Boulevard1000 Bonnie Brae Boulevard1000 Bonnie Brae Boulevard
Save
Ask
Tour
Hide
Share

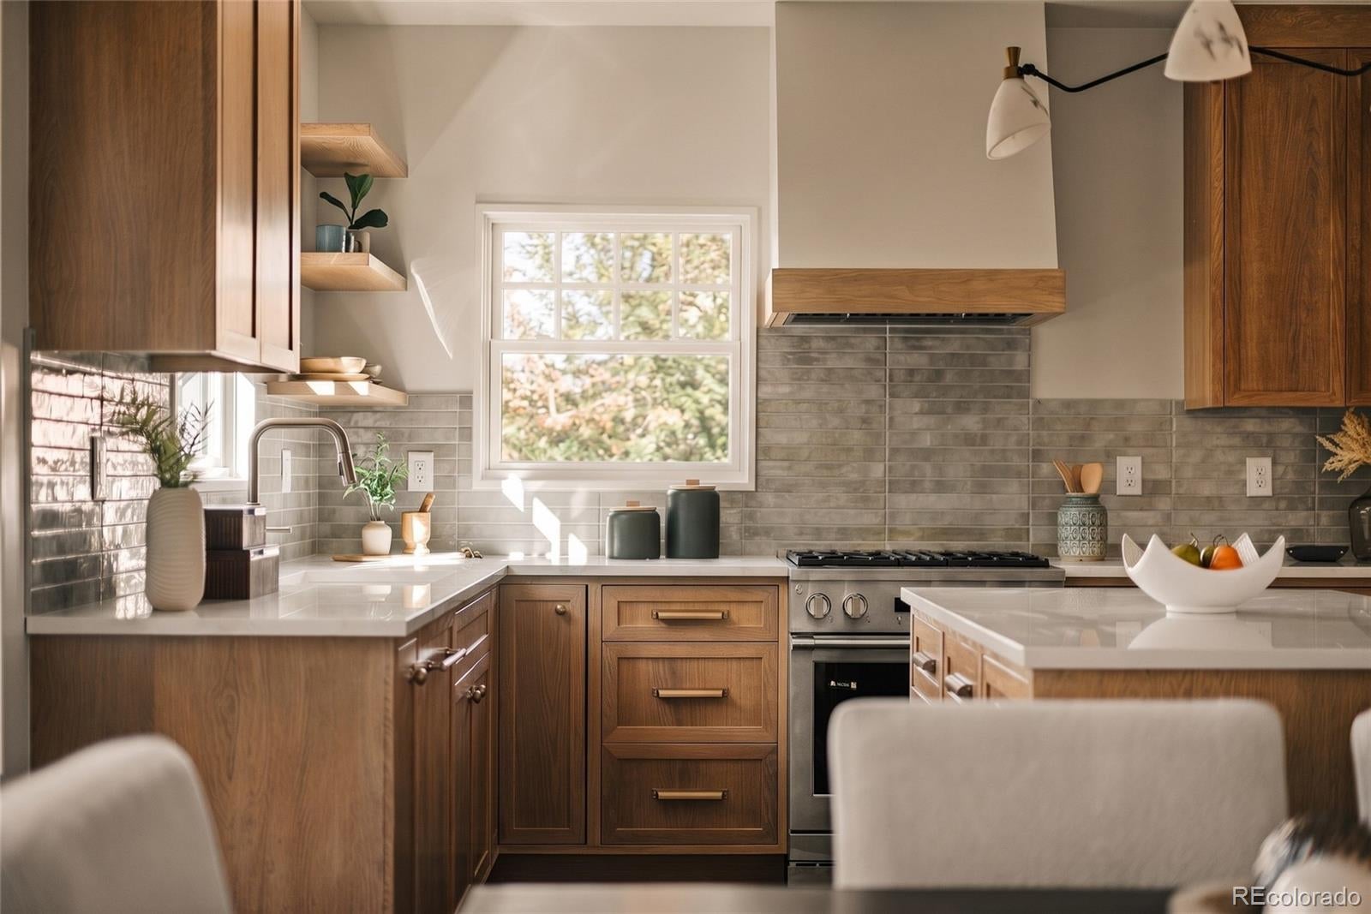
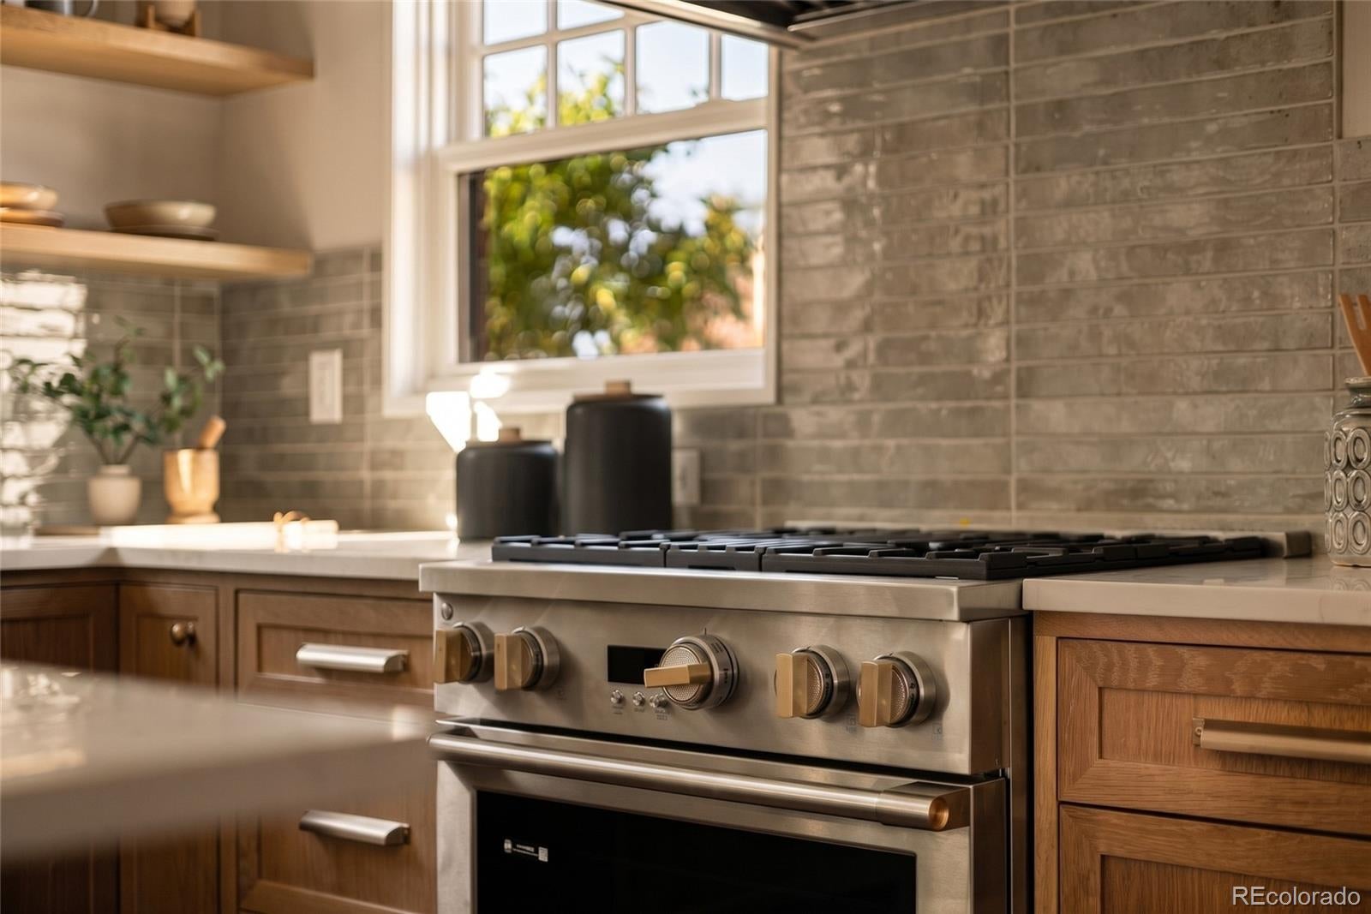
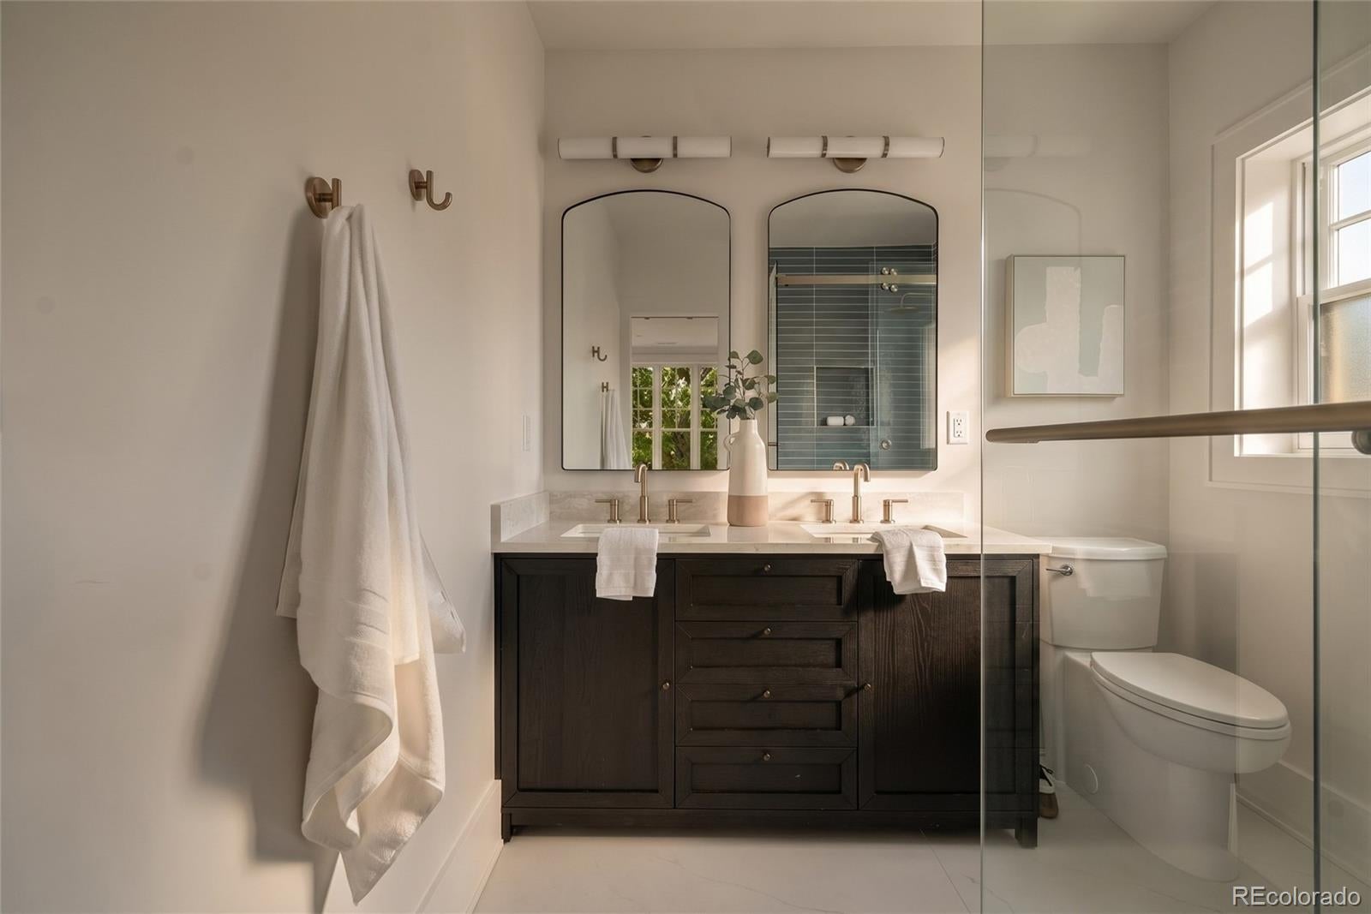
Beautifully upgraded and impeccably renovated, this gorgeous Tudor in the heart of Bonnie Brae offers an elevated standard of living that is immediately apparent upon arrival. Large, light-filled rooms welcome you into a generous floor plan designed for both comfort and function. The main level is anchored by a warm living room with a fireplace, formal dining room, and an open-concept kitchen featuring custom built white oak hardwood cabinetry, an oversized island, monogram cabinet panel refrigerator, and monogram range. The floorpan is ideal for everyday living and effortless entertaining. Don't miss the powder room off the living rooming for additional floor plan functionality. The primary suite offers a serene escape with large windows and en suite bathroom. An additional bedroom on the main floor offers options for guests or a dedicated office space! The fully finished basement offers an additional living space, non-conforming bedroom, full bathroom, and laundry room. Peace of mind with electrical, plumbing, roof, insulation, and HVAC all being recently upgraded! This is a rare offering of quality, character, and warmth. You simply must see this home in person. Floorplans, square footage, bedroom/bathrooms, lot size, parking, taxes, zoning regulations, school districts, and all other data are provided for informational purposes only. Prospective buyers and agents must verify all information independently.

Save
Ask
Tour
Hide
Share
Listing Snapshot
Price 
$1,195,000
Days On Site 
0 Days
Bedrooms 
3
Inside Area (SqFt) 
1,700 sqft
Total Baths 
3
Full Baths 
1
Partial Baths 
2
Lot Size 
0.12 Acres
Year Built 
1939
MLS® Number 
8253845
Status 
Coming Soon
Property Tax 
$4,453
HOA/Condo/Coop Fees 
N/A
Sq Ft Source 
Appraiser
Friends & Family
Recent Activity
10 hours agoListing updated with changes from the MLS®
12 hours agoListing first seen on site
General Features
Acres 
0.12
Garage 
Yes
Garage Spaces 
2
Levels 
One
Parking Spaces 
3
Property Condition 
Updated/Remodeled
Property Sub Type 
Single Family Residence
Sewer 
Public Sewer
SqFt Above 
1165
SqFt Below 
535
SqFt Total 
1700
Style 
Tudor
Water Source 
Public
Zoning 
E-SU-DX
Interior Features
Appliances 
DishwasherDisposalOvenRangeRefrigerator
Basement 
Finished
Cooling 
Central Air
Fireplace 
Yes
Fireplaces 
1
Heating 
Forced Air
Main Level Bedrooms 
2
Bathroom Full 
Dimensions - 12 x 9Level - Basement
Bathroom Half 
Dimensions - 2 x 8Level - Main
Bathroom Three Quarter 
Dimensions - 7 x 7Level - Main
Bedroom 
Dimensions - 10 x 13Level - Main
Dining Room 
Dimensions - 12 x 9Level - Main
Kitchen 
Dimensions - 12 x 10Level - Main
Laundry 
Dimensions - 9 x 9Level - Basement
Living Room 
Dimensions - 20 x 13Level - Main
Mud Room 
Save
Ask
Tour
Hide
Share
Exterior Features
Construction Details 
Other
Fencing 
FencedFull
Lot Features 
Level
Roof 
Other
Community Features
School District 
Denver 1
Financing Terms Available 
1031 ExchangeCashConventional
Schools
School District
Denver 1
Elementary School
Cory
Middle School
Merrill
High School
South
Listing courtesy of Joey Bell-Realty [email protected]

logo | 1000 Bonnie Brae Boulevard, Denver, CO, 80209

The content relating to real estate for sale in this Web site comes in part from the Internet Data eXchange ("IDX") program of METROLIST, INC., DBA RECOLORADO real estate listings held by brokers other than Joey Bell-Realty are marked with the IDX Logo. This information is being provided for the consumers' personal, non-commercial use and may not be used for any other purpose. All information subject to change and should be independently verified.

Neighborhood & Commute
Source: Walkscore
Disclosure: Community information and market data powered by Constellation Data Labs. Information is deemed reliable but not guaranteed.
Save
Ask
Tour
Hide
Share