Amy_Ryan_Group_Logo_255x70
Save
Ask
Tour
Hide
Share
$560,000
New Listing

4903 Parsons Way
Castle Rock, CO 80104

Single Family Residence|Coming Soon
4
Beds
4
Total Baths
3
Full Baths
1
Partial Bath
2,442
SqFt
$229
/SqFt
2000
Built
Subdivision:
Founders Village
County:
Douglas
Call Now: 720-466-3808
Is this the listing for you? We can help make it yours.
720-466-3808
4903 Parsons Way4903 Parsons Way4903 Parsons Way
Save
Ask
Tour
Hide
Share

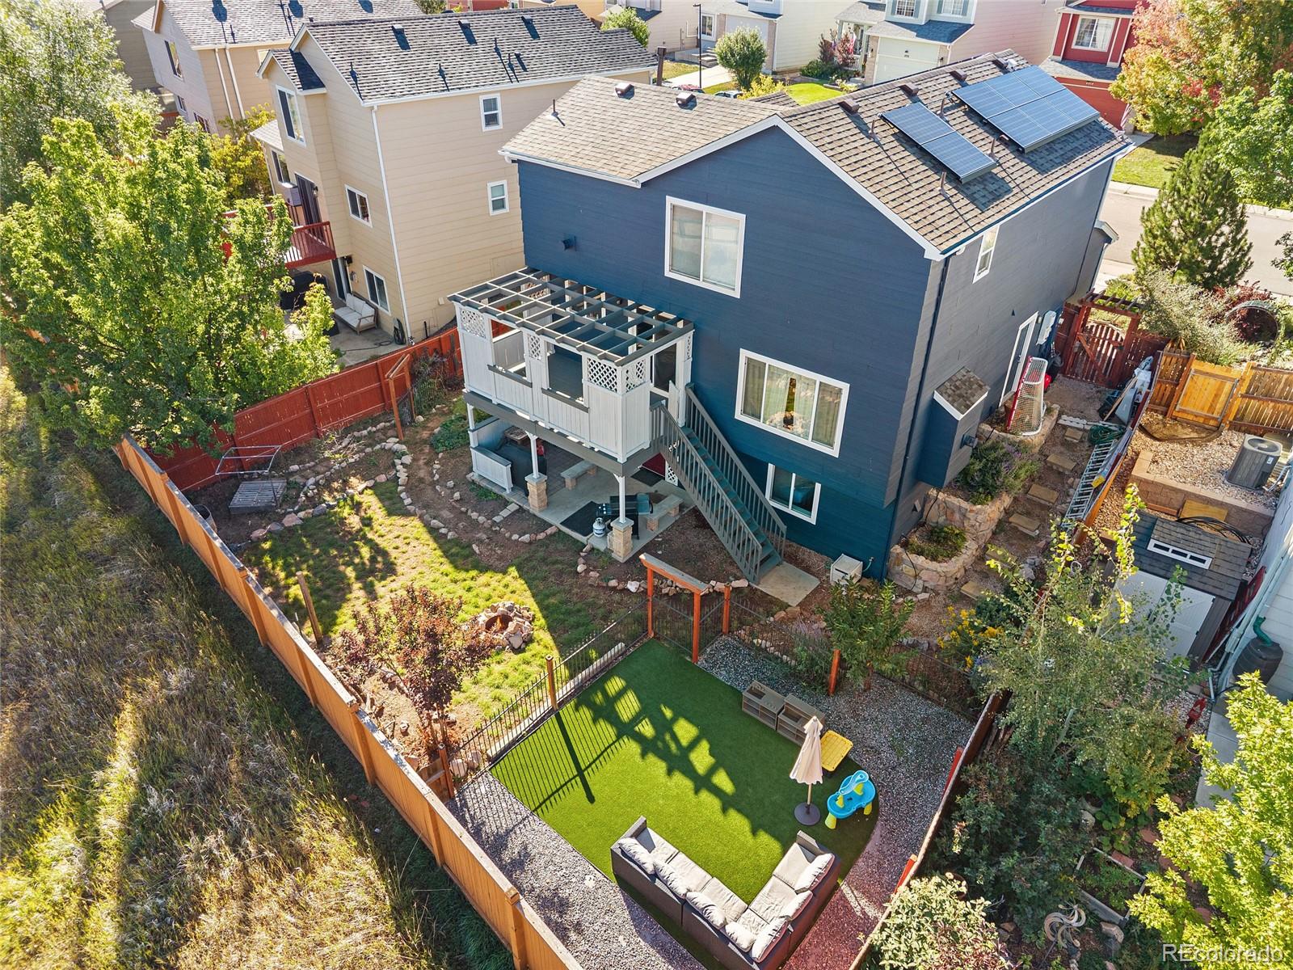
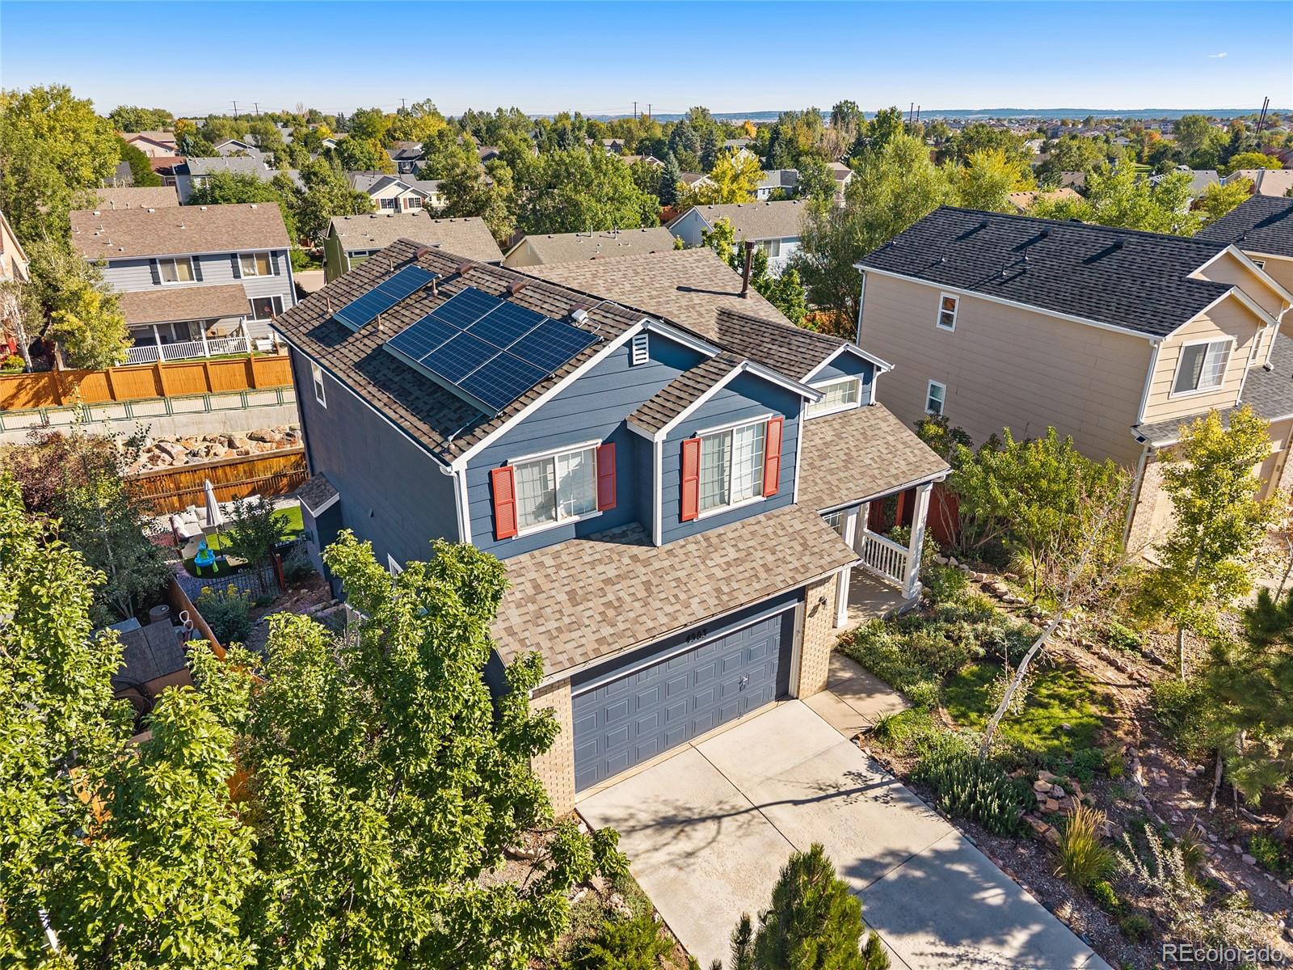
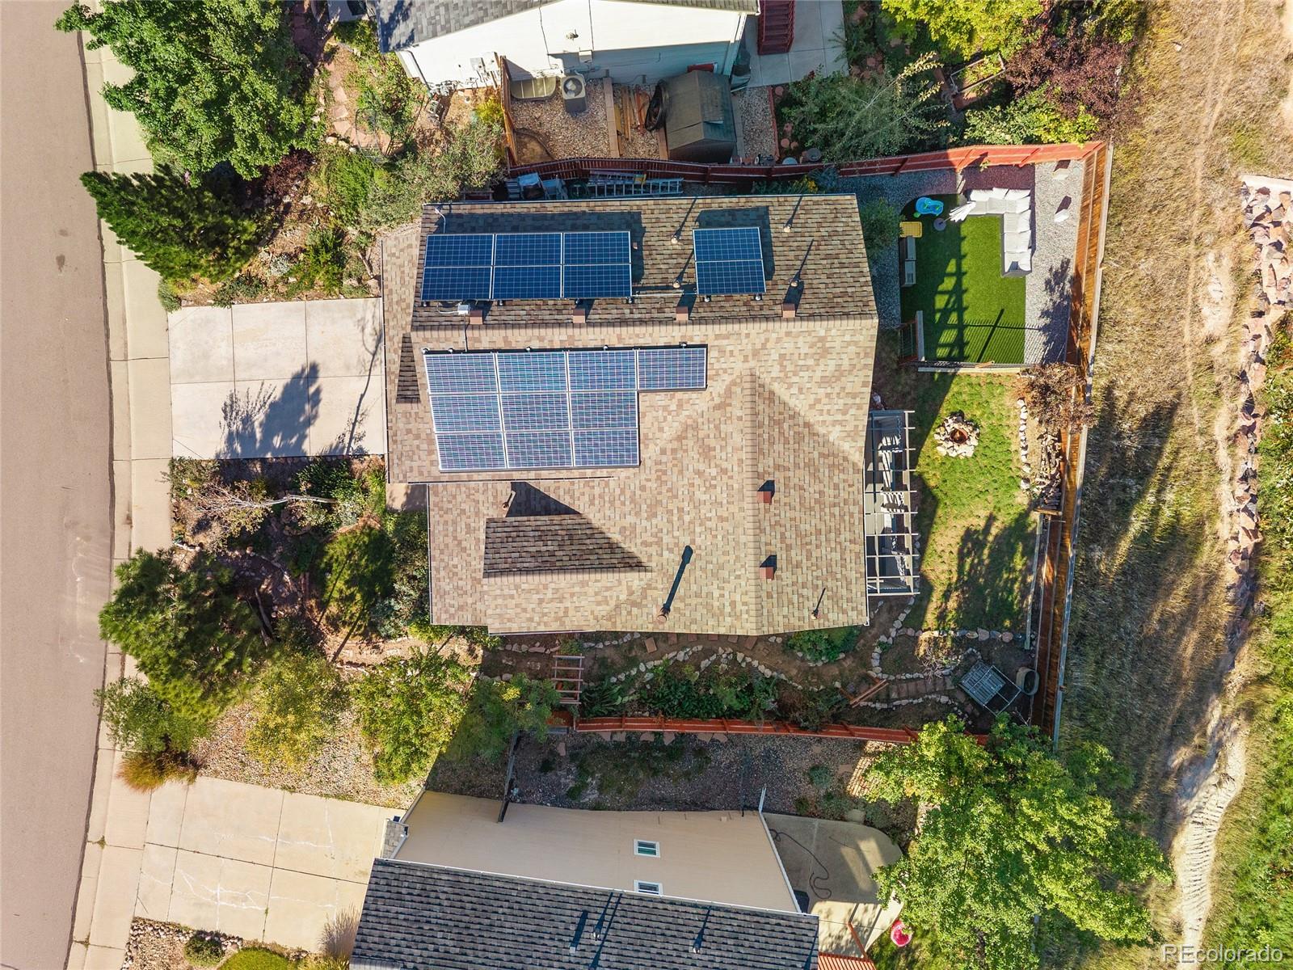
More than just extra living space, this Founders Village home offers a true finished walk-out apartment—complete with its own entrance, kitchen, living area, bedroom and full bath—creating exceptional flexibility for multigenerational living, extended guests or an opportunity to offset monthly housing expenses. Upstairs, hardwood floors, vaulted ceilings and abundant natural light create a bright, welcoming feel throughout the main living spaces. The home has been professionally painted inside and out (2024)—so no questionable DIY cut lines or “almost made it to the ceiling” moments here! The kitchen features a center island, newer stove and easy access to the deck, while the adjoining family room is anchored by a cozy gas fireplace. The spacious primary suite feels like its own private retreat with a separate bonus room ideal for a home office, sitting room, nursery or workout space, plus a walk-in closet and 5-piece bath. Step outside to a backyard designed for both people and pets, with low-maintenance turf for entertaining and play plus real grass for the dogs (2026). Updated landscaping surrounds the fire pit, while the walk-out basement opens directly to a covered patio and the upper deck overlooks the greenbelt and trail behind the home. Big-ticket updates are already handled, including a newer roof (2024), furnace (2022), A/C (2022) and water heater (2021). The owned solar panels are paid off and easily transferable to the buyer, adding another practical benefit to this already versatile home. A south-facing driveway, main-floor laundry, attached 2-car garage and recent garage-door updates (2025) round out the package. Located in Castle Rock’s Founders Village, this is a home designed to work for real life—whether that means multiple generations under one roof, lowering monthly expenses, working from home or simply giving everyone a little more room to spread out.

Save
Ask
Tour
Hide
Share
Listing Snapshot
Price 
$560,000
Days On Site 
0 Days
Bedrooms 
4
Inside Area (SqFt) 
2,442 sqft
Total Baths 
4
Full Baths 
3
Partial Baths 
1
Lot Size 
0.13 Acres
Year Built 
2000
MLS® Number 
7824214
Status 
Coming Soon
Property Tax 
$6,356
HOA/Condo/Coop Fees 
$110 Semi-Annually
Sq Ft Source 
Public Records
Friends & Family
Recent Activity
4 hours agoListing updated with changes from the MLS®
5 hours agoListing first seen on site
General Features
Acres 
0.13
Attached Garage 
Yes
Foundation 
Slab
Garage 
Yes
Garage Spaces 
2
Levels 
Two
Parking 
ConcreteAttached
Parking Spaces 
2
Property Sub Type 
Single Family Residence
Sewer 
Public Sewer
SqFt Above 
1707
SqFt Below 
735
SqFt Total 
2481
Style 
Traditional
Utilities 
Natural Gas AvailableElectricity ConnectedNatural Gas Connected
Water Source 
Public
Interior Features
Appliances 
DishwasherDisposalMicrowaveOvenRangeRefrigerator
Basement 
FinishedFullWalk-Out Access
Cooling 
Ceiling Fan(s)Central Air
Fireplace 
Yes
Fireplace Features 
Family Room
Fireplaces 
1
Flooring 
CarpetTileVinylWood
Heating 
Forced Air
Interior 
Built-in FeaturesCeiling Fan(s)Eat-in KitchenIn-Law FloorplanKitchen Island
Bathroom Full 
Level - BasementDescription - Basement Efficiency Apartment Bathroom
Bathroom Half 
Level - MainDescription - Powder Room Connected to Laundry
Bedroom 
Level - UpperDescription - Beddroom 3
Bonus Room 
Level - UpperDescription - Attached to Primary Bedroom
Family Room 
Level - MainDescription - Features Fireplace
Kitchen 
Level - MainDescription - Overlooks Backyard w/ Island
Laundry 
Level - MainDescription - Main Floor Laundry
Save
Ask
Tour
Hide
Share
Exterior Features
Construction Details 
Frame
Exterior 
Private Yard
Lot Features 
Greenbelt
Patio And Porch 
Deck
Roof 
Composition
Community Features
Association Amenities 
ParkPlaygroundPoolTrail(s)
Association Fee 
$110.0
Association Fee Frequency 
Semi-Annually
School District 
Douglas RE-1
Financing Terms Available 
CashConventionalFHAVA Loan
Roads 
Paved
Schools
School District
Douglas RE-1
Elementary School
Rock Ridge
Middle School
Mesa
High School
Douglas County
Listing courtesy of Keller Williams Action Realty LLC [email protected]

logo | 4903 Parsons Way, Castle Rock, CO, 80104

The content relating to real estate for sale in this Web site comes in part from the Internet Data eXchange ("IDX") program of METROLIST, INC., DBA RECOLORADO real estate listings held by brokers other than Keller Williams Action Realty LLC are marked with the IDX Logo. This information is being provided for the consumers' personal, non-commercial use and may not be used for any other purpose. All information subject to change and should be independently verified.

Neighborhood & Commute
Source: Walkscore
Disclosure: Community information and market data powered by Constellation Data Labs. Information is deemed reliable but not guaranteed.
Save
Ask
Tour
Hide
Share