Amy_Ryan_Group_Logo_255x70
Save
Ask
Tour
Hide
Share
$339,000
New Listing

19539 E Purdue Circle
Aurora, CO 80013

Single Family Residence|Coming Soon
3
Beds
2
Total Baths
1
Full Bath
1
Partial Bath
1,675
SqFt
$202
/SqFt
1982
Built
Subdivision:
Highpoint
County:
Arapahoe
Call Now: 720-466-3808
Is this the listing for you? We can help make it yours.
720-466-3808
19539 E Purdue Circle19539 E Purdue Circle19539 E Purdue Circle19539 E Purdue Circle
Save
Ask
Tour
Hide
Share

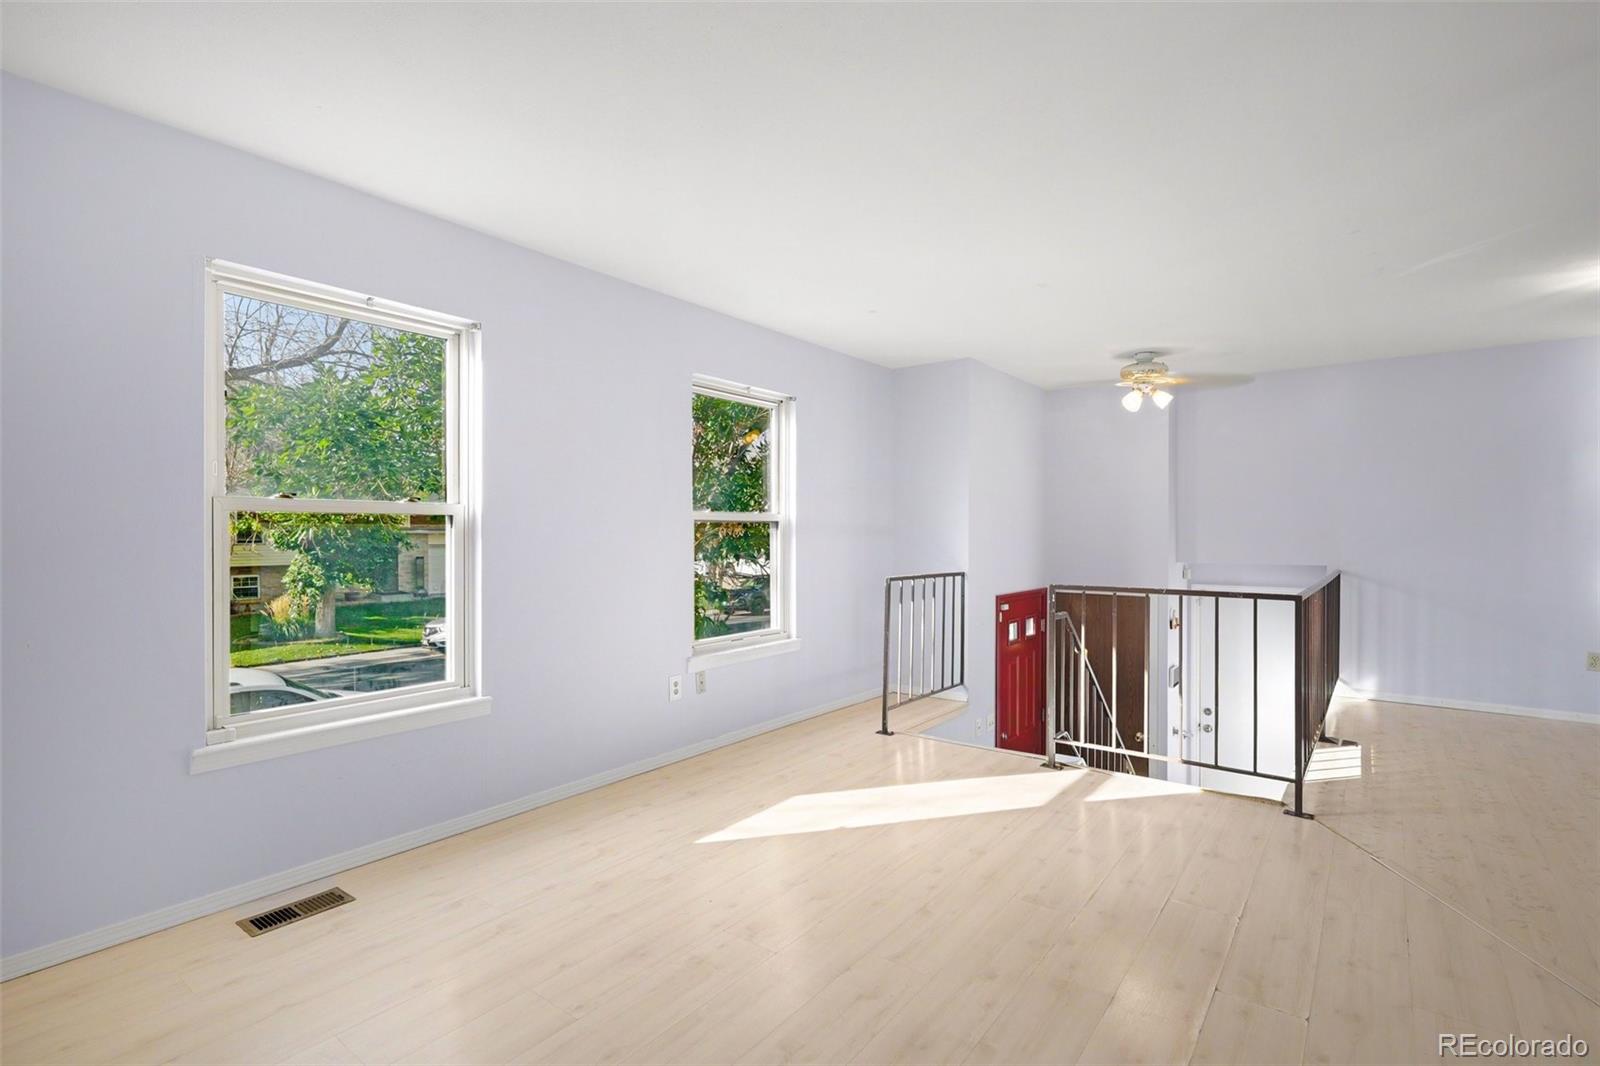
An incredible opportunity in the Cherry Creek School District at $339,000! Welcome to 19539 E Purdue Cir, a well-maintained bi-level home offering 3 bedrooms, 2 bathrooms, and multiple living spaces with plenty of room to make your own. Priced to stand out in the market, this home is a great option for buyers looking for value and the opportunity to make thoughtful cosmetic updates over time. The home has been well cared for and provides a solid foundation for its next owner to personalize. Outside, you’ll find a lovely, well-maintained yard and a spacious deck that’s perfect for relaxing, entertaining, or enjoying Colorado’s beautiful weather. A paid-off solar system adds extra value, and the roof and HVAC are approximately 10 years old. With a functional layout, established yard, and an exceptional price point, this is a wonderful opportunity to create a home that feels uniquely yours. This is an estate and the property will be sold as-is. Get a permanent 1-point interest rate buy down funded entirely via preferred lender credits. This can significantly lower your monthly payment at no cost to the seller. Contact the listing agent for details and preferred lender info.

Save
Ask
Tour
Hide
Share
Listing Snapshot
Price 
$339,000
Days On Site 
0 Days
Bedrooms 
3
Inside Area (SqFt) 
1,675 sqft
Total Baths 
2
Full Baths 
1
Partial Baths 
1
Lot Size 
0.12 Acres
Year Built 
1982
MLS® Number 
7750132
Status 
Coming Soon
Property Tax 
$1,750
HOA/Condo/Coop Fees 
N/A
Sq Ft Source 
Public Records
Friends & Family
Recent Activity
4 hours agoListing updated with changes from the MLS®
12 hours agoListing first seen on site
General Features
Acres 
0.12
Attached Garage 
Yes
Direction Faces 
South
Garage 
Yes
Garage Spaces 
2
Parking 
OversizedAttached
Parking Spaces 
2
Property Condition 
Fixer
Property Sub Type 
Single Family Residence
Security 
Carbon Monoxide Detector(s)
Sewer 
Public Sewer
SqFt Above 
1675
SqFt Total 
1675
Style 
Traditional
Utilities 
Natural Gas AvailableCable AvailableElectricity ConnectedNatural Gas Connected
Water Source 
Public
Interior Features
Appliances 
DishwasherDryerMicrowaveRangeRefrigeratorWasher
Cooling 
Central Air
Flooring 
CarpetLaminateVinyl
Heating 
Forced AirNatural Gas
Interior 
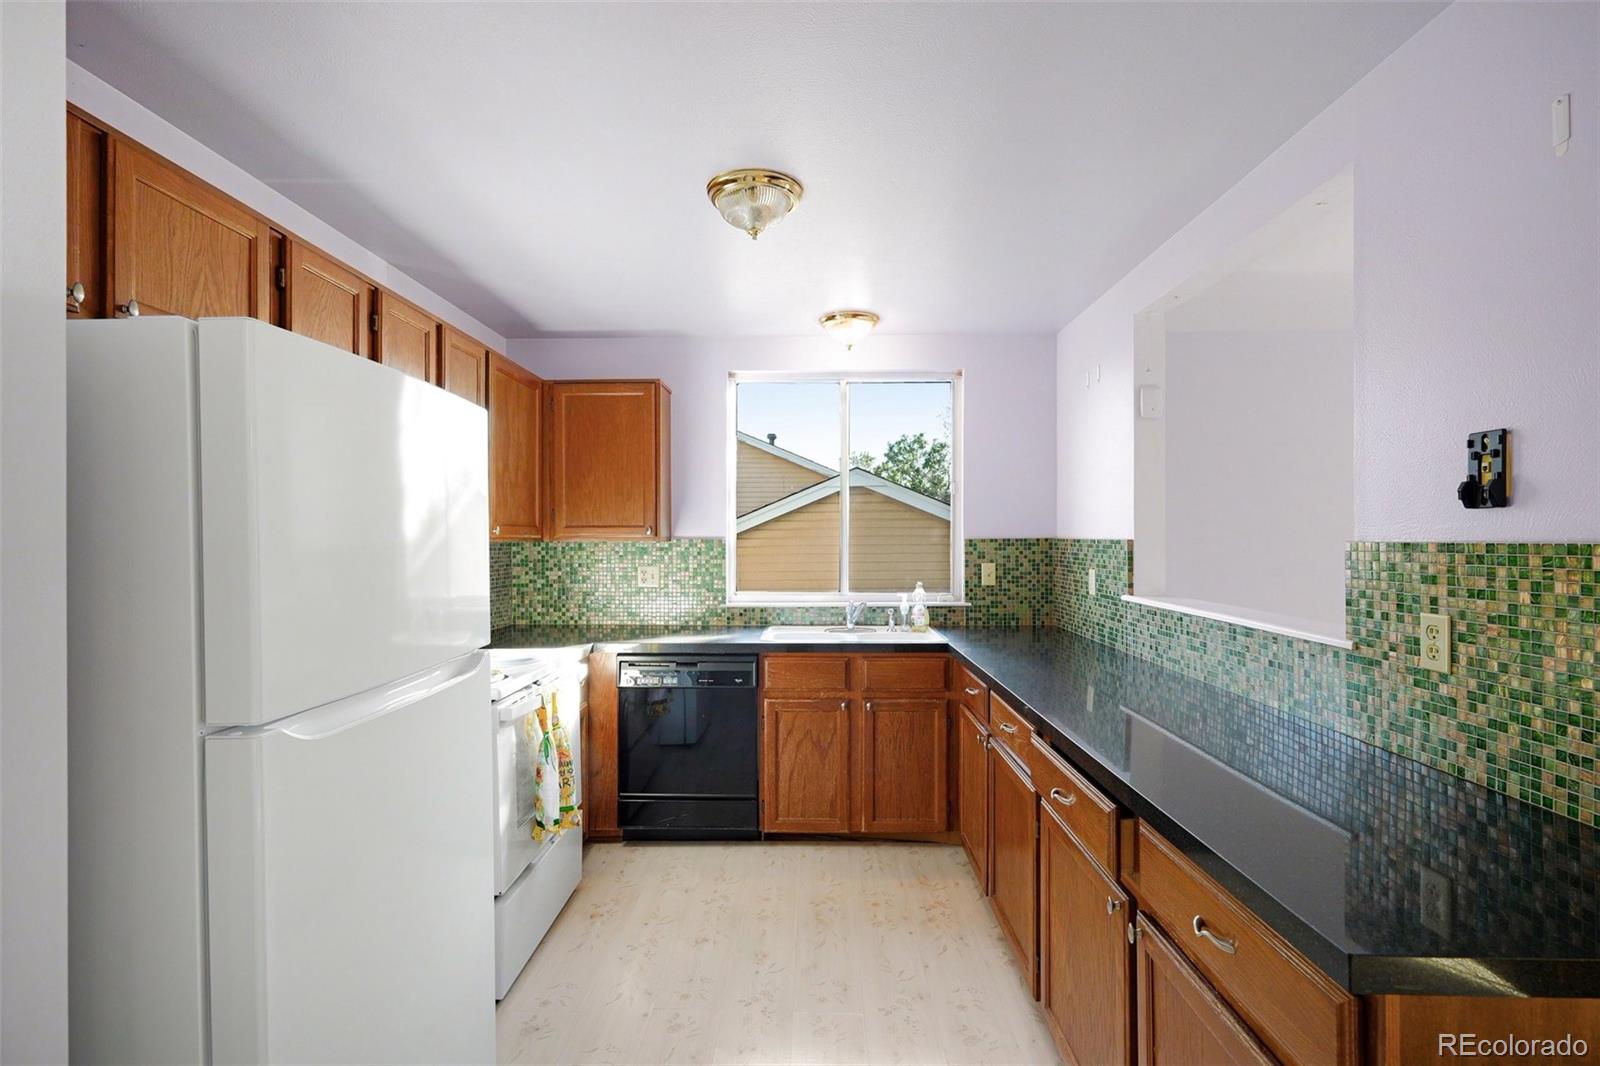
Granite CountersOpen FloorplanPantry
Laundry Features 
In Unit
Window Features 
Double Pane Windows
Bathroom Full 
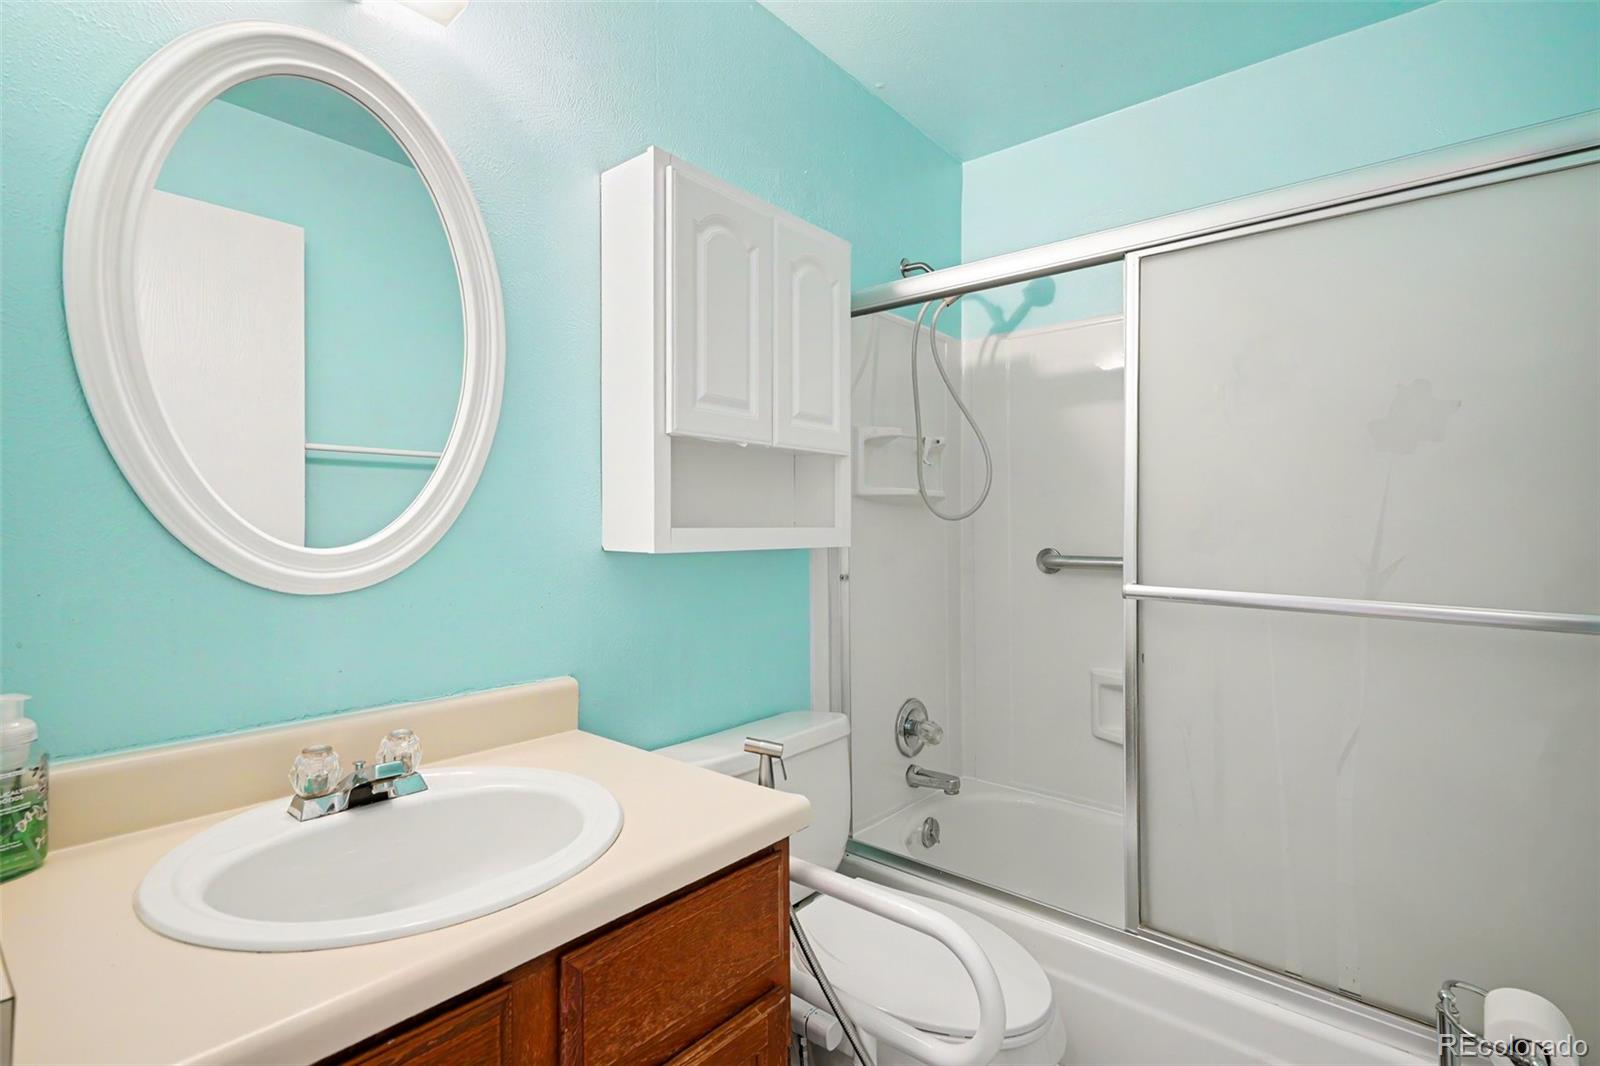
Level - UpperDescription - Full upper bath with tub
Bathroom Three Quarter 
Level - LowerDescription - Lower level bath with walk in shower and access to laundry/utility
Bedroom 
Level - UpperDescription - Good sized bedroom
Dining Room 
Level - UpperDescription - Dining nook off living room
Family Room 
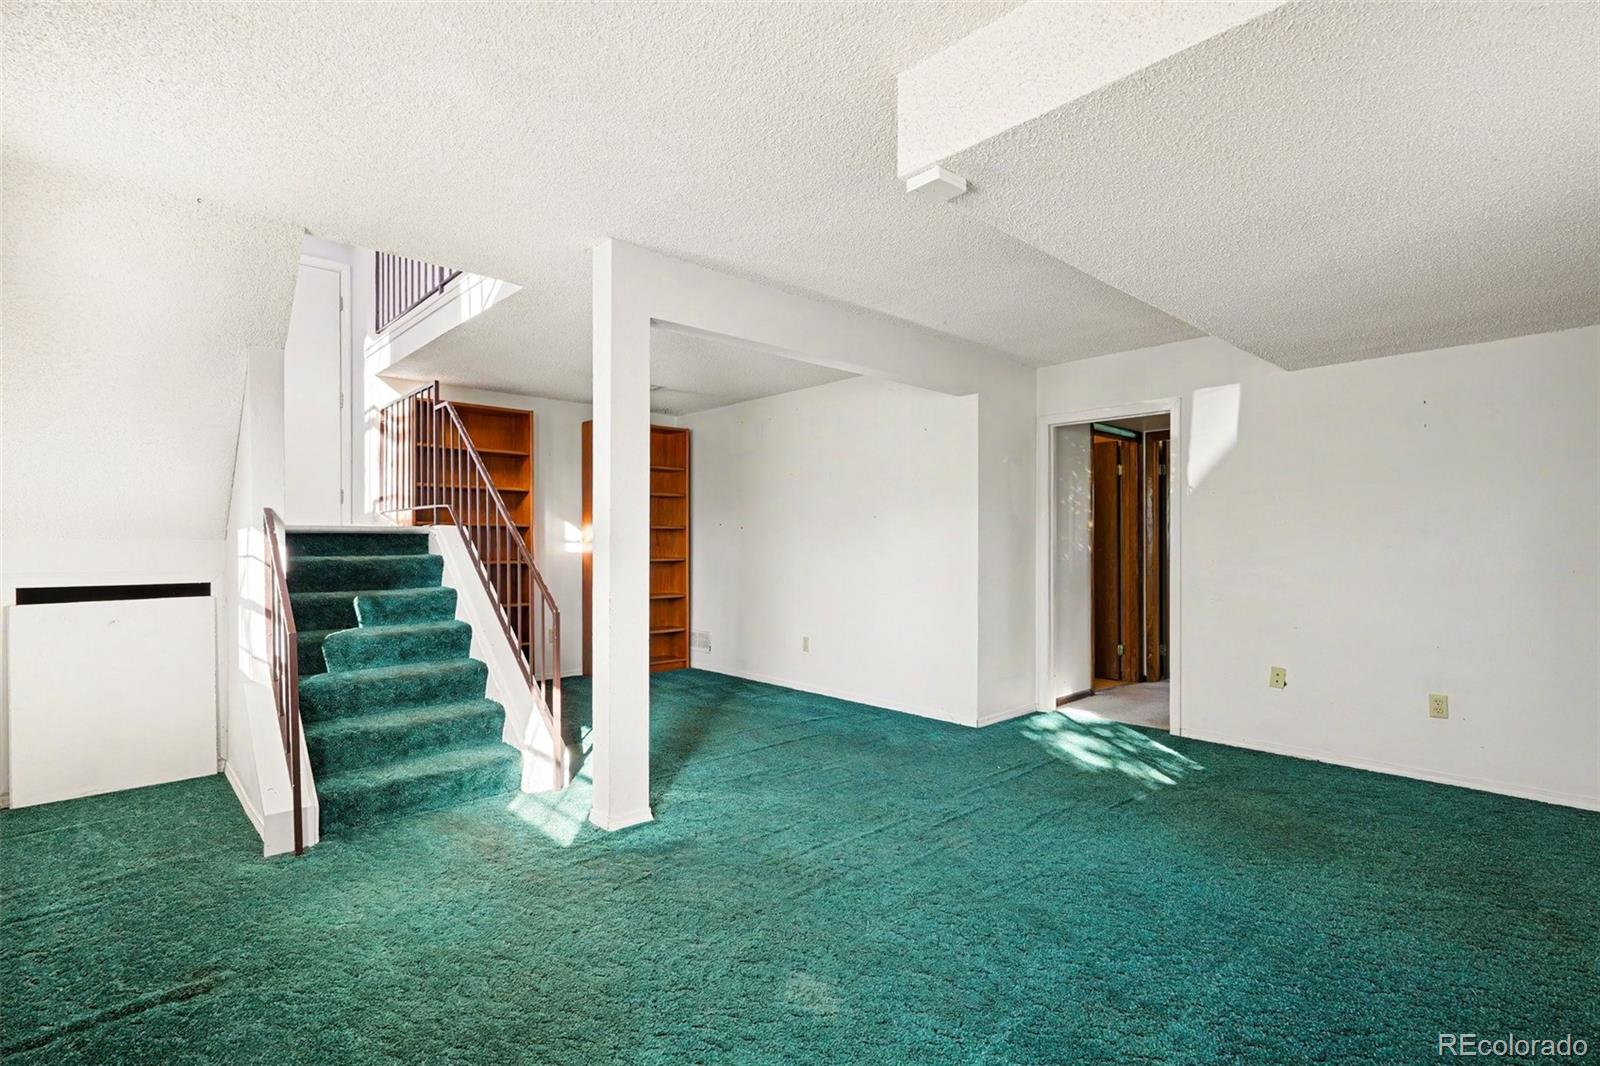
Level - LowerDescription - Spacious family room with carpeting
Kitchen 
Level - UpperDescription - Kitchen with oak cabinets, black granite, all appliances and pantry
Laundry 
Level - LowerDescription - Large utility and laundry room
Living Room 
Level - UpperDescription - Large living room with multiple windows
Save
Ask
Tour
Hide
Share
Exterior Features
Construction Details 
Frame
Exterior 
Private YardRain Gutters
Fencing 
FencedFull
Lot Features 
LandscapedSprinklers In FrontSprinklers In Rear
Patio And Porch 
Deck
Roof 
Composition
Windows/Doors 
Double Pane Windows
Community Features
School District 
Cherry Creek 5
Financing Terms Available 
CashConventionalFHAVA Loan
Roads 
Paved
Schools
School District
Cherry Creek 5
Elementary School
Sunrise
Middle School
Horizon
High School
Eaglecrest
Listing courtesy of West and Main Homes Inc [email protected]

logo | 19539 E Purdue Circle, Aurora, CO, 80013

The content relating to real estate for sale in this Web site comes in part from the Internet Data eXchange ("IDX") program of METROLIST, INC., DBA RECOLORADO real estate listings held by brokers other than West and Main Homes Inc are marked with the IDX Logo. This information is being provided for the consumers' personal, non-commercial use and may not be used for any other purpose. All information subject to change and should be independently verified.

Neighborhood & Commute
Source: Walkscore
Disclosure: Community information and market data powered by Constellation Data Labs. Information is deemed reliable but not guaranteed.
Save
Ask
Tour
Hide
Share