Amy_Ryan_Group_Logo_255x70
Save
Ask
Tour
Hide
Share
$509,000
1 Day On Site

19292 E Nassau Drive
Aurora, CO 80013

For Sale|Single Family Residence|Active
4
Beds
4
Total Baths
1
Full Bath
3
Partial Baths
1,610
SqFt
$316
/SqFt
1982
Built
Subdivision:
HAMPDEN HILLS AT AURORA
County:
Arapahoe
Call Now: 720-466-3808
Is this the listing for you? We can help make it yours.
720-466-3808
19292 E Nassau Drive19292 E Nassau Drive19292 E Nassau Drive19292 E Nassau Drive
Save
Ask
Tour
Hide
Share

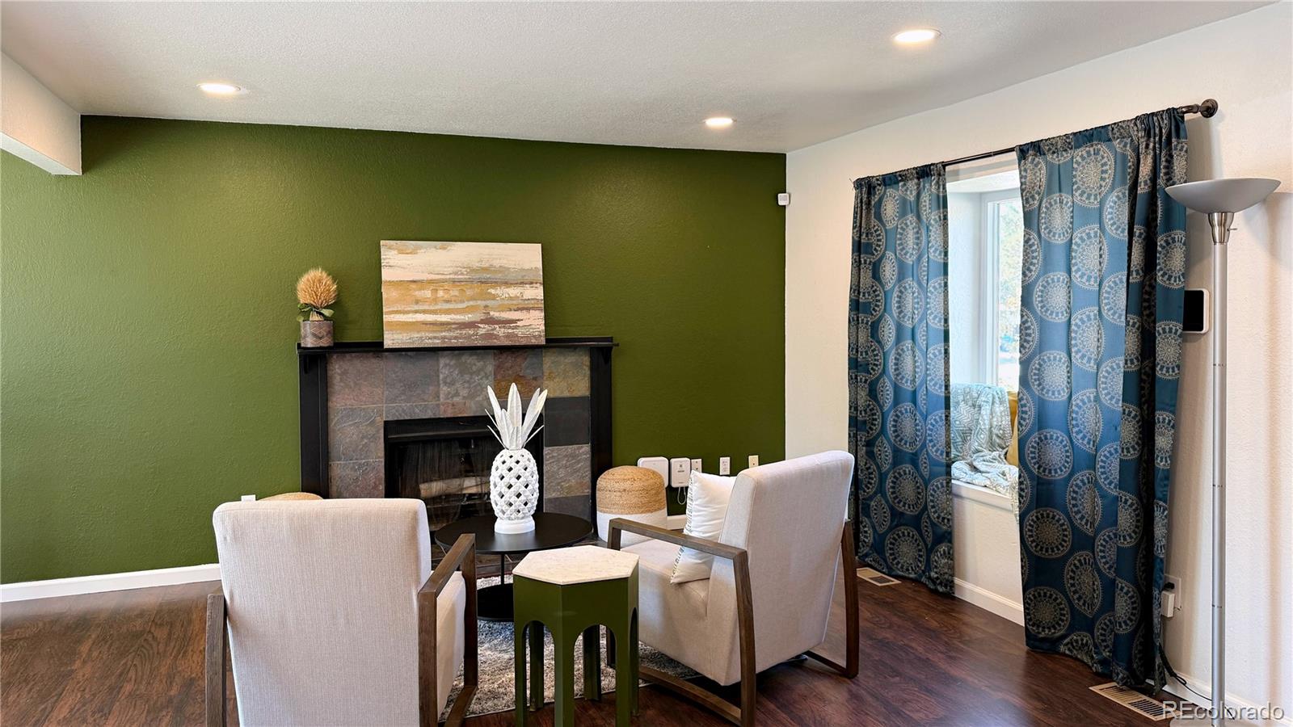
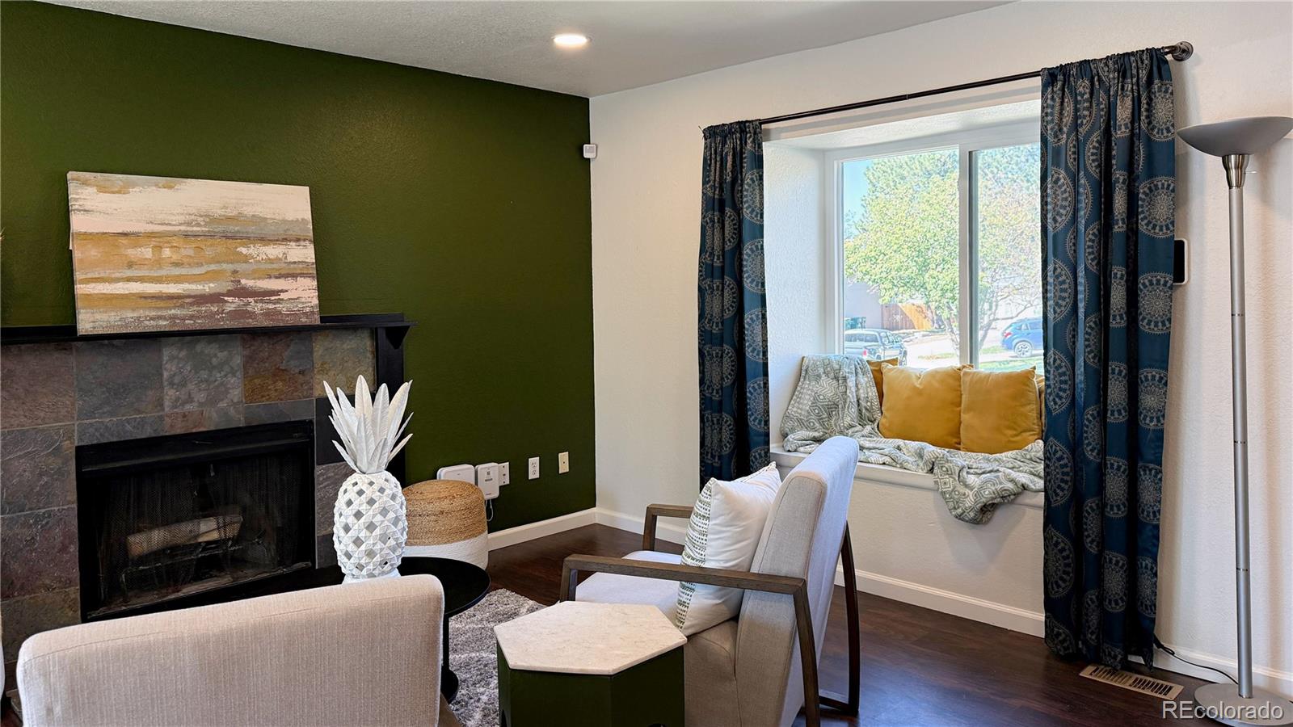
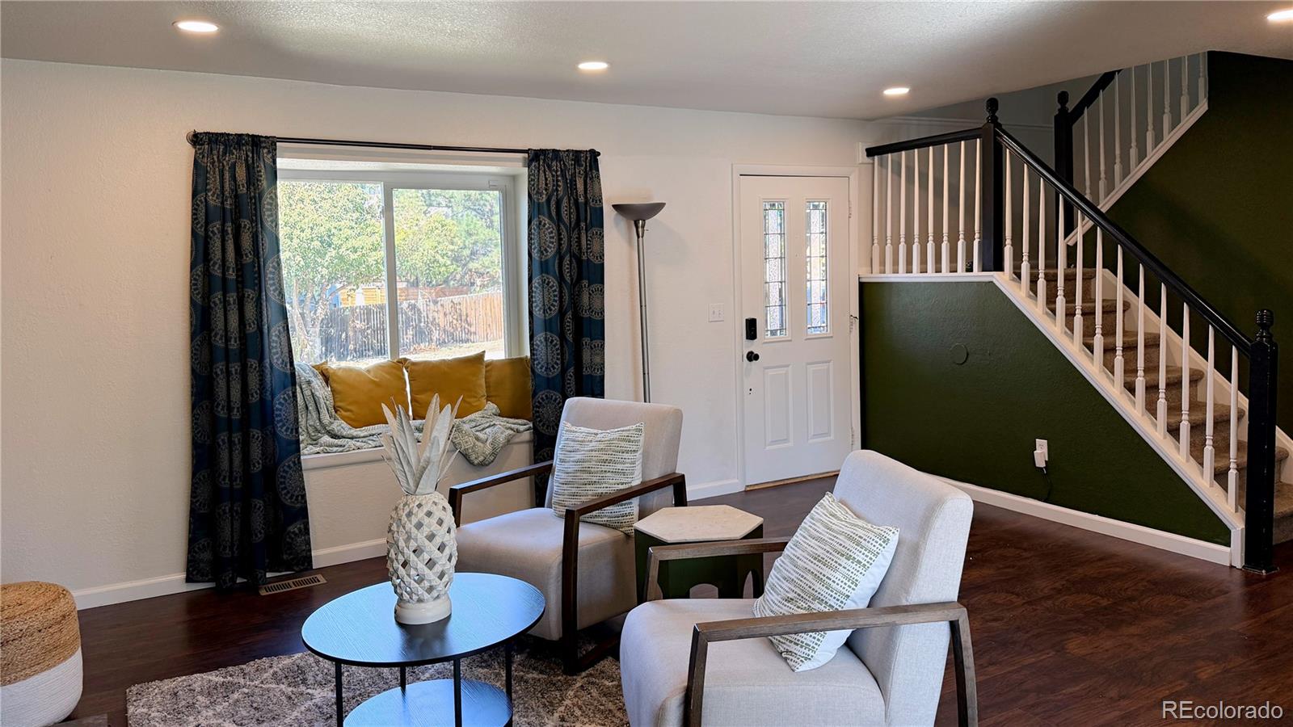
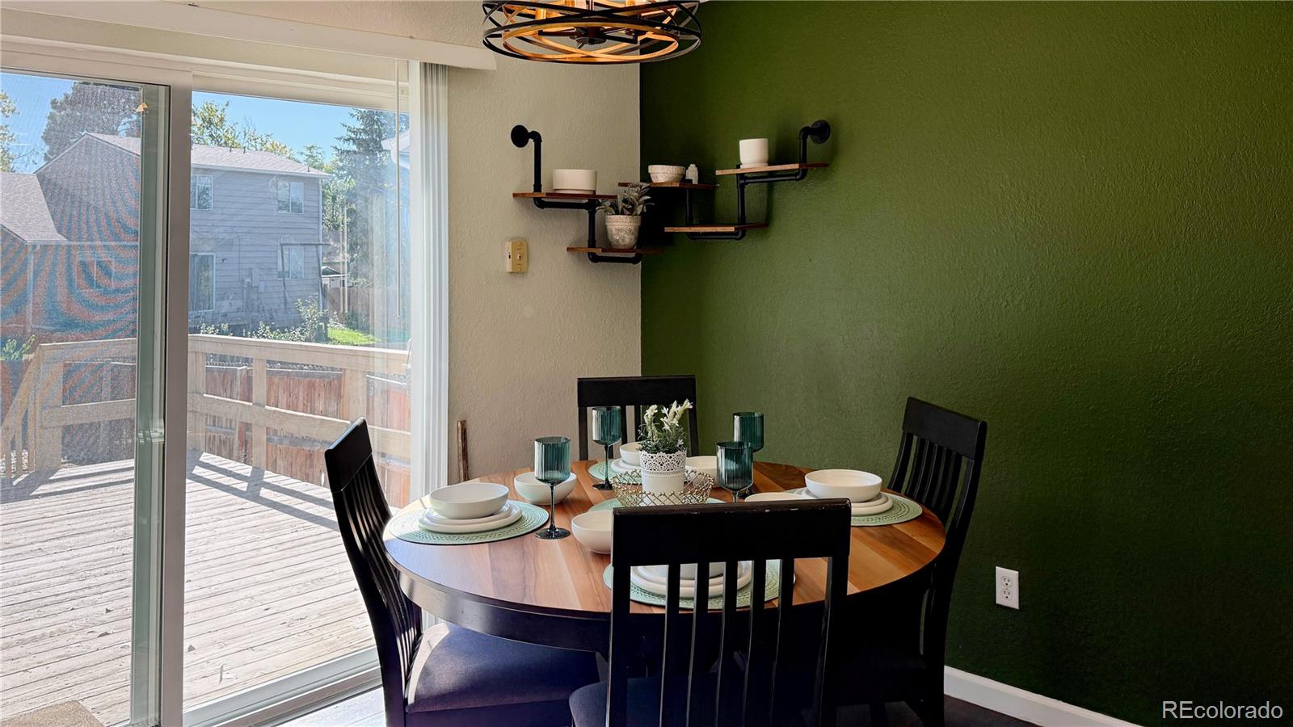
A FRESH START IN AURORA'S HAMPDEN HILLS! Beautifully refreshed and wonderfully comfortable, this inviting two-story home offers 4 bedrooms, 4 bathrooms, and an exceptional blend of space and everyday living. The thoughtfully designed kitchen features stainless steel appliances, granite countertops, pantry, and wine storage. The sunlit dining area opens to a spacious deck, while the adjoining living room showcases backyard views and a cozy wood-burning fireplace. Upstairs, the spacious primary suite features a walk-in closet and private ensuite, complemented by two generously sized bedrooms and a full hall bath. The finished basement offers exceptional versatility, with a beautifully renovated full bathroom, ideal for a family or game room, guest retreat, or home office, plus ample storage. Enjoy Colorado outdoor living in the fenced, level backyard featuring a 16' x 12' deck, patio with fire pit, storage shed, and charming garden-size greenhouse. New grass seed is growing in a portion of the yard. The attached two-car garage offers overhead storage and backyard access. Additional features include Quantum Fiber internet and completed radon mitigation. Located in the Cherry Creek School District, a short walk to Sunrise Park, with convenient access to E-470, Southlands, Aurora and Quincy Reservoirs, Cherry Creek State Park, and I-225. Fresh, inviting, and full of possibilities—come see it, feel at home, and imagine the possibilities!

Save
Ask
Tour
Hide
Share
Listing Snapshot
Price 
$509,000
Days On Site 
1 Day
Bedrooms 
4
Inside Area (SqFt) 
1,610 sqft
Total Baths 
4
Full Baths 
1
Partial Baths 
3
Lot Size 
0.12 Acres
Year Built 
1982
MLS® Number 
7562608
Status 
Active
Property Tax 
$2,411
HOA/Condo/Coop Fees 
N/A
Sq Ft Source 
Public Records
Friends & Family
Recent Activity
10 hours agoListing updated with changes from the MLS®
yesterdayListing first seen on site
General Features
Acres 
0.12
Attached Garage 
Yes
Foundation 
Slab
Garage 
Yes
Garage Spaces 
2
Home Warranty 
Yes
Levels 
Two
Parking 
ConcreteAttached
Parking Spaces 
2
Property Condition 
Updated/Remodeled
Property Sub Type 
Single Family Residence
Security 
Carbon Monoxide Detector(s)Security System
Sewer 
Public Sewer
SqFt Above 
1188
SqFt Below 
422
SqFt Total 
1716
Style 
Contemporary
Utilities 
Cable AvailableElectricity Available
Water Source 
Public
Interior Features
Appliances 
DishwasherDisposalDryerMicrowaveOvenRangeRefrigeratorWasher
Basement 
Bath/StubbedDaylightFinishedFullInterior Entry
Cooling 
Central Air
Electric 
220 Volts
Fireplace 
Yes
Fireplace Features 
Living Room
Fireplaces 
1
Flooring 
CarpetLaminate
Furnished 
Unfurnished
Heating 
Forced Air
Interior 
Granite CountersHigh Speed InternetPantryWalk-In Closet(s)
Window Features 
Bay Window(s)Window CoveringsWindow Treatments
Bathroom Full 
Level - UpperDescription - Upper hallway bathroom
Bathroom Half 
Level - MainDescription - 1/2 bathroom off the kitchen
Bathroom Three Quarter 
Level - BasementDescription - Part of the primary basement ensuite
Bedroom 
Dimensions - 15.2 x 12.6Level - BasementDescription - This space has a multi-purpose as a bedroom including a beautidul bathroom,, or s an office space, or as a family room.
Dining Room 
Level - MainDescription - Laminate flooring with large exterior glass door to deck
Kitchen 
Dimensions - 7.9 x 14Level - MainDescription - Cabinets on both sides, granite, ss appl, pantry
Living Room 
Dimensions - 13.4 x 16.7Level - MainDescription - Laminate flooring with wood burning fireplace
Save
Ask
Tour
Hide
Share
Exterior Features
Construction Details 
Wood Siding
Exterior 
Fire PitGardenPrivate Yard
Fencing 
FencedFull
Patio And Porch 
DeckPatio
Roof 
Composition
Windows/Doors 
Bay Window(s)Window CoveringsWindow Treatments
Community Features
School District 
Cherry Creek 5
Financing Terms Available 
CashConventionalFHAVA Loan
Roads 
Paved
Schools
School District
Cherry Creek 5
Elementary School
Sunrise
Middle School
Horizon
High School
Eaglecrest
Listing courtesy of eXp Realty, LLC [email protected]

logo | 19292 E Nassau Drive, Aurora, CO, 80013

The content relating to real estate for sale in this Web site comes in part from the Internet Data eXchange ("IDX") program of METROLIST, INC., DBA RECOLORADO real estate listings held by brokers other than eXp Realty, LLC are marked with the IDX Logo. This information is being provided for the consumers' personal, non-commercial use and may not be used for any other purpose. All information subject to change and should be independently verified.

Neighborhood & Commute
Source: Walkscore
Disclosure: Community information and market data powered by Constellation Data Labs. Information is deemed reliable but not guaranteed.
Save
Ask
Tour
Hide
Share