

1424 Bluemoon DriveLongmont, CO 80504
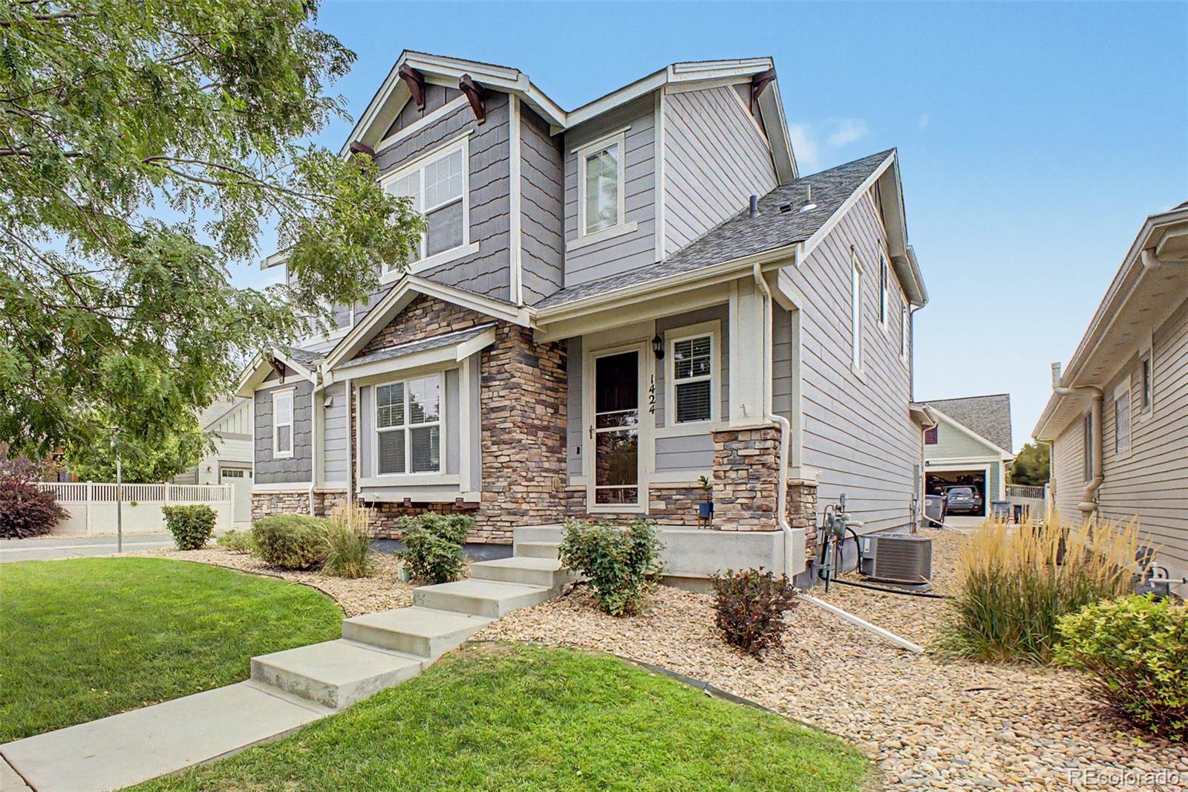
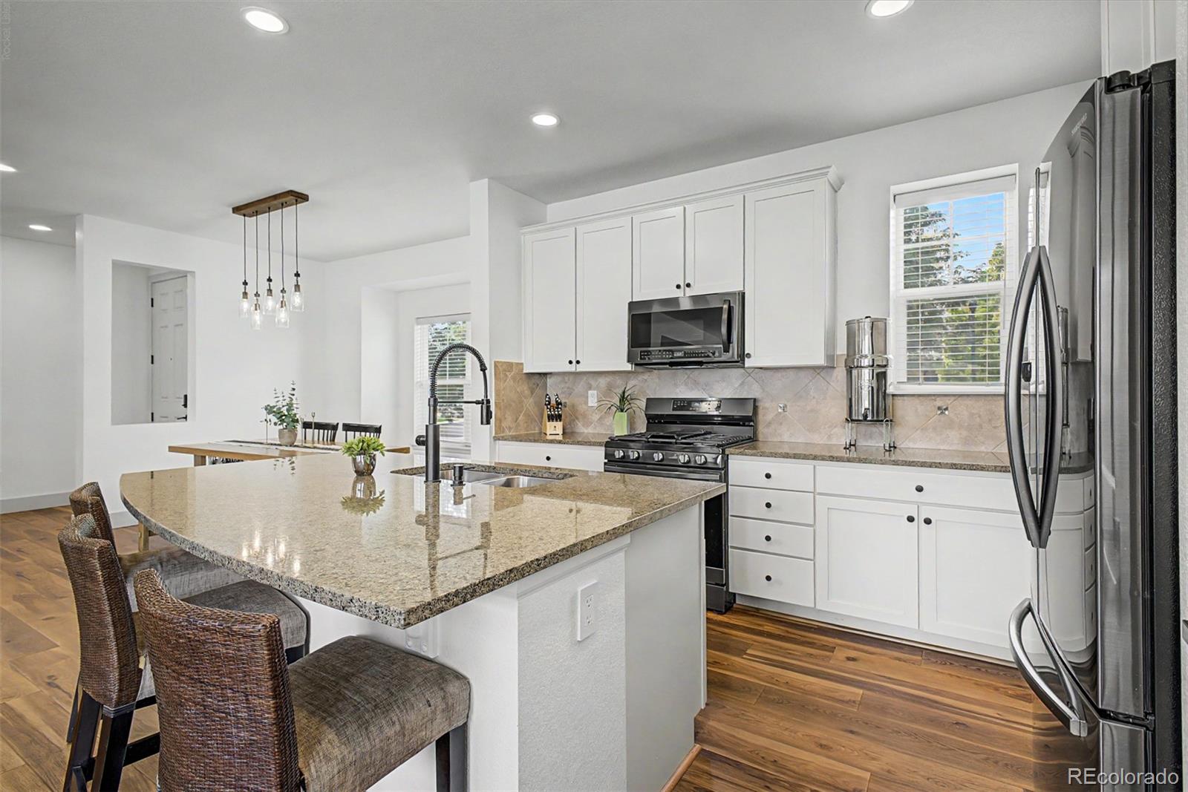
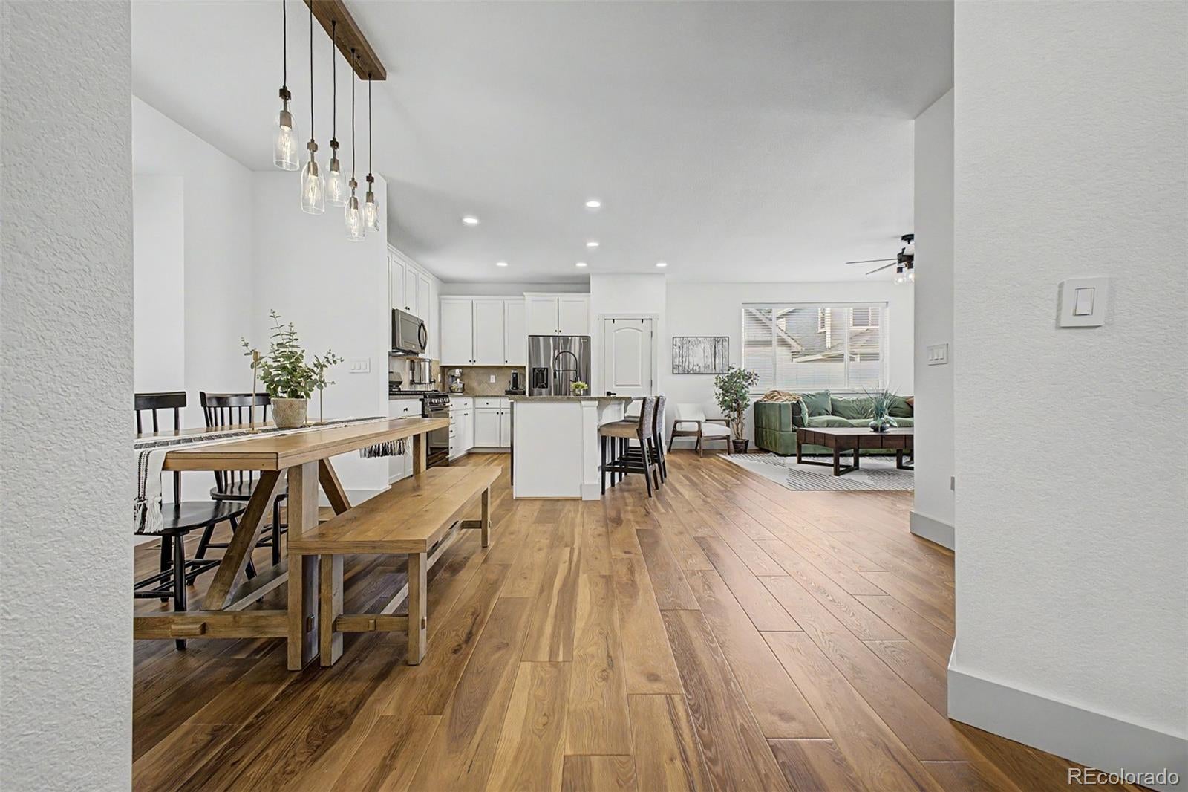
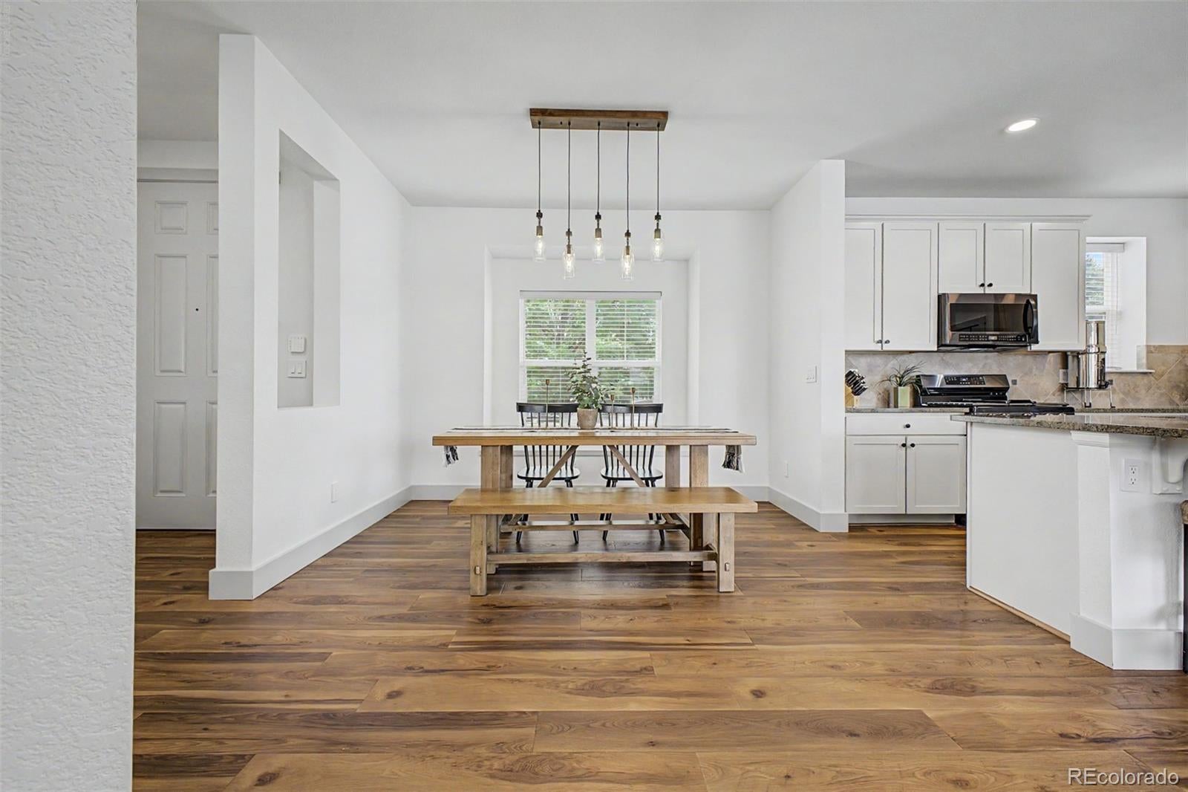
FINANCING OPPORTUNITY - VA ASSUMABLE LOAN AT 5.125%! Qualified buyers may have the opportunity to assume the seller's existing VA loan with an approximate balance of $645,000. At the current $675,000 list price, that leaves an approximate $30,000 gap between the purchase price and existing loan balance - a unique opportunity in today's rate environment. Current principal and interest payment is approximately $3,751/month. Buyer does not need to be a veteran to qualify for an assumption; assumption is subject to loan servicer/VA approval and buyer qualification. Loan balance and payment information subject to change.Beautifully upgraded 4-bedroom, 2.5-bath home on a desirable corner lot offering the perfect blend of comfort, convenience, and low-maintenance living! The bright, open-concept main level features new flooring and abundant natural light. The spacious kitchen includes granite countertops, stainless steel appliances, ample cabinetry, a built-in pantry, and a large center island with breakfast bar seating. A gas line has also been added, providing the option for a gas range. Just off the garage, a convenient mudroom with built-in cubbies adds everyday functionality.Upstairs, you'll find four bedrooms and two full bathrooms, including a spacious primary suite with a five-piece bath and oversized walk-in closet. The unfinished basement with rough-in plumbing offers plenty of potential for future expansion.The extended two-car garage provides additional storage and features a 220V outlet for electric vehicle charging. Enjoy low-maintenance outdoor living with professional front lawn care, sprinkler winterization, and snow removal provided by the HOA, plus a turf backyard that stays green year-round.Fantastic location near Stephen Day Park, Union Reservoir, paved trails, and nearby schools including Fall River Elementary and Trail Ridge Middle School. Stephen Day Park offers a dog park, playground, water features, basketball and volleyball courts.
| 9 hours ago | Listing updated with changes from the MLS® | |
| 9 hours ago | Listing first seen on site |

The content relating to real estate for sale in this Web site comes in part from the Internet Data eXchange ("IDX") program of METROLIST, INC., DBA RECOLORADO real estate listings held by brokers other than Coldwell Banker Realty 56 are marked with the IDX Logo. This information is being provided for the consumers' personal, non-commercial use and may not be used for any other purpose. All information subject to change and should be independently verified.