Amy_Ryan_Group_Logo_255x70
Save
Ask
Tour
Hide
Share
$400,000
New Listing

20000 Mitchell Place 2
Denver, CO 80249

Single Family Residence|Coming Soon
3
Beds
3
Total Baths
2
Full Baths
1
Partial Bath
1,758
SqFt
$228
/SqFt
2002
Built
Subdivision:
Mitchell Place
County:
Denver
Call Now: 720-466-3808
Is this the listing for you? We can help make it yours.
720-466-3808
20000 Mitchell Place 220000 Mitchell Place 220000 Mitchell Place 220000 Mitchell Place 2
Save
Ask
Tour
Hide
Share

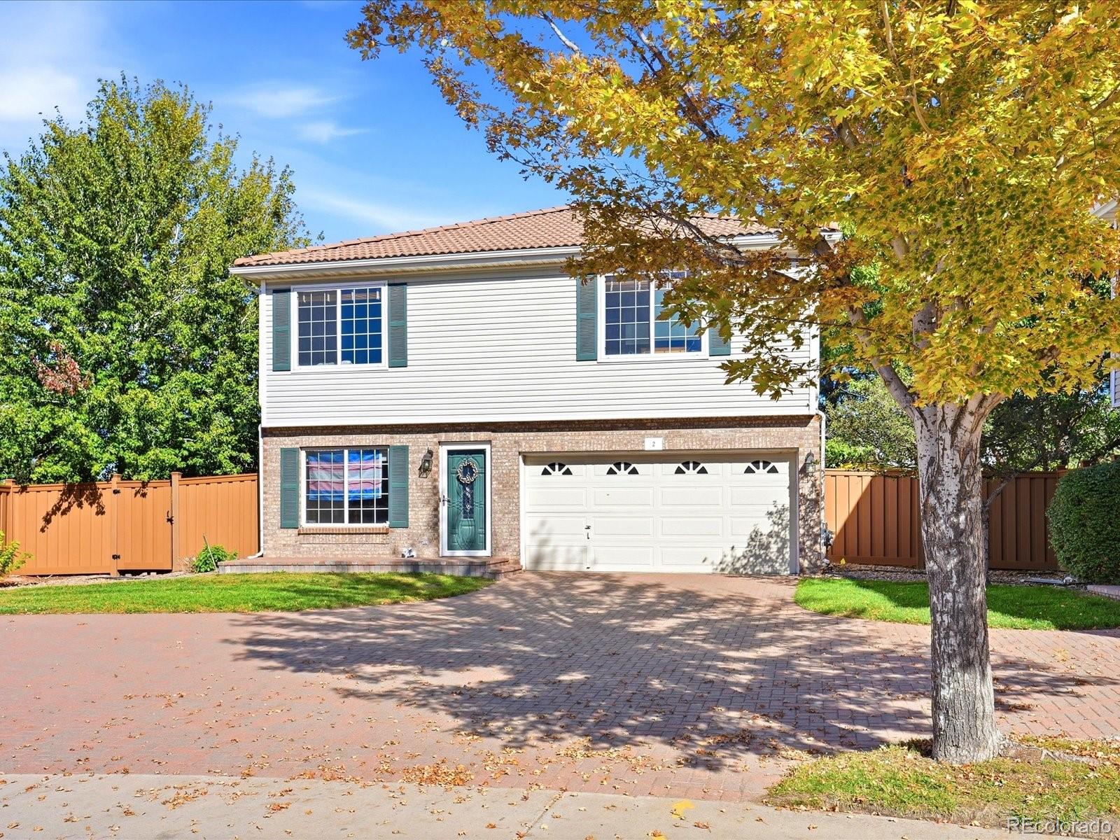
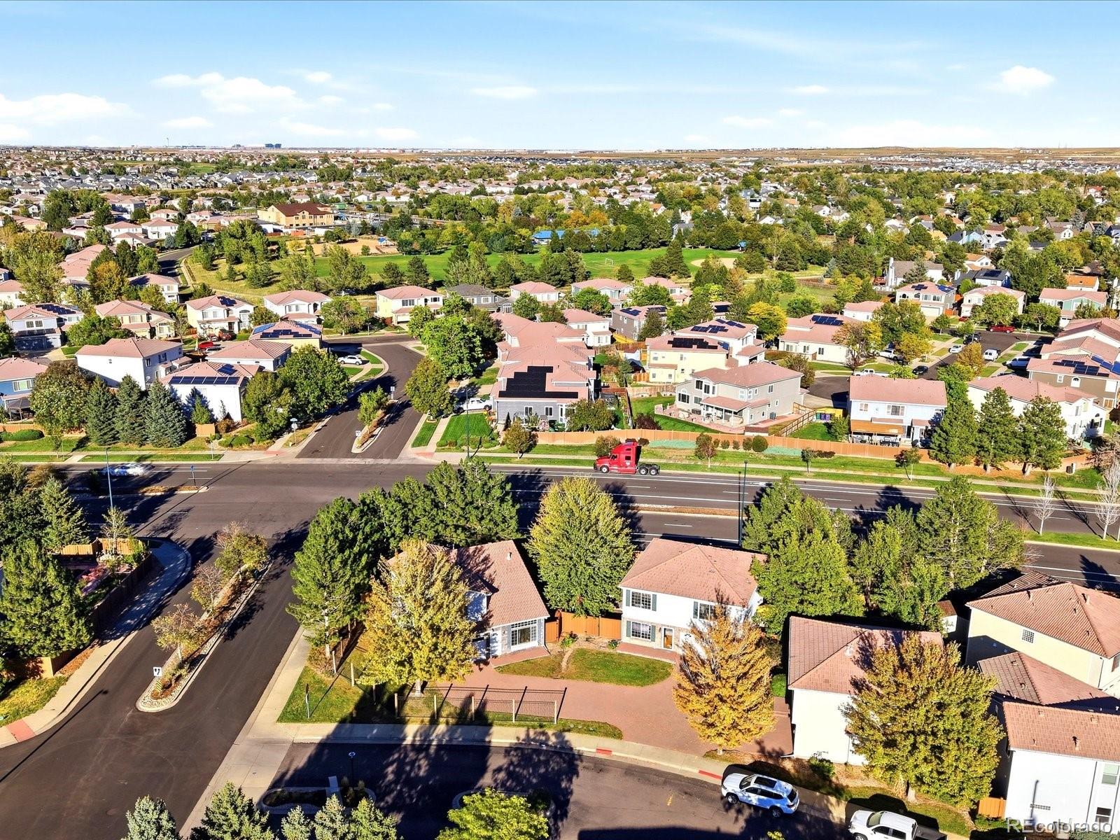
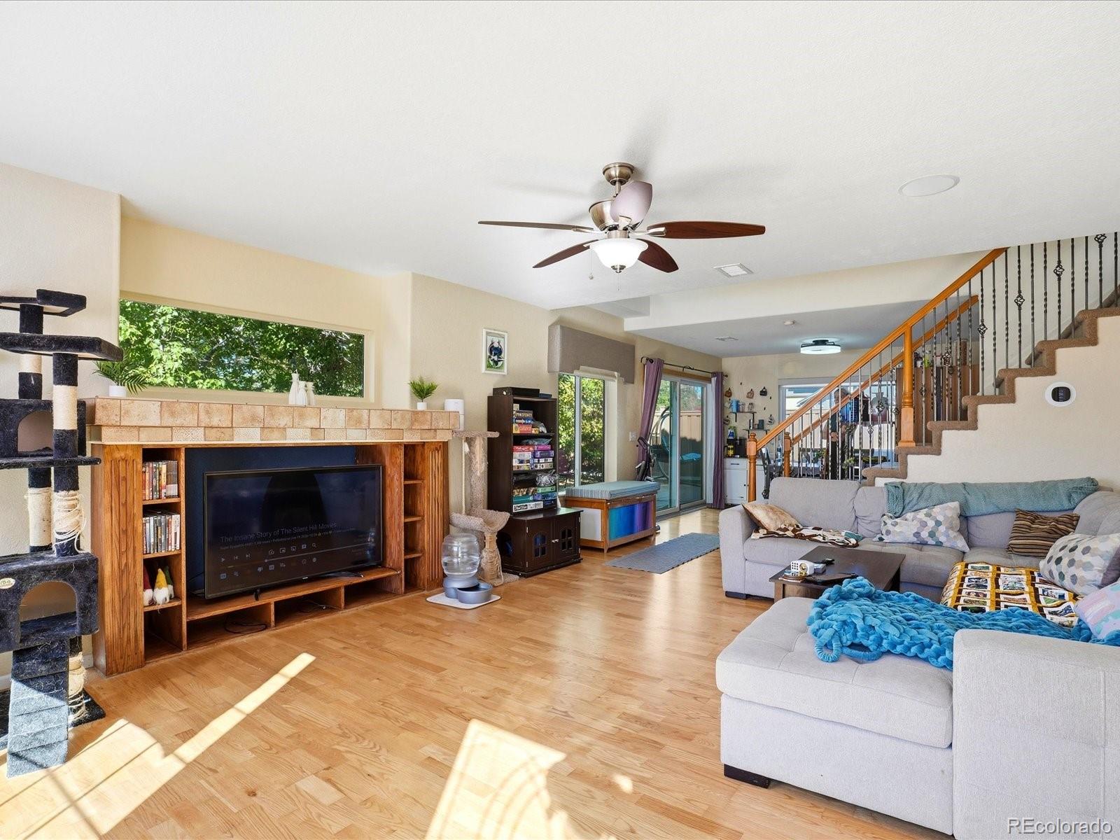
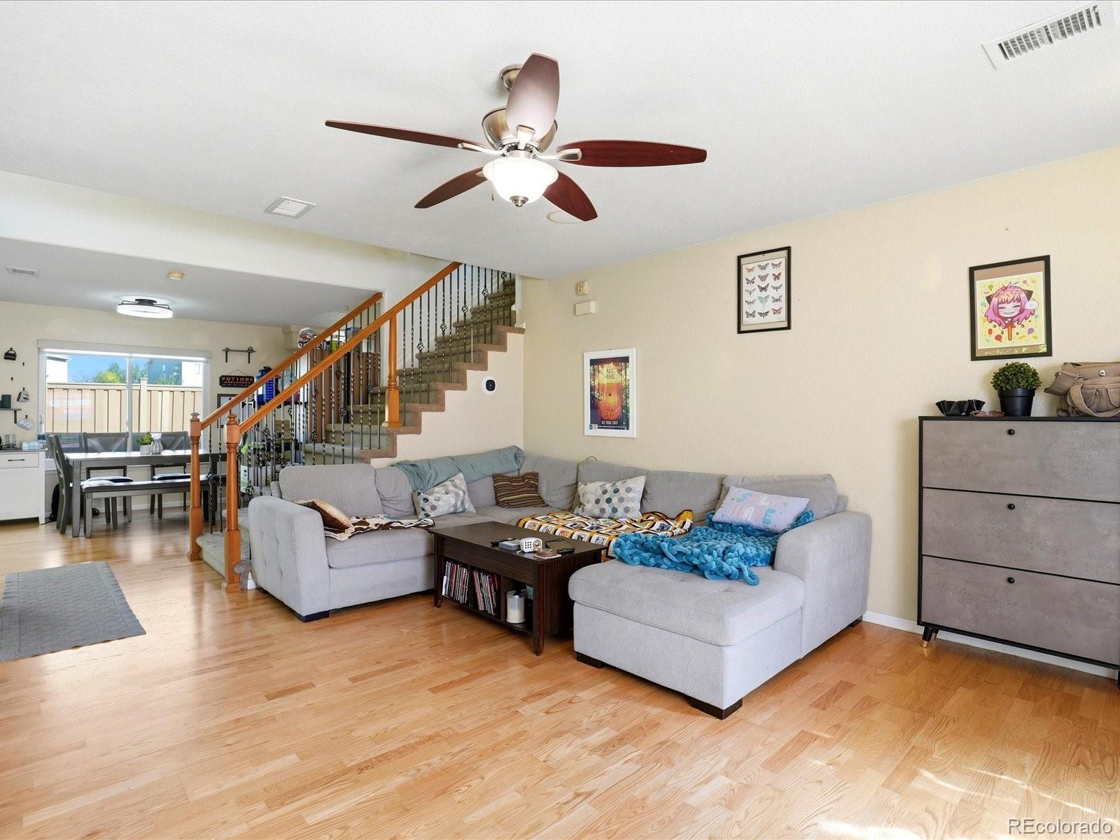
Welcome to 20000 Mitchell Pl #2, a beautiful 3-bedroom, 2.5 bathroom home offering 1,758 square feet of comfortable living space on a 3,602 square foot lot in Green Valley Ranch. The open-concept main floor creates an inviting flow between the living, dining, and kitchen areas, making entertaining friends and family a breeze. The spacious kitchen is a host’s dream with two ovens and plenty of room for meal prep and gathering. Upstairs, the oversized primary suite offers a relaxing retreat with a luxurious 5 piece bath. Two additional bedrooms provide flexibility for guests, a home office, or additional living space. Enjoy your own private outdoor retreat with a concrete back patio, included hot tub, low maintenance turf and mature trees. A newer furnace and air conditioner provide added comfort, while the 2-car garage offers convenient parking and storage. The $173/month HOA helps simplify everyday living with snow removal, recycling and trash service and maintenance of the grounds inside the community. As part of Green Valley Ranch, residents also have access to the area’s amenities and recreational opportunities. With its spacious open layout, entertainer friendly kitchen, oversized primary suite, inviting outdoor space, and low maintenance lifestyle, this home offers an excellent opportunity to enjoy all that Green Valley Ranch has to offer.

Save
Ask
Tour
Hide
Share
Listing Snapshot
Price 
$400,000
Days On Site 
0 Days
Bedrooms 
3
Inside Area (SqFt) 
1,758 sqft
Total Baths 
3
Full Baths 
2
Partial Baths 
1
Lot Size 
0.08 Acres
Year Built 
2002
MLS® Number 
7199925
Status 
Coming Soon
Property Tax 
$3,119
HOA/Condo/Coop Fees 
$173 monthly
Sq Ft Source 
Public Records
Friends & Family
Recent Activity
2 hours agoListing updated with changes from the MLS®
4 hours agoListing first seen on site
General Features
Acres 
0.08
Attached Garage 
Yes
Direction Faces 
West
Foundation 
Slab
Garage 
Yes
Garage Spaces 
2
Levels 
Two
Parking 
Attached
Parking Spaces 
2
Property Sub Type 
Single Family Residence
Security 
Carbon Monoxide Detector(s)Smoke Detector(s)
Sewer 
Public Sewer
SqFt Above 
1758
SqFt Total 
1758
Zoning 
PUD
Interior Features
Appliances 
DishwasherDisposalDouble OvenDryerMicrowaveOvenRefrigeratorWasher
Cooling 
Ceiling Fan(s)Central Air
Flooring 
CarpetLaminate
Heating 
Forced Air
Interior 
Ceiling Fan(s)Eat-in KitchenGranite CountersWalk-In Closet(s)
Laundry Features 
In Unit
Spa 
Yes
Window Features 
Double Pane WindowsWindow Treatments
Bathroom Full 
Dimensions - 9.6 x 6.11Level - UpperDescription - Shared guest bath with a tub
Bathroom Half 
Dimensions - 7.1 x 2.7Level - MainDescription - Main floor powder room convenient for gatherings and your guests
Bedroom 
Dimensions - 26.1 x 16.6Level - UpperDescription - Huge primary room, plenty of space for an office area or reading nook with room left over for a bed and other furnishings.
Dining Room 
Dimensions - 12.3 x 10.5Level - MainDescription - Convenient dining room right next to the kitchen
Kitchen 
Dimensions - 12.4 x 10.1Level - MainDescription - Spacious kitchen with 2 ovens great for hosting or holidays
Laundry 
Dimensions - 7.1 x 9.6Level - Main
Living Room 
Dimensions - 14.1 x 22.1Level - MainDescription - Bright and airy living room.
Save
Ask
Tour
Hide
Share
Exterior Features
Construction Details 
Vinyl Siding
Exterior 
Private YardRain Gutters
Lot Features 
Level
Patio And Porch 
Patio
Roof 
Spanish Tile
Spa 
Yes
Spa Features 
Bath
Windows/Doors 
Double Pane WindowsWindow Treatments
Community Features
Association Fee 
$173.0
Association Fee Frequency 
Monthly
School District 
Denver 1
Financing Terms Available 
1031 ExchangeCashConventionalFHAVA Loan
Roads 
Paved
Schools
School District
Denver 1
Elementary School
Marrama
Middle School
DSST: Green Valley Ranch
High School
DSST: Green Valley Ranch
Listing courtesy of Your Castle Real Estate Inc [email protected]

logo | 20000 Mitchell Place 2, Denver, CO, 80249

The content relating to real estate for sale in this Web site comes in part from the Internet Data eXchange ("IDX") program of METROLIST, INC., DBA RECOLORADO real estate listings held by brokers other than Your Castle Real Estate Inc are marked with the IDX Logo. This information is being provided for the consumers' personal, non-commercial use and may not be used for any other purpose. All information subject to change and should be independently verified.

Neighborhood & Commute
Source: Walkscore
Disclosure: Community information and market data powered by Constellation Data Labs. Information is deemed reliable but not guaranteed.
Save
Ask
Tour
Hide
Share