Amy_Ryan_Group_Logo_255x70
Save
Ask
Tour
Hide
Share
$640,000
New Listing

20408 E Saratoga Place
Aurora, CO 80015

For Sale|Single Family Residence|Active
4
Beds
3
Total Baths
2
Full Baths
1
Partial Bath
2,541
SqFt
$252
/SqFt
2003
Built
Subdivision:
Willow Trace
County:
Arapahoe
Call Now: 720-466-3808
Is this the listing for you? We can help make it yours.
720-466-3808
20408 E Saratoga Place20408 E Saratoga Place20408 E Saratoga Place20408 E Saratoga Place
Save
Ask
Tour
Hide
Share

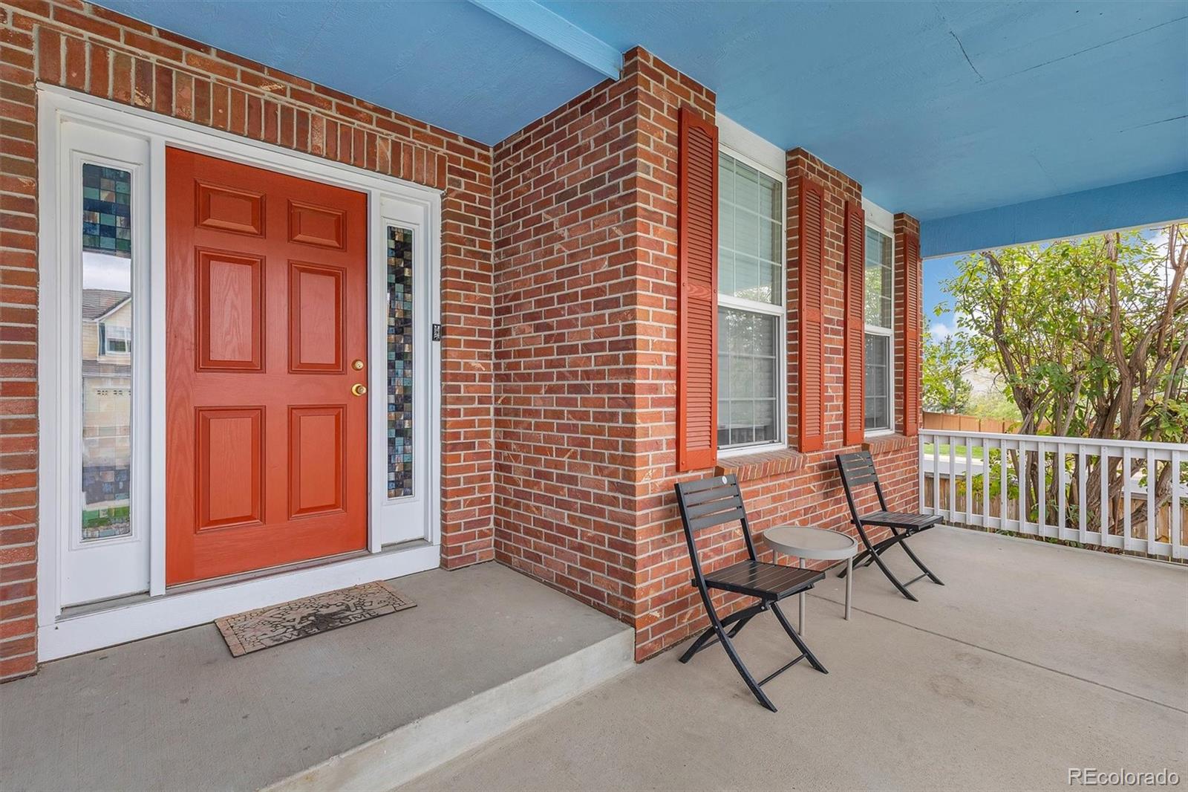
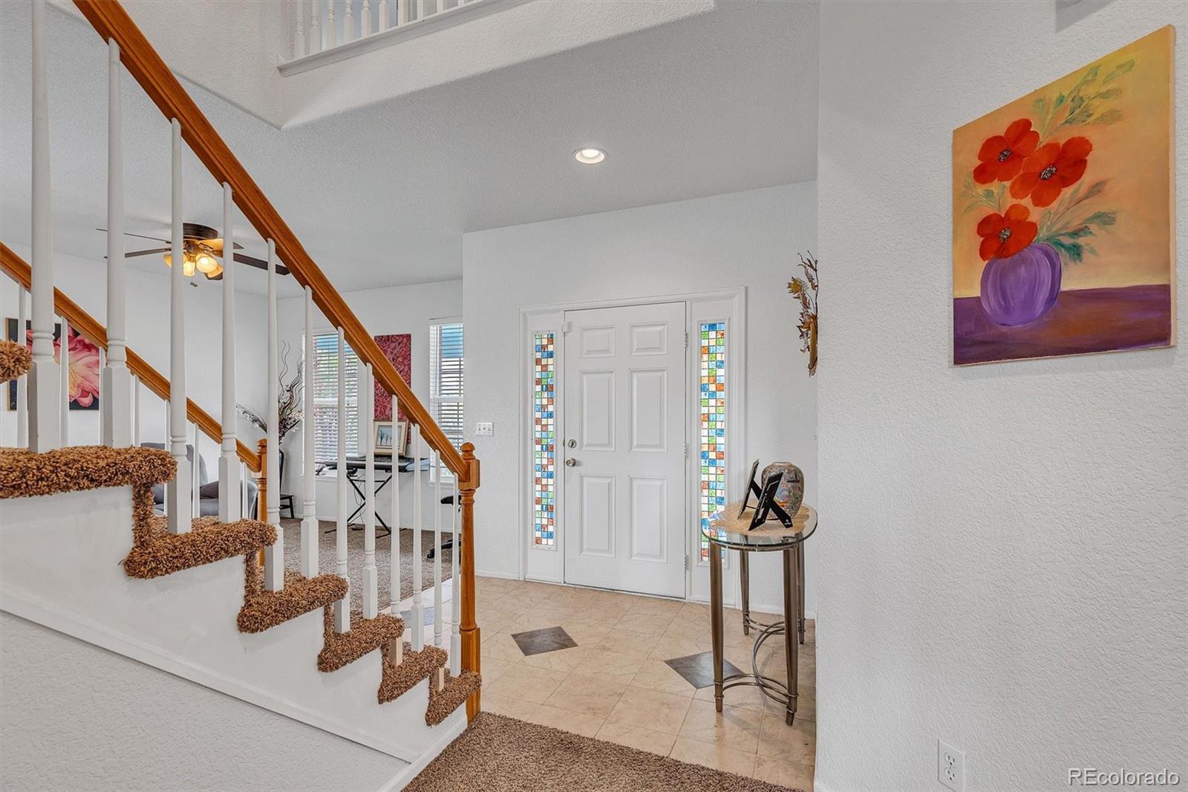
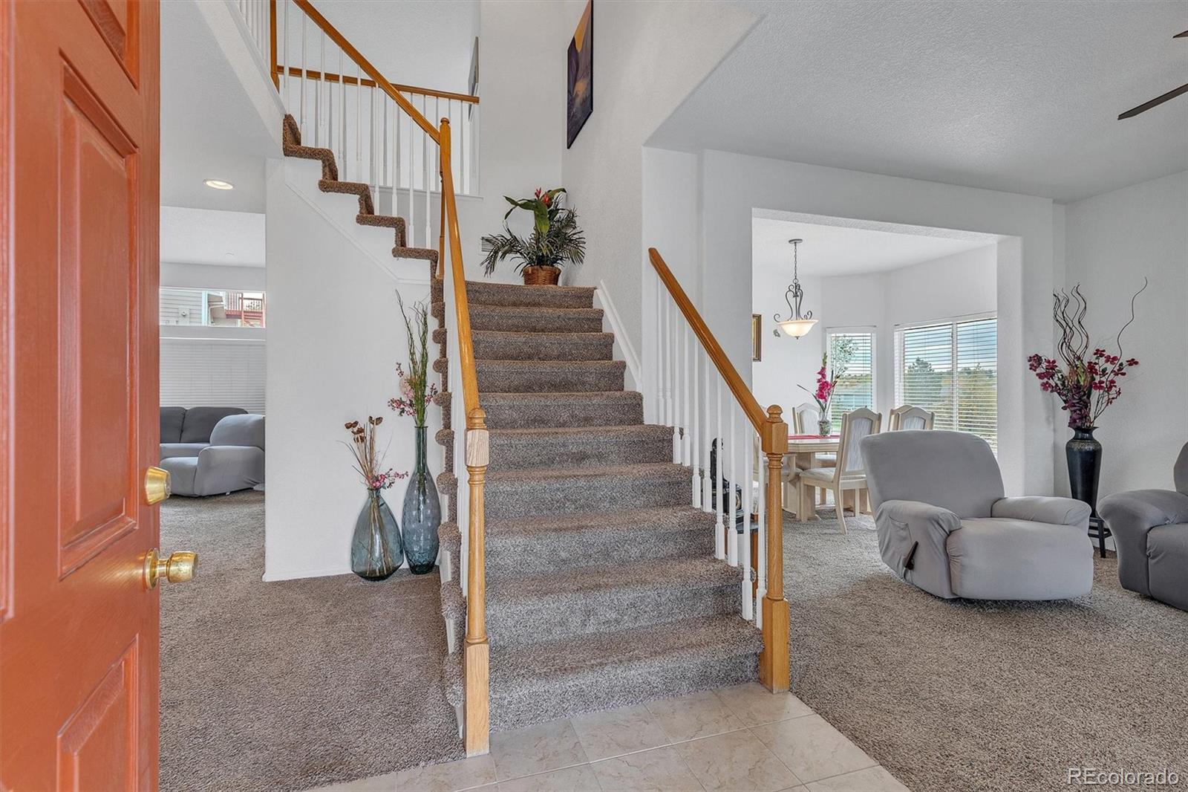
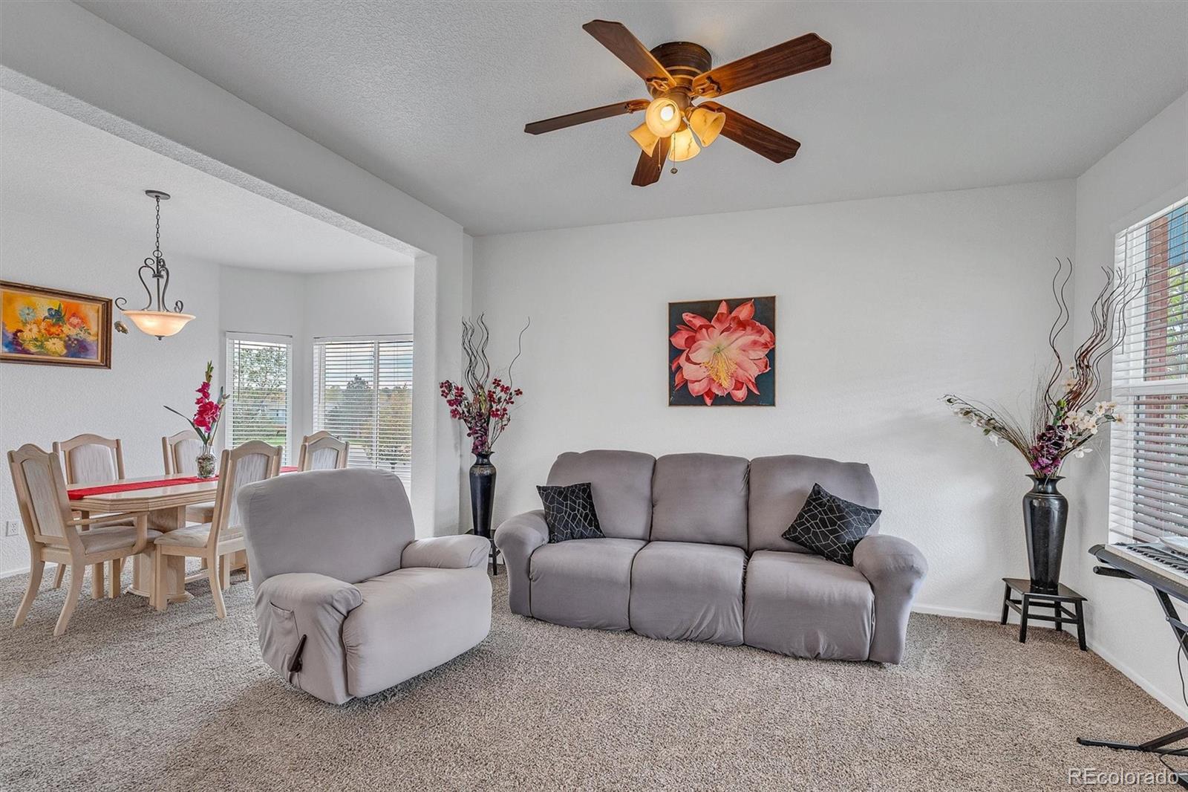
Welcome home to this spacious 4-bedroom, 3-bath home offering a comfortable layout, great entertaining spaces, and plenty of room to make your own. The main floor features a dedicated dining room along with an eat-in kitchen complete with newer cabinetry, pantry storage, and plenty of space for everyday meals. The inviting family room is a standout, featuring vaulted ceilings and a cozy gas fireplace that creates a warm and open gathering space. Just off the two-car garage, the convenient laundry/mudroom includes a walk-in shower, perfect for busy households, pets, or cleaning up after outdoor activities. A half bath on the main level adds even more convenience. Upstairs, the spacious primary bedroom features separate his-and-hers closets, providing plenty of storage. Three additional bedrooms offer flexibility for family, guests, a home office, or hobby space. Outside, enjoy a low-maintenance yard, large patio, and beautiful mature trees that create a welcoming outdoor space for entertaining, grilling, or simply relaxing. Located in the highly desirable Cherry Creek School District with convenient access to shopping, dining, major roadways, and everything the area has to offer. With four bedrooms, multiple living spaces, and a fantastic indoor-outdoor layout, this home has room to live, gather, and grow.

Save
Ask
Tour
Hide
Share
Listing Snapshot
Price 
$640,000
Days On Site 
0 Days
Bedrooms 
4
Inside Area (SqFt) 
2,541 sqft
Total Baths 
3
Full Baths 
2
Partial Baths 
1
Lot Size 
0.16 Acres
Year Built 
2003
MLS® Number 
7023255
Status 
Active
Property Tax 
$5,056
HOA/Condo/Coop Fees 
$102.68 monthly
Sq Ft Source 
Public Records
Friends & Family
Recent Activity
9 hours agoListing updated with changes from the MLS®
12 hours agoListing first seen on site
General Features
Acres 
0.16
Attached Garage 
Yes
Garage 
Yes
Garage Spaces 
2
Levels 
Two
Parking 
Attached
Parking Spaces 
2
Property Sub Type 
Single Family Residence
Sewer 
Public Sewer
SqFt Above 
2541
SqFt Total 
3330
Utilities 
Cable AvailableElectricity AvailableNatural Gas AvailablePhone Available
Water Source 
Public
Interior Features
Appliances 
DishwasherOvenRange
Basement 
Sump PumpCrawl SpacePartial
Cooling 
Ceiling Fan(s)Central Air
Fireplace 
Yes
Fireplace Features 
Family RoomGas
Fireplaces 
1
Heating 
Forced Air
Interior 
Ceiling Fan(s)Eat-in KitchenGranite CountersHigh CeilingsPantryWalk-In Closet(s)
Main Level Bedrooms 
1
Bathroom Full 
Level - Upper
Bathroom Half 
Level - Main
Bedroom 
Level - Upper
Dining Room 
Level - Main
Family Room 
Level - Main
Kitchen 
Level - MainDescription - Eat in kitchen
Laundry 
Level - MainDescription - with walk in shower
Save
Ask
Tour
Hide
Share
Exterior Features
Construction Details 
FrameVinyl Siding
Fencing 
FencedFull
Lot Features 
Corner LotLevel
Patio And Porch 
Front PorchPatio
Roof 
Spanish Tile
Community Features
Association Fee 
$102.68
Association Fee Frequency 
Monthly
School District 
Cherry Creek 5
Financing Terms Available 
CashConventionalFHAVA Loan
Schools
School District
Cherry Creek 5
Elementary School
Aspen Crossing
Middle School
Sky Vista
High School
Eaglecrest
Listing courtesy of Nicole Romero Real Estate [email protected]

logo | 20408 E Saratoga Place, Aurora, CO, 80015

The content relating to real estate for sale in this Web site comes in part from the Internet Data eXchange ("IDX") program of METROLIST, INC., DBA RECOLORADO real estate listings held by brokers other than Nicole Romero Real Estate are marked with the IDX Logo. This information is being provided for the consumers' personal, non-commercial use and may not be used for any other purpose. All information subject to change and should be independently verified.

Neighborhood & Commute
Source: Walkscore
Disclosure: Community information and market data powered by Constellation Data Labs. Information is deemed reliable but not guaranteed.
Save
Ask
Tour
Hide
Share