Amy_Ryan_Group_Logo_255x70
Save
Ask
Tour
Hide
Share
$460,000
New Listing

233 S New Castle Way
Aurora, CO 80018

Single Family Residence|Coming Soon
3
Beds
3
Total Baths
2
Full Baths
1
Partial Bath
1,439
SqFt
$320
/SqFt
2014
Built
Subdivision:
Adonea
County:
Arapahoe
Call Now: 720-466-3808
Is this the listing for you? We can help make it yours.
720-466-3808
233 S New Castle Way233 S New Castle Way233 S New Castle Way233 S New Castle Way
Save
Ask
Tour
Hide
Share

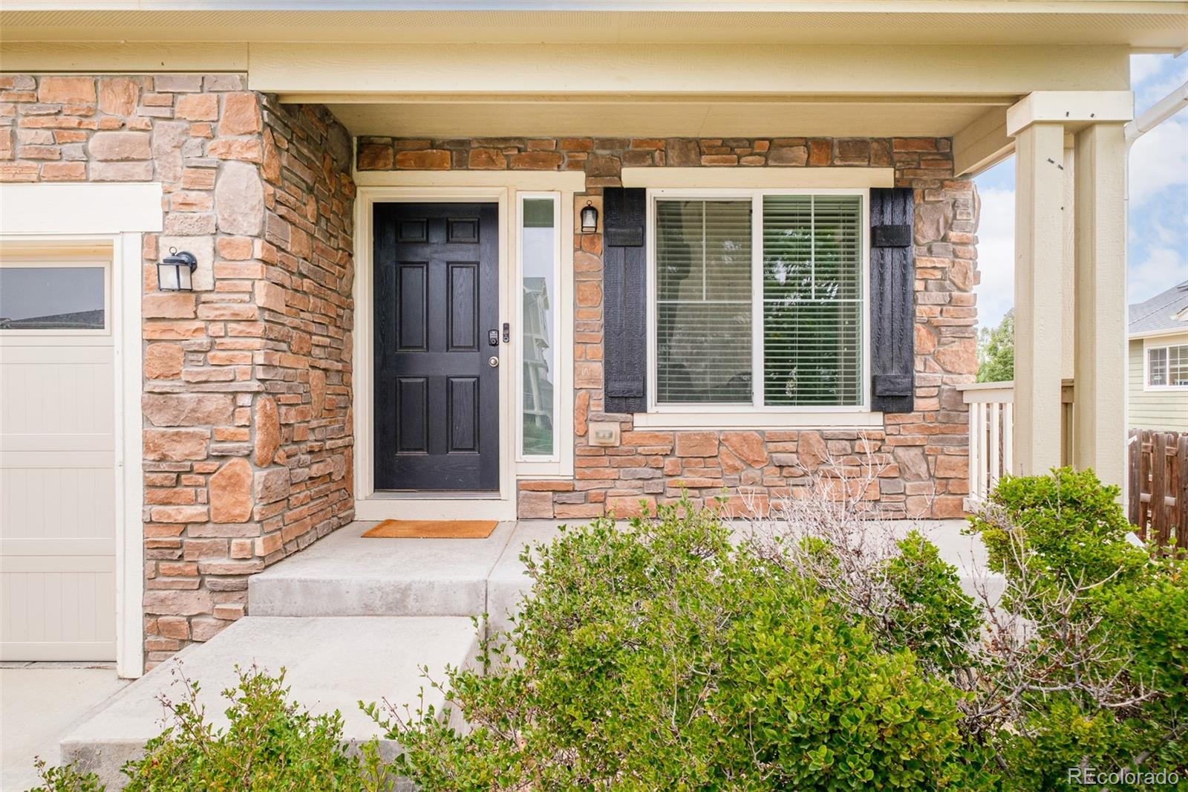
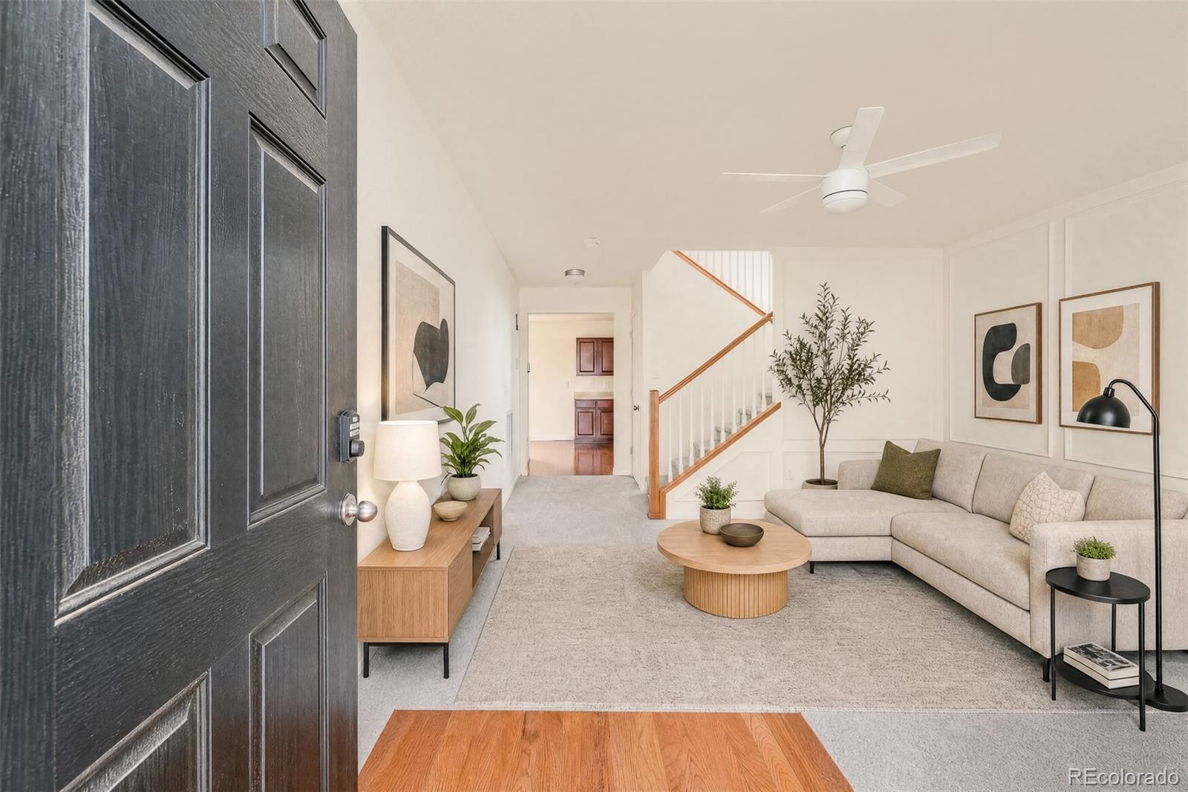
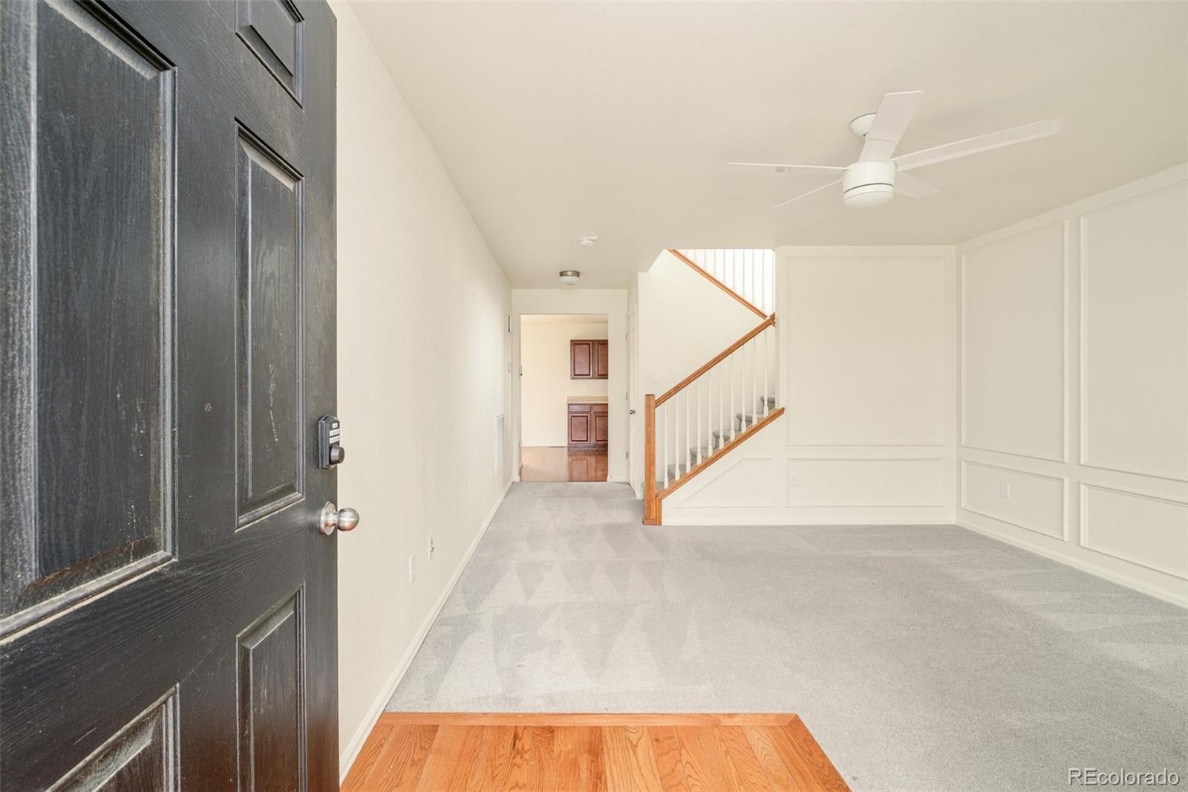
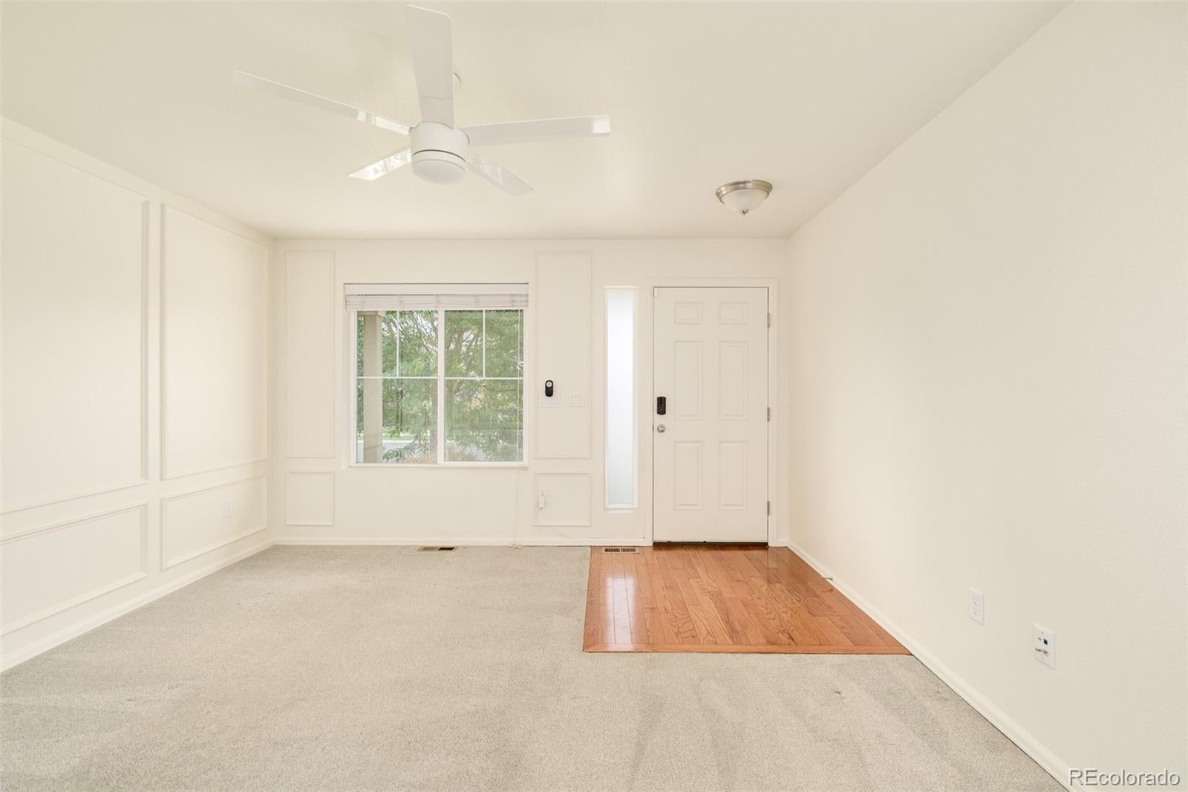
Natural light and an effortless sense of flow define this inviting Adonea residence, where comfortable interiors connect to an expansive backyard designed for enjoying Colorado’s outdoor lifestyle. A charming stone-accented exterior opens to a bright main level with an easy, open flow and thoughtful architectural details. The front living space is framed by classic wall molding and flows effortlessly into the kitchen and dining area, where hardwood floors add warmth throughout. The kitchen features abundant cabinetry, hard-surface countertops, stainless steel appliances and a large pantry, while sliding glass doors extend the living space outdoors. A convenient powder room and main-floor laundry complete the level. Upstairs, the spacious primary suite offers a peaceful retreat with a walk-in closet and en-suite bath with dual sinks. Two additional bedrooms and a full bath provide flexibility for guests, a home office or additional living space. Outside, an expansive fenced backyard creates an impressive extension of the home, offering a large lawn, patio and shade sail with plenty of room to gather, play or simply enjoy Colorado’s sunshine. An attached two-car garage adds everyday convenience. Beyond the home, Adonea offers a community pool, clubhouse, parks, playgrounds and trails woven throughout the neighborhood. Ideally positioned with convenient access to Buckley Space Force Base, E-470, I-70 and Denver International Airport, this home pairs comfortable everyday living with connection to some of the area’s most important destinations.

Save
Ask
Tour
Hide
Share
Listing Snapshot
Price 
$460,000
Days On Site 
0 Days
Bedrooms 
3
Inside Area (SqFt) 
1,439 sqft
Total Baths 
3
Full Baths 
2
Partial Baths 
1
Lot Size 
0.23 Acres
Year Built 
2014
MLS® Number 
6934852
Status 
Coming Soon
Property Tax 
$4,811
HOA/Condo/Coop Fees 
$45 monthly
Sq Ft Source 
Public Records
Friends & Family
Recent Activity
8 hours agoListing updated with changes from the MLS®
9 hours agoListing first seen on site
General Features
Acres 
0.23
Attached Garage 
Yes
Direction Faces 
East
Garage 
Yes
Garage Spaces 
2
Levels 
Two
Parking 
ConcreteLightedAttached
Parking Spaces 
2
Pets 
Yes
Property Sub Type 
Single Family Residence
Sewer 
Public Sewer
SqFt Above 
1439
SqFt Total 
1439
Style 
Traditional
Utilities 
Natural Gas AvailableCable AvailableElectricity ConnectedNatural Gas ConnectedPhone Available
Water Source 
Public
Interior Features
Appliances 
DishwasherDryerMicrowaveRangeRefrigeratorWasher
Basement 
Crawl Space
Cooling 
Ceiling Fan(s)Central Air
Electric 
220 Volts
Flooring 
CarpetVinylWood
Furnished 
Unfurnished
Heating 
Forced Air
Interior 
Ceiling Fan(s)Laminate CountersPantryWalk-In Closet(s)
Laundry Features 
In Unit
Window Features 
Double Pane WindowsWindow Coverings
Bathroom Full 
Level - UpperDescription - Full secondary bath conveniently serving the upper-level bedrooms.
Bathroom Half 
Level - MainDescription - Convenient main-level powder bath.
Bedroom 
Level - UpperDescription - Spacious primary retreat with ceiling fan, en-suite bath and generous walk-in closet.
Dining Room 
Level - MainDescription - Open dining area with hardwood flooring and sliding glass doors providing direct access to the backyard and patio.
Kitchen 
Level - MainDescription - Warm wood cabinetry, generous hard-surface counter space, stainless steel appliances, hardwood flooring and a large pantry.
Laundry 
Level - MainDescription - Dedicated main-level laundry conveniently positioned near the kitchen and garage.
Living Room 
Level - MainDescription - Bright living space with decorative wall molding, ceiling fan and an open connection to the kitchen and dining areas.
Save
Ask
Tour
Hide
Share
Exterior Features
Construction Details 
Frame
Exterior 
Private YardRain Gutters
Fencing 
FencedFull
Lot Features 
LandscapedSprinklers In FrontSprinklers In Rear
Patio And Porch 
CoveredFront Porch
Roof 
Composition
Windows/Doors 
Double Pane WindowsWindow Coverings
Community Features
Association Amenities 
ParkPlaygroundPoolTrail(s)
Association Fee 
$135.0
Association Fee Frequency 
Quarterly
School District 
Adams-Arapahoe 28J
Financing Terms Available 
CashConventionalVA Loan
Roads 
Paved
Schools
School District
Adams-Arapahoe 28J
Elementary School
Vista Peak
Middle School
Vista Peak
High School
Vista Peak
Listing courtesy of Milehimodern [email protected]

logo | 233 S New Castle Way, Aurora, CO, 80018

The content relating to real estate for sale in this Web site comes in part from the Internet Data eXchange ("IDX") program of METROLIST, INC., DBA RECOLORADO real estate listings held by brokers other than Milehimodern are marked with the IDX Logo. This information is being provided for the consumers' personal, non-commercial use and may not be used for any other purpose. All information subject to change and should be independently verified.

Neighborhood & Commute
Source: Walkscore
Disclosure: Community information and market data powered by Constellation Data Labs. Information is deemed reliable but not guaranteed.
Save
Ask
Tour
Hide
Share