Amy_Ryan_Group_Logo_255x70
Save
Ask
Tour
Hide
Share
$675,000
1 Day On Site

9352 Wilmington Court
Highlands Ranch, CO 80130

Single Family Residence|Coming Soon
4
Beds
4
Total Baths
3
Full Baths
1
Partial Bath
2,651
SqFt
$255
/SqFt
1988
Built
Subdivision:
Eastridge
County:
Douglas
Call Now: 720-466-3808
Is this the listing for you? We can help make it yours.
720-466-3808
9352 Wilmington Court9352 Wilmington Court9352 Wilmington Court9352 Wilmington Court
Save
Ask
Tour
Hide
Share

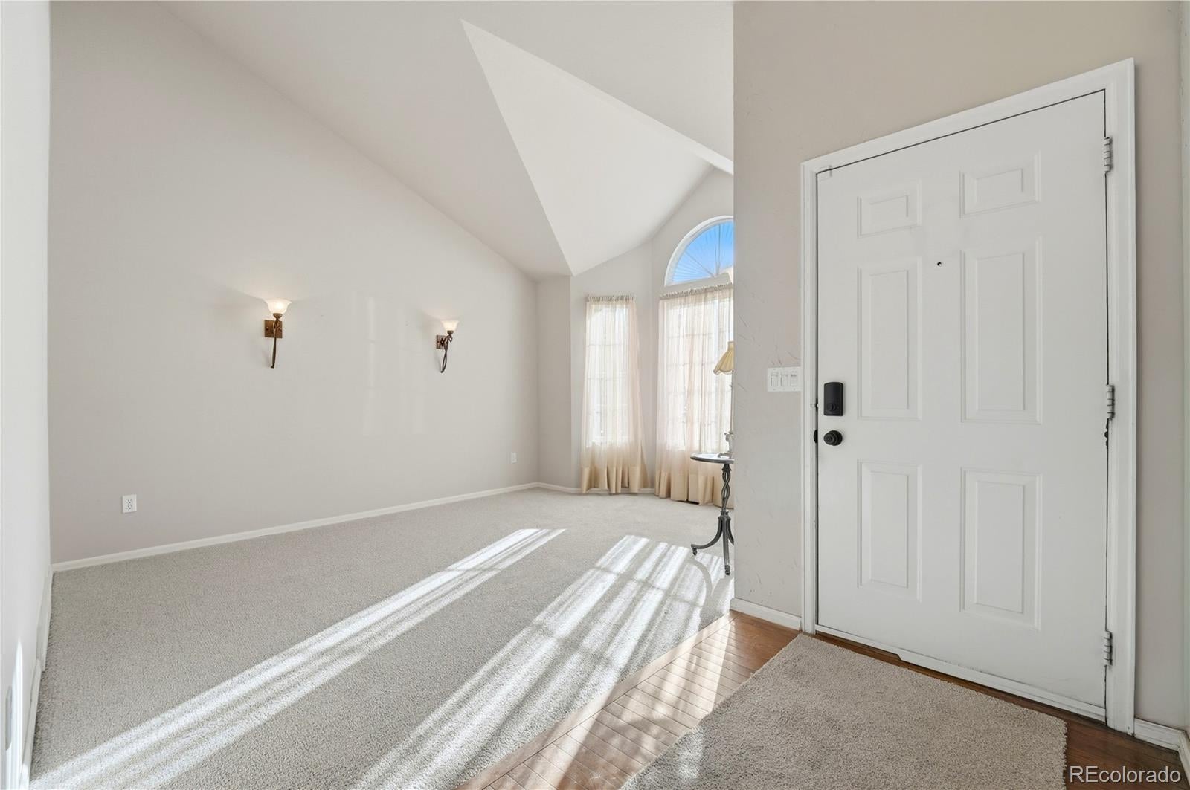
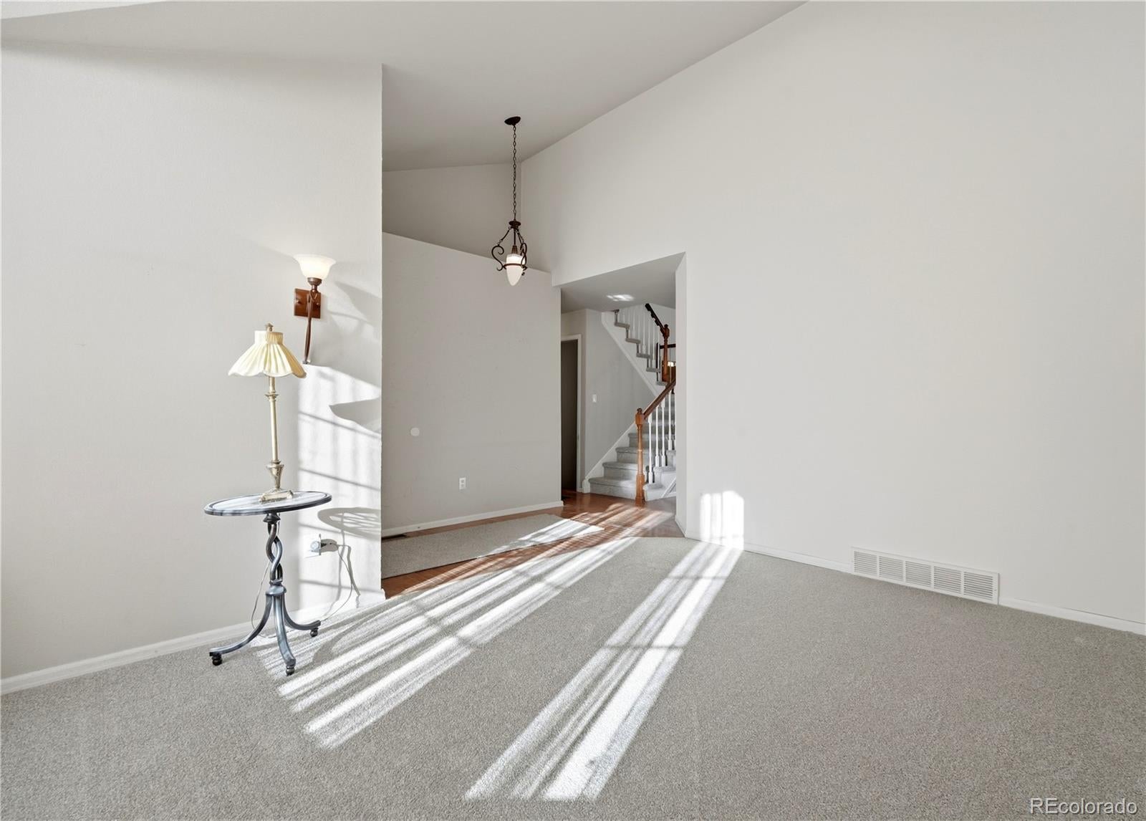
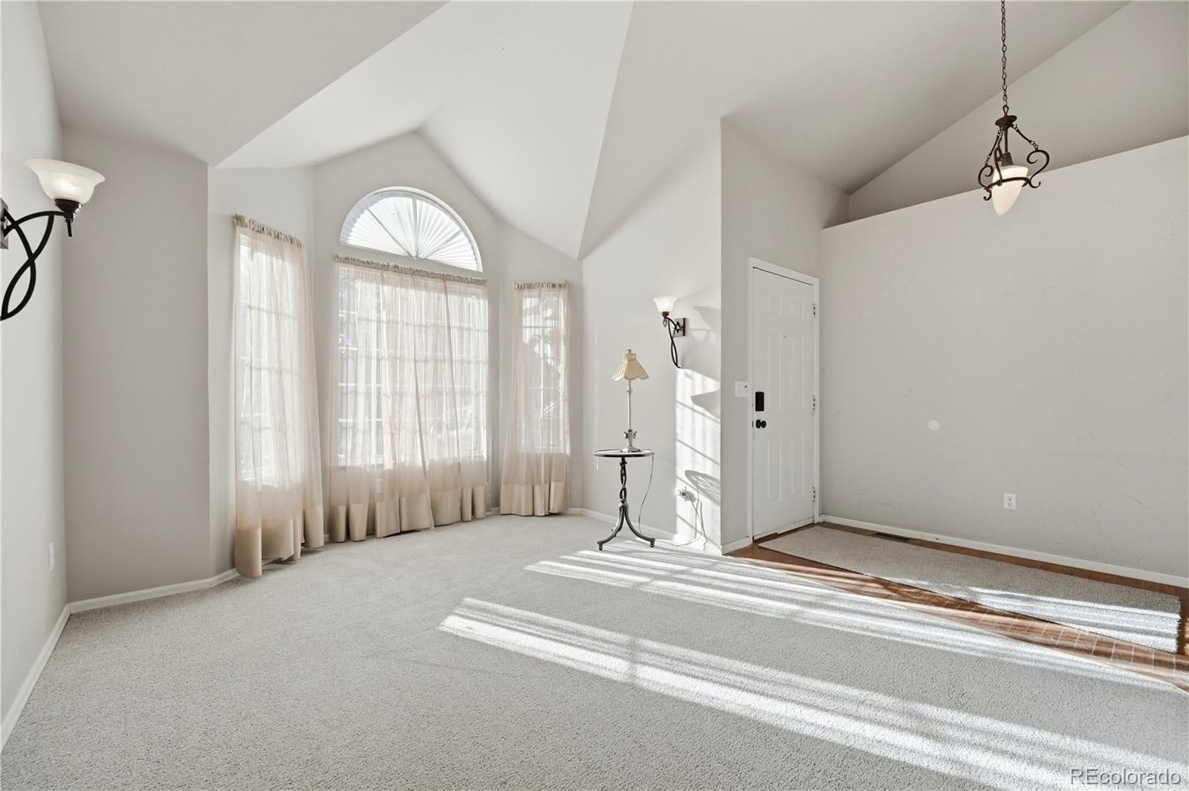
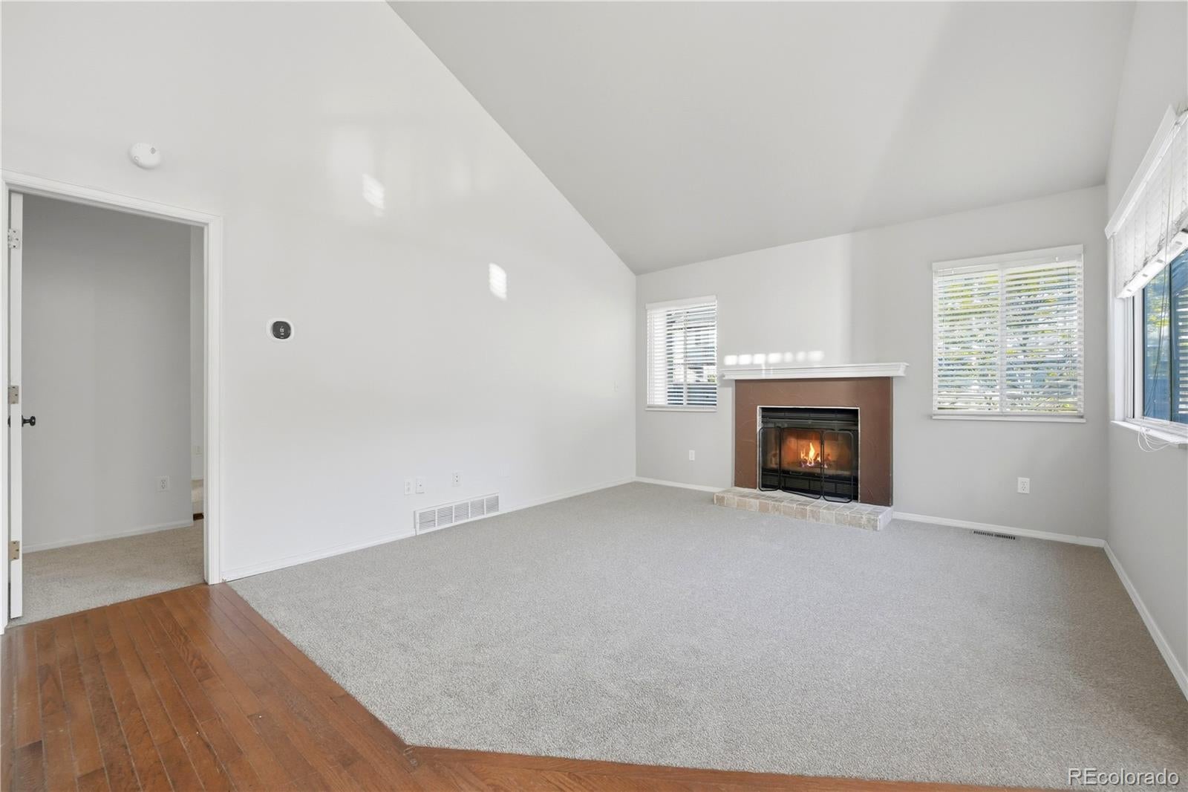
Beautiful 4-Bedroom, 4-Bath home on a quiet cul-de-sac in Highlands Ranch! Welcome to this beautifully maintained, move-in-ready home nestled on a quiet cul-de-sac in desirable Highlands Ranch. Freshly updated in October 2026 with new carpet, fresh paint, and refinished hardwood floors and railings, this inviting residence blends comfort, flexibility, and style throughout. The main level features a spacious primary suite with an ensuite bath and walk-in closet. The remodeled kitchen offers updated cabinetry, quartz countertops, and new appliances, creating a stylish and functional space for everyday meals and entertaining. Just beyond the kitchen, the family room welcomes you with vaulted ceilings, two skylights, and a wood-burning fireplace. Upstairs, a versatile loft provides the perfect space for a home office, reading nook, or study area. Two additional bedrooms and a full bath complete the upper level. The finished basement expands the home's living space with a fourth bedroom, full bath, storage room that could serve as an optional fifth bedroom, utility closet, laundry room, and large multipurpose area. Use the flexible space for movie nights, game days, or a playroom. A removable built-in slide adds a fun touch, while the countertop with cabinetry offers convenient space for crafts, gift wrapping, entertaining, or a home bar. Outside, the fenced backyard provides a private setting with mature trees, a patio, garden bed, storage shed, and a designated area for a potential firepit. Additional highlights include a newer furnace, attic fan, and two-car garage with storage cabinets. Residents also enjoy access to four Highlands Ranch recreation centers, offering an array of amenities for an active and connected lifestyle.

Save
Ask
Tour
Hide
Share
Listing Snapshot
Price 
$675,000
Days On Site 
1 Day
Bedrooms 
4
Inside Area (SqFt) 
2,651 sqft
Total Baths 
4
Full Baths 
3
Partial Baths 
1
Lot Size 
0.1 Acres
Year Built 
1988
MLS® Number 
6759426
Status 
Coming Soon
Property Tax 
$3,974
HOA/Condo/Coop Fees 
$53.33 monthly
Sq Ft Source 
Public Records
Friends & Family
Recent Activity
11 hours agoListing updated with changes from the MLS®
yesterdayListing first seen on site
General Features
Acres 
0.1
Attached Garage 
Yes
Garage 
Yes
Garage Spaces 
2
Levels 
Two
Parking 
Attached
Parking Spaces 
2
Pets 
Yes
Property Condition 
Updated/Remodeled
Property Sub Type 
Single Family Residence
Security 
Carbon Monoxide Detector(s)Security SystemSmoke Detector(s)
Sewer 
Public Sewer
SqFt Above 
1714
SqFt Below 
937
SqFt Total 
2843
Style 
Traditional
Water Source 
Public
Zoning 
PDU
Interior Features
Appliances 
OvenDishwasherDisposalDouble OvenDryerHumidifierMicrowaveRefrigeratorSelf Cleaning OvenWasher
Basement 
Partial
Cooling 
Ceiling Fan(s)Central Air
Fireplace 
Yes
Fireplace Features 
Family Room
Fireplaces 
1
Flooring 
CarpetTileWood
Furnished 
Unfurnished
Heating 
ElectricForced Air
Interior 
Ceiling Fan(s)High CeilingsHigh Speed InternetVaulted Ceiling(s)Walk-In Closet(s)
Main Level Bedrooms 
1
Window Features 
Bay Window(s)Double Pane WindowsSkylight(s)
Bathroom Full 
Level - BasementDescription - Basement Bath near Bedroom
Bathroom Half 
Level - Main
Bedroom 
Level - Upper
Bonus Room 
Level - UpperDescription - Basement
Family Room 
Level - Main
Kitchen 
Level - Main
Living Room 
Level - Main
Utility Room 
Level - Basement
Save
Ask
Tour
Hide
Share
Exterior Features
Construction Details 
Vinyl Siding
Exterior 
Private Yard
Patio And Porch 
Front Porch
Road Frontage 
None
Roof 
Composition
Windows/Doors 
Bay Window(s)Double Pane WindowsSkylight(s)
Community Features
Association Amenities 
Fitness CenterParkingPlaygroundPoolSpa/Hot TubTennis Court(s)Trail(s)
Association Fee 
$160.0
Association Fee Frequency 
Quarterly
School District 
Douglas RE-1
Financing Terms Available 
CashConventionalFHAVA Loan
Roads 
Paved
Schools
School District
Douglas RE-1
Elementary School
Eagle Ridge
Middle School
Cresthill
High School
Highlands Ranch
Listing courtesy of HomeSmart [email protected]

logo | 9352 Wilmington Court, Highlands Ranch, CO, 80130

The content relating to real estate for sale in this Web site comes in part from the Internet Data eXchange ("IDX") program of METROLIST, INC., DBA RECOLORADO real estate listings held by brokers other than HomeSmart are marked with the IDX Logo. This information is being provided for the consumers' personal, non-commercial use and may not be used for any other purpose. All information subject to change and should be independently verified.

Neighborhood & Commute
Source: Walkscore
Disclosure: Community information and market data powered by Constellation Data Labs. Information is deemed reliable but not guaranteed.
Save
Ask
Tour
Hide
Share