Amy_Ryan_Group_Logo_255x70
Save
Ask
Tour
Hide
Share
$429,900
New Listing

505 Bobcat Court
Wiggins, CO 80654

For Sale|Single Family Residence|Active
3
Beds
2
Total Baths
1
Full Bath
1
Partial Bath
1,621
SqFt
$265
/SqFt
2022
Built
Subdivision:
Kiowa Park
County:
Morgan
Call Now: 720-466-3808
Is this the listing for you? We can help make it yours.
720-466-3808
505 Bobcat Court505 Bobcat Court505 Bobcat Court505 Bobcat Court
Save
Ask
Tour
Hide
Share

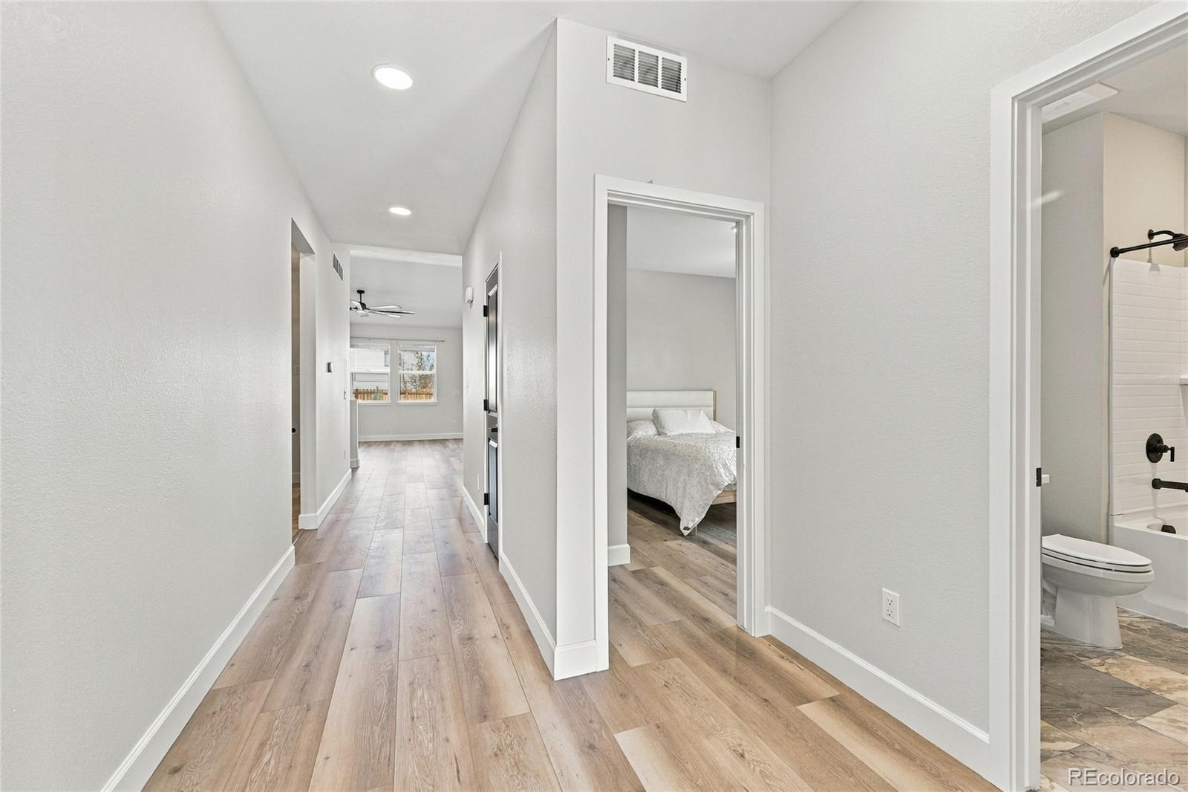
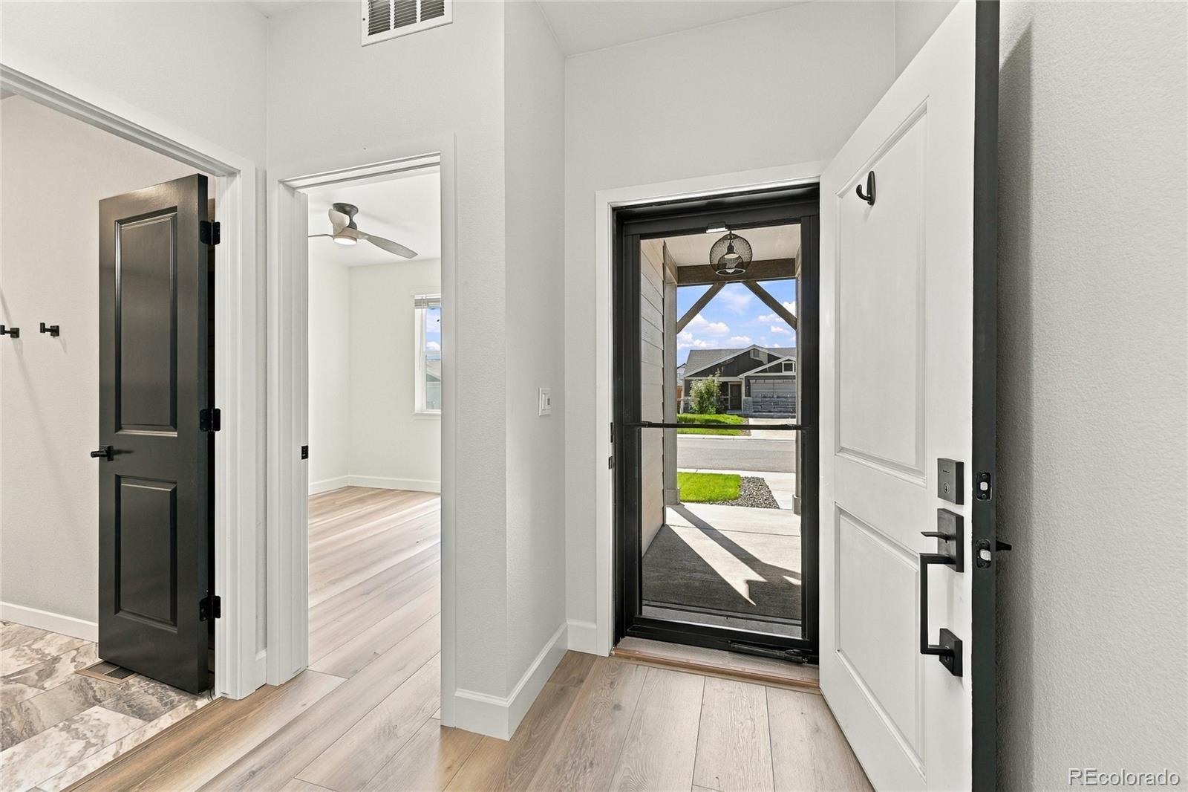
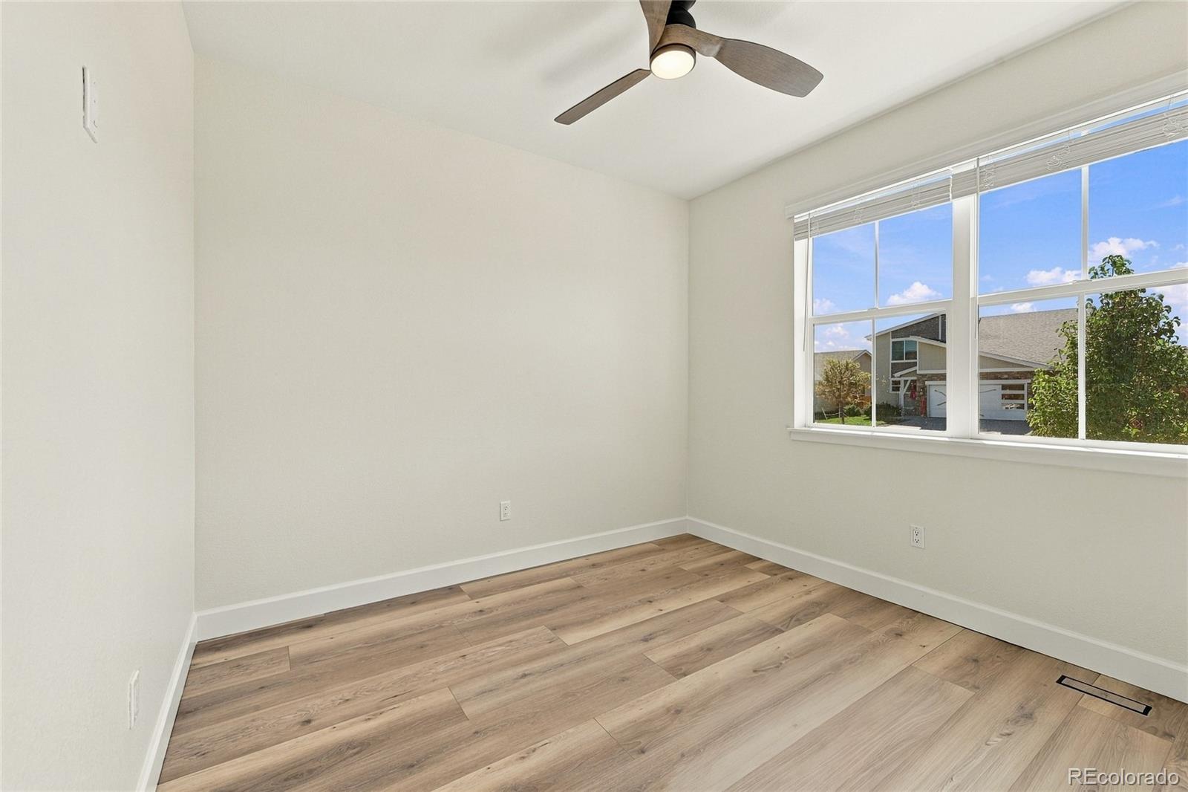
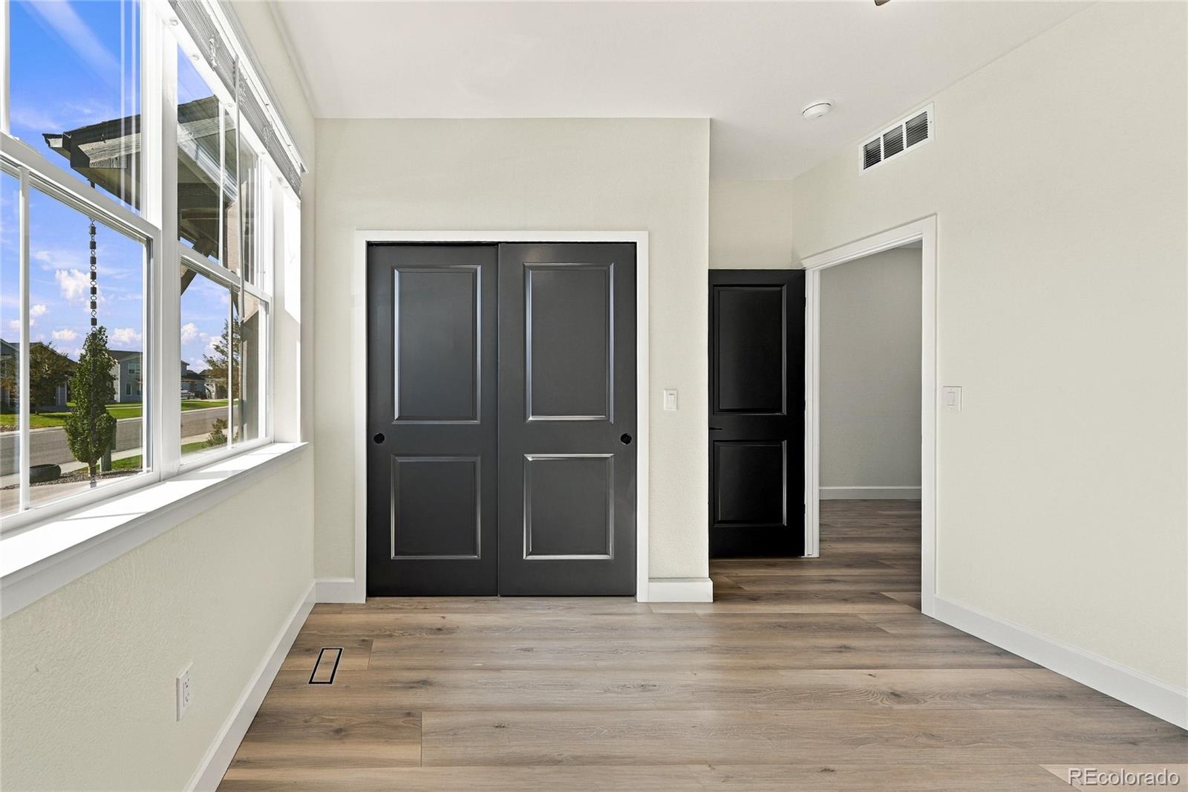
Nearly new construction with room to grow in Wiggins! Built in 2022 and lovingly maintained by its original owner, this 3-bedroom, 2-bath home offers more than 1,600 finished square feet on the main level plus an additional 1,600+ square feet of unfinished basement space—giving you the opportunity to nearly double the home's finished living area and create exactly what you need. Step inside to an open, light-filled floor plan featuring high ceilings, recessed lighting, brand-new upgraded flooring, fresh interior paint, and new 5-inch pine baseboards. The spacious kitchen is designed for everyday living and entertaining with stainless steel appliances, abundant cabinetry, and a large center island that opens to the main living area. The private primary suite offers plenty of space to unwind and features custom wall detailing and an impressive ensuite bath with two separate vanities, a spacious walk-in closet, and a custom closet organizer. Two additional bedrooms and a full bath provide flexibility for family, guests, a home office, or hobby space. Downstairs, the 1,600+ sq ft unfinished basement is a major opportunity. Whether you envision additional bedrooms, a family room, home gym, theater, office, or combination of spaces, there's plenty of room to make the home your own while adding valuable finished square footage in the future. Outside, much of the work has already been started. The partially landscaped backyard includes garden beds ready for the next owner's vision, while the 16' x 27' stamped concrete patio creates a fantastic outdoor living space for summer BBQs, entertaining, or relaxing at the end of the day. Major features add even more value and peace of mind, including a brand-new roof with Class 4 impact-resistant shingles and an on-demand tankless water heater. If you've been searching for a newer 3-bedroom home in Wiggins, Colorado, this one offers the rare combination of move-in-ready living today and flexibility for tomorrow.

Save
Ask
Tour
Hide
Share
Listing Snapshot
Price 
$429,900
Days On Site 
0 Days
Bedrooms 
3
Inside Area (SqFt) 
1,621 sqft
Total Baths 
2
Full Baths 
1
Partial Baths 
1
Lot Size 
0.14 Acres
Year Built 
2022
MLS® Number 
6749177
Status 
Active
Property Tax 
$2,646
HOA/Condo/Coop Fees 
$13.33 monthly
Sq Ft Source 
Public Records
Friends & Family
Recent Activity
4 hours agoListing updated with changes from the MLS®
6 hours agoListing first seen on site
General Features
Acres 
0.14
Attached Garage 
Yes
Garage 
Yes
Garage Spaces 
2
Levels 
One
Parking 
Heated GarageAttached
Parking Spaces 
2
Property Sub Type 
Single Family Residence
Security 
Smoke Detector(s)
Sewer 
Public Sewer
SqFt Above 
1621
SqFt Total 
3242
Style 
Contemporary
Water Source 
Public
Interior Features
Appliances 
DishwasherDisposalMicrowaveRangeRefrigeratorTankless Water Heater
Basement 
Bath/StubbedPartialUnfinished
Cooling 
Ceiling Fan(s)Central Air
Flooring 
LaminateTile
Heating 
Forced Air
Interior 
Ceiling Fan(s)Entrance FoyerHigh CeilingsKitchen IslandLaminate CountersOpen FloorplanPantrySmart ThermostatWalk-In Closet(s)
Main Level Bedrooms 
3
Window Features 
Double Pane Windows
Bathroom Full 
Dimensions - 10.3 x 5.1Level - Main
Bathroom Three Quarter 
Dimensions - 7.5 x 16.6Level - MainDescription - Large private en-suite bath equipped with 2 separate vanities and large walk-in closet
Bedroom 
Dimensions - 12.2 x 13.11Level - MainDescription - Large and bright with custom built wall decor
Dining Room 
Dimensions - 17 x 10.4Level - MainDescription - Open concept with high ceilings
Kitchen 
Dimensions - 8.6 x 13.3Level - MainDescription - Open concept with high ceilings
Laundry 
Dimensions - 5.8 x 13.3Level - MainDescription - plumbed for sink installation
Living Room 
Dimensions - 15.9 x 13.11Level - MainDescription - Bright with natural light
Save
Ask
Tour
Hide
Share
Exterior Features
Construction Details 
Frame
Exterior 
Private Yard
Fencing 
FencedFull
Lot Features 
Sprinklers In Front
Patio And Porch 
Patio
Roof 
Composition
Windows/Doors 
Double Pane Windows
Community Features
Association Fee 
$160.0
Association Fee Frequency 
Annually
School District 
Wiggins RE-50J
Financing Terms Available 
CashConventionalFHAVA Loan
Roads 
Paved
Schools
School District
Wiggins RE-50J
Elementary School
Wiggins
Middle School
Wiggins
High School
Wiggins
Listing courtesy of PAK Home Realty [email protected]

logo | 505 Bobcat Court, Wiggins, CO, 80654

The content relating to real estate for sale in this Web site comes in part from the Internet Data eXchange ("IDX") program of METROLIST, INC., DBA RECOLORADO real estate listings held by brokers other than PAK Home Realty are marked with the IDX Logo. This information is being provided for the consumers' personal, non-commercial use and may not be used for any other purpose. All information subject to change and should be independently verified.

Neighborhood & Commute
Source: Walkscore
Disclosure: Community information and market data powered by Constellation Data Labs. Information is deemed reliable but not guaranteed.
Save
Ask
Tour
Hide
Share