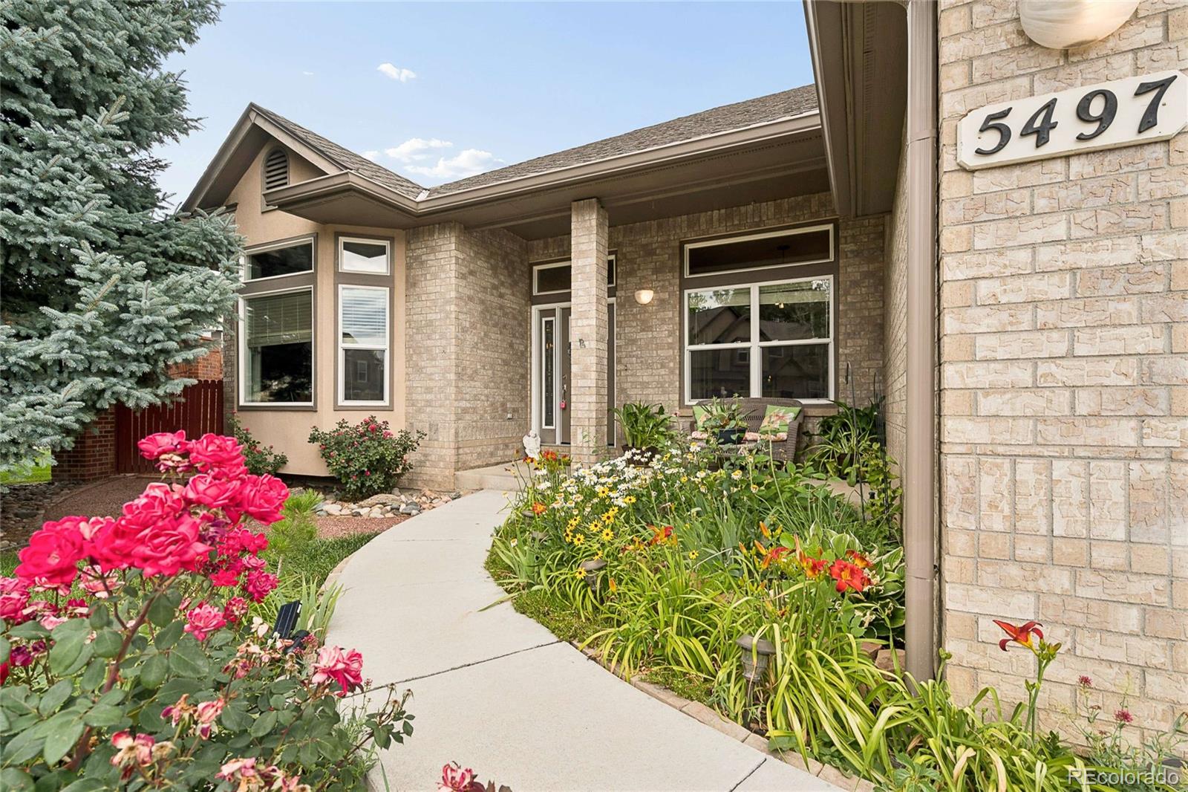
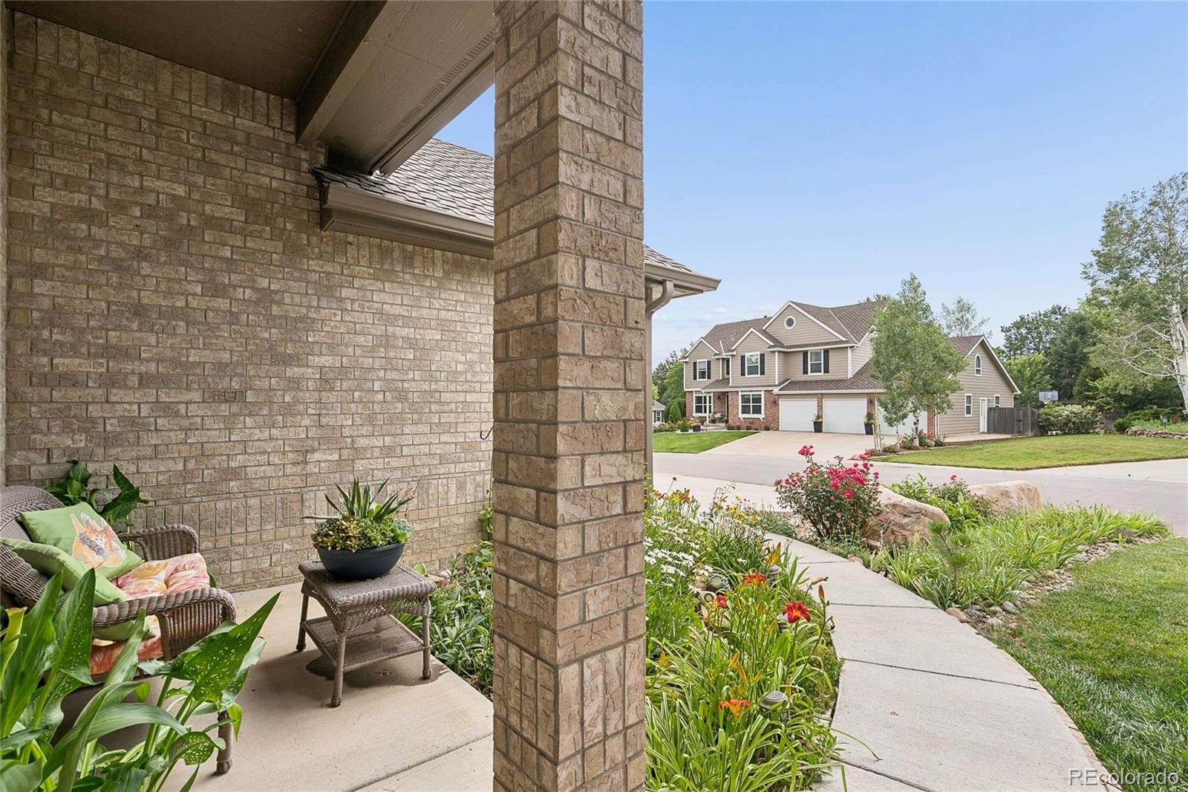
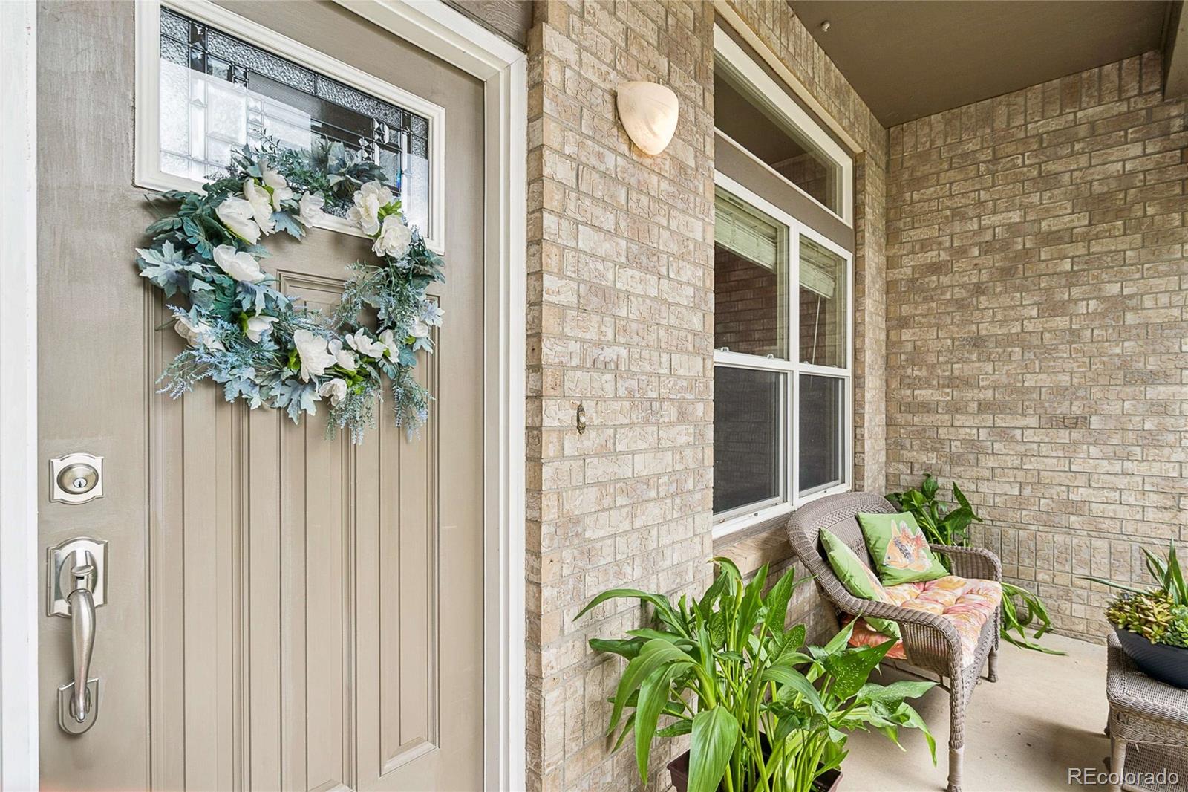
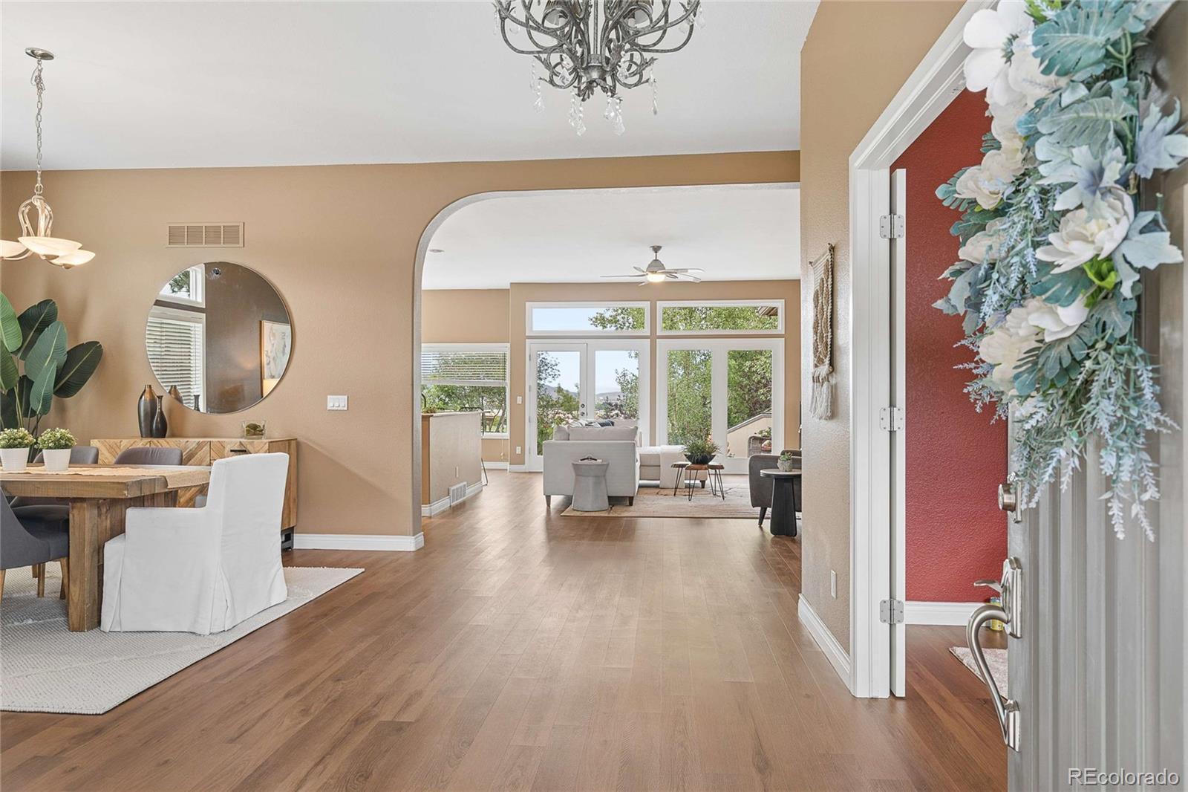
Welcome home to this rare, brick ranch tucked into a quiet corner lot in Littleton — one-level living with no need for painting or exterior maintenance. Timeless brick offers lasting curb appeal, while sweeping mountain views set the backdrop for everyday living. Just steps from Bergen East Reservoir and minutes from C-470, this location balances peaceful surroundings with easy access to everything Denver metro offers. The cozy family room flows into a separate dining area, while a dedicated office behind French doors offers the perfect work-from-home retreat. The living room, centered around a warm fireplace, opens seamlessly to the kitchen & out to the backyard. The kitchen shines with granite countertops, a tile backsplash, canned lighting, and a cozy breakfast nook for casual mornings. A main-floor laundry room with built-in cabinetry and a utility sink adds everyday convenience. Two well-sized secondary bedrooms share a full bath, while the primary suite impresses with generous proportions, plush new SmartStrand carpet, & abundant natural light. The en-suite primary bath is a spa-like escape, 5-piece layout with a jetted soaking tub, gorgeous tile work, & a spacious walk-in shower. The finished basement adds flexibility with a large open great room, a fourth bedroom ideal for guests, a 3/4 bath, and already plumbed for a wet bar. Outside, the landscaped backyard is an entertainer's dream, with a hot tub (negotiable) and unbeatable mountain views. Recent updates: new roof with hail-resistant shingles and insurance discount (2017), new 6" gutters (2017), three new 8' double-paned windows (2017), new high-efficiency Bryant furnace with zoned heating (2018), new attic insulation to 26" (2019), new 3-car concrete driveway (2022), new luxury vinyl flooring throughout (2023). Don't miss your chance to make it yours! Note: Washer & dryer are excluded from the sale. HOA approved 8’ fence along S. Alkire st w/ Brick Pillars. Pond has been winterize. Fish still in pond.
Save
Ask
Tour
Hide
Share
Listing Snapshot
Price
$830,000
Days On Site
0 Days
Bedrooms
4
Inside Area (SqFt)
3,708 sqft
Total Baths
3
Full Baths
2
Partial Baths
1
Lot Size
0.33 Acres
Year Built
1993
MLS® Number
6654459
Status
Active
Property Tax
$5,103
HOA/Condo/Coop Fees
$31.25 monthly
Sq Ft Source
Public Records
Friends & Family
React
Invite
Recent Activity
13 hours ago
Listing updated with changes from the MLS®
13 hours ago
Listing first seen on site
General Features
Acres
0.33
Attached Garage
Yes
Foundation
Slab
Garage
Yes
Garage Spaces
3
Levels
One
Parking
OversizedAttached
Parking Spaces
3
Property Condition
Updated/Remodeled
Property Sub Type
Single Family Residence
Security
Smoke Detector(s)
Sewer
Public Sewer
SqFt Above
2539
SqFt Below
1169
SqFt Total
3708
Style
Traditional
Utilities
Natural Gas AvailableCable AvailableElectricity ConnectedNatural Gas Connected
Level - MainDescription - A full bathroom conveniently positioned to serve both secondary bedrooms.
Bathroom Three Quarter
Level - BasementDescription - A dedicated basement bathroom complete with a standing shower, adding everyday convenience to the lower level.
Bedroom
Level - MainDescription - Bright and spacious, this secondary bedroom offers great natural light and flexible living space.
Dining Room
Level - MainDescription - A defined dining room that still feels connected to the action, blending naturally with the adjacent family room for effortless gatherings.
Family Room
Level - MainDescription - A warm, light-filled space that anchors the main floor — the cozy family room flows effortlessly into the dining area, making it easy to host and entertain.
Great Room
Level - BasementDescription - A large, open great room ready for movie nights, a home gym, a playroom, or whatever your entertaining vision calls for — this is a blank canvas ready for your personal touch.
Kitchen
Level - MainDescription - Outfitted with granite countertops, a tile backsplash, and recessed canned lighting throughout, this kitchen also offers a cozy nook perfect for casual breakfasts or a smaller dining setup.
Laundry
Level - MainDescription - A functional main-floor laundry room featuring built-in cabinetry for extra storage and a utility sink — practical and well-equipped. (Washer and dryer excluded from sale.)
Living Room
Level - MainDescription - Centered around a cozy fireplace, this open living space flows seamlessly into the kitchen and out to the backyard, creating an easy indoor-outdoor rhythm for everyday living and entertaining.
Office
Level - MainDescription - A dedicated home office set behind classic French doors — ideal for remote work, a quiet study, or a private den.
Save
Ask
Tour
Hide
Share
Exterior Features
Construction Details
Frame
Exterior
Private YardRain Gutters
Fencing
FencedFull
Lot Features
Corner LotLandscapedMany Trees
Patio And Porch
CoveredDeckFront Porch
Roof
Composition
Spa
Yes
Community Features
Association Fee
$375.0
Association Fee Frequency
Annually
School District
Jefferson County R-1
Financing Terms Available
CashConventionalFHAVA Loan
Roads
Paved
Schools
School District
Jefferson County R-1
Elementary School
Mount Carbon
Middle School
Summit Ridge
High School
Dakota Ridge
Listing courtesy of Keller Williams Integrity Real Estate LLC [email protected]
The content relating to real estate for sale in this Web site comes in part from the Internet Data eXchange ("IDX") program of METROLIST, INC., DBA RECOLORADO real estate listings held by brokers other than Keller Williams Integrity Real Estate LLC are marked with the IDX Logo. This information is being provided for the consumers' personal, non-commercial use and may not be used for any other purpose. All information subject to change and should be independently verified.
Neighborhood & Commute
Source: Walkscore
Disclosure: Community information and market data powered by Constellation Data Labs. Information is deemed reliable but not guaranteed.