Amy_Ryan_Group_Logo_255x70
Save
Ask
Tour
Hide
Share
$500,000
New Listing

1702 W 52nd Court
Denver, CO 80221

For Sale|Single Family Residence|Active
3
Beds
3
Total Baths
1
Full Bath
2
Partial Baths
1,681
SqFt
$297
/SqFt
2018
Built
Subdivision:
Pecos Place
County:
Adams
Call Now: 720-466-3808
Is this the listing for you? We can help make it yours.
720-466-3808
1702 W 52nd Court1702 W 52nd Court1702 W 52nd Court1702 W 52nd Court
Save
Ask
Tour
Hide
Share

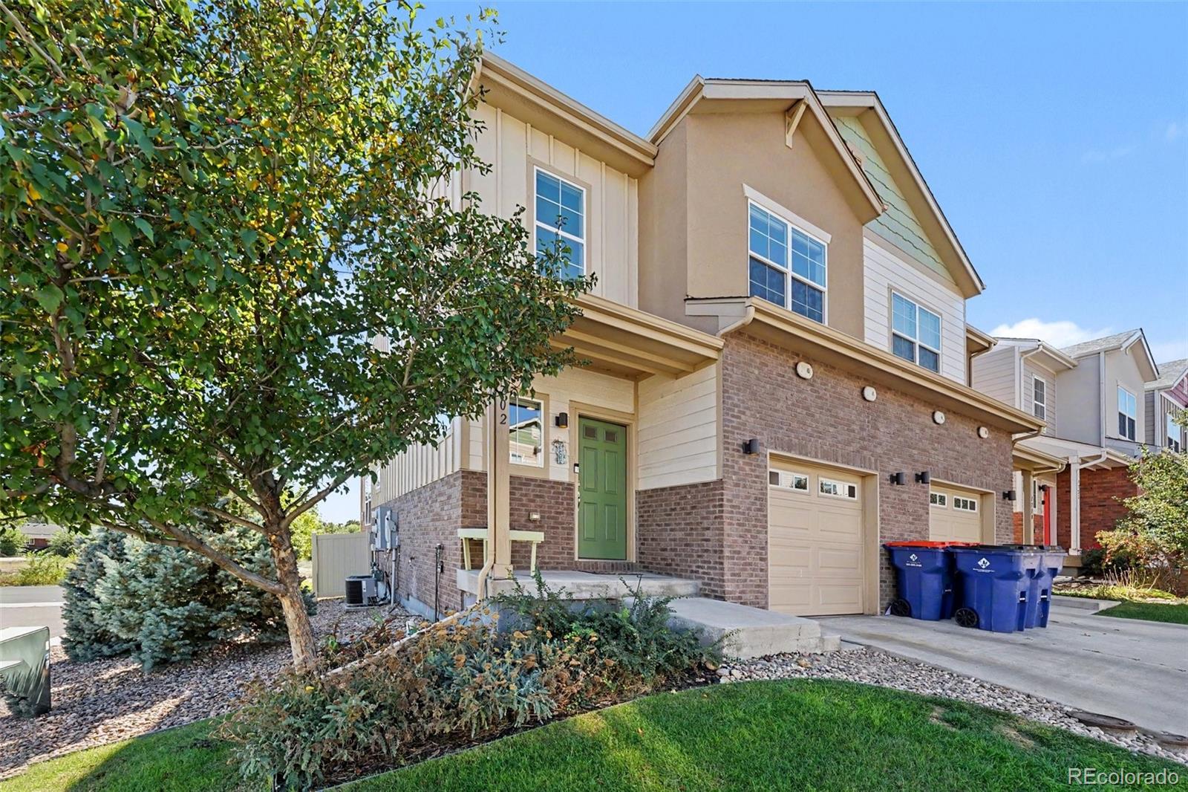
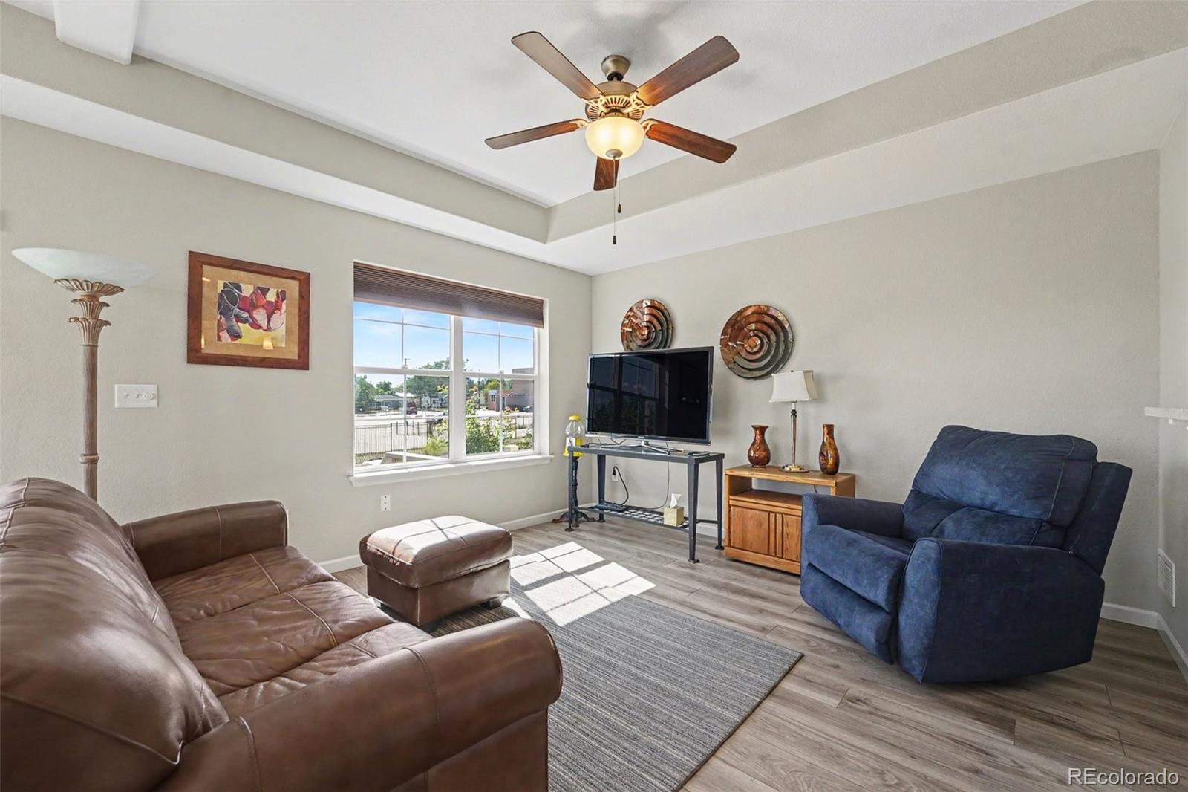
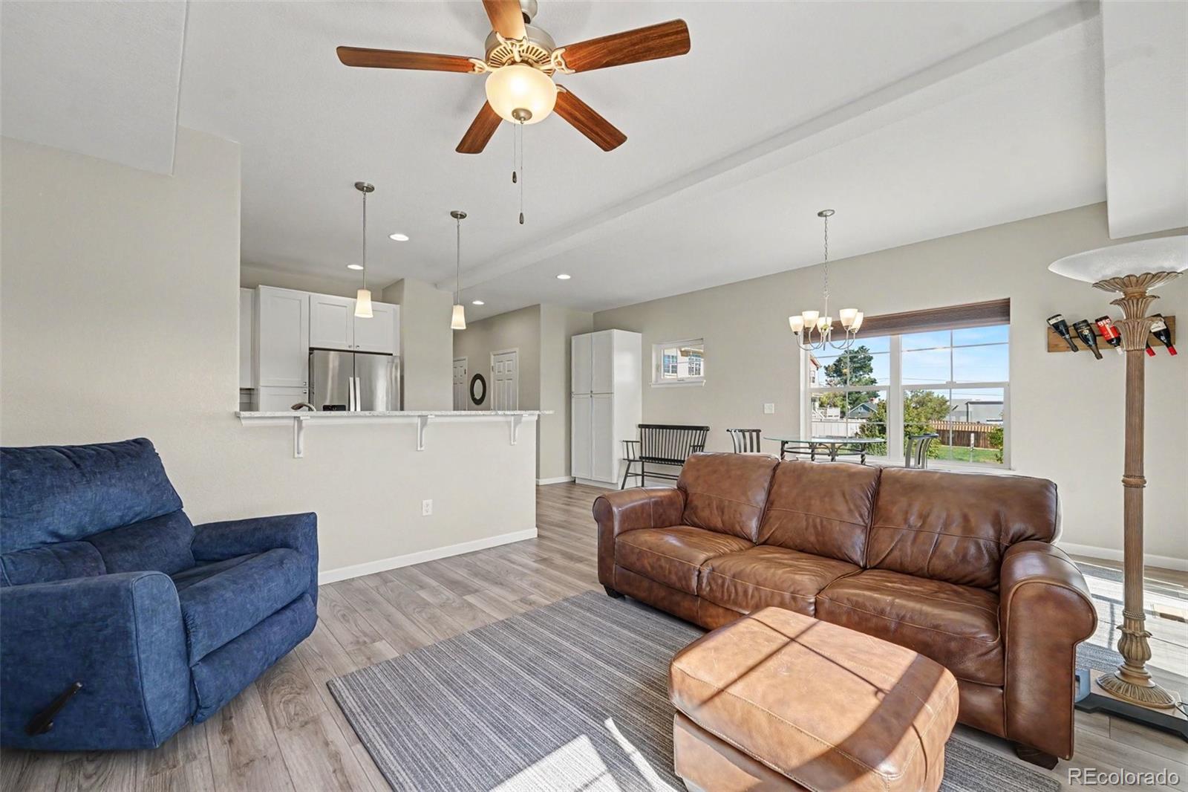
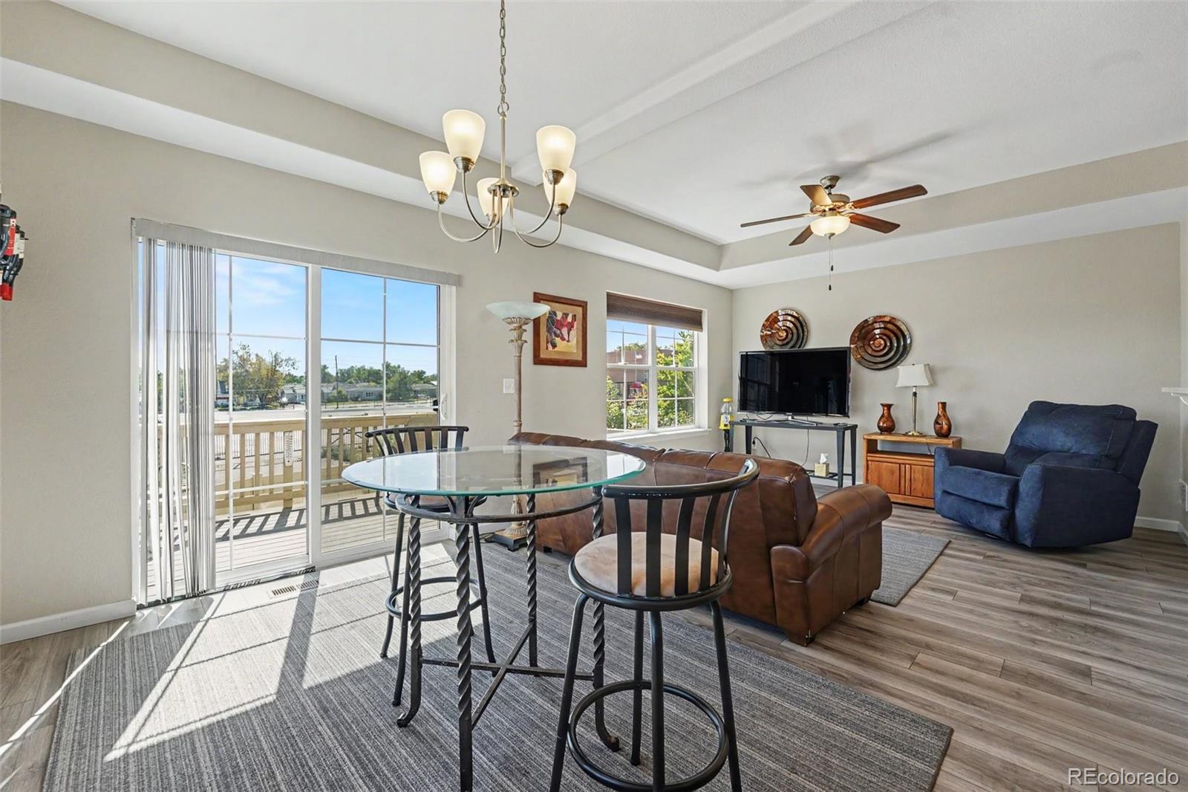
Stunning end-unit townhome ideally located between Sunnyside and Midtown, offering easy access to Downtown Denver and a quick connection to I-70 for your next mountain getaway! Step inside to an open and inviting floor plan filled with natural light. The kitchen features granite countertops, stainless steel appliances, a pantry, and plenty of space for meal prep and entertaining. Enjoy easy access to the back patio, perfect for BBQs and relaxing outdoors. A convenient half bath completes the main level. Upstairs, you’ll find three bedrooms and two bathrooms, including well-appointed finishes with granite countertops, tiled floors, and tiled shower surrounds. Additional features include waterproof EVP flooring in the kitchen and dining areas, comfortable carpeting throughout the living room and bedrooms, and an attached one car garage. With its desirable end-unit location, functional floor plan, and convenient access to Denver, neighborhood amenities, and the mountains, this townhome is move-in ready and a great place to call home!

Save
Ask
Tour
Hide
Share
Listing Snapshot
Price 
$500,000
Days On Site 
0 Days
Bedrooms 
3
Inside Area (SqFt) 
1,681 sqft
Total Baths 
3
Full Baths 
1
Partial Baths 
2
Lot Size 
0.05 Acres
Year Built 
2018
MLS® Number 
6570226
Status 
Active
Property Tax 
$3,957
HOA/Condo/Coop Fees 
$200 monthly
Sq Ft Source 
Public Records
Friends & Family
Recent Activity
10 hours agoListing updated with changes from the MLS®
13 hours agoListing first seen on site
General Features
Acres 
0.05
Attached Garage 
Yes
Garage 
Yes
Garage Spaces 
1
Levels 
Two
Parking 
Attached
Parking Spaces 
1
Property Sub Type 
Single Family Residence
Security 
Carbon Monoxide Detector(s)Smoke Detector(s)
Sewer 
Public Sewer
SqFt Above 
1681
SqFt Total 
1681
Water Source 
Public
Interior Features
Appliances 
DishwasherDisposalMicrowaveOvenRefrigerator
Basement 
Crawl Space
Cooling 
Central Air
Flooring 
CarpetTileWood
Heating 
Forced AirNatural Gas
Interior 
Eat-in KitchenEntrance FoyerGranite CountersOpen FloorplanWalk-In Closet(s)
Laundry Features 
In Unit
Window Features 
Double Pane Windows
Bathroom Full 
Level - Upper
Bathroom Half 
Level - Main
Bathroom Three Quarter 
Level - Upper
Bedroom 
Level - Upper
Dining Room 
Level - Main
Kitchen 
Level - Main
Laundry 
Level - Upper
Living Room 
Level - Main
Save
Ask
Tour
Hide
Share
Exterior Features
Construction Details 
BrickCement SidingFrame
Exterior 
Private Yard
Fencing 
FencedFull
Patio And Porch 
Deck
Roof 
Composition
Windows/Doors 
Double Pane Windows
Community Features
Association Fee 
$200.0
Association Fee Frequency 
Monthly
School District 
Westminster Public Schools
Financing Terms Available 
CashConventionalFHAVA Loan
Schools
School District
Westminster Public Schools
Elementary School
Hodgkins
Middle School
Shaw Heights
High School
Westminster
Listing courtesy of eXp Realty, LLC [email protected]

logo | 1702 W 52nd Court, Denver, CO, 80221

The content relating to real estate for sale in this Web site comes in part from the Internet Data eXchange ("IDX") program of METROLIST, INC., DBA RECOLORADO real estate listings held by brokers other than eXp Realty, LLC are marked with the IDX Logo. This information is being provided for the consumers' personal, non-commercial use and may not be used for any other purpose. All information subject to change and should be independently verified.

Neighborhood & Commute
Source: Walkscore
Disclosure: Community information and market data powered by Constellation Data Labs. Information is deemed reliable but not guaranteed.
Save
Ask
Tour
Hide
Share