Amy_Ryan_Group_Logo_255x70
Save
Ask
Tour
Hide
Share
$450,000
New Listing

10460 Emerson Street
Northglenn, CO 80233

For Sale|Single Family Residence|Active
4
Beds
2
Total Baths
1
Full Bath
1
Partial Bath
1,664
SqFt
$270
/SqFt
1964
Built
Subdivision:
Northglenn Thirteenth Filing subdivision
County:
Adams
Call Now: 720-466-3808
Is this the listing for you? We can help make it yours.
720-466-3808
10460 Emerson Street10460 Emerson Street10460 Emerson Street10460 Emerson Street
Save
Ask
Tour
Hide
Share

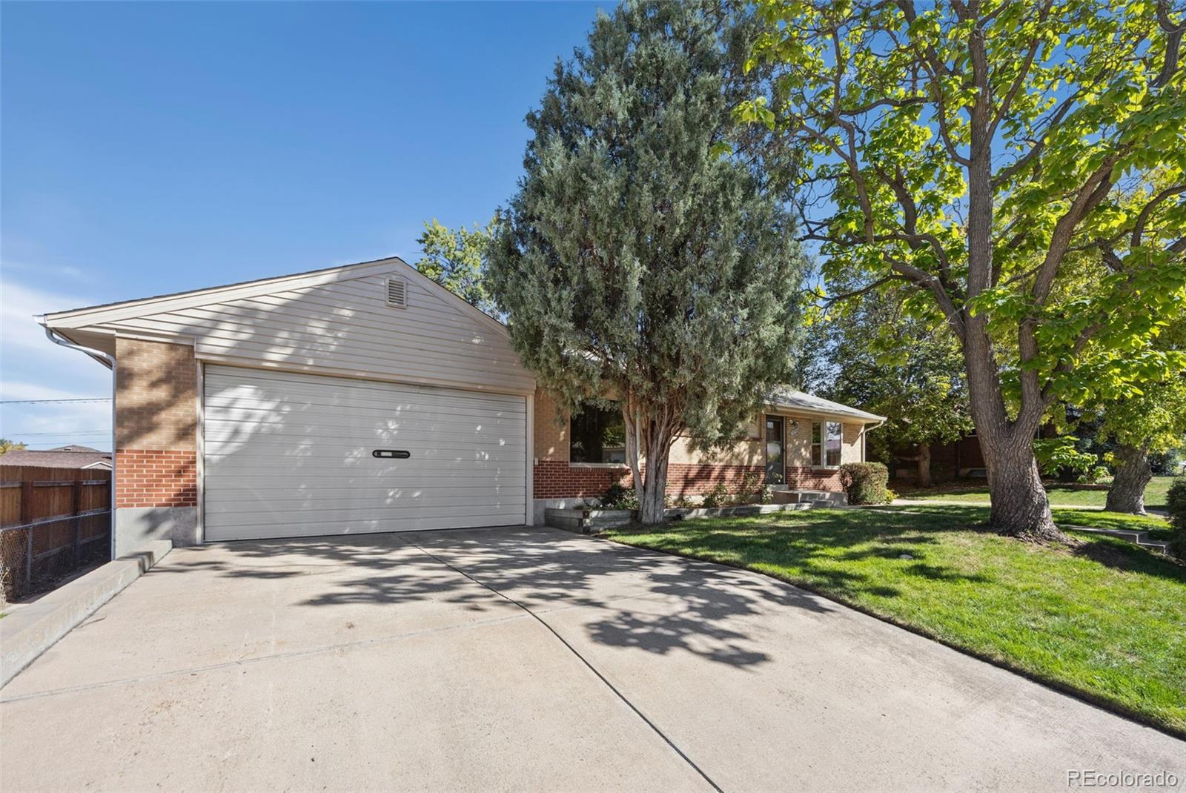
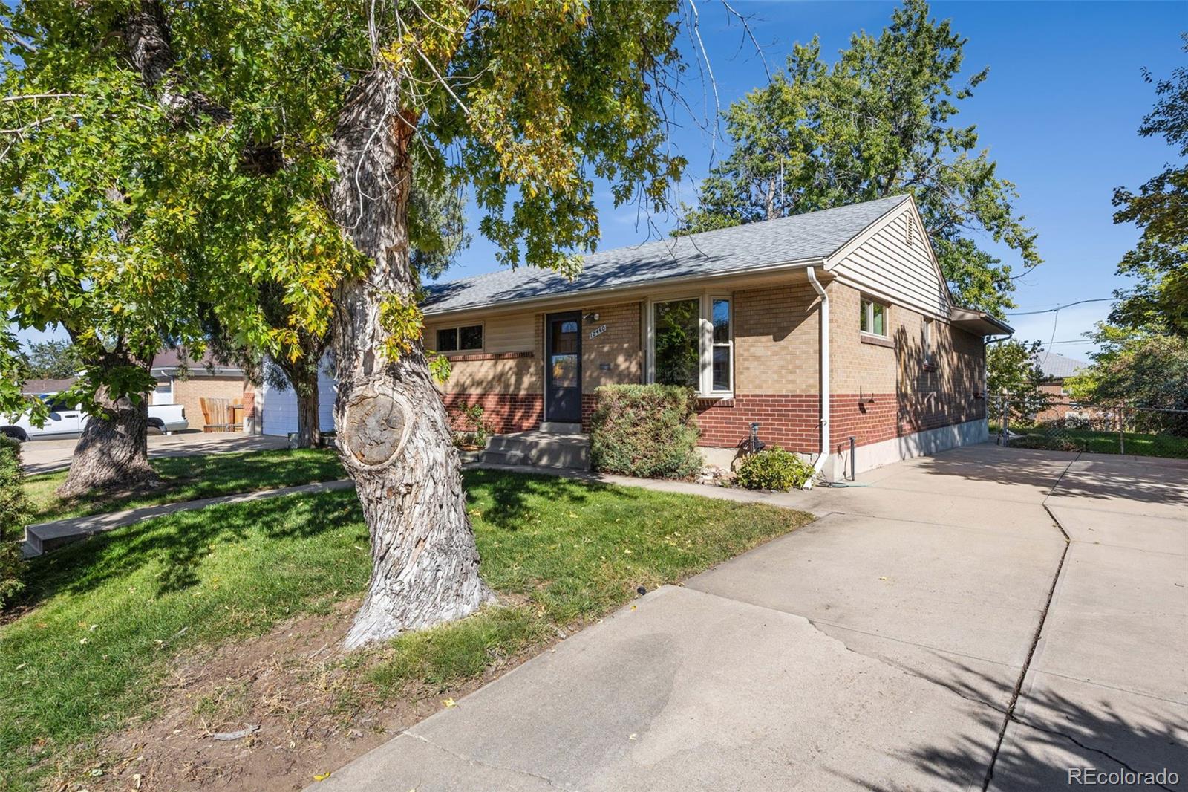
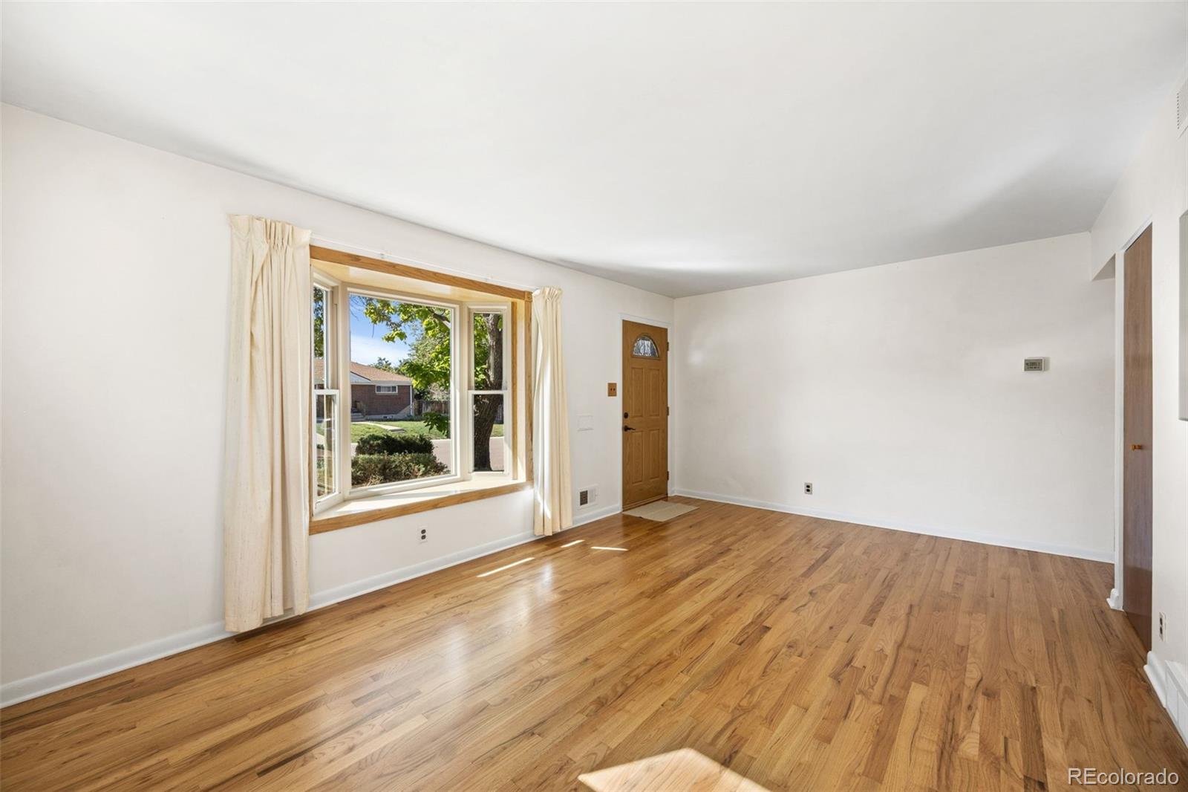
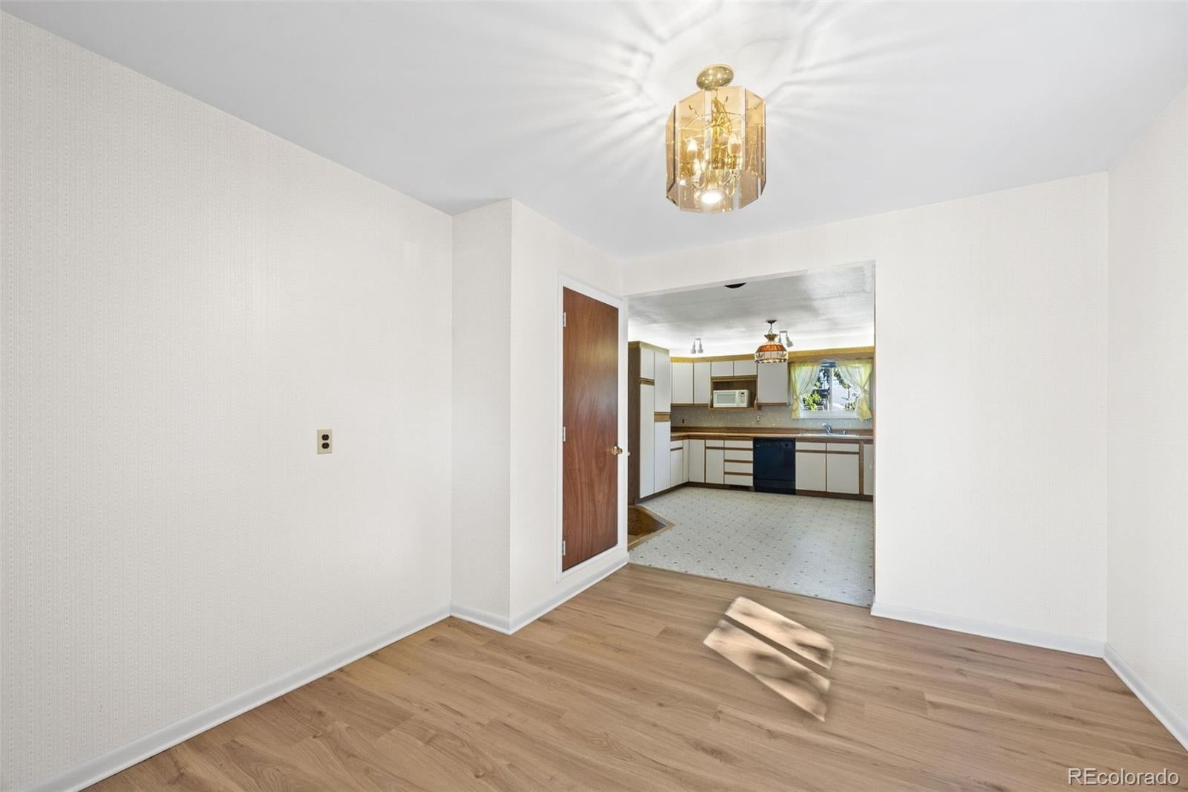
Welcome to this inviting 4-bedroom home in Northglenn, featuring a welcoming feel and thoughtful updates throughout. Beautifully refinished hardwood floors add warmth and character, while a furnace and A/C provide year-round comfort. Just off the remodeled, open concept kitchen, the sunroom offers additional flexible living space—perfect for a sitting area, home office, playroom, or simply enjoying the natural light and views of the backyard. The oversized, gas-heated garage is a standout feature, complete with an industrial-style garage door, built-in workbench, and plenty of storage space for tools and equipment. There is also an abundance of additional parking along the side of the home, providing room for a boat, RV, multiple vehicles, or other recreational toys. Located in a friendly neighborhood with schools nearby, this home offers convenient access to everyday amenities while providing plenty of space both inside and out. A fantastic opportunity for those looking for a well-maintained home with exceptional garage and parking capabilities.

Save
Ask
Tour
Hide
Share
Listing Snapshot
Price 
$450,000
Days On Site 
0 Days
Bedrooms 
4
Inside Area (SqFt) 
1,664 sqft
Total Baths 
2
Full Baths 
1
Partial Baths 
1
Lot Size 
0.2 Acres
Year Built 
1964
MLS® Number 
6522078
Status 
Active
Property Tax 
$3,230
HOA/Condo/Coop Fees 
N/A
Sq Ft Source 
Public Records
Friends & Family
Recent Activity
7 hours agoListing updated with changes from the MLS®
7 hours agoListing first seen on site
General Features
Acres 
0.2
Attached Garage 
Yes
Direction Faces 
West
Garage 
Yes
Garage Spaces 
2
Levels 
One
Parking 
ConcreteHeated GarageLightedOversizedStorageAttached
Parking Spaces 
4
Pets 
Cats OKDogs OK
Property Condition 
Updated/Remodeled
Property Sub Type 
Single Family Residence
Security 
Carbon Monoxide Detector(s)Smoke Detector(s)
Sewer 
Public Sewer
SqFt Above 
1520
SqFt Below 
144
SqFt Total 
2370
Utilities 
Natural Gas AvailableElectricity ConnectedNatural Gas Connected
Water Source 
Public
Interior Features
Appliances 
DishwasherDisposalDryerMicrowaveRangeRefrigeratorWasherWater Purifier
Basement 
FinishedPartial
Cooling 
Ceiling Fan(s)Central Air
Flooring 
CarpetTileVinylWood
Heating 
Forced Air
Interior 
Built-in FeaturesCeiling Fan(s)Pantry
Laundry Features 
SinkIn Unit
Main Level Bedrooms 
2
Window Features 
Double Pane Windows
Bathroom Full 
Level - Main
Bathroom Three Quarter 
Level - Basement
Bedroom 
Level - MainDescription - non-conforming window
Dining Room 
Level - Main
Family Room 
Level - Main
Kitchen 
Level - Main
Laundry 
Level - Main
Sun Room 
Level - Main
Save
Ask
Tour
Hide
Share
Exterior Features
Construction Details 
BrickFrame
Exterior 
Rain Gutters
Fencing 
FencedFull
Lot Features 
Many TreesNear Public TransitSprinklers In FrontSprinklers In Rear
Patio And Porch 
CoveredPatio
Roof 
Composition
Windows/Doors 
Double Pane Windows
Community Features
School District 
Adams 12 5 Star Schl
Financing Terms Available 
CashConventionalFHAVA Loan
Roads 
Paved
Schools
School District
Adams 12 5 Star Schl
Elementary School
Stukey
Middle School
Northglenn
High School
Thornton
Listing courtesy of Keller Williams Preferred Realty [email protected]

logo | 10460 Emerson Street, Northglenn, CO, 80233

The content relating to real estate for sale in this Web site comes in part from the Internet Data eXchange ("IDX") program of METROLIST, INC., DBA RECOLORADO real estate listings held by brokers other than Keller Williams Preferred Realty are marked with the IDX Logo. This information is being provided for the consumers' personal, non-commercial use and may not be used for any other purpose. All information subject to change and should be independently verified.

Neighborhood & Commute
Source: Walkscore
Disclosure: Community information and market data powered by Constellation Data Labs. Information is deemed reliable but not guaranteed.
Save
Ask
Tour
Hide
Share