Amy_Ryan_Group_Logo_255x70
Save
Ask
Tour
Hide
Share
$799,000
New Listing

3101 S Logan Street
Englewood, CO 80113

Single Family Residence|Coming Soon
4
Beds
2
Total Baths
1
Full Bath
1
Partial Bath
2,744
SqFt
$291
/SqFt
1952
Built
Subdivision:
Rosedale
County:
Arapahoe
Call Now: 720-466-3808
Is this the listing for you? We can help make it yours.
720-466-3808
Upcoming Open Houses
Sat, Oct 17, 11:00 AM - 2:00 PM
3101 S Logan Street3101 S Logan Street3101 S Logan Street3101 S Logan Street
Save
Ask
Tour
Hide
Share

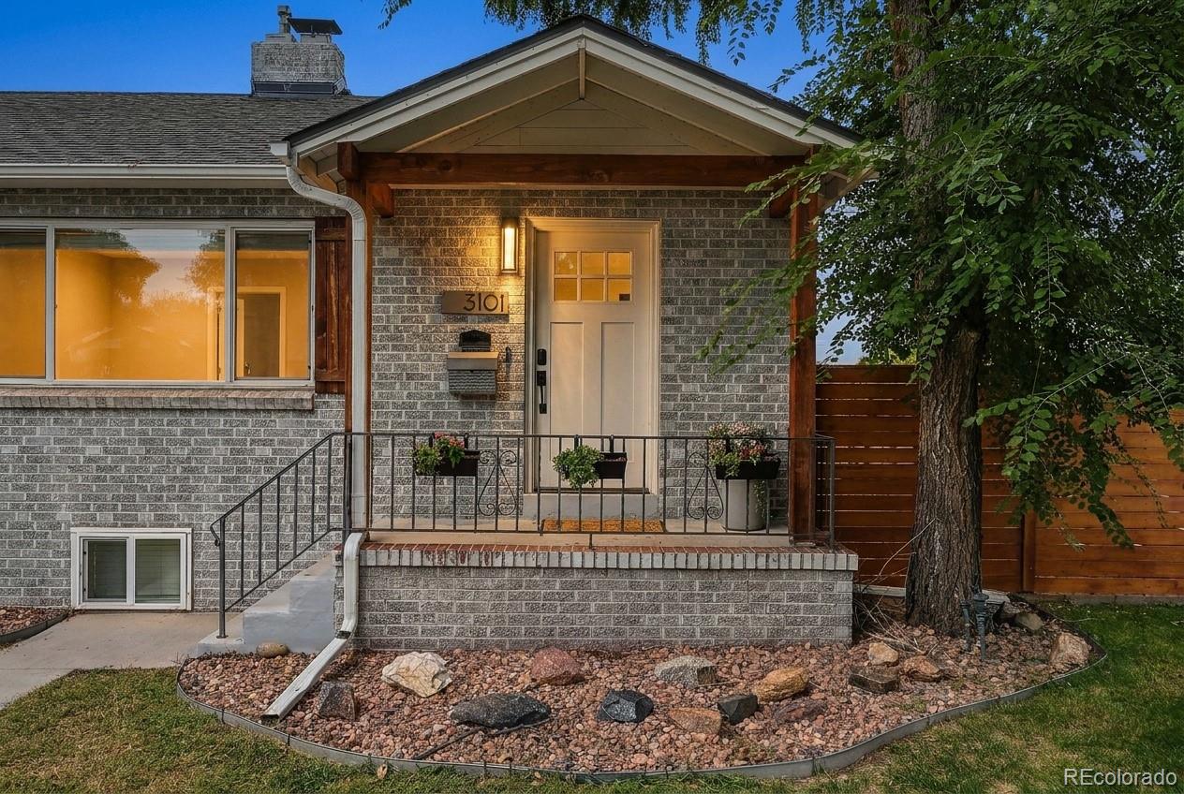
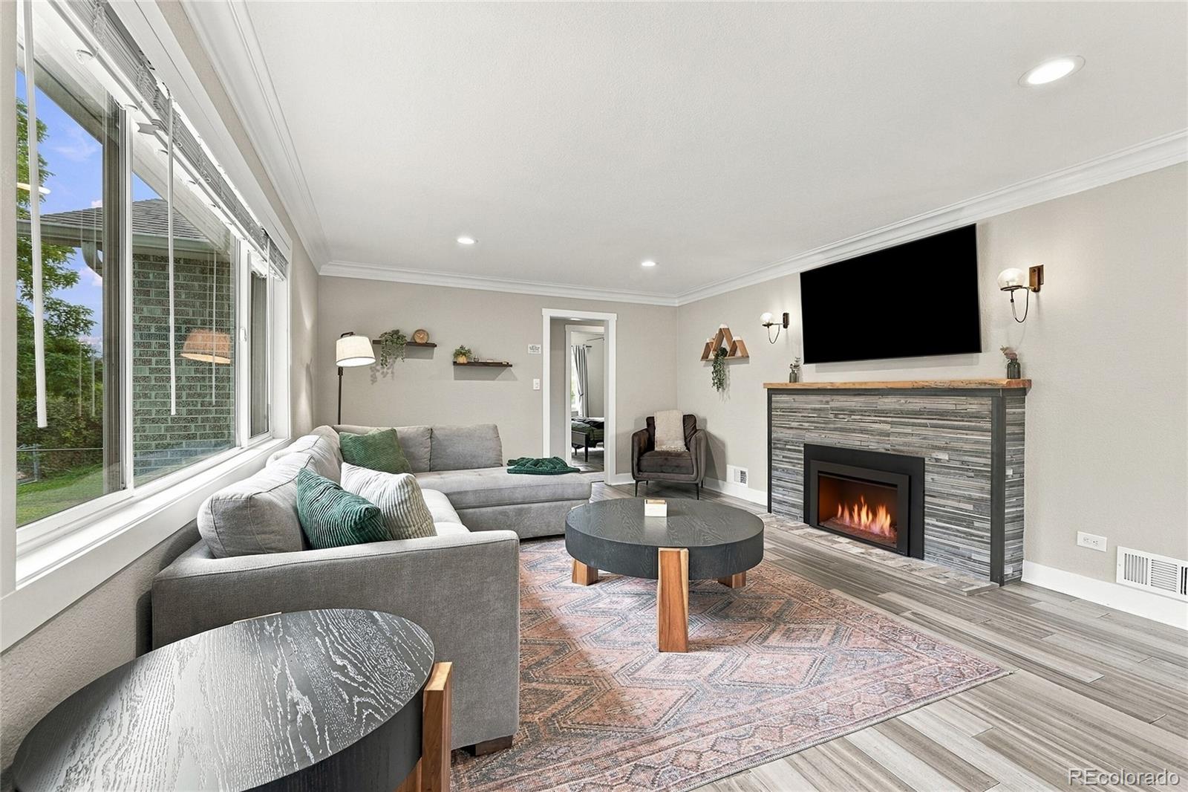
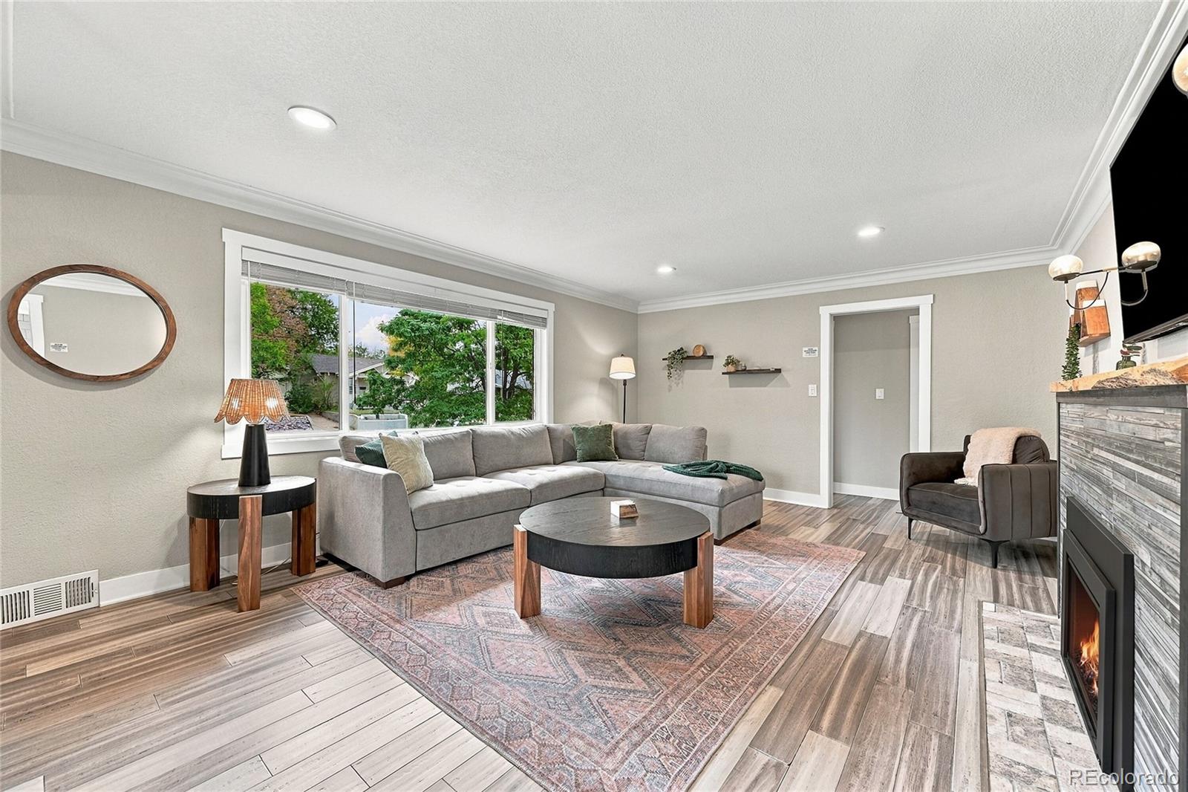
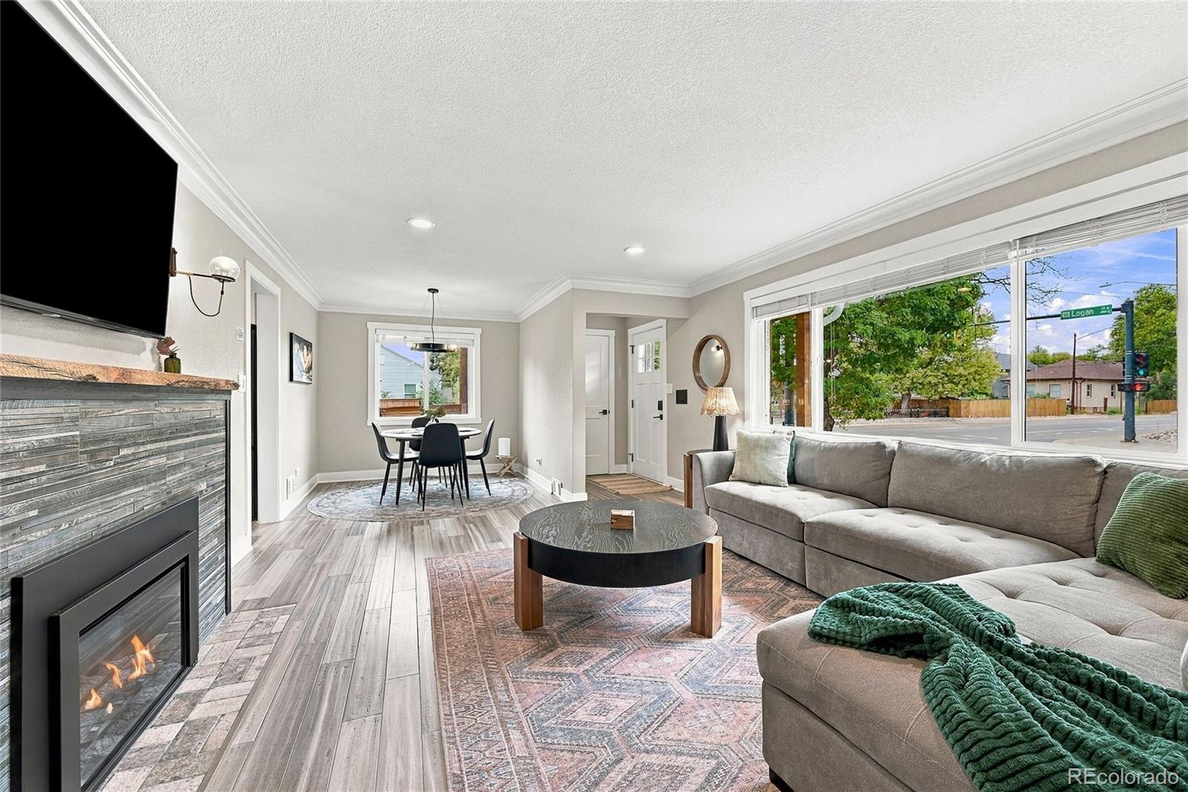
Welcome to 3101 S Logan Street—a versatile Englewood home offering exceptional flexibility for traditional living, multigenerational living, or a buyer looking to house hack and offset their monthly housing costs. The main level features three bedrooms, a full bath, spacious living and dining areas, and a well-appointed kitchen. Downstairs offers another bedroom, bathroom, second kitchen and generous living space, along with its own private exterior entrance. Shared laundry can be accessed from both levels, while the fenced backyard is divided to provide each level its own dedicated outdoor space. A detached three-car garage provides excellent parking, storage and workspace, including a mechanic’s pit. For buyers interested in income potential, the home also has documented short-term rental history available for review. The three-bedroom portion generated more than $34,000 in gross Airbnb earnings from January 16th, 2026 through October 3, 2026 while the sellers typically reserved 5-7 nights per month for personal use. Past performance is not a guarantee of future income. Qualified buyers may also have the opportunity to assume the seller’s existing FHA loan at 5.625%, with approximately $743,000 remaining, subject to lender approval and assumption requirements. Conveniently located near South Broadway, DU, restaurants, shopping and more. Planned East Dartmouth traffic-calming improvements include a mini-roundabout at Dartmouth and Logan designed to slow traffic and improve pedestrian safety. With its flexible layout, separate living spaces and unique financing opportunity, this is a home that can adapt to how you want to live.

Save
Ask
Tour
Hide
Share
Listing Snapshot
Price 
$799,000
Days On Site 
0 Days
Bedrooms 
4
Inside Area (SqFt) 
2,744 sqft
Total Baths 
2
Full Baths 
1
Partial Baths 
1
Lot Size 
0.18 Acres
Year Built 
1952
MLS® Number 
6418352
Status 
Coming Soon
Property Tax 
$4,419
HOA/Condo/Coop Fees 
N/A
Sq Ft Source 
Public Records
Friends & Family
Recent Activity
5 hours agoListing updated with changes from the MLS®
8 hours agoListing first seen on site
General Features
Acres 
0.18
Direction Faces 
East
Garage 
Yes
Garage Spaces 
3
Levels 
One
Parking Spaces 
3
Property Condition 
Updated/Remodeled
Property Sub Type 
Single Family Residence
Sewer 
Public Sewer
SqFt Above 
1372
SqFt Below 
1372
SqFt Total 
2744
Style 
Traditional
Utilities 
Natural Gas AvailableElectricity ConnectedNatural Gas Connected
Water Source 
Public
Interior Features
Appliances 
CooktopDishwasherDisposalDryerMicrowaveRefrigerator
Basement 
Finished
Cooling 
Ceiling Fan(s)Central Air
Fireplace 
Yes
Fireplace Features 
BasementElectricFamily RoomLiving Room
Fireplaces 
2
Flooring 
CarpetTileWood
Furnished 
Negotiable
Heating 
Forced Air
Interior 
Ceiling Fan(s)In-Law FloorplanKitchen IslandPantrySmart Thermostat
Laundry Features 
In Unit
Main Level Bedrooms 
3
Window Features 
Double Pane WindowsWindow Coverings
Bathroom Full 
Level - MainDescription - Updated full bath with dual access from the primary bedroom and main hallway, featuring handcrafted tile work and a reclaimed-wood vanity.
Bathroom Three Quarter 
Level - BasementDescription - Updated three-quarter bathroom conveniently serving the finished lower level.
Bedroom 
Dimensions - 13 x 19Level - BasementDescription - Large 13' x 19' lower-level bedroom offering privacy and flexible living options.
Dining Room 
Dimensions - 9 x 9Level - MainDescription - Open dining space with hardwood flooring and easy flow into the kitchen and living areas.
Family Room 
Dimensions - 28 x 16Level - BasementDescription - Expansive 28' x 16' lower level living area with fireplace and private exterior access.
Kitchen 
Dimensions - 13 x 17Level - MainDescription - Updated kitchen featuring quartz countertops, kitchen island, pantry, and ample cabinetry.
Laundry 
Level - BasementDescription - Dedicated laundry area with custom cabinetry and abundant storage.
Living Room 
Dimensions - 18 x 14Level - MainDescription - Inviting main-level living space featuring rich hardwood flooring and designer lighting.
Utility Room 
Dimensions - 16 x 15Level - BasementDescription - Generously sized utility and storage space.
Save
Ask
Tour
Hide
Share
Exterior Features
Construction Details 
Brick
Exterior 
Lighting
Fencing 
FencedFull
Lot Features 
Corner LotLandscapedLevelSprinklers In FrontSprinklers In Rear
Patio And Porch 
Front PorchPatio
Roof 
Composition
Windows/Doors 
Double Pane WindowsWindow Coverings
Community Features
School District 
Englewood 1
Financing Terms Available 
1031 ExchangeCashConventionalFHAVA Loan
Schools
School District
Englewood 1
Elementary School
Charles Hay
Middle School
Englewood
High School
Englewood
Listing courtesy of eXp Realty, LLC [email protected]

logo | 3101 S Logan Street, Englewood, CO, 80113

The content relating to real estate for sale in this Web site comes in part from the Internet Data eXchange ("IDX") program of METROLIST, INC., DBA RECOLORADO real estate listings held by brokers other than eXp Realty, LLC are marked with the IDX Logo. This information is being provided for the consumers' personal, non-commercial use and may not be used for any other purpose. All information subject to change and should be independently verified.

Neighborhood & Commute
Source: Walkscore
Disclosure: Community information and market data powered by Constellation Data Labs. Information is deemed reliable but not guaranteed.
Save
Ask
Tour
Hide
Share