

Save
Ask
Tour
Hide
$660,000
New Listing
16273 Windsor Creek DriveMonument, CO 80132
Single Family Residence|Coming Soon
5
Beds
4
Total Baths
2
Full Baths
2
Partial Baths
3,436
SqFt
$192
/SqFt
2004
Built
Subdivision:
Homestead North at Jackson Creek
County:
El Paso
Call Now: 720-466-3808
Is this the listing for you? We can help make it yours.
720-466-3808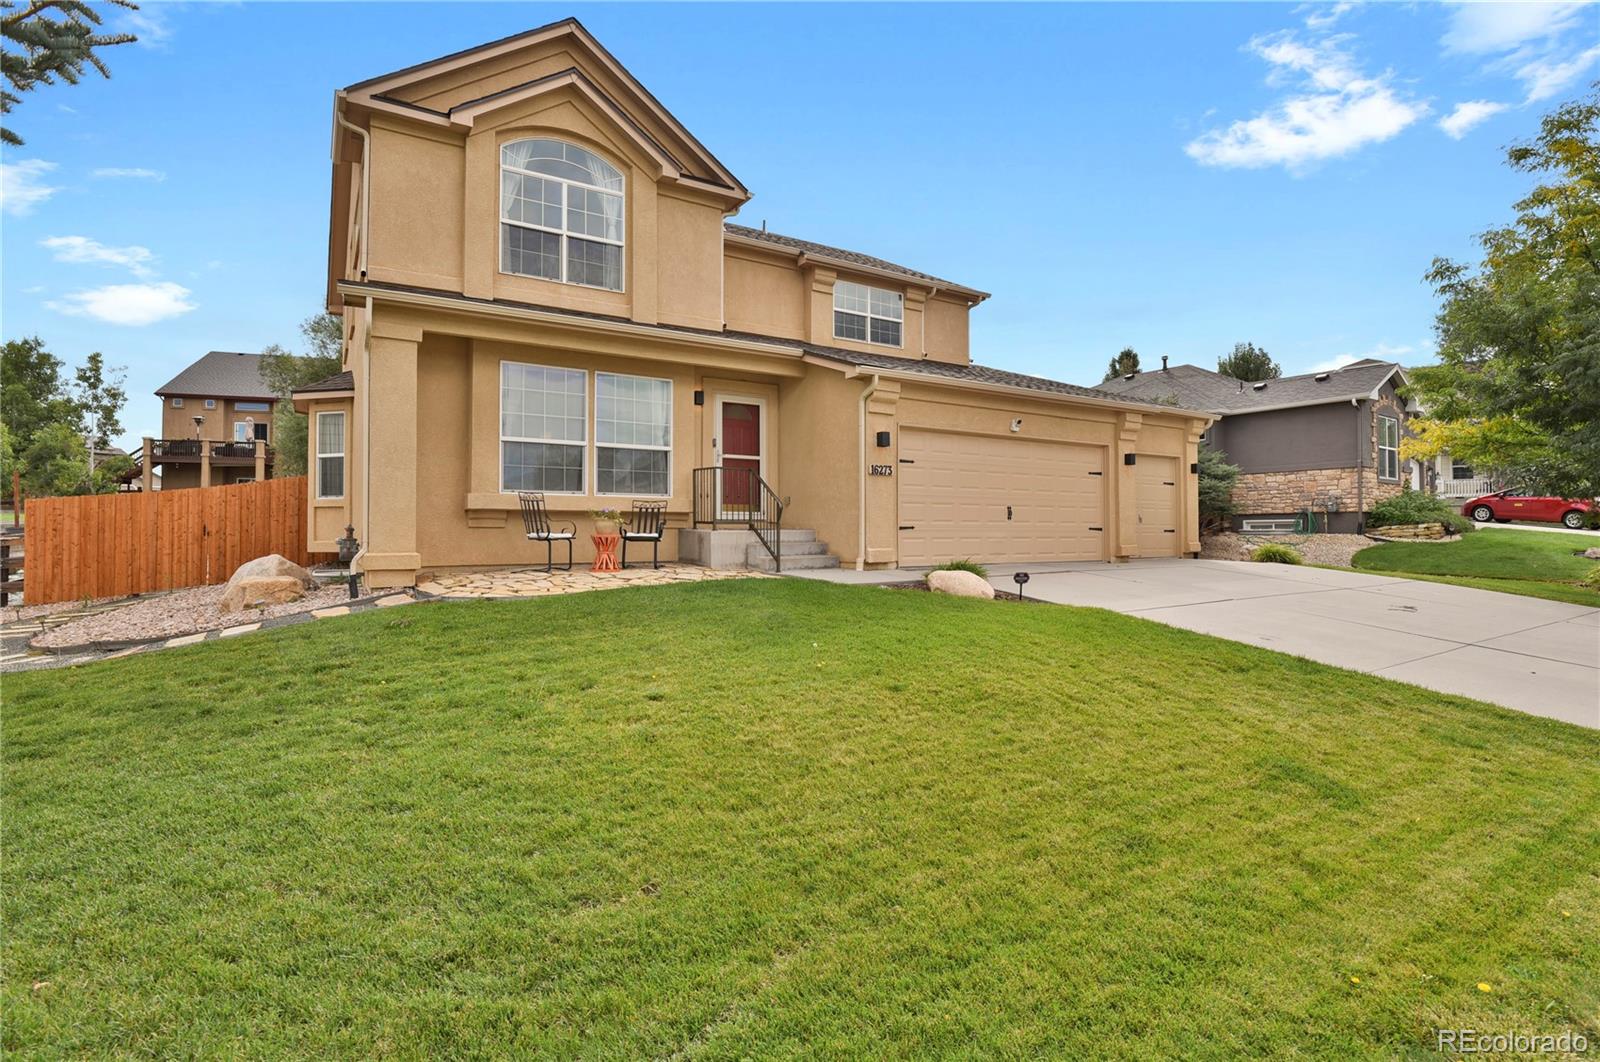
Save
Ask
Tour
Hide
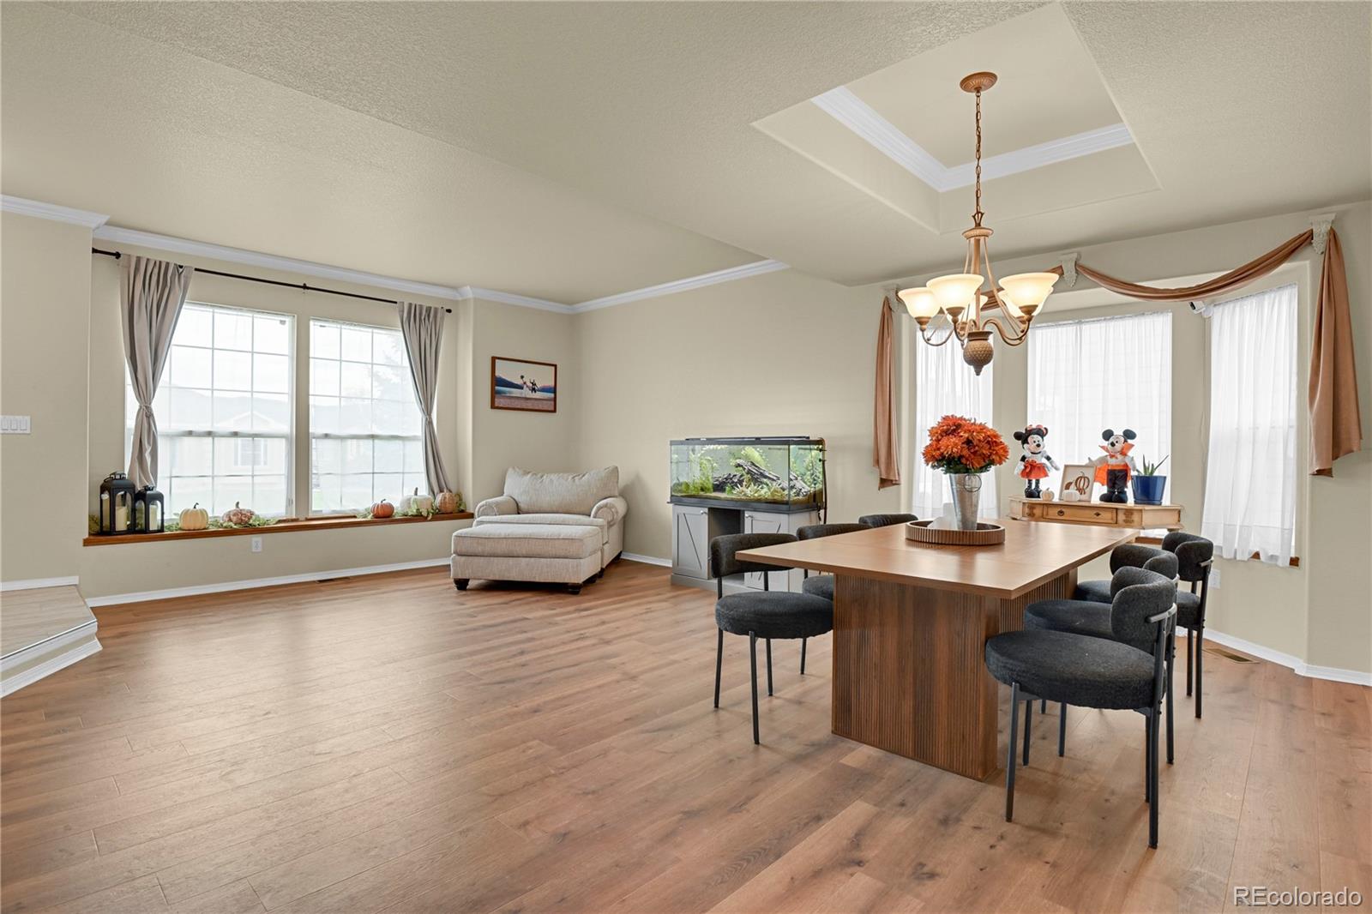
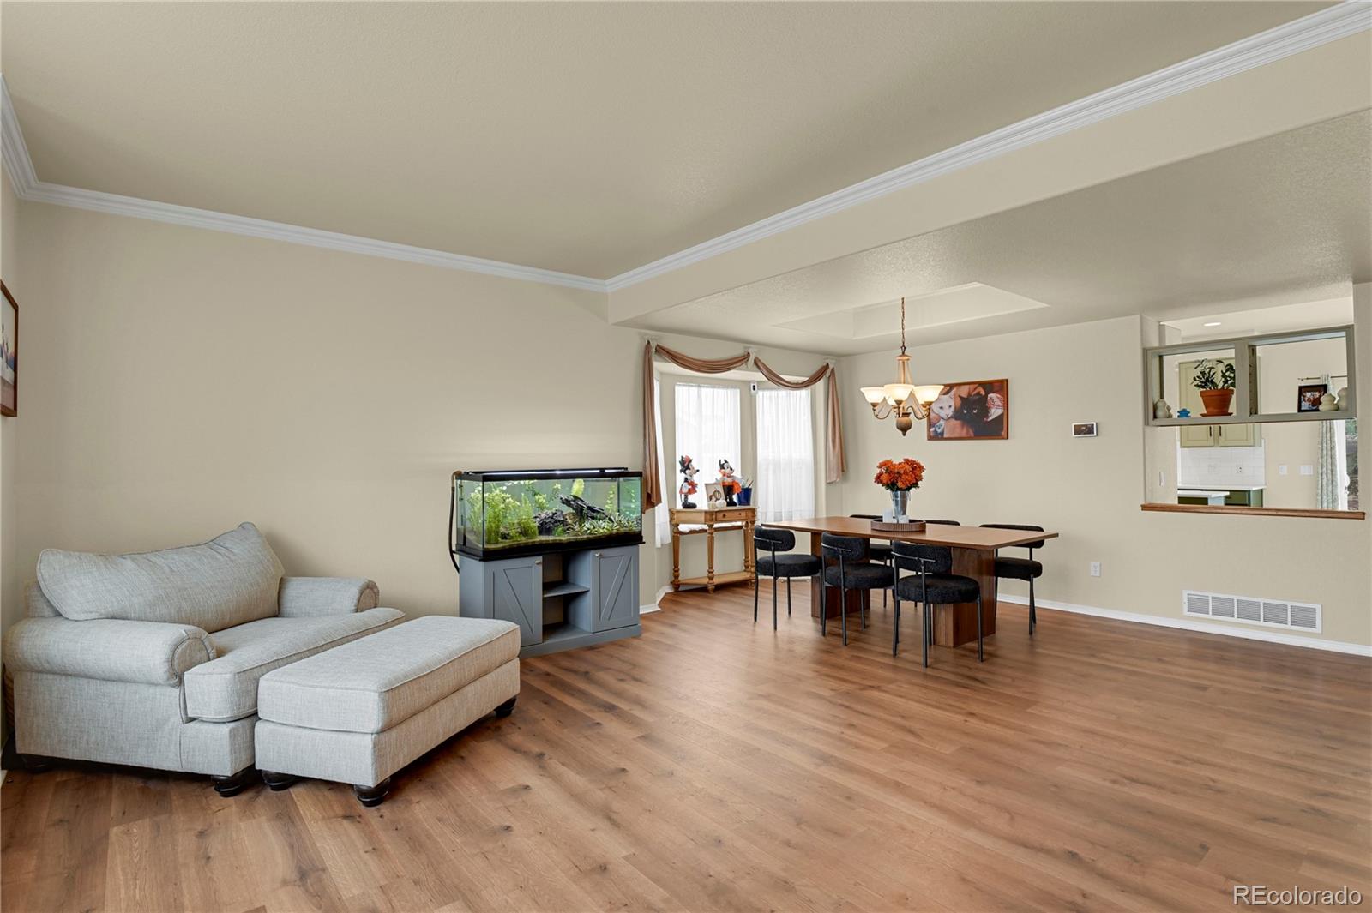
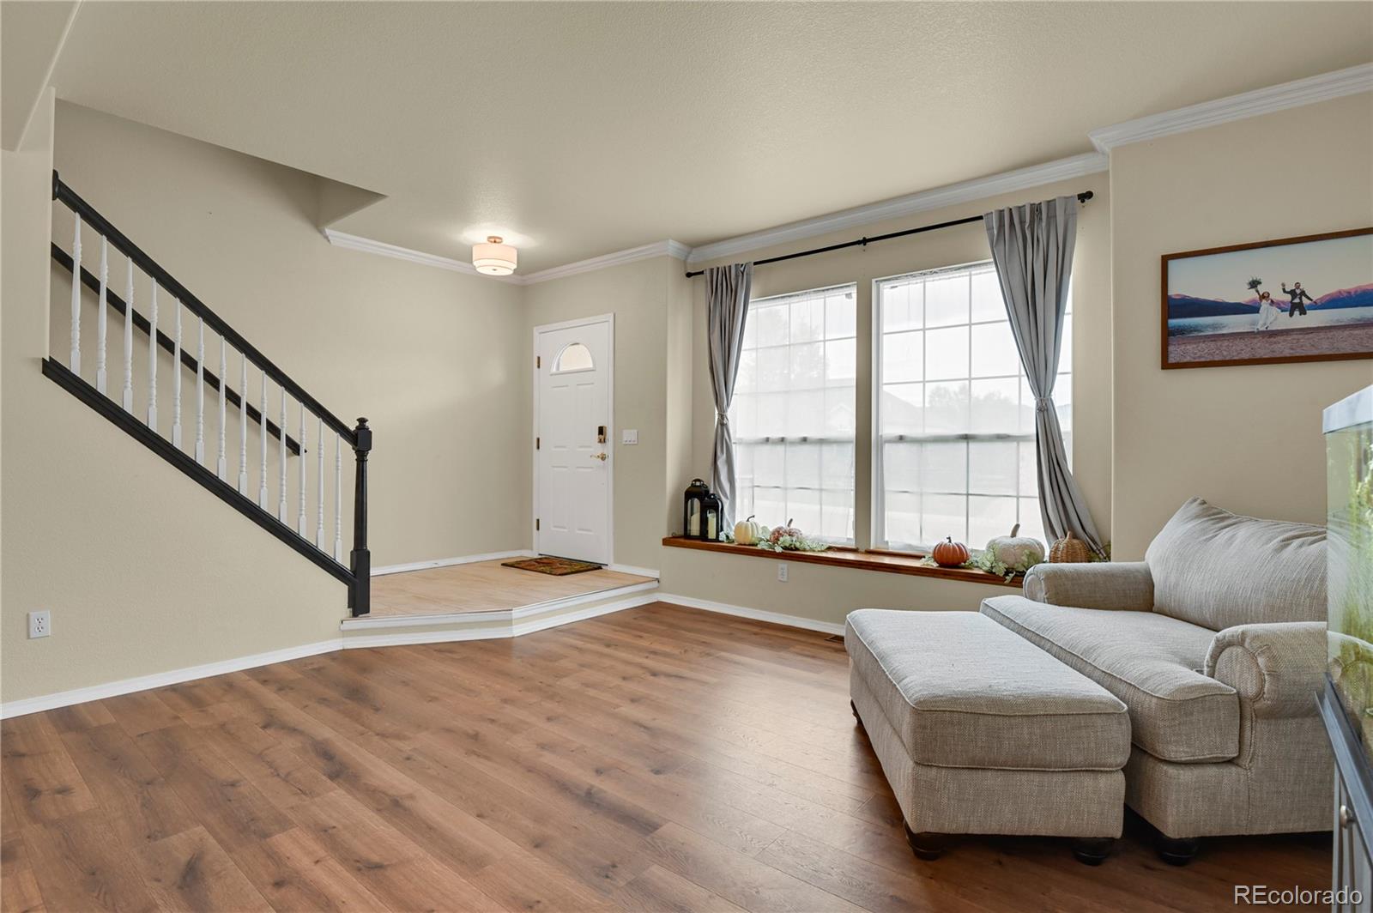
Check it off your list, because the major updates have already been done for you!! BRAND NEW KITCHEN AND BATHROOM COUNTERTOPS, MIRRORS AND FIXTURES! 2024 A/C and two-stage furnace, 2023 roof, and 2021 hot water heater, newer appliances, newer washer and dryer, Vivint security system equipment installed, NO HOA, fresh interior paint and updated flooring throughout, new carpet in the basement, added insulation, New copper plumbing updates + newly poured stamped patio in the back.
Save
Ask
Tour
Hide
Listing Snapshot
Price
$660,000
Days On Site
0 Days
Bedrooms
5
Inside Area (SqFt)
3,436 sqft
Total Baths
4
Full Baths
2
Partial Baths
2
Lot Size
0.24 Acres
Year Built
2004
MLS® Number
5941235
Status
Coming Soon
Property Tax
$4,023
HOA/Condo/Coop Fees
N/A
Sq Ft Source
Public Records
Friends & Family
Recent Activity
| 8 hours ago | Listing updated with changes from the MLS® | |
| 8 hours ago | Listing first seen on site |
General Features
Acres
0.24
Attached Garage
Yes
Garage
Yes
Garage Spaces
3
Levels
Two
Parking
ConcreteAttached
Parking Spaces
3
Property Condition
Updated/Remodeled
Property Sub Type
Single Family Residence
Security
Security System
Sewer
Public Sewer
SqFt Above
2356
SqFt Below
1080
SqFt Total
3536
Utilities
Natural Gas AvailableElectricity ConnectedNatural Gas Connected
Water Source
Public
Zoning
PRD-4
Interior Features
Appliances
Bar FridgeDishwasherDryerMicrowaveOvenRangeRefrigeratorWasher
Basement
FinishedFull
Cooling
Ceiling Fan(s)Central Air
Fireplace Features
Family RoomGas
Flooring
CarpetTileVinyl
Heating
Forced AirNatural Gas
Interior
Ceiling Fan(s)Walk-In Closet(s)
Bathroom Full
Level - Upper
Bathroom Half
Level - Main
Bathroom Three Quarter
Level - Basement
Bedroom
Dimensions - 13 x 12Level - Upper
Dining Room
Dimensions - 18 x 9Level - Main
Exercise Room
Dimensions - 9 x 11Level - Basement
Family Room
Dimensions - 19 x 14Level - MainDescription - Fireplace
Kitchen
Dimensions - 19 x 13Level - Main
Laundry
Dimensions - 17 x 5Level - Main
Living Room
Dimensions - 22 x 13Level - Main
Media Room
Dimensions - 25 x 30Level - Basement
Office
Dimensions - 9 x 14Level - Main
Save
Ask
Tour
Hide
Exterior Features
Construction Details
Frame
Fencing
Partial
Lot Features
LandscapedMany Trees
Patio And Porch
Patio
Road Frontage
None
Roof
Shingle
View
Mountain(s)
Waterview
Mountain(s)
Community Features
School District
Lewis-Palmer 38
Financing Terms Available
CashConventionalFHAVA Loan
Roads
None
Schools
School District
Lewis-Palmer 38
Elementary School
Bear Creek
Middle School
Lewis-Palmer
High School
Lewis-Palmer
Listing courtesy of Porch & Willow LLC [email protected]

The content relating to real estate for sale in this Web site comes in part from the Internet Data eXchange ("IDX") program of METROLIST, INC., DBA RECOLORADO real estate listings held by brokers other than Porch & Willow LLC are marked with the IDX Logo. This information is being provided for the consumers' personal, non-commercial use and may not be used for any other purpose. All information subject to change and should be independently verified.
The content relating to real estate for sale in this Web site comes in part from the Internet Data eXchange ("IDX") program of METROLIST, INC., DBA RECOLORADO real estate listings held by brokers other than Porch & Willow LLC are marked with the IDX Logo. This information is being provided for the consumers' personal, non-commercial use and may not be used for any other purpose. All information subject to change and should be independently verified.
Neighborhood & Commute
Source: Walkscore
Disclosure: Community information and market data powered by Constellation Data Labs. Information is deemed reliable but not guaranteed.
Save
Ask
Tour
Hide