

Save
Ask
Tour
Hide
$1,450,000
1 Day On Site
108 Hawk Circle 2351Keystone, CO 80435
For Sale|Townhouse|Active
2
Beds
2
Total Baths
2
Full Baths
1,203
SqFt
$1,205
/SqFt
2002
Built
Subdivision:
Red Hawk Townhomes Condo
County:
Summit
Call Now: 720-466-3808
Is this the listing for you? We can help make it yours.
720-466-3808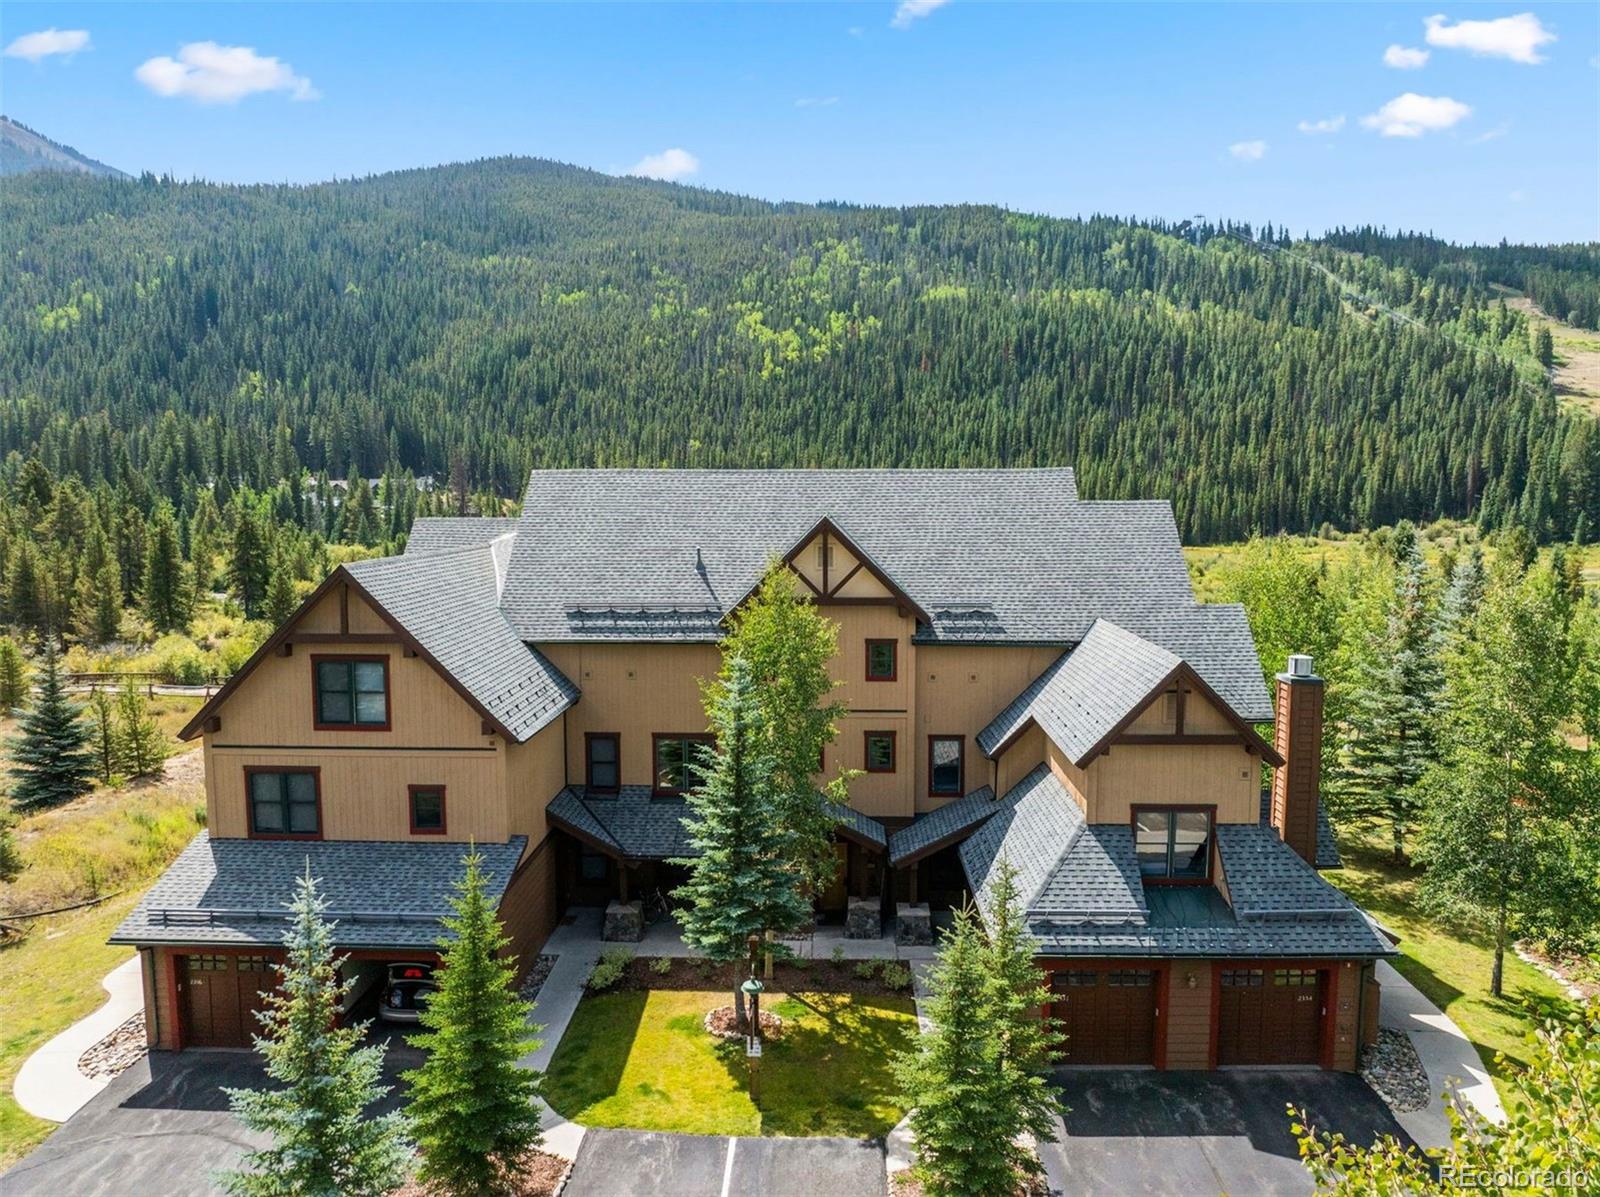
Save
Ask
Tour
Hide
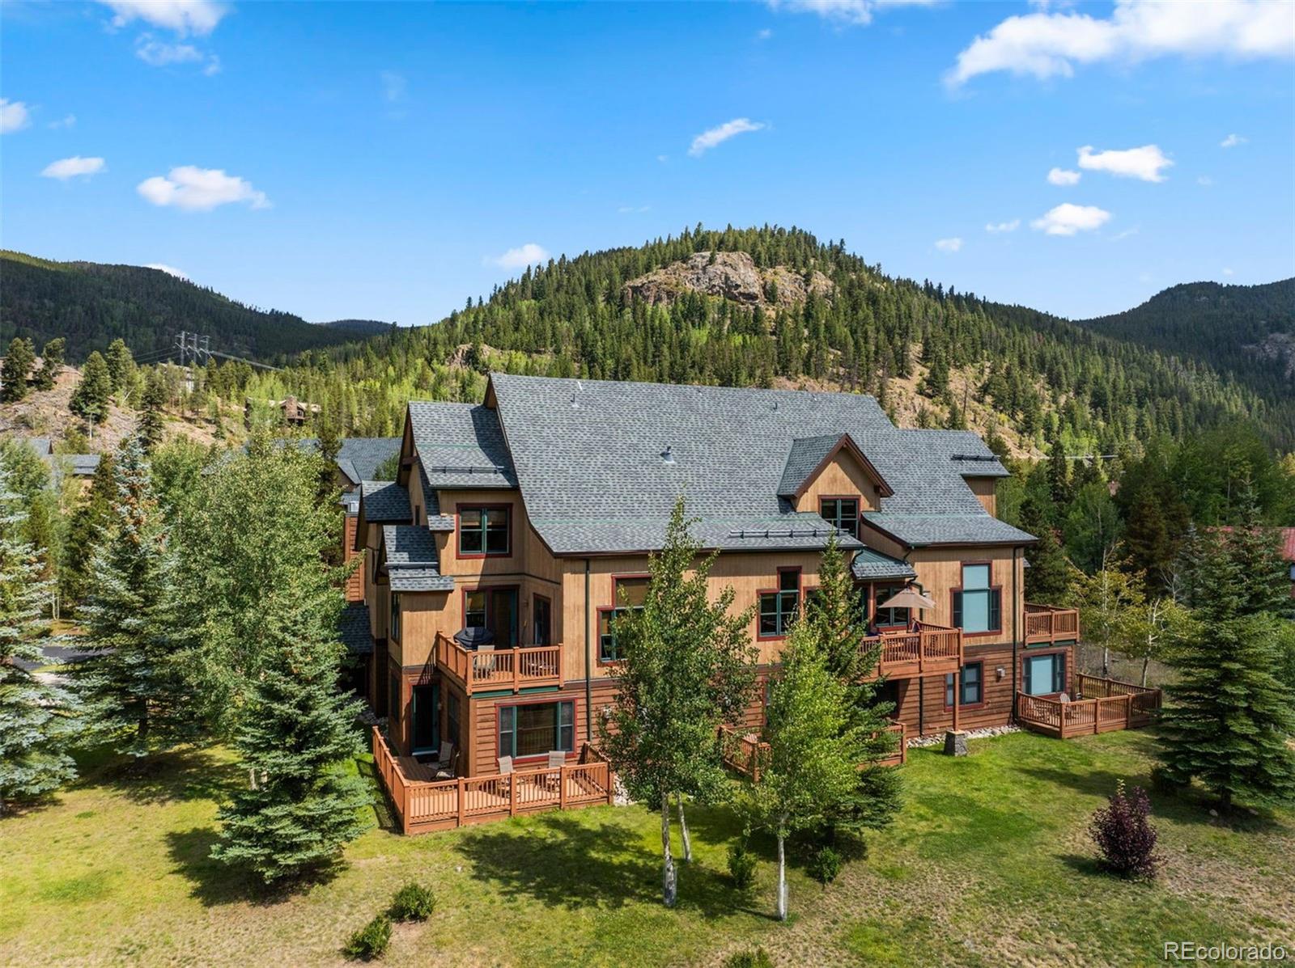
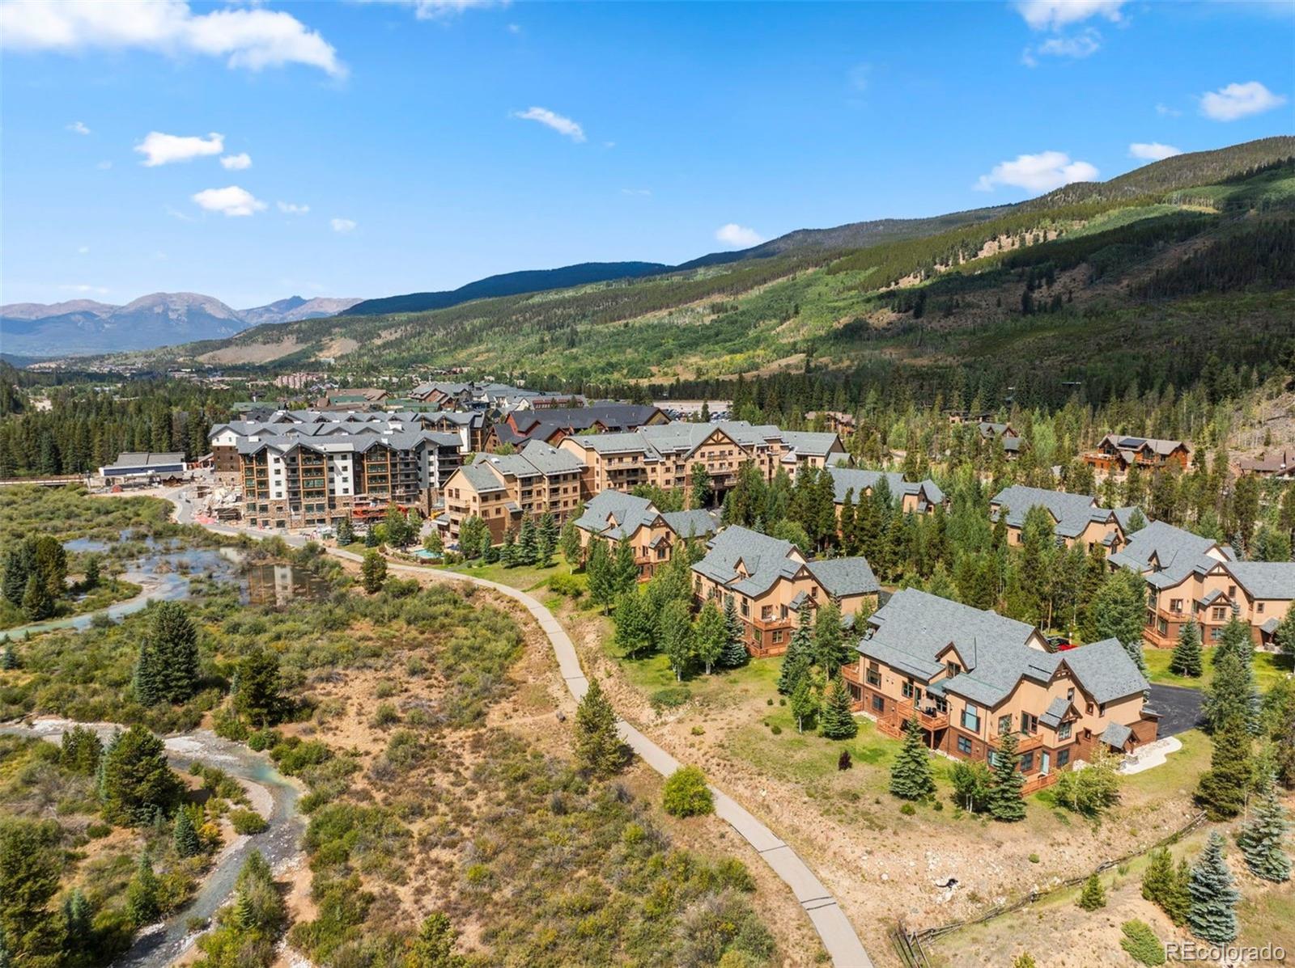
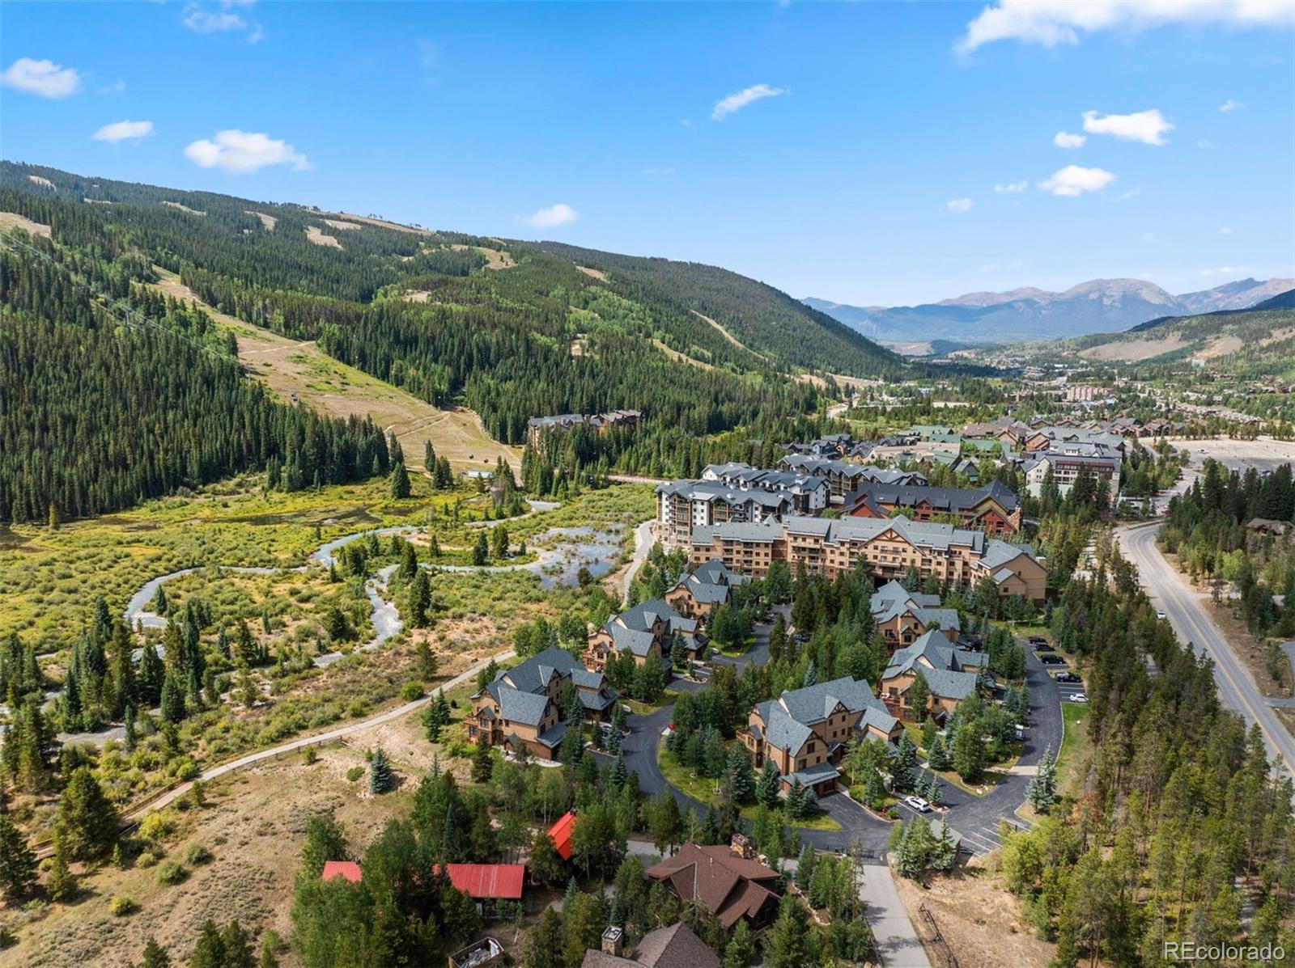
First floor 2-bedroom Red Hawk Townhome with attached one car garage located just a short walk to the Keystone gondola. Perched along the Snake River protected wetlands with great ski area views. Highly sought after single level floorplan in this very desirable location rarely comes available. Townhome living with private entrance, huge wrap around deck, and private heated garage sets this property apart from other River Run Village condo buildings. Fully furnished and ready to enjoy from day one. Never been rented, like new condition. In suite washer/dryer. Owner pets are OK. Gated community. Enjoy access to the neighboring Red Hawk Lodge pool, hot tubs, and fitness center.
Save
Ask
Tour
Hide
Listing Snapshot
Price
$1,450,000
Days On Site
1 Day
Bedrooms
2
Inside Area (SqFt)
1,203 sqft
Total Baths
2
Full Baths
2
Partial Baths
N/A
Lot Size
N/A
Year Built
2002
MLS® Number
5838051
Status
Active
Property Tax
$4,185
HOA/Condo/Coop Fees
$1,138 monthly
Sq Ft Source
Builder
Friends & Family
Recent Activity
| yesterday | Listing updated with changes from the MLS® | |
| yesterday | Listing first seen on site |
General Features
Attached Garage
Yes
Garage
Yes
Garage Spaces
1
Levels
One
Parking
Attached
Parking Spaces
1
Property Sub Type
Townhouse
Sewer
Public Sewer
SqFt Above
1203
SqFt Total
1203
Utilities
Natural Gas AvailableCable AvailableElectricity ConnectedNatural Gas ConnectedPhone Available
Zoning
CPUD
Interior Features
Appliances
CooktopDishwasherDisposalMicrowaveOvenRange HoodRefrigerator
Cooling
Ceiling Fan(s)None
Flooring
CarpetTile
Furnished
Furnished
Heating
BaseboardNatural Gas
Interior
Ceiling Fan(s)Open Floorplan
Laundry Features
In Unit
Main Level Bedrooms
2
Bathroom Full
Level - Main
Bedroom
Level - Main
Save
Ask
Tour
Hide
Exterior Features
Construction Details
ConcreteFrame
Patio And Porch
Deck
Roof
Composition
View
MeadowMountain(s)Water
Waterview
MeadowMountain(s)Water
Community Features
Association Amenities
ClubhouseFitness CenterGatedParkingPoolSpa/Hot TubTrail(s)
Association Fee
$1138.0
Association Fee Frequency
Monthly
School District
Summit RE-1
Financing Terms Available
CashConventional
Roads
Paved
Schools
School District
Summit RE-1
Elementary School
Summit Cove
Middle School
Summit
High School
Summit
Listing courtesy of Slifer Smith & Frampton - Summit County [email protected]

The content relating to real estate for sale in this Web site comes in part from the Internet Data eXchange ("IDX") program of METROLIST, INC., DBA RECOLORADO real estate listings held by brokers other than Slifer Smith & Frampton - Summit County are marked with the IDX Logo. This information is being provided for the consumers' personal, non-commercial use and may not be used for any other purpose. All information subject to change and should be independently verified.
The content relating to real estate for sale in this Web site comes in part from the Internet Data eXchange ("IDX") program of METROLIST, INC., DBA RECOLORADO real estate listings held by brokers other than Slifer Smith & Frampton - Summit County are marked with the IDX Logo. This information is being provided for the consumers' personal, non-commercial use and may not be used for any other purpose. All information subject to change and should be independently verified.
Neighborhood & Commute
Source: Walkscore
Disclosure: Community information and market data powered by Constellation Data Labs. Information is deemed reliable but not guaranteed.
Save
Ask
Tour
Hide