Amy_Ryan_Group_Logo_255x70
Save
Ask
Tour
Hide
Share
$1,300,000
New Listing

560 Valley Road
Littleton, CO 80124

For Sale|Single Family Residence|Active
4
Beds
5
Total Baths
3
Full Baths
2
Partial Baths
3,645
SqFt
$357
/SqFt
1976
Built
Subdivision:
McArthur Ranch
County:
Douglas
Call Now: 720-466-3808
Is this the listing for you? We can help make it yours.
720-466-3808
560 Valley Road560 Valley Road560 Valley Road560 Valley Road
Save
Ask
Tour
Hide
Share

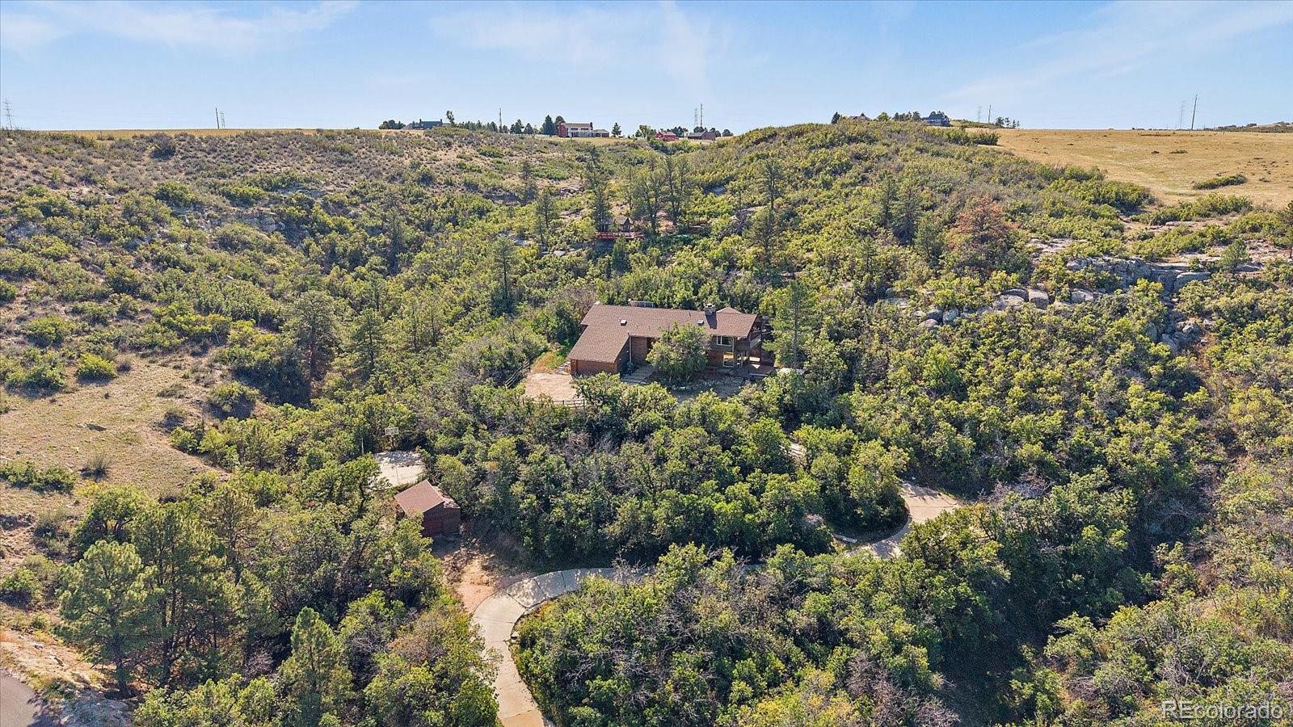
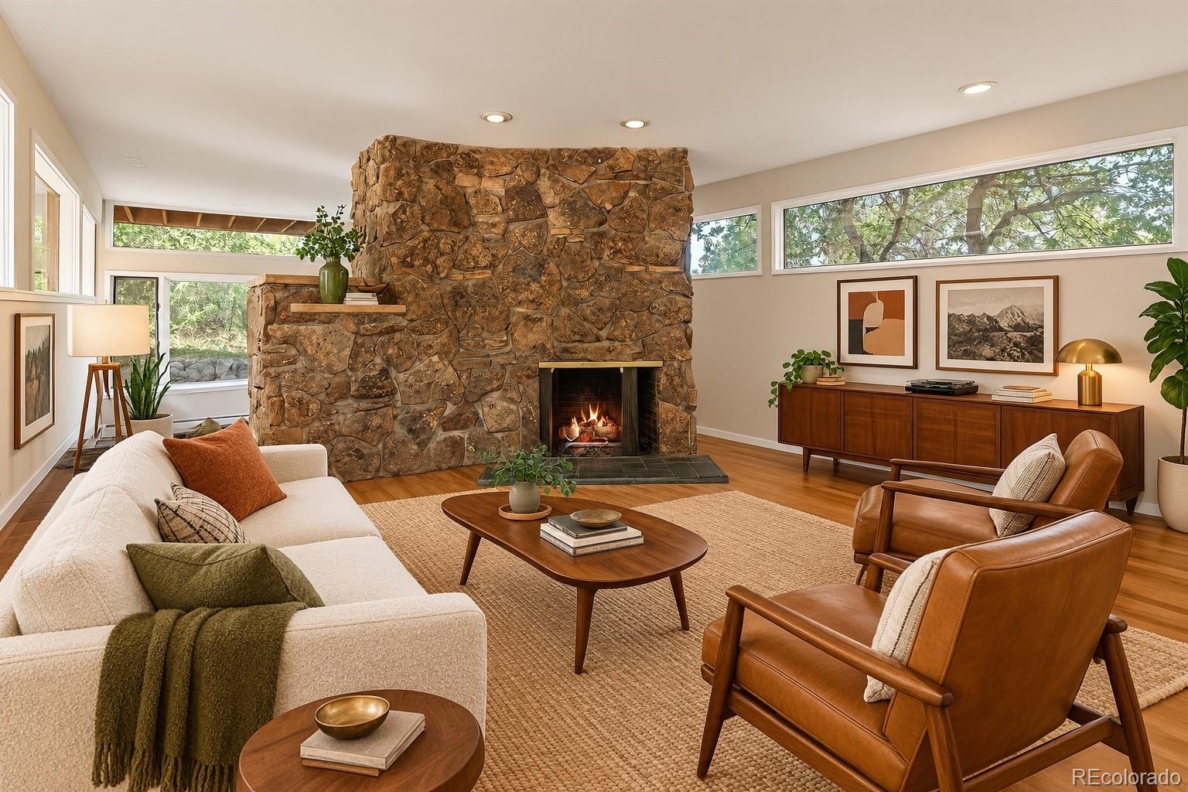
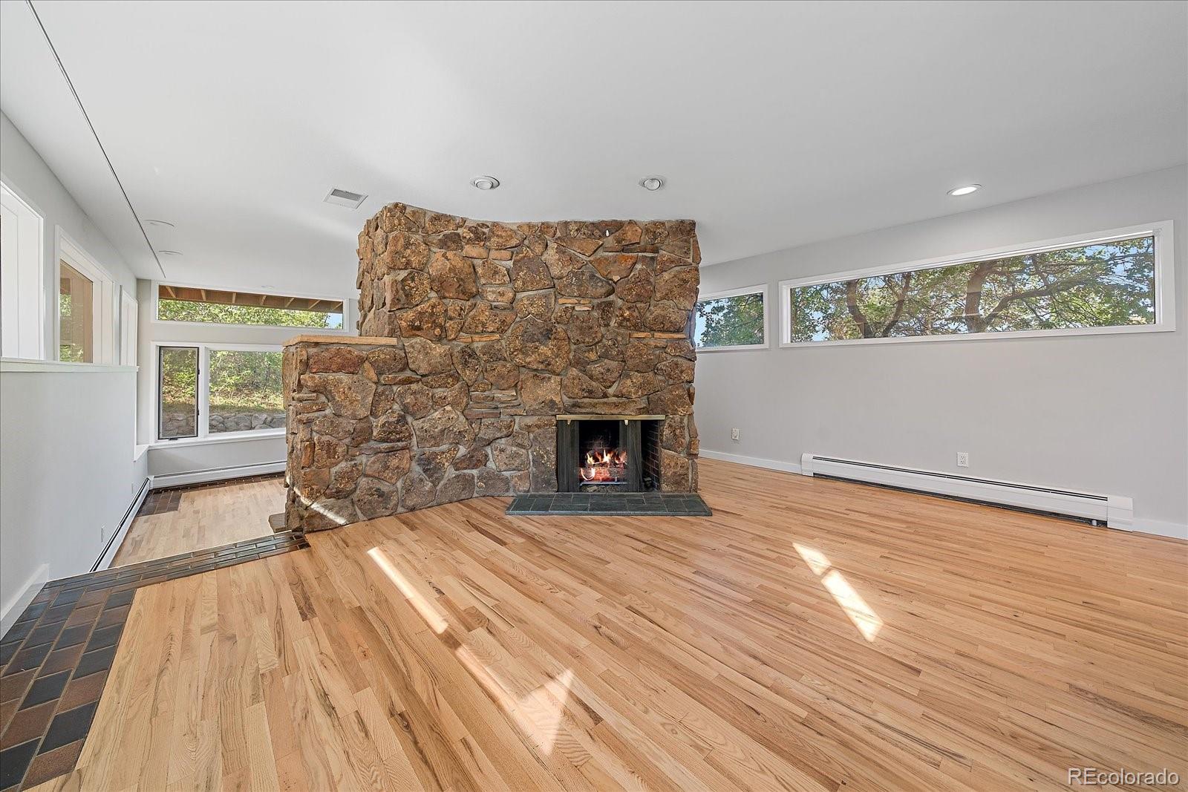
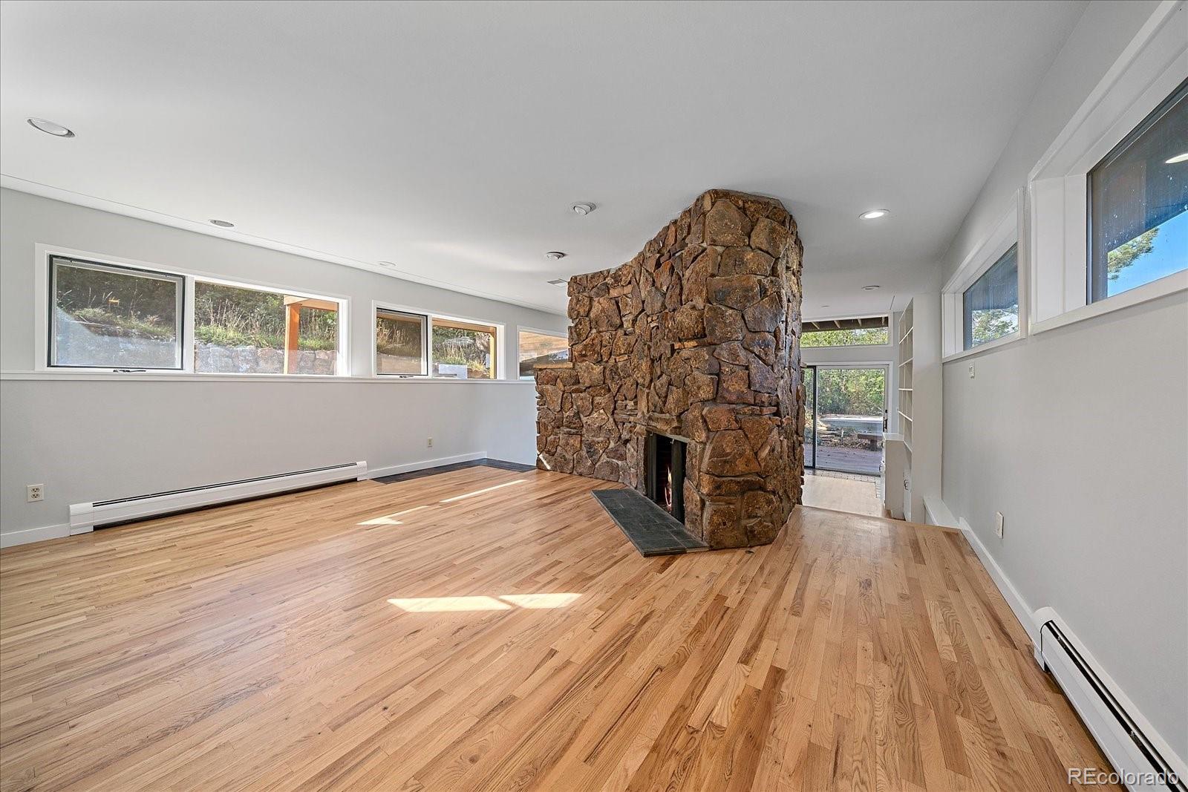
5 PRIVATE ACRES. AMAZING VIEWS. A RARE OPPORTUNITY IN MCARTHUR RANCH. Own 5 private acres in coveted McArthur Ranch for $1,300,000—a rare opportunity to enjoy incredible privacy, unbeatable mountain and city views, and a true Colorado setting while remaining close to everything you need. Tucked into the back of the community and surrounded by Gambel oak and pine forest, this distinctive midcentury home offers the flexibility to make it your own at your own pace. Appraised at $1,900,000 in May 2026 (just 5 months ago), the property offers tremendous potential for an owner occupant who wants a one-of-a-kind home and acreage, as well as an investor looking for a compelling fixer-upper opportunity. Move in now, with the option to make updates over time or take on a more extensive transformation. The home features just refinished wood floors, huge windows with 4 upstairs bedrooms, including a spacious primary suite with beautiful views of the entire front range. The primary bath offers a walk-in shower, double sinks, heated travertine tile and soaking tub. The kitchen features Viking and Wolf appliances, a pantry and slab granite. Nature surrounds you with trails, wildlife and wildflowers right outside the back door. At the top of the property, a unique glass house and upper entertaining perch & firepit provides an incredible place to relax, entertain or take in spectacular Colorado sunsets. Sports enthusiasts will love the sport court & the golf platform. The location is exceptional—just minutes from the award winning middle and high schools, grocery, shopping, light rail, hospitals, recreation, Lone Tree Town Center, RidgeGate and the Charles Schwab campus. Whether you want to settle in and enjoy 5 acres now, update the home gradually, or take on a renovation project with significant upside, this is an opportunity rarely found in the Denver metro area. Bring your vision—or simply bring your suitcase and make it home.

Save
Ask
Tour
Hide
Share
Listing Snapshot
Price 
$1,300,000
Days On Site 
0 Days
Bedrooms 
4
Inside Area (SqFt) 
3,645 sqft
Total Baths 
5
Full Baths 
3
Partial Baths 
2
Lot Size 
5.05 Acres
Year Built 
1976
MLS® Number 
5506581
Status 
Active
Property Tax 
$9,771
HOA/Condo/Coop Fees 
N/A
Sq Ft Source 
Public Records
Friends & Family
Recent Activity
5 hours agoListing updated with changes from the MLS®
6 hours agoListing first seen on site
General Features
Acres 
5.05
Attached Garage 
Yes
Garage 
Yes
Garage Spaces 
3
Green Energy Efficient 
Water Heater
Levels 
Two
Parking 
Attached
Parking Spaces 
3
Property Condition 
Fixer
Property Sub Type 
Single Family Residence
Security 
Smoke Detector(s)
Sewer 
Septic Tank
SqFt Above 
3046
SqFt Below 
599
SqFt Total 
3676
Style 
Mid-Century Modern
Utilities 
Cable AvailableElectricity AvailablePhone Available
Water Source 
PrivateWell
Interior Features
Appliances 
OvenConvection OvenDishwasherDisposalDouble OvenMicrowaveRefrigeratorSelf Cleaning OvenSolar Hot WaterTrash Compactor
Basement 
Crawl SpaceFinishedPartial
Cooling 
Ceiling Fan(s)Attic FanCentral Air
Fireplace 
Yes
Fireplace Features 
BasementFamily RoomGasGas LogLiving RoomWood BurningWood Burning Stove
Fireplaces 
3
Flooring 
CarpetTileWood
Heating 
BaseboardNatural Gas
Interior 
Ceiling Fan(s)Central VacuumEat-in KitchenWet Bar
Laundry Features 
In Unit
Window Features 
Double Pane Windows
Bathroom Full 
Level - Upper
Bathroom Half 
Level - Main
Bathroom Three Quarter 
Level - Upper
Bedroom 
Level - Upper
Bonus Room 
Dimensions - 29 x 16Level - BasementDescription - Additional Storage
Dining Room 
Dimensions - 16 x 11Level - Main
Family Room 
Dimensions - 17 x 14Level - Main
Kitchen 
Dimensions - 22 x 11Level - Main
Living Room 
Dimensions - 18 x 16Level - Main
Media Room 
Dimensions - 18 x 17Level - Basement
Save
Ask
Tour
Hide
Share
Exterior Features
Construction Details 
FrameWood Siding
Exterior 
Balcony
Lot Features 
WoodedCul-De-SacLandscapedMany TreesRock OutcroppingSecludedSprinklers In FrontSprinklers In Rear
Patio And Porch 
CoveredDeckPatioWrap Around
Roof 
Composition
View 
CityMountain(s)
Waterview 
CityMountain(s)
Windows/Doors 
Double Pane Windows
Community Features
School District 
Douglas RE-1
Financing Terms Available 
1031 ExchangeCashConventionalFHAVA Loan
Schools
School District
Douglas RE-1
Elementary School
Wildcat Mountain
Middle School
Rocky Heights
High School
Rock Canyon
Listing courtesy of Madison & Company Properties [email protected]

logo | 560 Valley Road, Littleton, CO, 80124

The content relating to real estate for sale in this Web site comes in part from the Internet Data eXchange ("IDX") program of METROLIST, INC., DBA RECOLORADO real estate listings held by brokers other than Madison & Company Properties are marked with the IDX Logo. This information is being provided for the consumers' personal, non-commercial use and may not be used for any other purpose. All information subject to change and should be independently verified.

Neighborhood & Commute
Source: Walkscore
Disclosure: Community information and market data powered by Constellation Data Labs. Information is deemed reliable but not guaranteed.
Save
Ask
Tour
Hide
Share