Amy_Ryan_Group_Logo_255x70
Save
Ask
Tour
Hide
Share
$665,000
4 Days On Site

16385 E 110th Avenue
Commerce City, CO 80022

For Sale|Single Family Residence|Active
4
Beds
3
Total Baths
2
Full Baths
1
Partial Bath
2,351
SqFt
$283
/SqFt
2022
Built
Subdivision:
Reunion
County:
Adams
Call Now: 720-466-3808
Is this the listing for you? We can help make it yours.
720-466-3808
16385 E 110th Avenue16385 E 110th Avenue16385 E 110th Avenue16385 E 110th Avenue
Save
Ask
Tour
Hide
Share

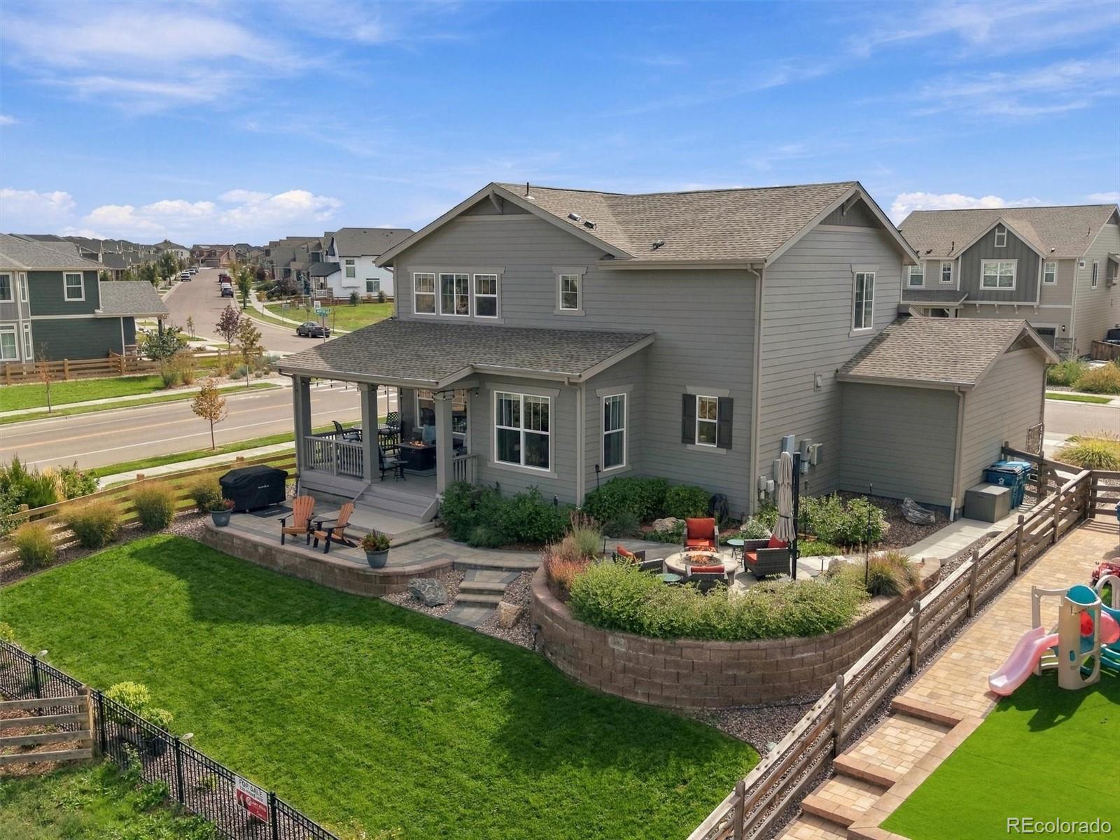
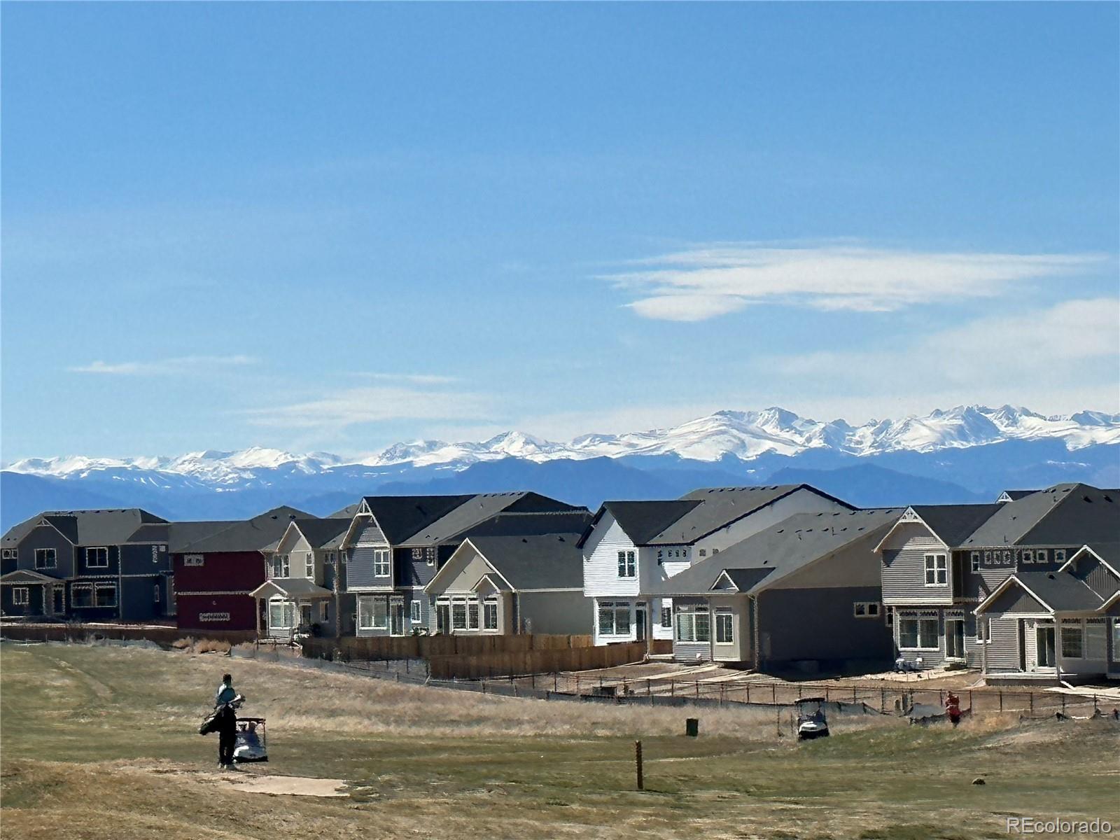
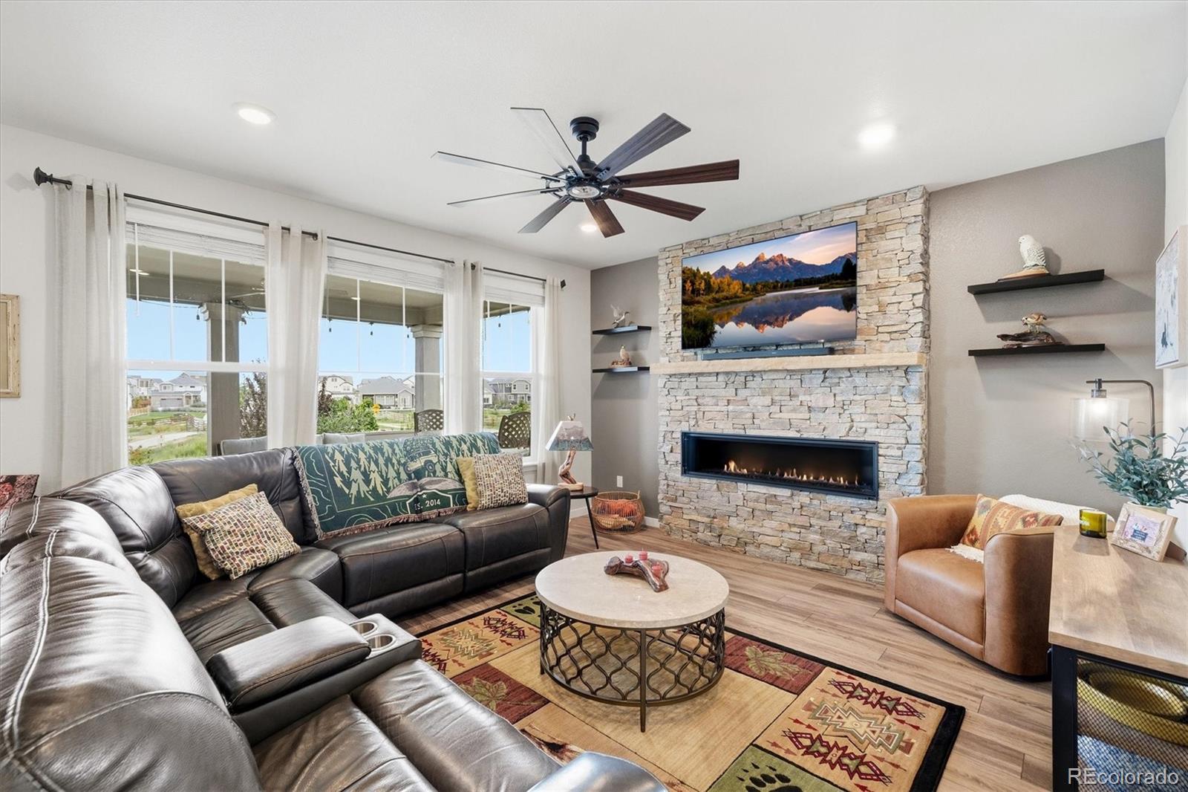
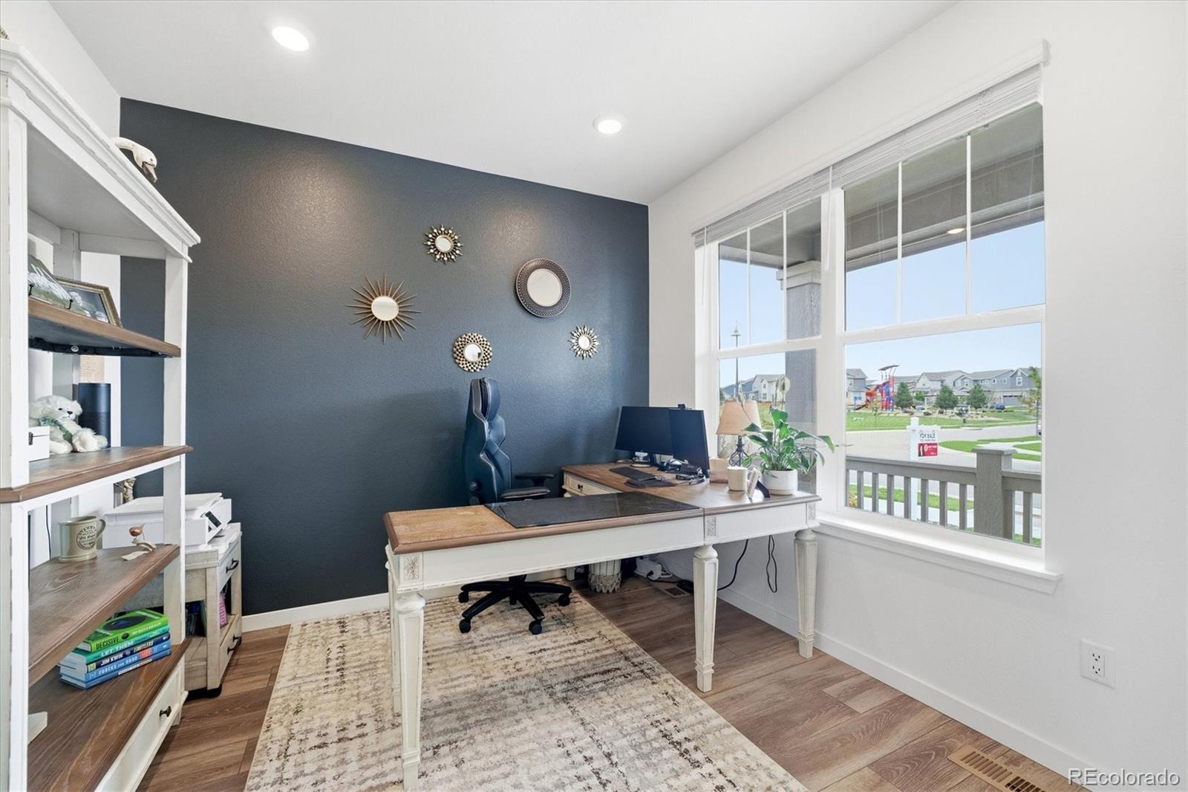
Welcome to a beautifully maintained golf course home where thoughtful design, generous living spaces and an incredible outdoor setting with stunning mountain views come together. This home offers room to gather, work, entertain and relax. The open floor plan is filled with inviting details, including luxury vinyl plank flooring and a custom stone gas fireplace with mantel that creates a warm focal point in the living room. The kitchen is designed for both cooking and connection with granite countertops, pendant lighting, stainless steel appliances, a gas range, large island with seating and walk-in corner pantry. A private front flex room offers endless possibilities as a home office, formal living room or playroom, while a convenient drop zone with pocket office adds function to the main level. Upstairs, all four bedrooms are thoughtfully located together along with the laundry room. The spacious primary suite features a large walk-in closet and private bath with granite countertops, dual sinks, a makeup area and oversized shower. The guest bath also includes dual sinks and a linen closet. Outside is where this home truly shines. The huge covered back patio features a ceiling fan, mounted TV and power shades, creating a comfortable space for entertaining or relaxing while taking in mountain and golf course views. The outdoor living continues with a large patio, hardscape walkway and a second patio with gas firepit, all beautifully landscaped with a variety of Colorado native perennials. The corner lot is fully fenced with a sprinkler system, and the insulated, drywalled three-car garage provides plenty of space for vehicles and storage. An unfinished full basement with eight-foot ceilings offers even more opportunity for future expansion. Located in Reunion, residents enjoy access to two community pools, a recreation center, trails, parks, community events and tennis and pickleball courts, making this a home where there is always something to enjoy.

Save
Ask
Tour
Hide
Share
Listing Snapshot
Price 
$665,000
Days On Site 
4 Days
Bedrooms 
4
Inside Area (SqFt) 
2,351 sqft
Total Baths 
3
Full Baths 
2
Partial Baths 
1
Lot Size 
0.16 Acres
Year Built 
2022
MLS® Number 
5450438
Status 
Active
Property Tax 
$7,864
HOA/Condo/Coop Fees 
$45.5 monthly
Sq Ft Source 
Public Records
Friends & Family
Recent Activity
4 days agoListing updated with changes from the MLS®
4 days agoListing first seen on site
General Features
Acres 
0.16
Attached Garage 
Yes
Garage 
Yes
Garage Spaces 
3
Levels 
Two
Parking 
Attached
Parking Spaces 
3
Property Sub Type 
Single Family Residence
Sewer 
Public Sewer
SqFt Above 
2351
SqFt Total 
3397
Style 
Traditional
Utilities 
Natural Gas AvailableCable AvailableElectricity ConnectedNatural Gas Connected
Water Source 
Public
Interior Features
Appliances 
DishwasherDisposalDryerGas Water HeaterMicrowaveOvenRangeRefrigeratorWasher
Basement 
Sump PumpFullInterior EntryUnfinished
Cooling 
Ceiling Fan(s)Central Air
Fireplace 
Yes
Fireplace Features 
Family RoomGas
Fireplaces 
1
Flooring 
CarpetVinyl
Heating 
Forced Air
Interior 
Built-in FeaturesCeiling Fan(s)Entrance FoyerGranite CountersKitchen IslandOpen FloorplanPantryWalk-In Closet(s)
Laundry Features 
In Unit
Bathroom Full 
Dimensions - 12 x 10Level - UpperDescription - Dual sinks, make-up area, large shower and granite
Bathroom Half 
Level - Main
Bedroom 
Dimensions - 11 x 11Level - Upper
Dining Room 
Dimensions - 11 x 8Level - Main
Family Room 
Dimensions - 16 x 14Level - Main
Kitchen 
Dimensions - 13 x 18Level - MainDescription - Granite counters, pendant lights, stainless appliances with gas stove and corner pantry
Laundry 
Dimensions - 6 x 8Level - Upper
Living Room 
Dimensions - 10 x 10Level - MainDescription - Private front flex room (office, formal living, playroom etc)
Mud Room 
Dimensions - 10 x 6Level - MainDescription - Drop zone, pocket office
Save
Ask
Tour
Hide
Share
Exterior Features
Construction Details 
FrameStoneWood Siding
Exterior 
Private YardRain Gutters
Fencing 
FencedFull
Lot Features 
Corner LotOn Golf Course
Patio And Porch 
CoveredDeckFront Porch
Roof 
Composition
View 
Golf CourseMountain(s)
Waterview 
Golf CourseMountain(s)
Community Features
Association Amenities 
ClubhouseFitness CenterParkPlaygroundPoolTennis Court(s)Trail(s)
Association Fee 
$136.5
Association Fee Frequency 
Quarterly
School District 
School District 27-J
Financing Terms Available 
CashConventionalFHAVA Loan
Schools
School District
School District 27-J
Elementary School
Reunion
Middle School
Otho Stuart
High School
Prairie View
Listing courtesy of Amy Ryan Group [email protected]

logo | 16385 E 110th Avenue, Commerce City, CO, 80022

The content relating to real estate for sale in this Web site comes in part from the Internet Data eXchange ("IDX") program of METROLIST, INC., DBA RECOLORADO real estate listings held by brokers other than Amy Ryan Group are marked with the IDX Logo. This information is being provided for the consumers' personal, non-commercial use and may not be used for any other purpose. All information subject to change and should be independently verified.

Neighborhood & Commute
Source: Walkscore
Disclosure: Community information and market data powered by Constellation Data Labs. Information is deemed reliable but not guaranteed.
Save
Ask
Tour
Hide
Share