Amy_Ryan_Group_Logo_255x70
Save
Ask
Tour
Hide
Share
$485,000
New Listing

8375 Elati Street
Denver, CO 80221

Single Family Residence|Coming Soon
5
Beds
3
Total Baths
2
Full Baths
1
Partial Bath
2,382
SqFt
$204
/SqFt
1963
Built
Subdivision:
Sherrelwood Estates
County:
Adams
Call Now: 720-466-3808
Is this the listing for you? We can help make it yours.
720-466-3808
Upcoming Open Houses
Sat, Oct 10, 12:00 PM - 2:00 PM
8375 Elati Street8375 Elati Street8375 Elati Street8375 Elati Street
Save
Ask
Tour
Hide
Share

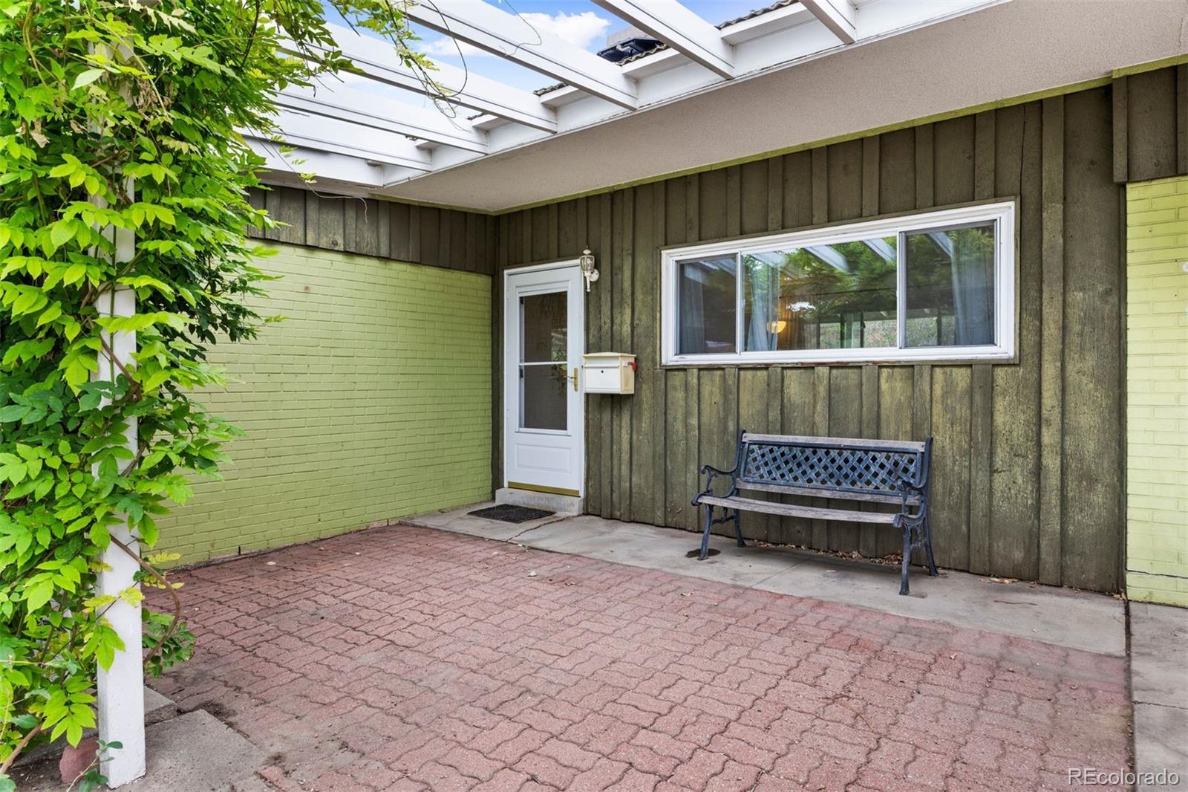
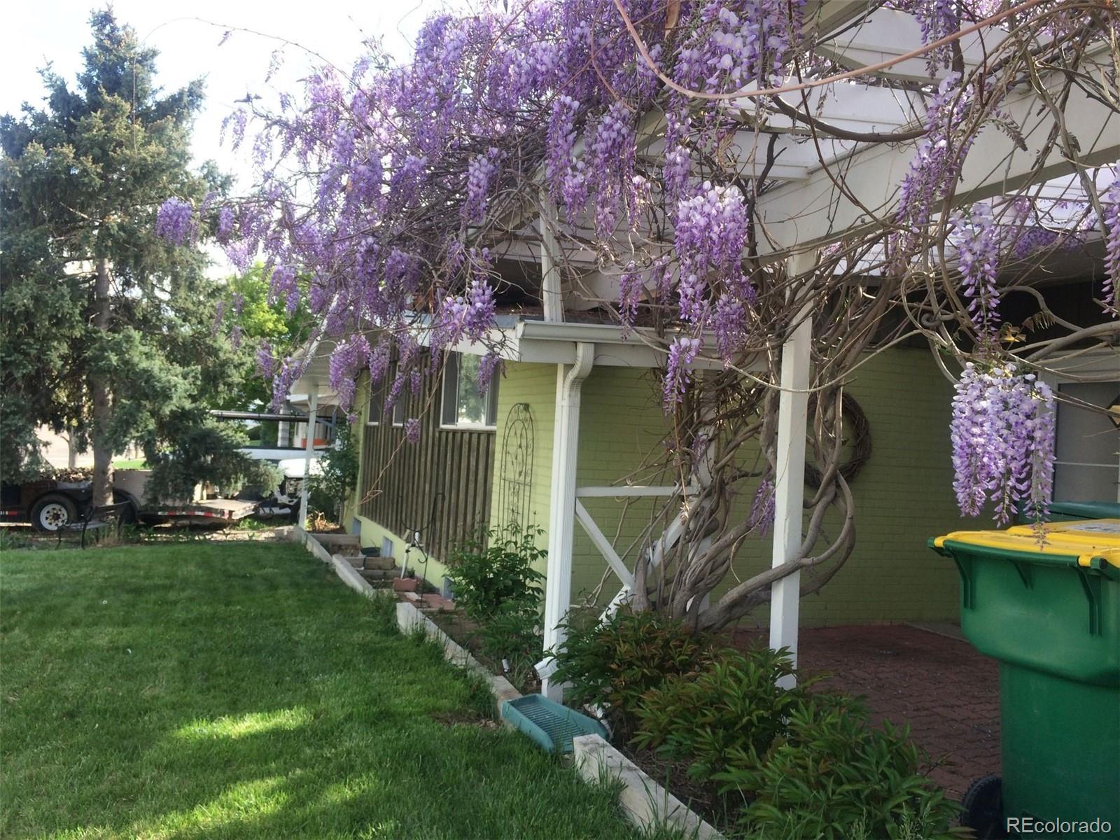
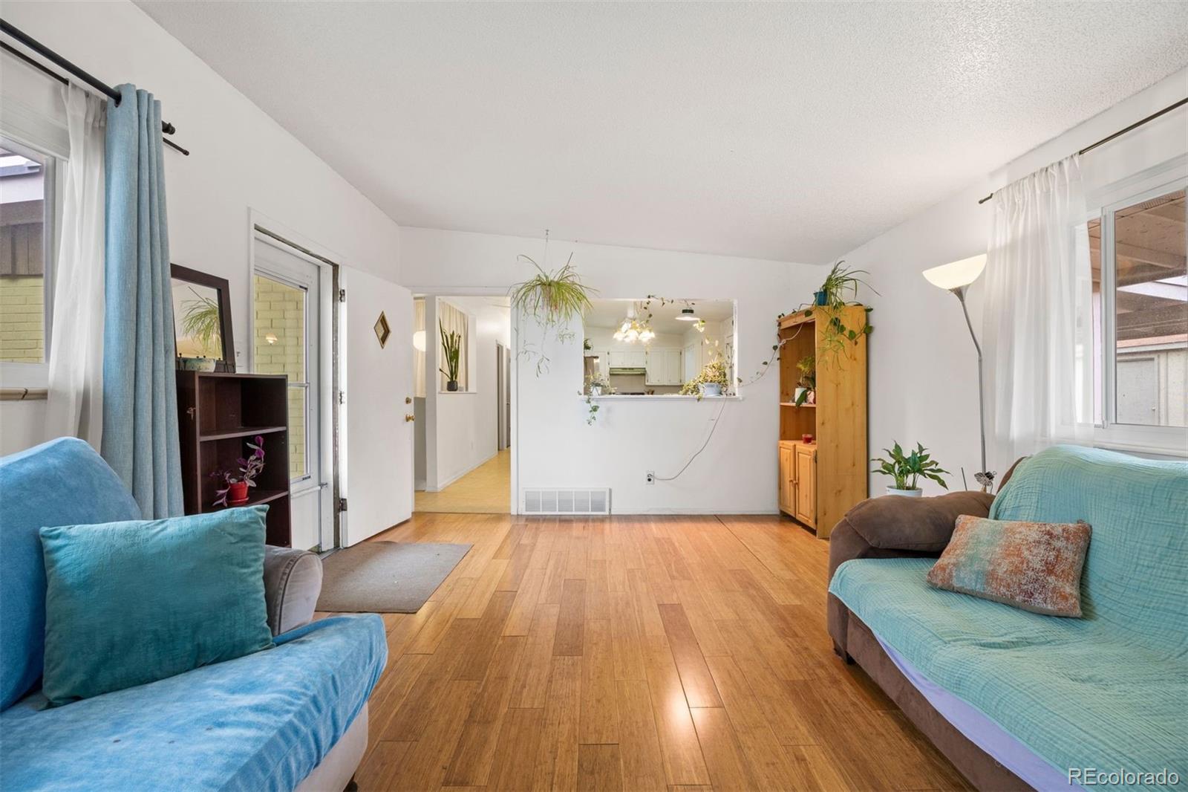
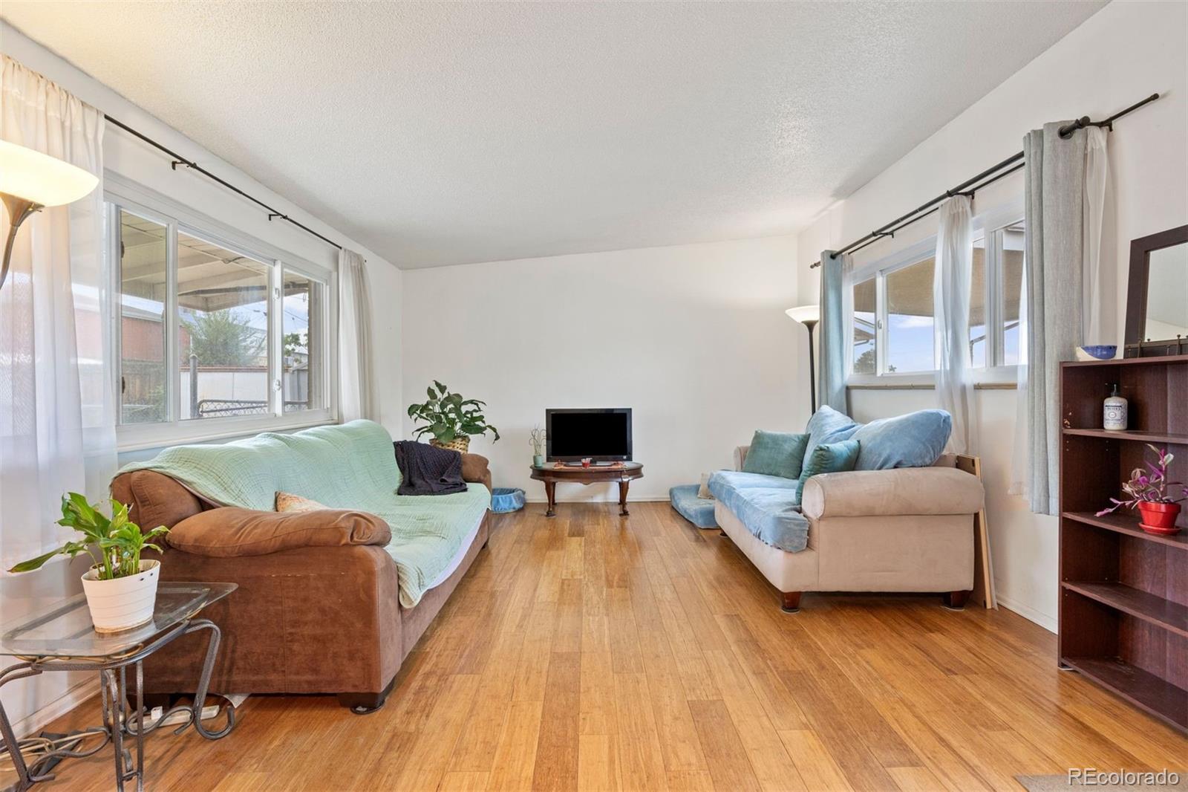
Welcome home to classic mid-century ranch character set in the rolling hills of Sherrelwood Estates. From the covered front entry, step inside to discover warm bamboo floors, soaring slanted ceilings, and period-inspired lighting. The layout offers functional comfort with all three bathrooms tastefully updated. Downstairs, the basement serves as the entertaining hub, complete with a full bar counter, two non-conforming bedrooms (perfect for home office or guest rooms), a dedicated workroom, and generous storage. Outside, enjoy a low-maintenance, xeriscaped front yard for effortless curb appeal, plus a covered back patio ideal for outdoor dining. Storage is endless with both a mini shed and an oversized walk-in shed. Complete with an attached carport, NO HOA, and easy commuter access to both Denver and Boulder, this home is ready for its next chapter! Solar panels will be paid off. This home qualifies for the community reinvestment act providing 1.75% of the loan amount with a cap of $7,000 as a credit towards buyer’s closing costs, pre-paids and discount points.  Contact listing agent for more details.

Save
Ask
Tour
Hide
Share
Listing Snapshot
Price 
$485,000
Days On Site 
0 Days
Bedrooms 
5
Inside Area (SqFt) 
2,382 sqft
Total Baths 
3
Full Baths 
2
Partial Baths 
1
Lot Size 
0.18 Acres
Year Built 
1963
MLS® Number 
5326951
Status 
Coming Soon
Property Tax 
$3,909
HOA/Condo/Coop Fees 
N/A
Sq Ft Source 
Public Records
Friends & Family
Recent Activity
2 hours agoListing updated with changes from the MLS®
6 hours agoListing first seen on site
General Features
Acres 
0.18
Carport 
1
Foundation 
Slab
Levels 
One
Parking 
Concrete
Parking Spaces 
3
Property Sub Type 
Single Family Residence
Security 
Carbon Monoxide Detector(s)Smoke Detector(s)
Sewer 
Public Sewer
SqFt Above 
1232
SqFt Below 
1150
SqFt Total 
2464
Style 
Mid-Century Modern
Water Source 
Public
Zoning 
R-1-C
Interior Features
Appliances 
DishwasherDryerGas Water HeaterRangeRefrigeratorWasher
Basement 
Sump PumpFinishedFull
Flooring 
BambooCarpetLaminateVinyl
Heating 
Forced Air
Main Level Bedrooms 
3
Bathroom Full 
Level - Main
Bathroom Three Quarter 
Level - MainDescription - Primary en-suite
Bedroom 
Level - Main
Bonus Room 
Level - BasementDescription - Storage, game room epoxy flooring
Dining Room 
Level - Main
Family Room 
Level - BasementDescription - epoxy flooring
Kitchen 
Level - Main
Laundry 
Level - BasementDescription - Laundry & Work Shop
Living Room 
Level - MainDescription - Bamboo flooring
Save
Ask
Tour
Hide
Share
Exterior Features
Construction Details 
Frame
Patio And Porch 
CoveredFront PorchPatio
Roof 
Composition
Community Features
School District 
Adams 12 5 Star Schl
Financing Terms Available 
CashConventionalFHAVA Loan
Schools
School District
Adams 12 5 Star Schl
Elementary School
Coronado Hills
Middle School
Thornton
High School
Thornton
Listing courtesy of LIV Sotheby's International Realty [email protected]

logo | 8375 Elati Street, Denver, CO, 80221

The content relating to real estate for sale in this Web site comes in part from the Internet Data eXchange ("IDX") program of METROLIST, INC., DBA RECOLORADO real estate listings held by brokers other than LIV Sotheby's International Realty are marked with the IDX Logo. This information is being provided for the consumers' personal, non-commercial use and may not be used for any other purpose. All information subject to change and should be independently verified.

Neighborhood & Commute
Source: Walkscore
Disclosure: Community information and market data powered by Constellation Data Labs. Information is deemed reliable but not guaranteed.
Save
Ask
Tour
Hide
Share