

1751 Norfolk Street BAurora, CO 80011
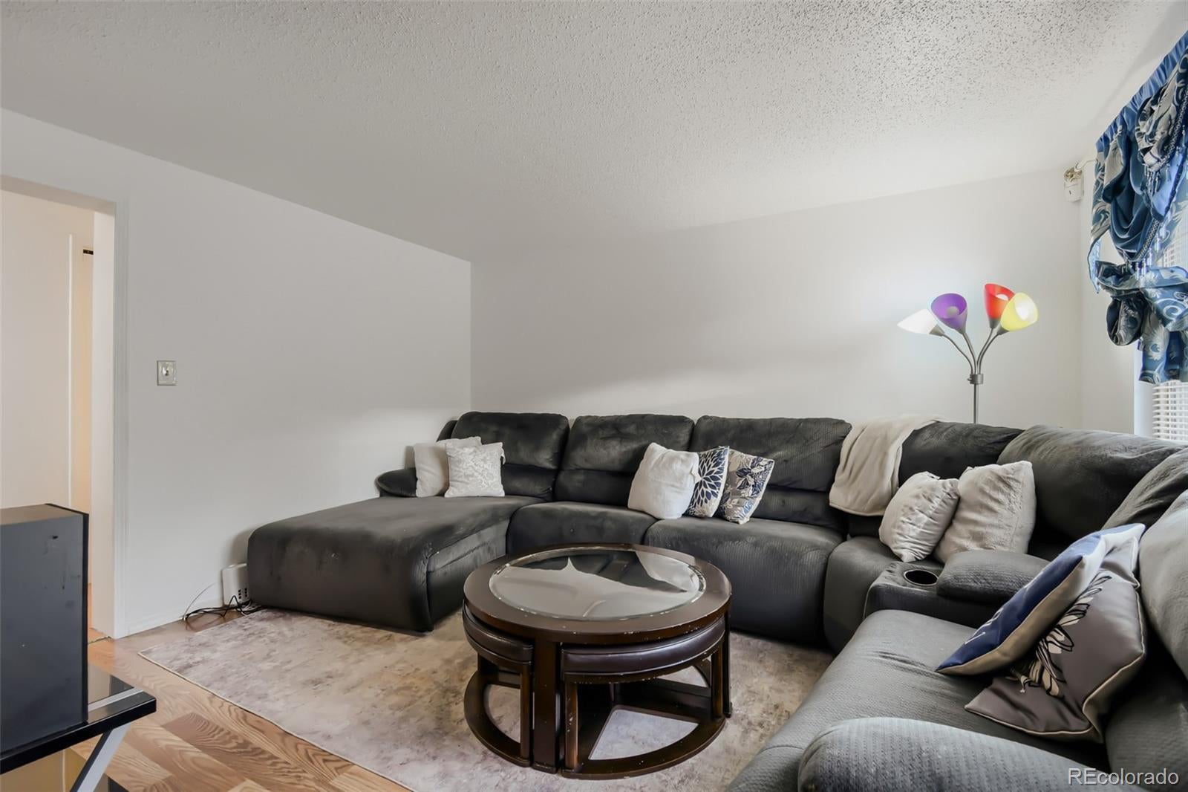
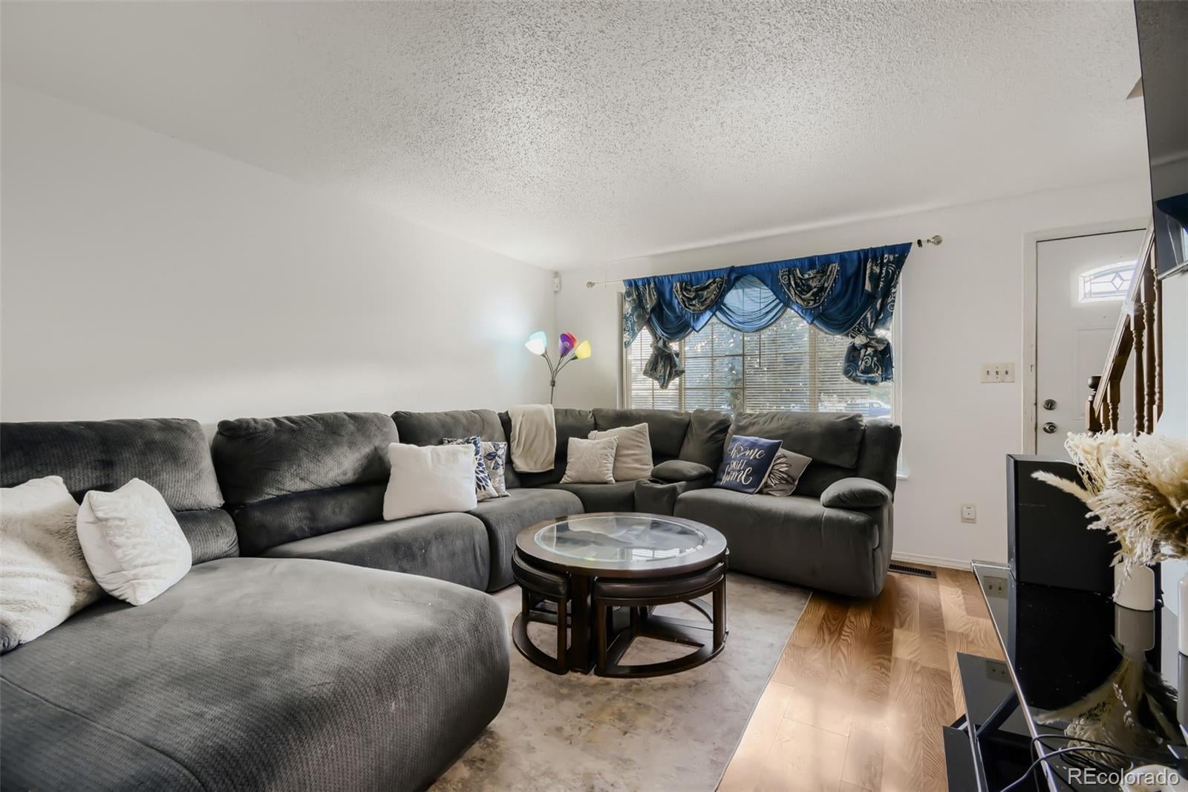
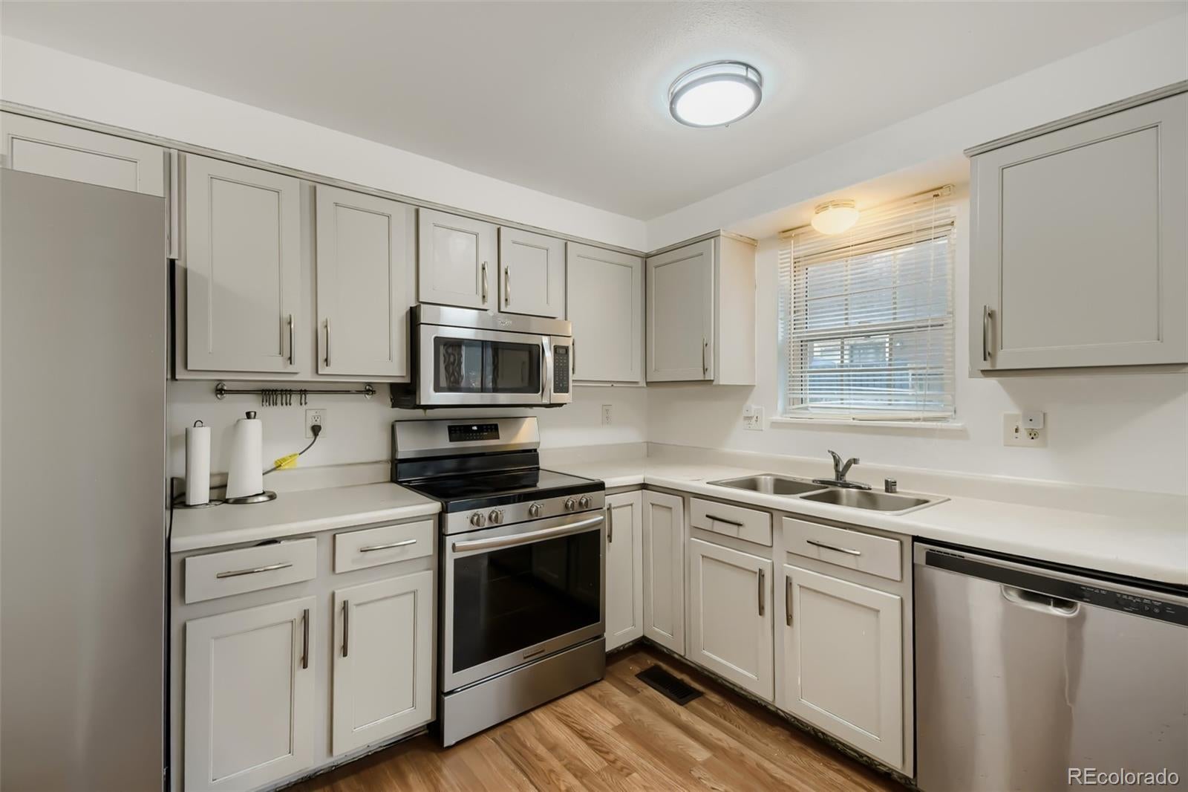
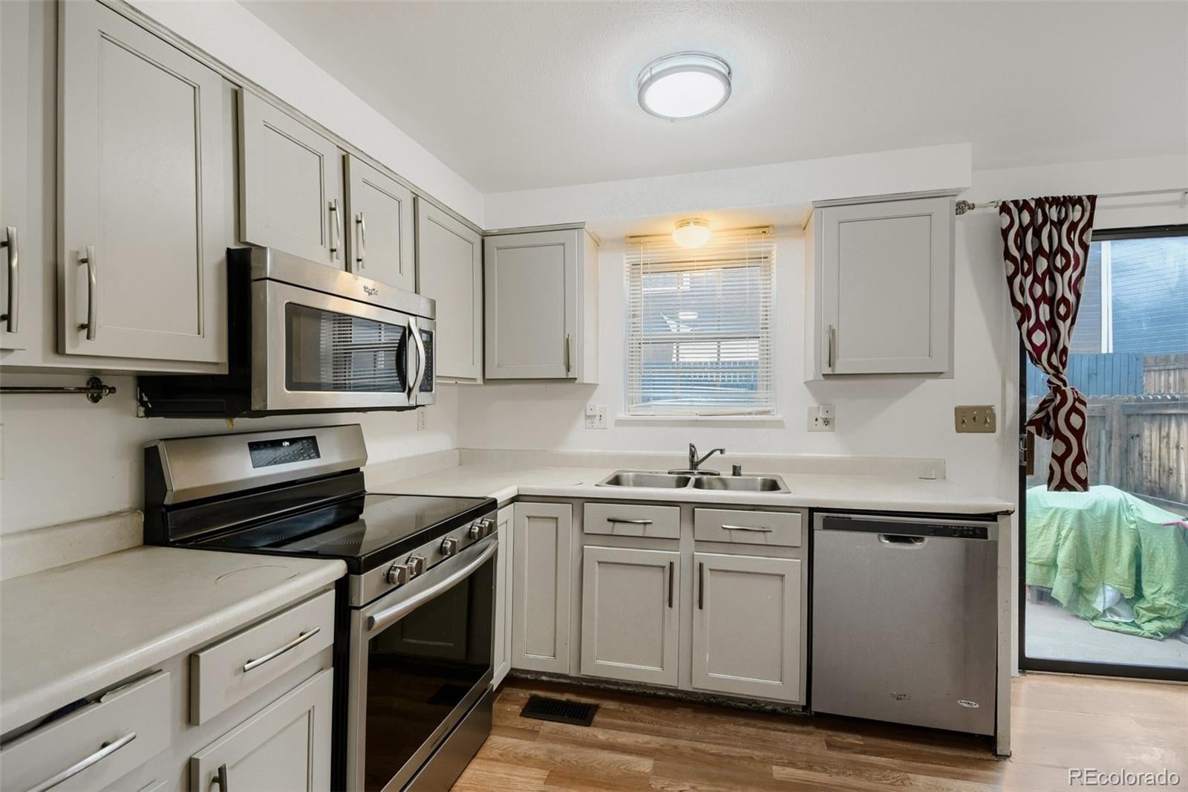
Big on space, updates, and value! Welcome to 1751 Norfolk Street Unit B, a 3-bedroom, 3-bathroom Aurora townhome that checks a lot of boxes without breaking the budget. With a finished basement, private fenced outdoor space, attached garage, and several important recent updates, this is a home that offers exceptional value compared with similar properties in the area. The bright main level welcomes you with a comfortable living space and a well-appointed kitchen featuring generous cabinet and counter space. Upstairs are two spacious bedrooms and a full bathroom, while the finished basement adds a third bedroom and 3/4 bathroom which is perfect for guests, a home office, roommate space, or a private retreat. You'll also appreciate the peace of mind that comes with newer major systems: the furnace and A/C are just 2 years old, the water heater is 3 years old, and the HOA has recently replaced the roof. Some big-ticket items you won't have to worry about anytime soon. Step outside to your private, fenced outdoor space, ideal for morning coffee, summer evenings, entertaining, or simply enjoying a little fresh air. The location puts you close to shopping, dining, parks, I-70, and major commuter routes, making it easy to get where you need to go while enjoying the convenience of low-maintenance townhome living. If you're looking for more space, meaningful updates, and an unbeatable value for the area, this one deserves a closer look. Whether you're a first-time buyer, looking to move up, or searching for a smart investment, this one offers the flexibility and value you've been waiting for.
| 4 hours ago | Listing updated with changes from the MLS® | |
| 7 hours ago | Listing first seen on site |

The content relating to real estate for sale in this Web site comes in part from the Internet Data eXchange ("IDX") program of METROLIST, INC., DBA RECOLORADO real estate listings held by brokers other than Thrive Real Estate Group are marked with the IDX Logo. This information is being provided for the consumers' personal, non-commercial use and may not be used for any other purpose. All information subject to change and should be independently verified.