Amy_Ryan_Group_Logo_255x70
Save
Ask
Tour
Hide
Share
$1,275,000
1 Day On Site

9240 Star Fall Circle
Littleton, CO 80125

For Sale|Single Family Residence|Active
5
Beds
5
Total Baths
2
Full Baths
3
Partial Baths
5,032
SqFt
$253
/SqFt
2023
Built
Subdivision:
Solstice
County:
Douglas
Call Now: 720-466-3808
Is this the listing for you? We can help make it yours.
720-466-3808
9240 Star Fall Circle9240 Star Fall Circle9240 Star Fall Circle9240 Star Fall Circle
Save
Ask
Tour
Hide
Share

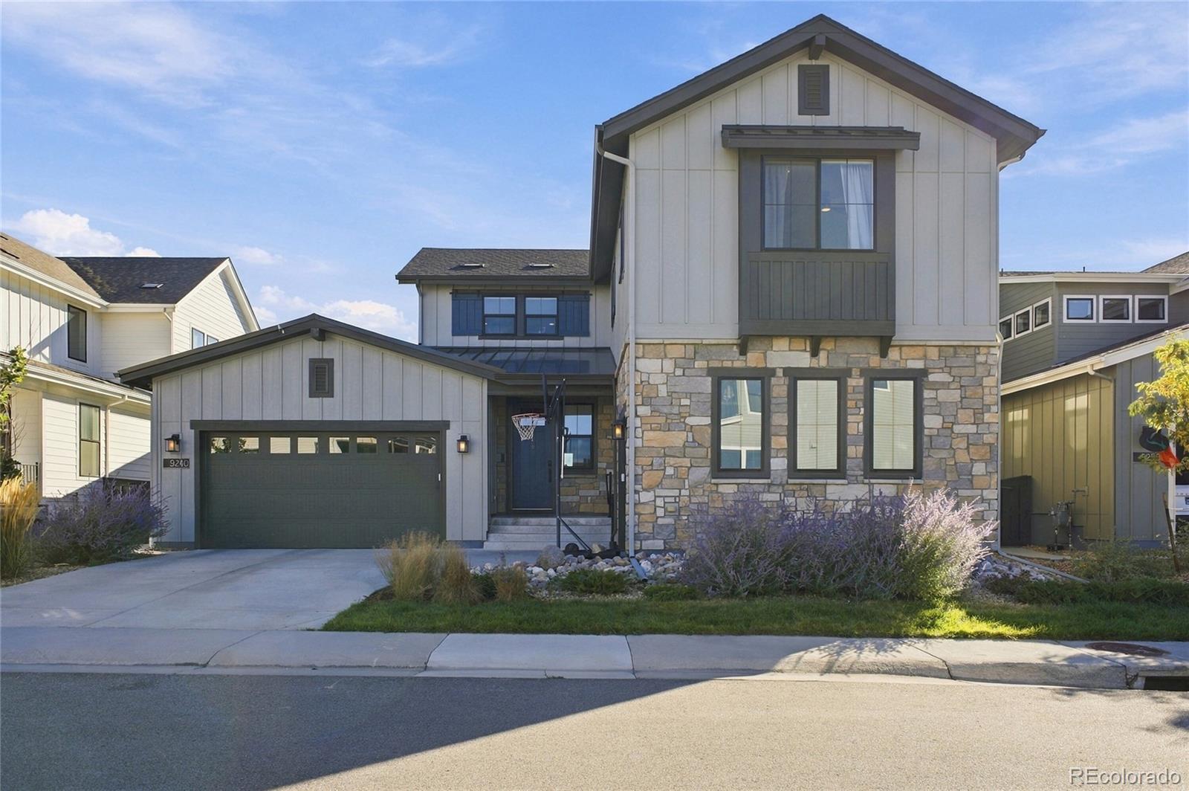
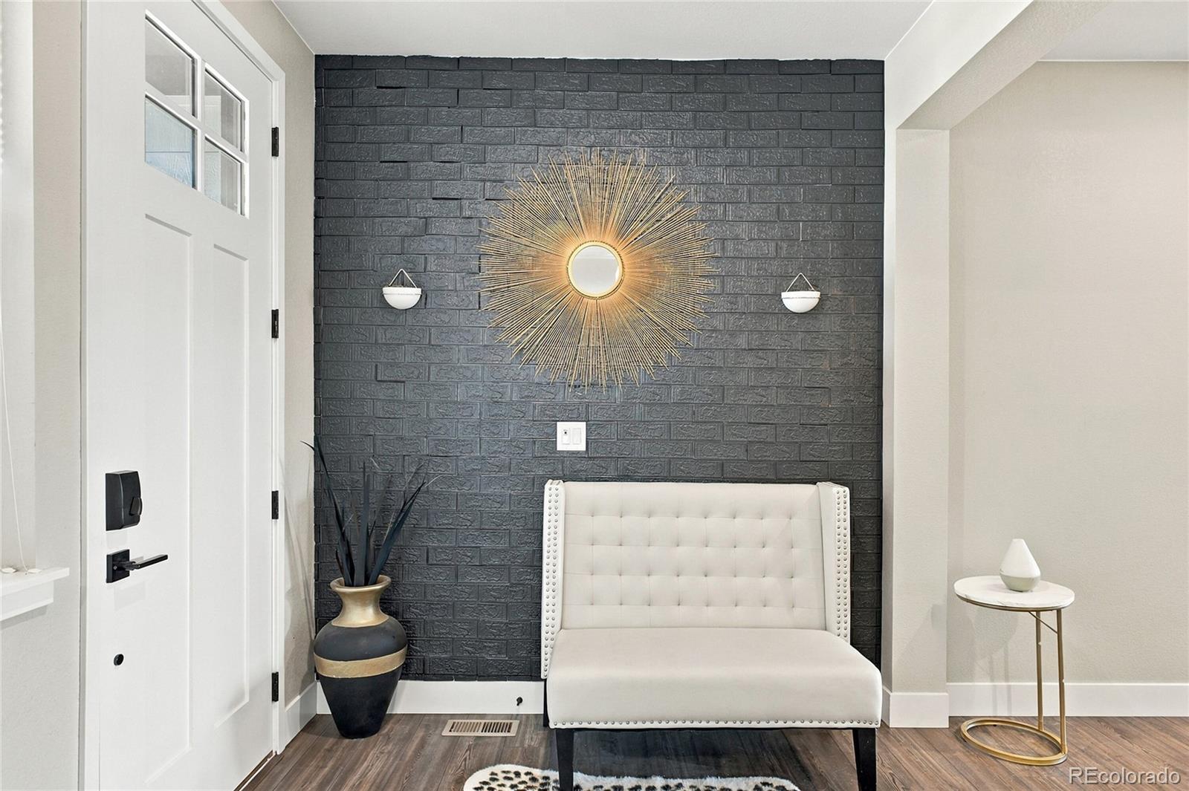
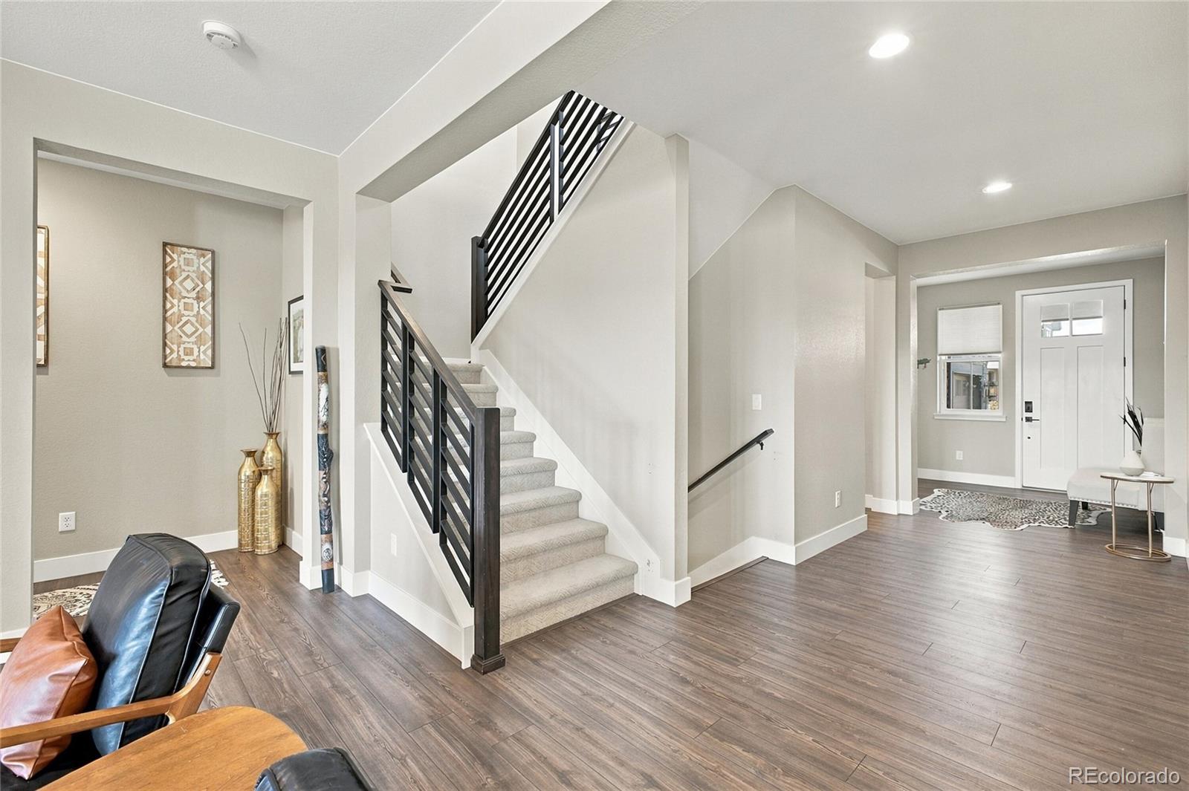
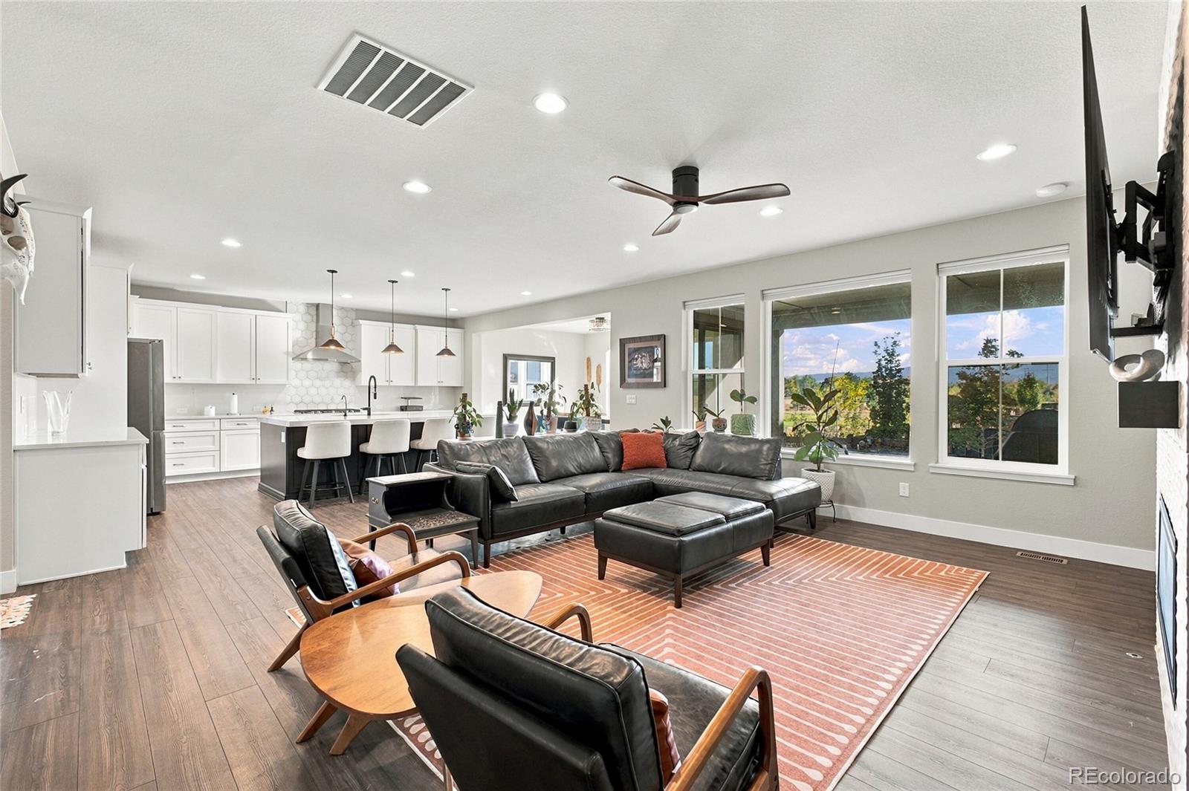
EXQUISITE DESIGN. EXCEPTIONAL SETTING. $50,000 RATE-BUYDOWN CREDIT! Experience elevated Colorado living in this exceptional 2023-built Tall Grass model in the Trails Edge Collection at Solstice. Offered at $1,275,000 with a $50,000 credit toward a buyer rate buy-down with an acceptable offer, this 5-bedroom, 5-bath home with a 3 car garage offers 6,038 total square feet, including 5,032 finished square feet. The home partially backs to open space, the High Line Canal and the High Line Canal Trail, while the community borders Chatfield Reservoir. The professionally landscaped backyard features low-maintenance turf, a covered patio off the dining area and an additional patio plumbed with a gas line—perfect for a future outdoor kitchen or entertaining area. The design selections are truly extraordinary. Builder sales associates reportedly brought prospective buyers through the home before completion specifically to showcase its distinctive finishes. The main level features a stunning great-room concept with 9' ceilings, luxury plank flooring, a gas fireplace with tile surround and custom floating shelves. The spectacular kitchen boasts quartz counters, an oversized dark cobalt blue island, upgraded stainless-steel appliances, gas range, unique tile backsplash and large pantry. The main-floor primary suite is a private retreat with a luxurious 5-piece bath, rainhead shower and enormous walk-in closet with custom shelving. A main-floor office, convenient laundry room and custom mudroom storage add functionality. Upstairs are 3 bedrooms, a loft and a 2nd laundry room; 2 bedrooms share a Jack-and-Jill bath, while the 3rd has a private 3/4 en-suite bath. The finished basement includes a fifth bedroom, full bath, wet bar and expansive recreation room, plus 1,006 unfinished square feet for future expansion or storage. Water averages $100/mo. Why wait for construction to be completed when this beautifully finished, thoughtfully designed home is ready to enjoy now?

Save
Ask
Tour
Hide
Share
Listing Snapshot
Price 
$1,275,000
Days On Site 
1 Day
Bedrooms 
5
Inside Area (SqFt) 
5,032 sqft
Total Baths 
5
Full Baths 
2
Partial Baths 
3
Lot Size 
0.15 Acres
Year Built 
2023
MLS® Number 
4236827
Status 
Active
Property Tax 
$13,870
HOA/Condo/Coop Fees 
$162 monthly
Sq Ft Source 
Public Records
Friends & Family
Recent Activity
21 hours agoListing updated with changes from the MLS®
yesterdayListing first seen on site
General Features
Acres 
0.15
Attached Garage 
Yes
Direction Faces 
Northeast
Garage 
Yes
Garage Spaces 
3
Levels 
Two
Parking 
ConcreteAttached
Parking Spaces 
3
Pets 
Cats OKDogs OK
Property Sub Type 
Single Family Residence
Security 
Carbon Monoxide Detector(s)Smoke Detector(s)
Sewer 
Public Sewer
SqFt Above 
3727
SqFt Below 
1305
SqFt Total 
6038
Style 
Contemporary
Utilities 
Natural Gas AvailableCable AvailableElectricity ConnectedNatural Gas Connected
Water Source 
Public
Interior Features
Appliances 
OvenBar FridgeCooktopDishwasherDisposalDryerGas Water HeaterMicrowaveRange HoodRefrigeratorSelf Cleaning OvenWasherWater Purifier
Basement 
Partial
Cooling 
Ceiling Fan(s)Central Air
Electric 
220 Volts
Fireplace 
Yes
Fireplace Features 
GasGreat Room
Fireplaces 
1
Flooring 
CarpetTileVinylWood
Heating 
Forced AirNatural Gas
Interior 
Built-in FeaturesCeiling Fan(s)Eat-in KitchenHigh CeilingsHigh Speed InternetKitchen IslandOpen FloorplanPantryWalk-In Closet(s)Wet Bar
Laundry Features 
Sink
Main Level Bedrooms 
1
Window Features 
Double Pane WindowsWindow CoveringsWindow Treatments
Bathroom Full 
Dimensions - 5 x 10Level - Basement
Bathroom Half 
Dimensions - 7 x 3Level - MainDescription - Powder room on main floor
Bathroom Three Quarter 
Dimensions - 9 x 7Level - UpperDescription - En Suite Bath for Bedroom 4
Bedroom 
Dimensions - 15 x 16Level - UpperDescription - Bedroom 4 With En Suite Bath
Dining Room 
Dimensions - 15 x 12Level - MainDescription - Doors lead to covered back patio
Family Room 
Dimensions - 33 x 38Level - BasementDescription - Complete with wet bar and game area
Great Room 
Dimensions - 19 x 19Level - MainDescription - Open concept deslgn with fireplace
Kitchen 
Dimensions - 15 x 25Level - MainDescription - Large kitchen island with sink. Upgrades galore
Laundry 
Dimensions - 13 x 10Level - MainDescription - Convenient main floor laundry
Loft 
Dimensions - 19 x 20Level - UpperDescription - Open and airy
Mud Room 
Dimensions - 5 x 6Level - MainDescription - Built in storage
Office 
Dimensions - 18 x 12Level - Main
Save
Ask
Tour
Hide
Share
Exterior Features
Construction Details 
Frame
Fencing 
Partial
Lot Features 
GreenbeltLandscapedLevelSprinklers In Front
Patio And Porch 
CoveredFront PorchPatio
Roof 
Composition
Windows/Doors 
Double Pane WindowsWindow CoveringsWindow Treatments
Community Features
Association Amenities 
ClubhouseFitness CenterParkPlaygroundPoolTennis Court(s)Trail(s)
Association Fee 
$121.0
Association Fee Frequency 
Monthly
Additional Association Fee 
$41.0
Additional Association Fee Frequency 
Monthly
School District 
Douglas RE-1
Financing Terms Available 
CashConventionalFHAVA Loan
Roads 
Paved
Schools
School District
Douglas RE-1
Elementary School
Coyote Creek
Middle School
Ranch View
High School
Thunderridge
Listing courtesy of MB CM Real Estate Inc [email protected]

logo | 9240 Star Fall Circle, Littleton, CO, 80125

The content relating to real estate for sale in this Web site comes in part from the Internet Data eXchange ("IDX") program of METROLIST, INC., DBA RECOLORADO real estate listings held by brokers other than MB CM Real Estate Inc are marked with the IDX Logo. This information is being provided for the consumers' personal, non-commercial use and may not be used for any other purpose. All information subject to change and should be independently verified.

Neighborhood & Commute
Source: Walkscore
Disclosure: Community information and market data powered by Constellation Data Labs. Information is deemed reliable but not guaranteed.
Save
Ask
Tour
Hide
Share