Amy_Ryan_Group_Logo_255x70
Save
Ask
Tour
Hide
Share
$539,000
68 Days On Site

305 Baler Court
Brighton, CO 80601

For Sale|Single Family Residence|Active
5
Beds
3
Total Baths
2
Full Baths
1
Partial Bath
2,218
SqFt
$243
/SqFt
2024
Built
Subdivision:
Brighton Crossing
County:
Adams
Call Now: 720-466-3808
Is this the listing for you? We can help make it yours.
720-466-3808
305 Baler Court305 Baler Court305 Baler Court305 Baler Court
Save
Ask
Tour
Hide
Share

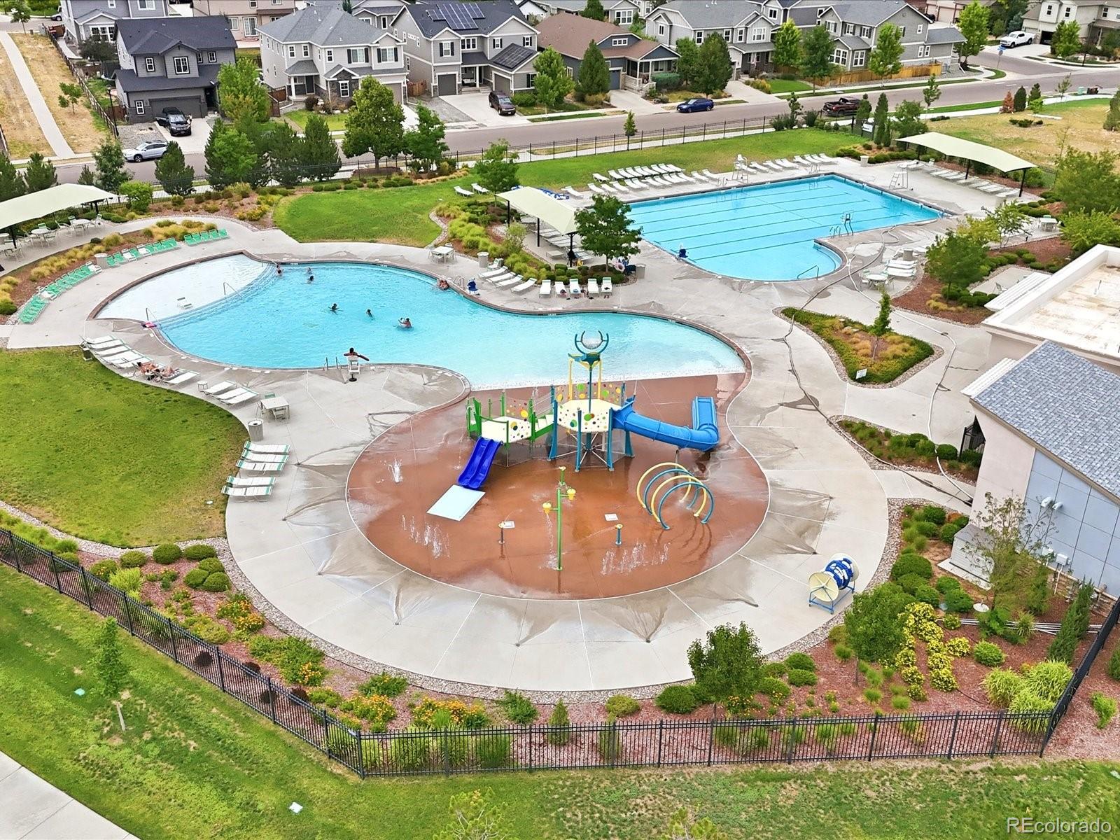
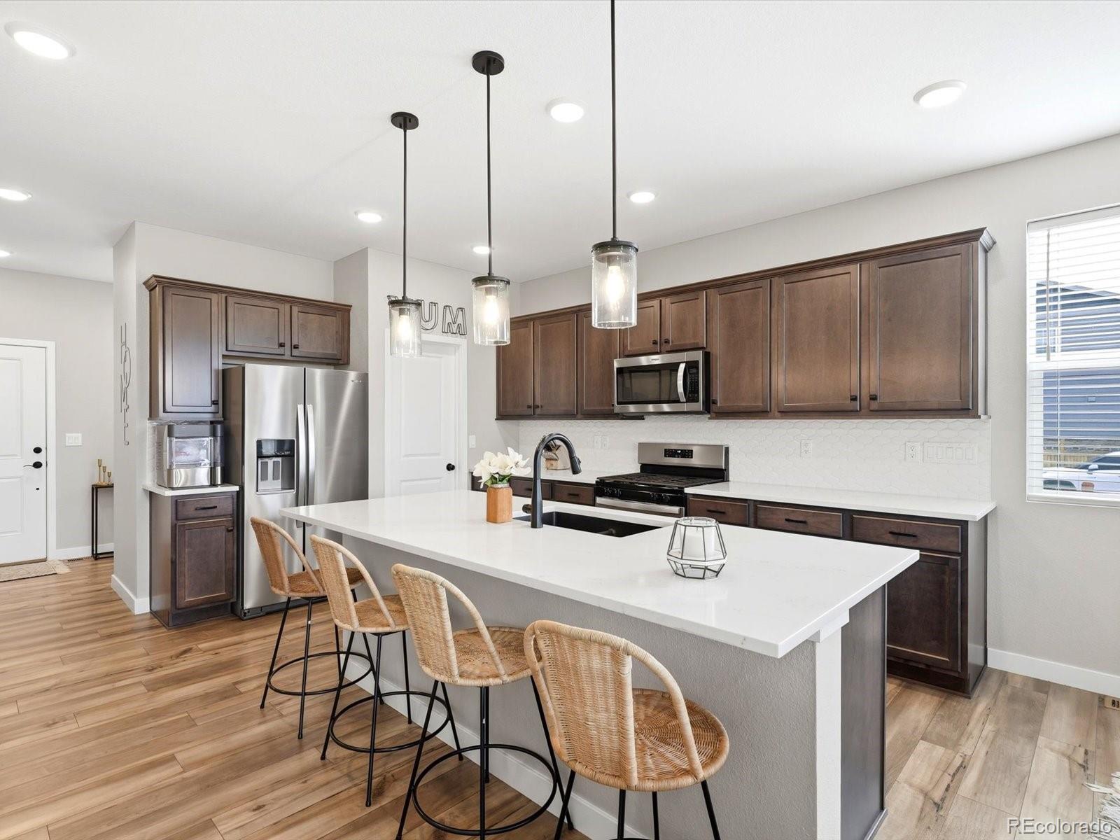
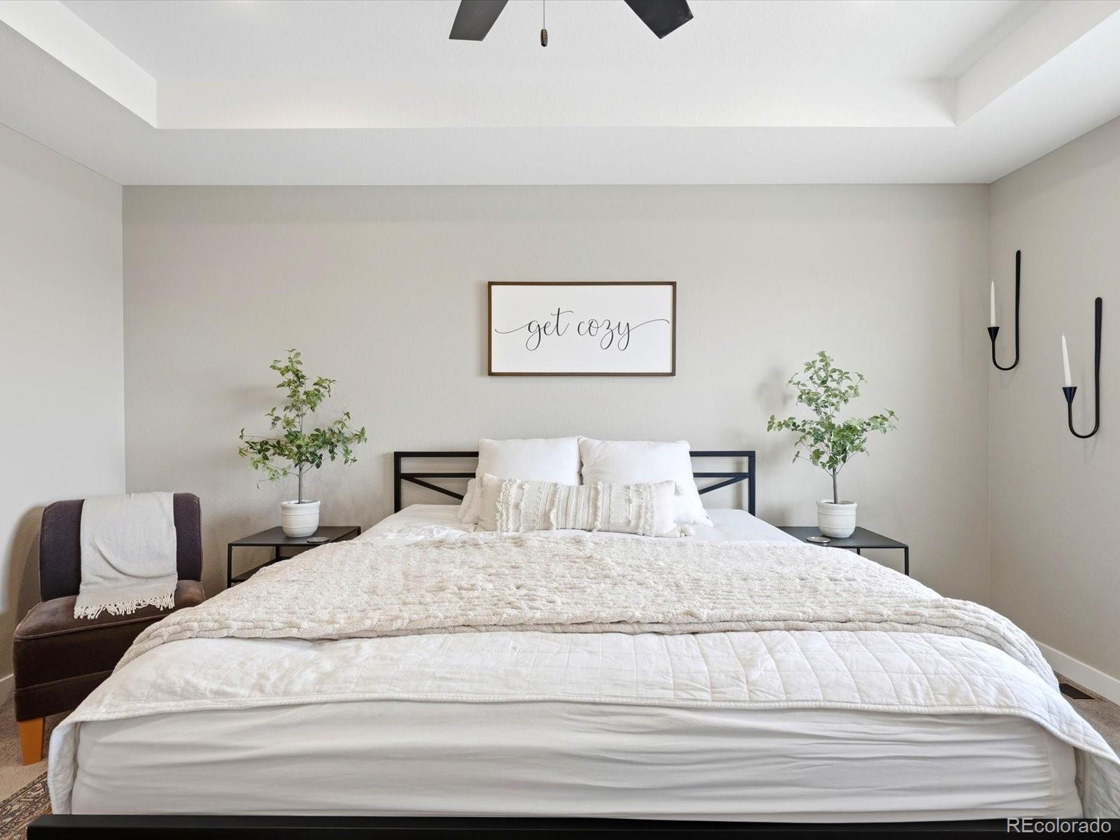
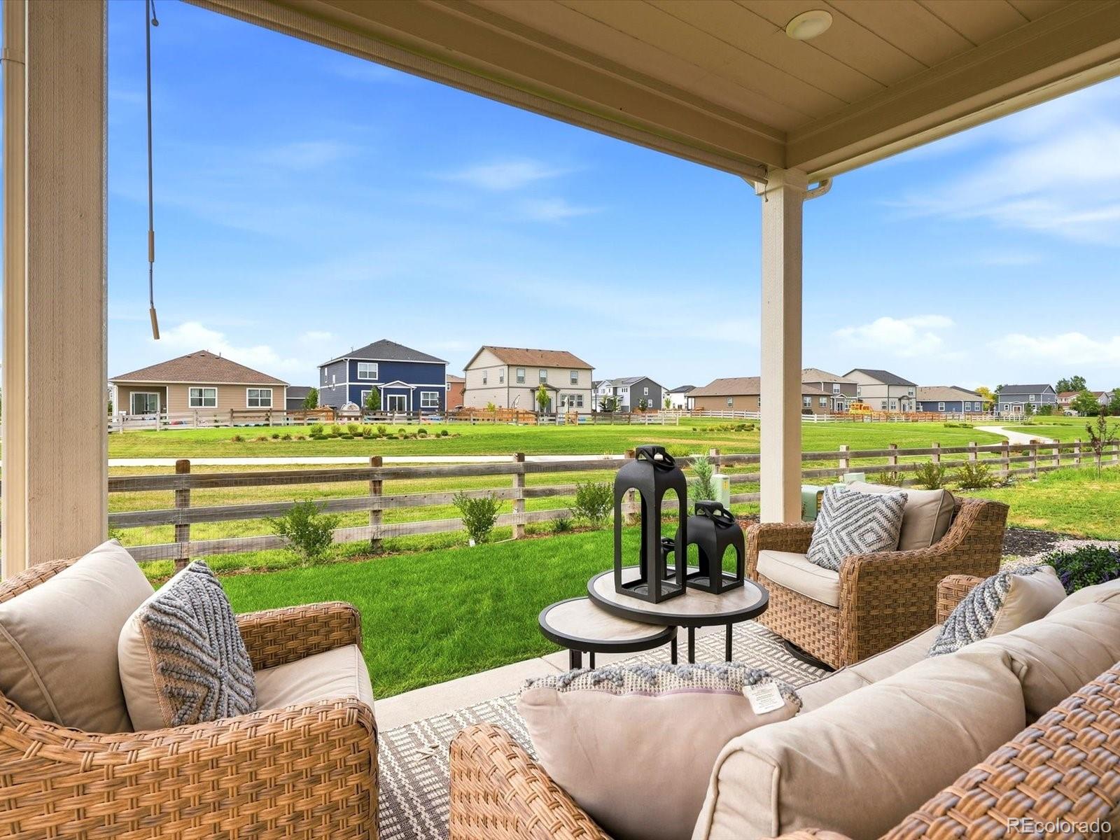
Welcome to a home where the work has already been done, leaving you more time to simply settle in and enjoy. Built in 2024 and beautifully maintained, this nearly new Brighton Crossing home sits on a premium corner lot backing to peaceful green space, offering a wonderful sense of openness and privacy. Even the backyard is already landscaped, so your weekends can be spent relaxing, entertaining and enjoying the community instead of tackling new construction projects. Inside, the bright open concept floor plan is designed for comfortable everyday living and gathering. At the heart of the home, the spacious kitchen features quartz countertops, tile backsplash, stainless steel appliances, a walk in pantry and large island with pendant lighting, creating a natural gathering place for morning coffee, meals and conversations with friends. A flexible main level office can easily serve as a guest room, playroom or fifth bedroom, with a nearby walk in storage closet and private half bath adding convenience. Upstairs, the oversized primary suite provides a peaceful retreat with a generous walk in closet and spa inspired bath featuring a walk in shower. Three additional bedrooms, a full bath and upstairs laundry complete the practical upper level. The unfinished basement with soaring ceilings offers plenty of possibilities for a future home gym, media room, recreation space, office or additional finished living area. A high efficiency tankless water heater provides plenty of hot water. Outside, enjoy the finished backyard and open green space views, then explore Brighton Crossing with community events and activities for all ages, parks, clubhouse, pool and fitness center. Schools, shopping and dining are nearby, along with easy access to I 76 and DIA. The seller is also offering a one year home warranty and a credit for the side fence that has not yet been installed.

Save
Ask
Tour
Hide
Share
Listing Snapshot
Price 
$539,000
Days On Site 
68 Days
Bedrooms 
5
Inside Area (SqFt) 
2,218 sqft
Total Baths 
3
Full Baths 
2
Partial Baths 
1
Lot Size 
0.18 Acres
Year Built 
2024
MLS® Number 
4013486
Status 
Active
Property Tax 
$6,487
HOA/Condo/Coop Fees 
$99.5 monthly
Sq Ft Source 
Public Records
Friends & Family
Recent Activity
2 weeks agoListing updated with changes from the MLS®
2 weeks agoPrice changed to $539,000
2 months agoListing first seen on site
General Features
Acres 
0.18
Attached Garage 
Yes
Garage 
Yes
Garage Spaces 
2
Levels 
Two
Parking 
Attached
Parking Spaces 
2
Property Sub Type 
Single Family Residence
Sewer 
Public Sewer
SqFt Above 
2218
SqFt Total 
3221
Style 
Contemporary
Utilities 
Natural Gas AvailableElectricity ConnectedNatural Gas Connected
Water Source 
Public
Interior Features
Appliances 
DishwasherDisposalDryerMicrowaveOvenRefrigeratorTankless Water HeaterWasher
Basement 
FullUnfinished
Cooling 
Ceiling Fan(s)Central Air
Flooring 
CarpetTileVinyl
Heating 
Forced Air
Interior 
Built-in FeaturesCeiling Fan(s)Eat-in KitchenKitchen IslandOpen FloorplanPantryWalk-In Closet(s)
Laundry Features 
In Unit
Main Level Bedrooms 
1
Bathroom Full 
Level - Upper
Bathroom Half 
Level - Main
Bedroom 
Dimensions - 12 x 16Level - UpperDescription - Tray ceiling, large shower, dual sinks and walk in closet
Dining Room 
Dimensions - 9 x 10Level - Main
Kitchen 
Dimensions - 14 x 15Level - MainDescription - Pendant lighting, large pantry, stainless steel appliances and tile backsplash
Laundry 
Level - Upper
Living Room 
Dimensions - 14 x 15Level - Main
Save
Ask
Tour
Hide
Share
Exterior Features
Construction Details 
BrickFrameWood Siding
Exterior 
Private Yard
Fencing 
FencedFull
Lot Features 
Corner LotGreenbelt
Patio And Porch 
CoveredFront PorchPatio
Roof 
Composition
Community Features
Association Amenities 
ClubhouseFitness CenterParkPlaygroundPoolTennis Court(s)Trail(s)
Association Fee 
$282.0
Association Fee Frequency 
Quarterly
Additional Association Fee 
$66.0
Additional Association Fee Frequency 
Annually
School District 
School District 27-J
Financing Terms Available 
CashConventionalFHAVA Loan
Schools
School District
School District 27-J
Elementary School
Padilla
Middle School
Overland Trail
High School
Brighton
Listing courtesy of Amy Ryan Group [email protected]

logo | 305 Baler Court, Brighton, CO, 80601

The content relating to real estate for sale in this Web site comes in part from the Internet Data eXchange ("IDX") program of METROLIST, INC., DBA RECOLORADO real estate listings held by brokers other than Amy Ryan Group are marked with the IDX Logo. This information is being provided for the consumers' personal, non-commercial use and may not be used for any other purpose. All information subject to change and should be independently verified.

Neighborhood & Commute
Source: Walkscore
Disclosure: Community information and market data powered by Constellation Data Labs. Information is deemed reliable but not guaranteed.
Save
Ask
Tour
Hide
Share