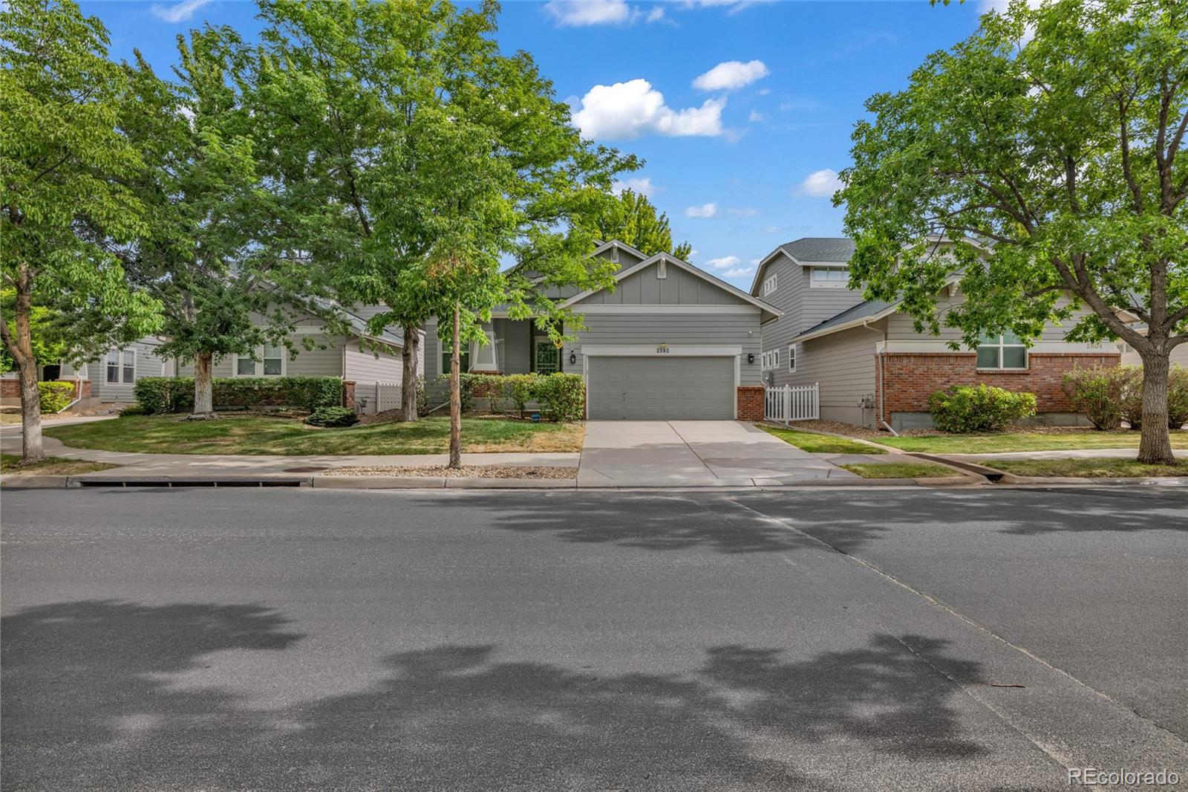
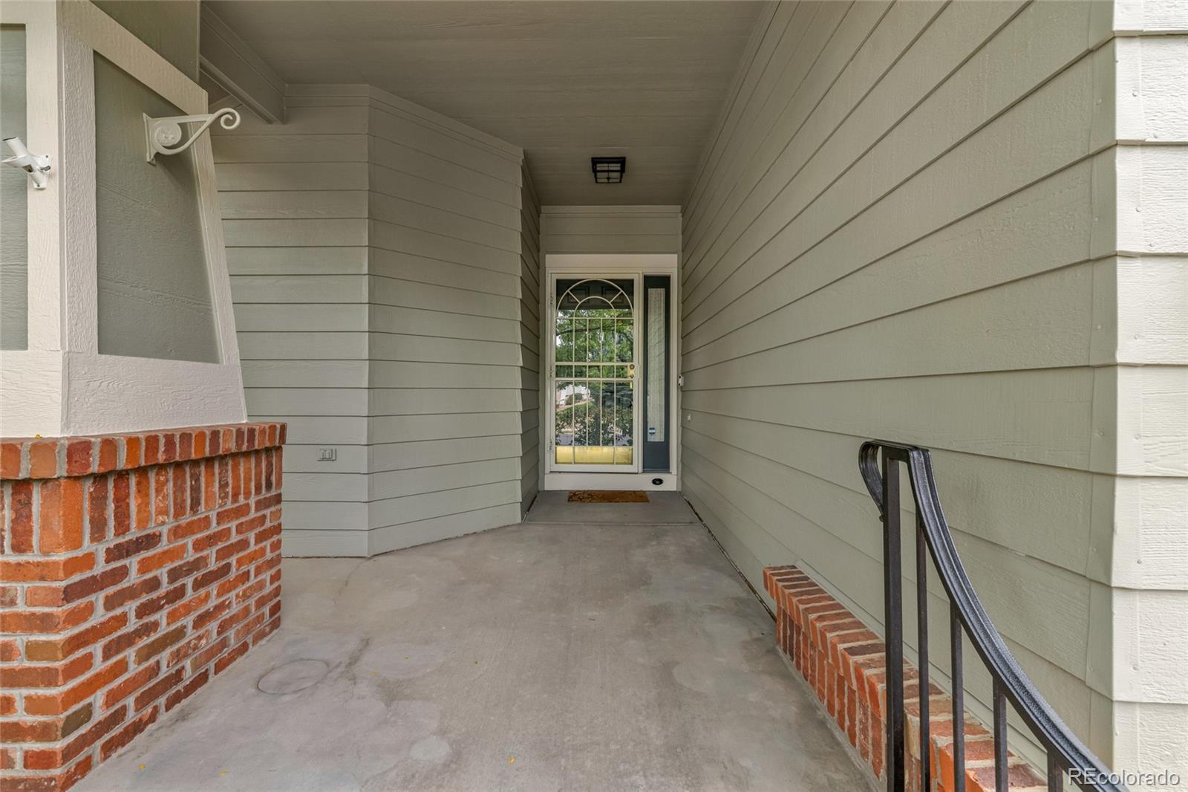
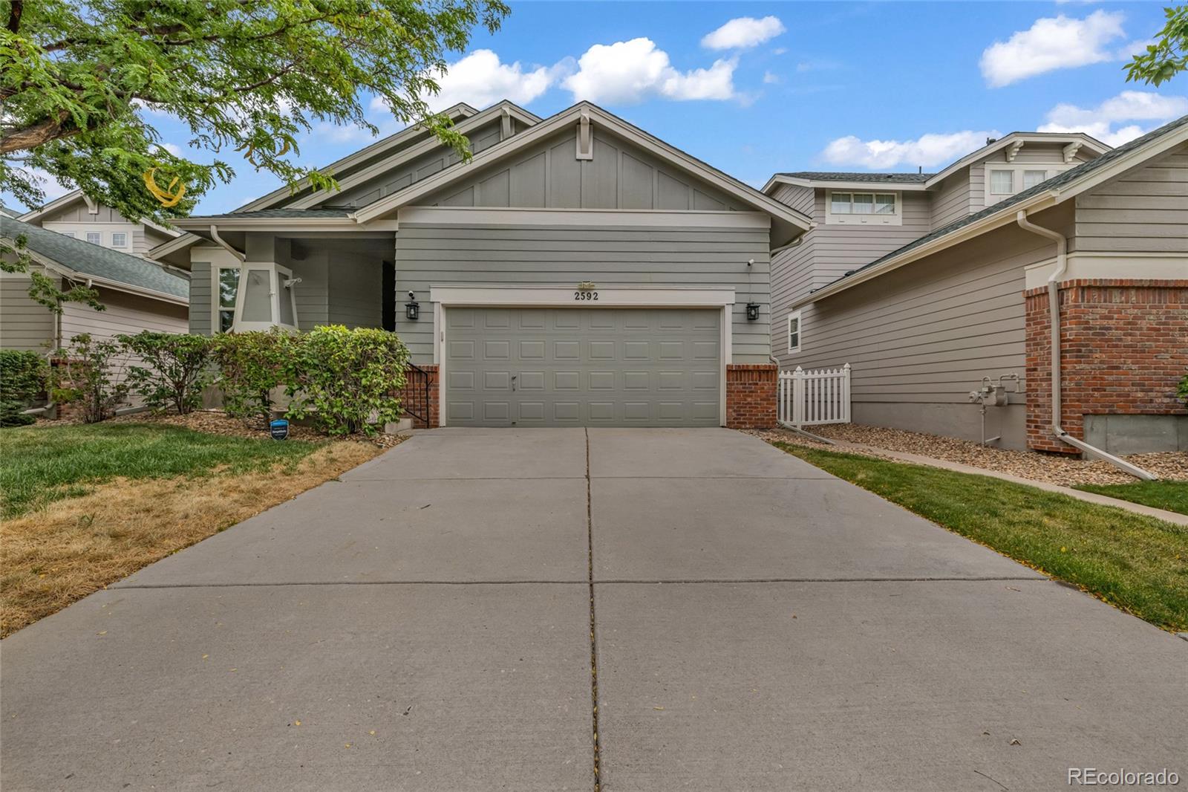
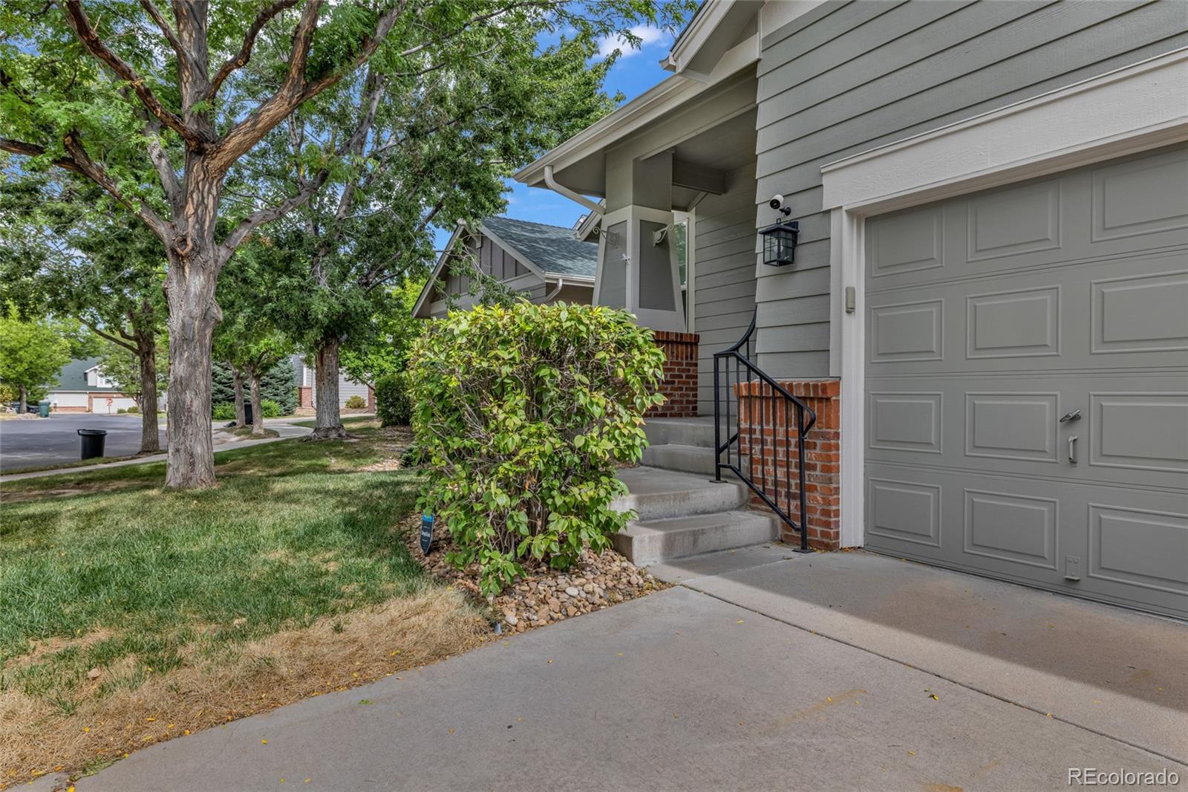
Welcome home to easy, comfortable, and maintenance-free living in Danbury Park. This coveted ranch home is the larger of the community’s two ranch floor plans, and rarely comes up for sale. You’ll first notice the real hardwood floors and vaulted ceiling as soon as you step inside. Stained woodwork, solid-core six-panel doors, and trim run throughout, including a private office or den that provides a great spot for working from home, reading, or a hobby. A spacious kitchen includes many upgrades. The two main-level bedrooms are cozy and carpeted, and the primary en-suite has modern floor and wall tiles and a frameless glass shower. Downstairs, 962 finished square feet adds two more bedrooms, a 3/4 bath, a multi-use room, and a storage/work area that matches the quality of the builder’s construction. That's 2,631 finished total square feet. Outside, the extra-large Trex deck is surrounded by vinyl lattice top fencing for privacy. Morning coffee, evening dinners, and BBQs will quickly become favorite routines. Walking pathways and grassy areas are abundant throughout the community. The home has had just one owner since it was built. It's been well cared for. The HOA dues include roof and structure insurance, exterior painting, grounds maintenance, snow removal, trash, and recycling. It also includes a clubhouse, pool, greenbelt, and pond. Easy living at its best. Come and see this in person. Open House coming soon! October 9th and 10th, 11 AM - 2 PM.
Save
Ask
Tour
Hide
Share
Listing Snapshot
Price
$635,000
Days On Site
3 Days
Bedrooms
4
Inside Area (SqFt)
2,631 sqft
Total Baths
3
Full Baths
2
Partial Baths
1
Lot Size
0.14 Acres
Year Built
2000
MLS® Number
3819699
Status
Coming Soon
Property Tax
$2,303
HOA/Condo/Coop Fees
$517 monthly
Sq Ft Source
Public Records
Friends & Family
React
Invite
Recent Activity
3 days ago
Listing updated with changes from the MLS®
3 days ago
Listing first seen on site
General Features
Acres
0.14
Attached Garage
Yes
Foundation
Concrete Perimeter
Garage
Yes
Garage Spaces
2
Levels
One
Parking
Attached
Parking Spaces
2
Property Condition
Updated/Remodeled
Property Sub Type
Single Family Residence
Security
Carbon Monoxide Detector(s)
Sewer
Public Sewer
SqFt Above
1669
SqFt Below
962
SqFt Total
2831
Style
Traditional
Utilities
Natural Gas AvailableCable AvailableElectricity ConnectedNatural Gas ConnectedPhone Available
Water Source
Public
Zoning
R-1
Interior Features
Appliances
OvenDishwasherDisposalGas Water HeaterMicrowaveRangeRefrigeratorSelf Cleaning Oven
Level - MainDescription - Private ensuite in back area of home, accompanies your private primary suite.
Bathroom Three Quarter
Level - BasementDescription - Long shower with sink, cabinets and LVF.
Bedroom
Level - BasementDescription - #2 bedroom with closet and egress window, conforming.
Dining Room
Level - MainDescription - Large enough to accommodate a table for 8 persons. Located adjacent from the kitchen and next to the living area.
Family Room
Level - MainDescription - This large family room boarders the kitchen, and dining room with an open concept for commuication while the chef is cooking and people are enjoying the family room and possibly the patio out back.
Kitchen
Level - MainDescription - Over-sized Kitchen, lots of cabinets, and counter space. Most appliances are under 5 years old.
Utility Room
Level - BasementDescription - Houses HVAC, storage shelves, work bench
Save
Ask
Tour
Hide
Share
Exterior Features
Construction Details
BrickWood Siding
Exterior
LightingRain Gutters
Fencing
None
Lot Features
LandscapedLevelSprinklers In FrontSprinklers In Rear
The content relating to real estate for sale in this Web site comes in part from the Internet Data eXchange ("IDX") program of METROLIST, INC., DBA RECOLORADO real estate listings held by brokers other than Realty One Group Premier are marked with the IDX Logo. This information is being provided for the consumers' personal, non-commercial use and may not be used for any other purpose. All information subject to change and should be independently verified.
Neighborhood & Commute
Source: Walkscore
Disclosure: Community information and market data powered by Constellation Data Labs. Information is deemed reliable but not guaranteed.