Amy_Ryan_Group_Logo_255x70
Save
Ask
Tour
Hide
Share
$440,000
New Listing

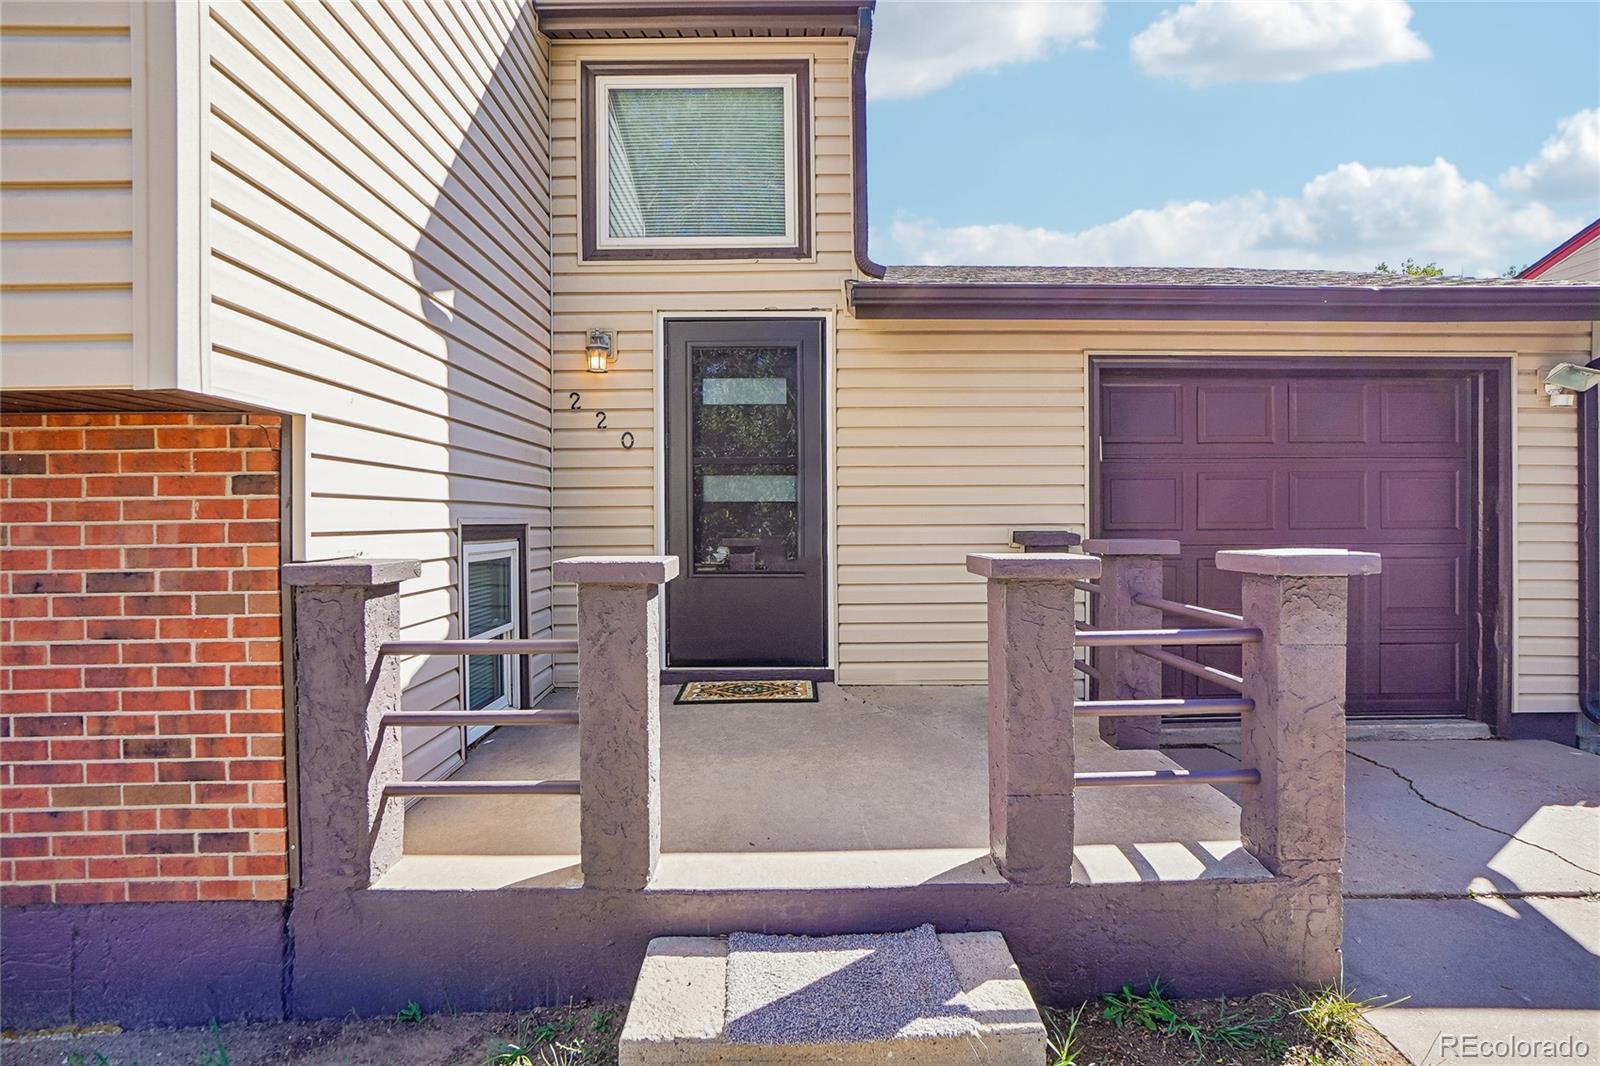
220 McKinley Drive
Bennett, CO 80102

Single Family Residence|Coming Soon
4
Beds
2
Total Baths
1
Full Bath
1
Partial Bath
1,482
SqFt
$297
/SqFt
1983
Built
Subdivision:
Centennial
County:
Adams
Call Now: 720-466-3808
Is this the listing for you? We can help make it yours.
720-466-3808
Upcoming Open Houses
Sat, Oct 10, 12:00 AM - 3:00 PM
220 McKinley Drive220 McKinley Drive220 McKinley Drive220 McKinley Drive
Save
Ask
Tour
Hide
Share

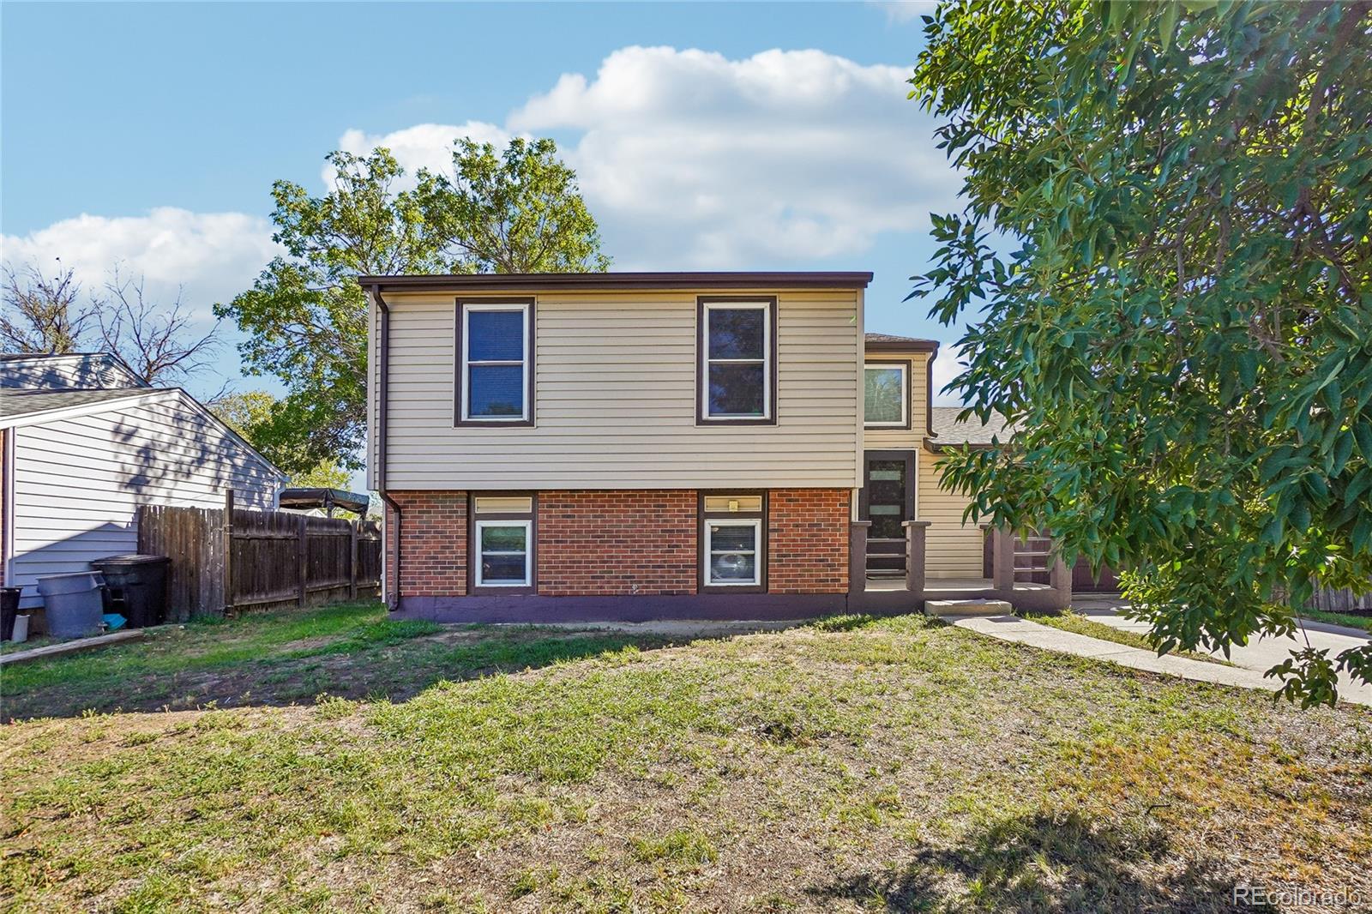
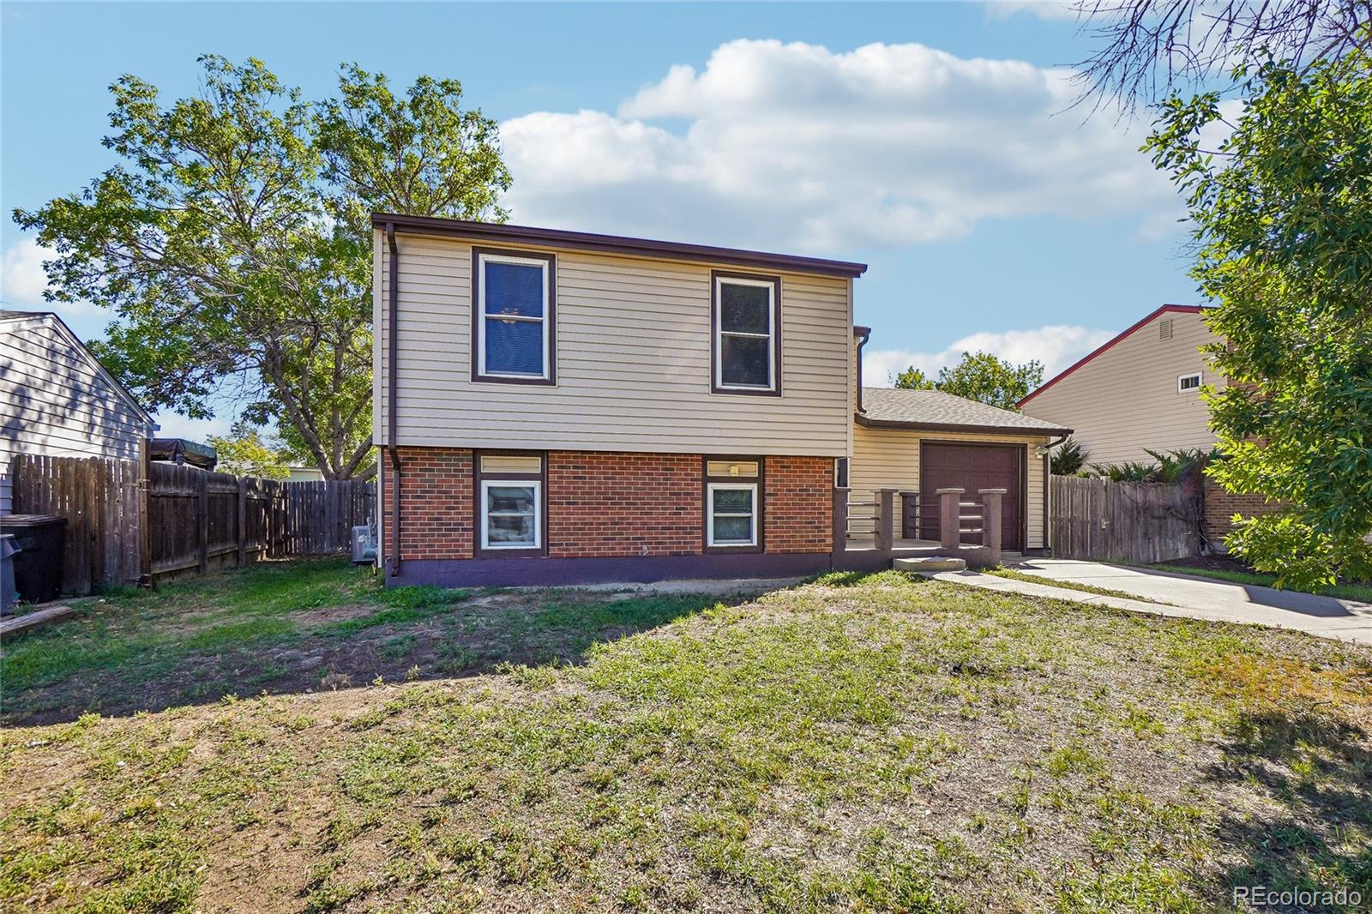
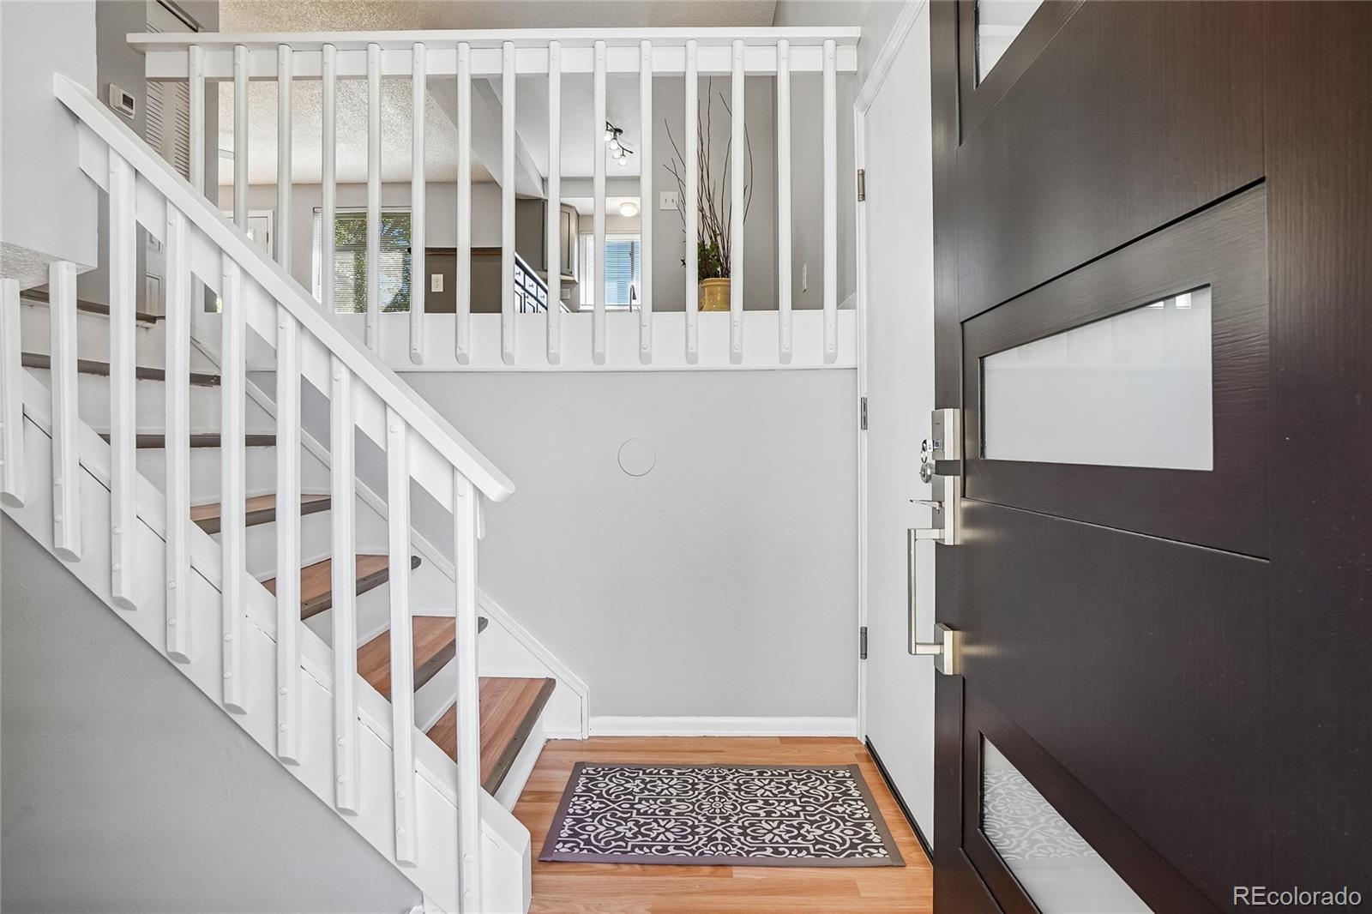
Welcome home to 220 McKinley Drive in the growing community of Bennett! Situated just 20 minutes east of Aurora with easy access to I-70, this bi-level home delivers a great combination of small-town charm and convenience. Step inside to an inviting layout designed for effortless daily living and entertaining. The upper level features a bright living room that flows into an eat-in kitchen complete with stainless steel appliances, updated countertops, and tile flooring. The lower level extends your living space with a massive family room, extra bedrooms, and a dedicated laundry facility. Interior features include ceiling fans, double-pane windows, and a mix of tile, laminate, and carpet flooring. Step outside to enjoy a private, fully fenced yard with a low-maintenance composite Trex deck and metal railings, ideal for outdoor relaxation, pets, or summer BBQs. Complete with a frame construction, composition shingle roof, attached garage, and zero HOA fees, this home offers exceptional potential and value. Schedule your showing today!

Save
Ask
Tour
Hide
Share
Listing Snapshot
Price 
$440,000
Days On Site 
0 Days
Bedrooms 
4
Inside Area (SqFt) 
1,482 sqft
Total Baths 
2
Full Baths 
1
Partial Baths 
1
Lot Size 
0.12 Acres
Year Built 
1983
MLS® Number 
3530723
Status 
Coming Soon
Property Tax 
$858
HOA/Condo/Coop Fees 
N/A
Sq Ft Source 
Public Records
Friends & Family
Recent Activity
7 hours agoListing updated with changes from the MLS®
11 hours agoListing first seen on site
General Features
Acres 
0.12
Attached Garage 
Yes
Garage 
Yes
Garage Spaces 
1
Parking 
Attached
Parking Spaces 
1
Property Condition 
Updated/Remodeled
Property Sub Type 
Single Family Residence
Security 
Carbon Monoxide Detector(s)Smoke Detector(s)
Sewer 
Public Sewer
SqFt Above 
1482
SqFt Total 
1482
Utilities 
Natural Gas AvailableCable AvailableElectricity ConnectedNatural Gas Connected
Water Source 
Public
Interior Features
Appliances 
DishwasherMicrowaveRangeRefrigerator
Basement 
Finished
Cooling 
Ceiling Fan(s)Central Air
Flooring 
BambooCarpetLaminate
Heating 
Forced Air
Interior 
Ceiling Fan(s)
Window Features 
Double Pane Windows
Bathroom Full 
Dimensions - 9.5 x 5.33Level - Upper
Bathroom Three Quarter 
Dimensions - 12.08 x 8.33Level - Lower
Bedroom 
Dimensions - 12.75 x 8.75Level - Upper
Dining Room 
Dimensions - 10.75 x 7.58Level - Upper
Family Room 
Dimensions - 18.25 x 12.08Level - Lower
Kitchen 
Dimensions - 10.83 x 10.08Level - Upper
Living Room 
Dimensions - 14.25 x 10.75Level - Upper
Save
Ask
Tour
Hide
Share
Exterior Features
Construction Details 
BrickFrameVinyl Siding
Exterior 
Private Yard
Fencing 
FencedFull
Patio And Porch 
DeckPatio
Roof 
Composition
Windows/Doors 
Double Pane Windows
Community Features
School District 
Bennett 29-J
Financing Terms Available 
CashConventionalFHAUSDA LoanVA Loan
Roads 
Paved
Schools
School District
Bennett 29-J
Elementary School
Bennett
Middle School
Bennett
High School
Bennett
Listing courtesy of eXp Realty, LLC [email protected]

logo | 220 McKinley Drive, Bennett, CO, 80102

The content relating to real estate for sale in this Web site comes in part from the Internet Data eXchange ("IDX") program of METROLIST, INC., DBA RECOLORADO real estate listings held by brokers other than eXp Realty, LLC are marked with the IDX Logo. This information is being provided for the consumers' personal, non-commercial use and may not be used for any other purpose. All information subject to change and should be independently verified.

Neighborhood & Commute
Source: Walkscore
Disclosure: Community information and market data powered by Constellation Data Labs. Information is deemed reliable but not guaranteed.
Save
Ask
Tour
Hide
Share