Amy_Ryan_Group_Logo_255x70
Save
Ask
Tour
Hide
Share
$539,000
1 Day On Site

8848 S Kipling Way 208
Littleton, CO 80127

Condominium|Coming Soon
3
Beds
3
Total Baths
1
Full Bath
2
Partial Baths
1,863
SqFt
$289
/SqFt
2023
Built
Subdivision:
Chatfield Bluffs
County:
Jefferson
Call Now: 720-466-3808
Is this the listing for you? We can help make it yours.
720-466-3808
8848 S Kipling Way 2088848 S Kipling Way 2088848 S Kipling Way 2088848 S Kipling Way 208
Save
Ask
Tour
Hide
Share

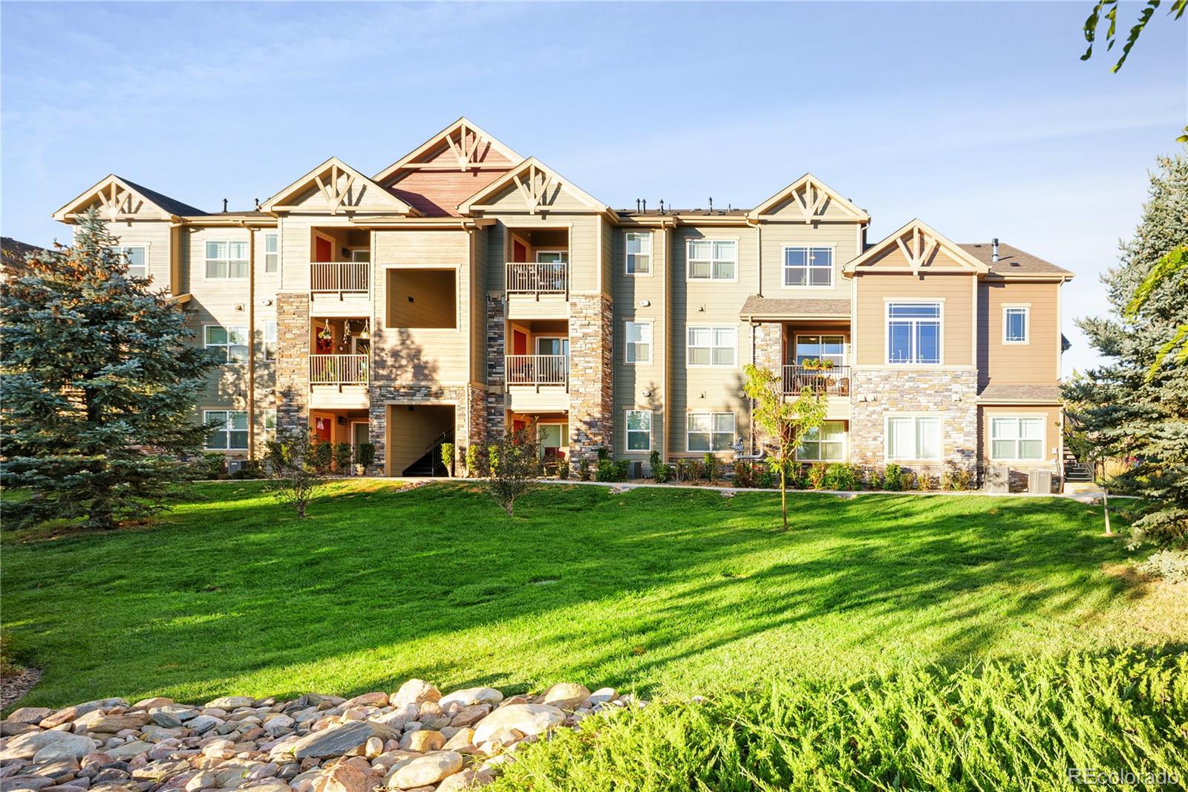
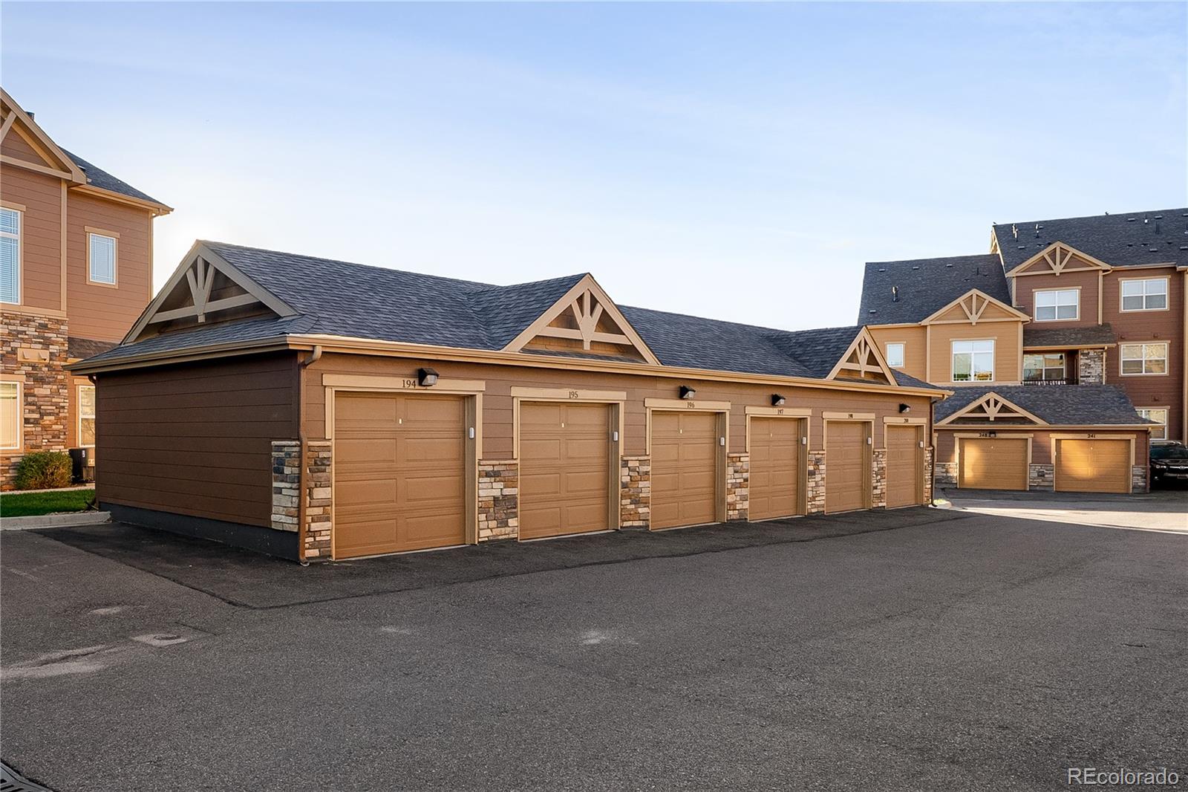
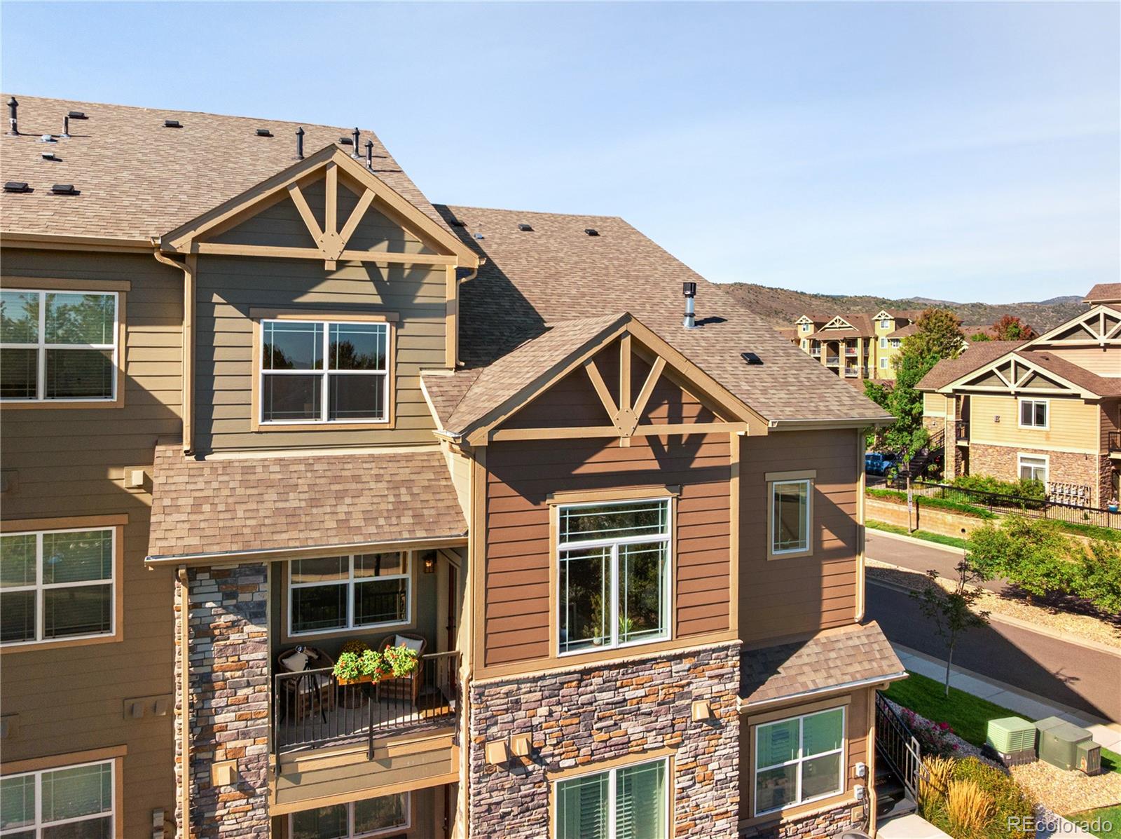
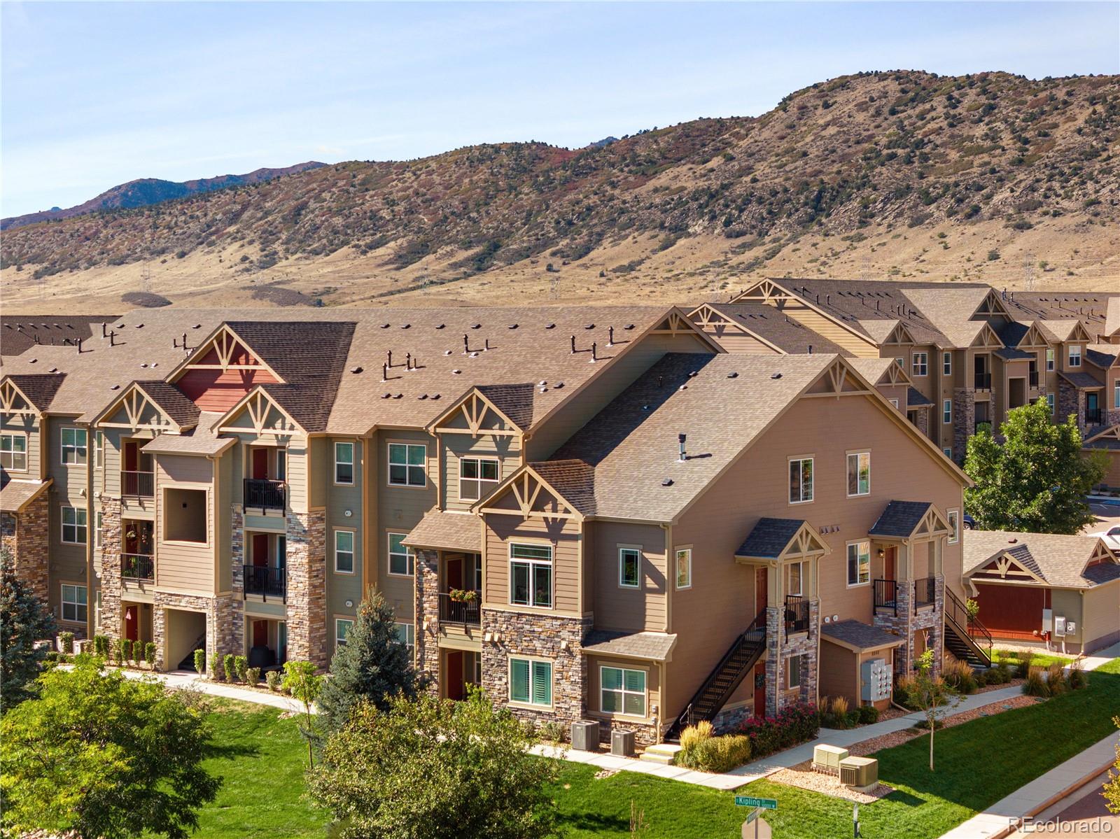
Welcome to the desirable Caden floor plan by Lokal Homes, located in the newer section of Chatfield Bluffs Condominiums at the base of the Dakota Hogback. This light-filled 3-bedroom, 3-bath corner unit enjoys a private setting overlooking green space, with large east-facing windows, a vaulted great room, gas fireplace with dramatic accent wall and a covered balcony with peaceful views and glimpses toward Chatfield Reservoir and surrounding open space. The spacious kitchen features 42" birch cabinetry, slab granite countertops, stainless steel appliances, a large island and generous storage. A main-floor bedroom offers excellent flexibility as a guest room or home office, with a full bath just across the hall. Upstairs, the primary suite includes dual sinks, granite countertops, tile flooring, a large tiled shower and walk-in closet, while the second upstairs bedroom also enjoys its own attached bath. Builder features include Low-E dual-pane windows, LED lighting, smart thermostat, high-efficiency furnace and tankless water heater. Detached 1-car garage and in-unit laundry. Enjoy community amenities including clubhouse, pool, fitness center and playground. An incredible location near Jeffco open space, Hildebrand Ranch Park, Denver Botanic Gardens Chatfield Farms and Chatfield Reservoir — yet also within walking distance of groceries, restaurants, Starbucks, Kohl’s and everyday conveniences. Heck ya'll Texas Roadhouse is less than a mile away. A rare combination of newer construction, outdoor recreation, convenience and privacy!

Save
Ask
Tour
Hide
Share
Listing Snapshot
Price 
$539,000
Days On Site 
1 Day
Bedrooms 
3
Inside Area (SqFt) 
1,863 sqft
Total Baths 
3
Full Baths 
1
Partial Baths 
2
Lot Size 
N/A
Year Built 
2023
MLS® Number 
3272028
Status 
Coming Soon
Property Tax 
$3,405
HOA/Condo/Coop Fees 
$475 monthly
Sq Ft Source 
Public Records
Friends & Family
Recent Activity
yesterdayListing updated with changes from the MLS®
yesterdayListing first seen on site
General Features
Direction Faces 
East
Garage 
Yes
Garage Spaces 
1
Green Energy Efficient 
AppliancesHVACLightingThermostatWater HeaterWindows
Levels 
Two
Parking Spaces 
1
Pets 
Cats OKDogs OK
Property Condition 
Updated/Remodeled
Property Sub Type 
Condominium
Security 
Carbon Monoxide Detector(s)Smoke Detector(s)
Sewer 
Public Sewer
SqFt Above 
1863
SqFt Total 
1863
Style 
Contemporary
Water Source 
Public
Interior Features
Appliances 
DishwasherDisposalDryerMicrowaveRangeRefrigeratorTankless Water HeaterWasher
Cooling 
Ceiling Fan(s)Central Air
Fireplace 
Yes
Fireplace Features 
GasGreat Room
Fireplaces 
1
Flooring 
CarpetTileVinyl
Furnished 
Unfurnished
Heating 
Forced Air
Interior 
Ceiling Fan(s)Granite CountersHigh CeilingsKitchen IslandOpen FloorplanPantrySmart ThermostatVaulted Ceiling(s)Walk-In Closet(s)
Laundry Features 
In Unit
Main Level Bedrooms 
1
Window Features 
Double Pane WindowsWindow Coverings
Bathroom Full 
Level - UpperDescription - Attached Full Bathroom with Tile floors, tile tub surround, Granite Vanity Counter, matte black fixtures and hardware, walk in closet.
Bathroom Three Quarter 
Level - MainDescription - 3/4 bathroom off the hallway across from main floor bedroom. Kohler® Coralais Faucets, Tile floors, Granite counters, large shower with matte black finishes.
Bedroom 
Dimensions - 11.7 x 11.4Level - UpperDescription - Upper Level 9' Ceilings, East facing window, muted pink paint, flush mount overhead light, neutral carpet, with attached full bathroom
Dining Room 
Dimensions - 9.7 x 12.2Level - MainDescription - 9’ Main Floor ceilings, 7" wide plant LVP flooring, Stunning Kichler lighting!
Great Room 
Dimensions - 16.7 x 17.2Level - MainDescription - Vaulted ceiling, LVP flooring, Tile surround gas fireplace set amidst vaulted shiplap accent wall, Incredible natural light plus LED low profile ceiling light, Dual Phone/Cable port outlet,Ceiling Fan Prewire in Great Room, Honeywell® T-6 Pro Smart Thermostat. The Great room opens up to a covered balcony overlooking the greenspace with views of Chatfield Reservoir and the Denver Botanic Gardens at Chatfield.
Kitchen 
Dimensions - 10.7 x 11.2Level - MainDescription - 42" Birch Cabinetry, Slab Granite Countertops, Large Black undermount sink, Stainless Steel Samsung Appliance package, LVP flooring, Contemporary Kichler upgraded pendant lighting over the spacious granite island. Convenient pantry with wood shelves.
Laundry 
Level - MainDescription - Neutral Tile Floors, washer/dryer included, convenient shelf.
Save
Ask
Tour
Hide
Share
Exterior Features
Construction Details 
Frame
Exterior 
Balcony
Lot Features 
Corner LotGreenbelt
Roof 
Composition
Windows/Doors 
Double Pane WindowsWindow Coverings
Community Features
Association Amenities 
ClubhouseFitness CenterParkingPlaygroundPoolSpa/Hot Tub
Association Fee 
$475.0
Association Fee Frequency 
Monthly
School District 
Jefferson County R-1
Financing Terms Available 
CashConventionalFHAVA Loan
Building Access 
Exterior Access
Schools
School District
Jefferson County R-1
Elementary School
Shaffer
Middle School
Falcon Bluffs
High School
Chatfield
Listing courtesy of RE/MAX Professionals [email protected]

logo | 8848 S Kipling Way 208, Littleton, CO, 80127

The content relating to real estate for sale in this Web site comes in part from the Internet Data eXchange ("IDX") program of METROLIST, INC., DBA RECOLORADO real estate listings held by brokers other than RE/MAX Professionals are marked with the IDX Logo. This information is being provided for the consumers' personal, non-commercial use and may not be used for any other purpose. All information subject to change and should be independently verified.

Neighborhood & Commute
Source: Walkscore
Disclosure: Community information and market data powered by Constellation Data Labs. Information is deemed reliable but not guaranteed.
Save
Ask
Tour
Hide
Share