Amy_Ryan_Group_Logo_255x70
Save
Ask
Tour
Hide
Share
$425,000
New Listing

16019 E Elk Drive
Denver, CO 80239

For Sale|Townhouse|Active
3
Beds
3
Total Baths
2
Full Baths
1
Partial Bath
1,631
SqFt
$261
/SqFt
2017
Built
Subdivision:
Denver Connection West
County:
Denver
Call Now: 720-466-3808
Is this the listing for you? We can help make it yours.
720-466-3808
16019 E Elk Drive16019 E Elk Drive16019 E Elk Drive16019 E Elk Drive
Save
Ask
Tour
Hide
Share

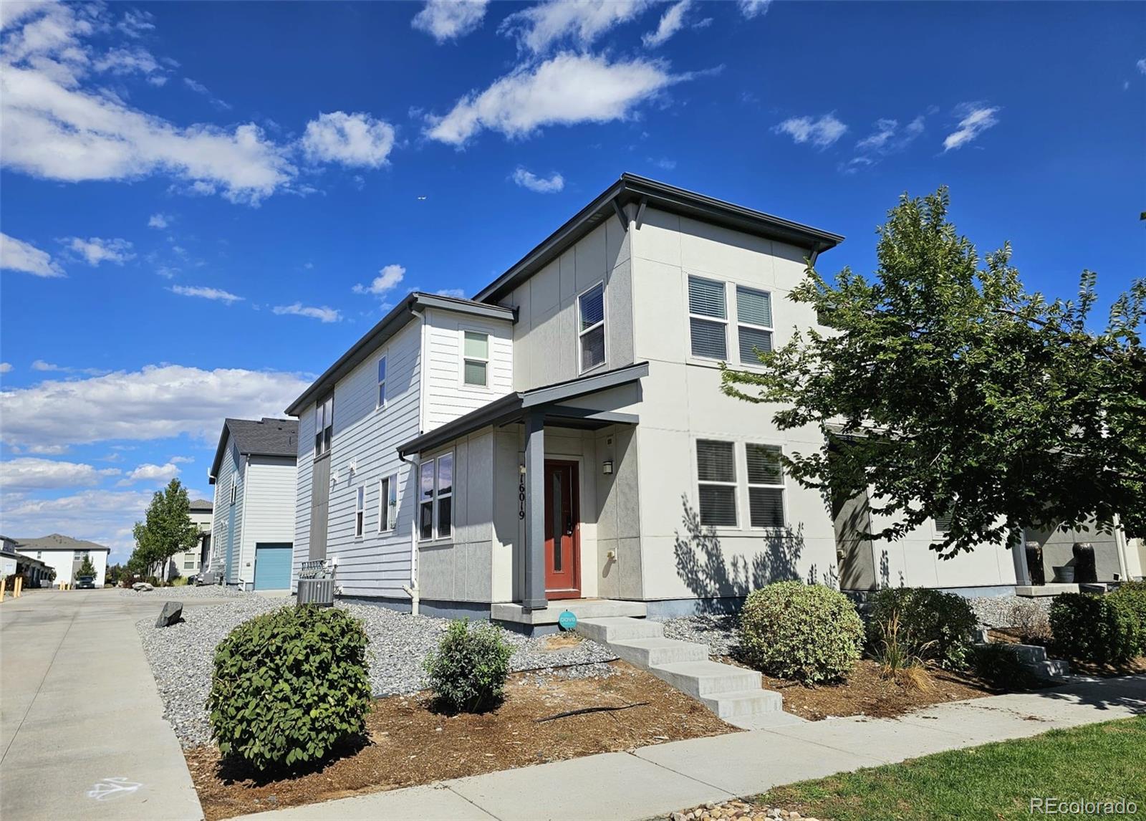
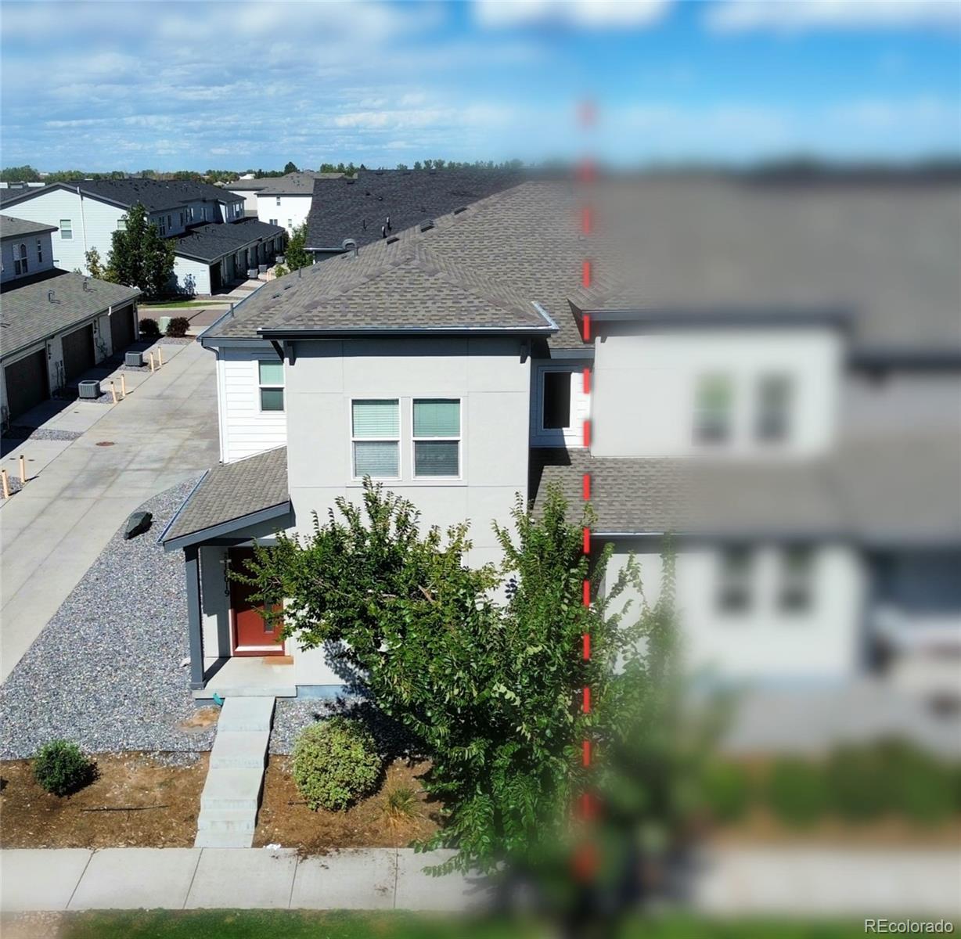
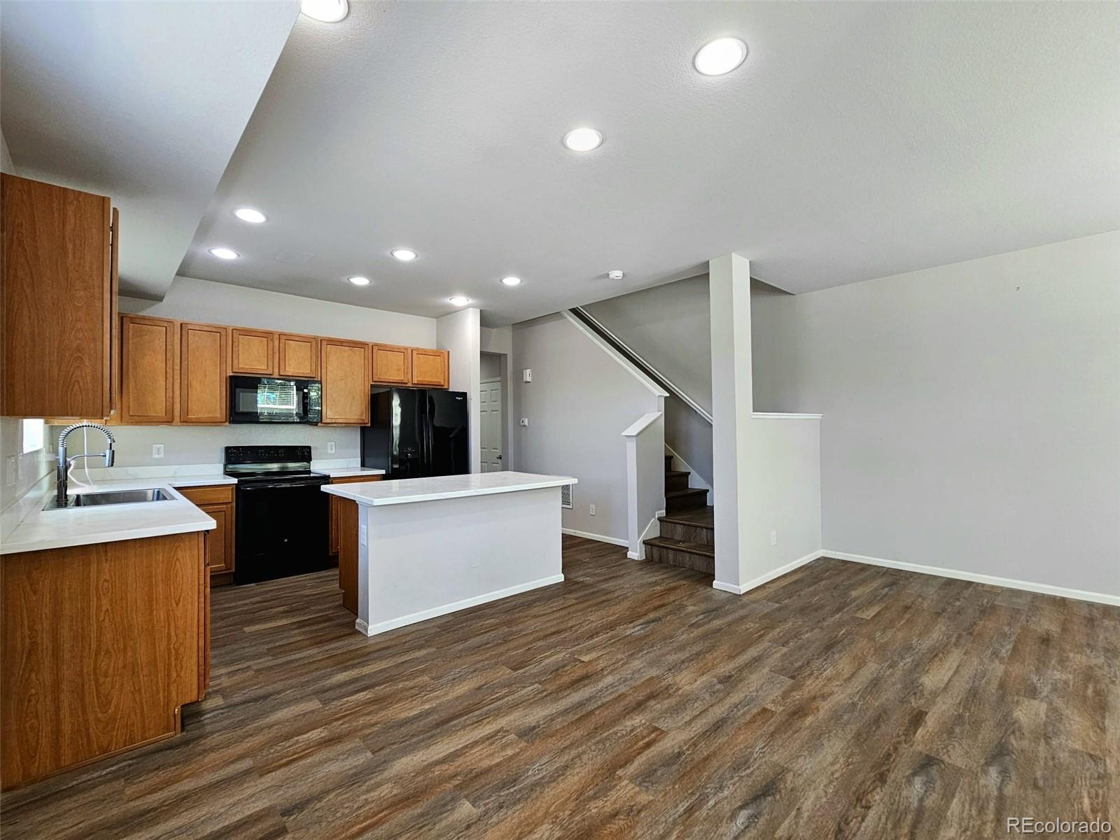
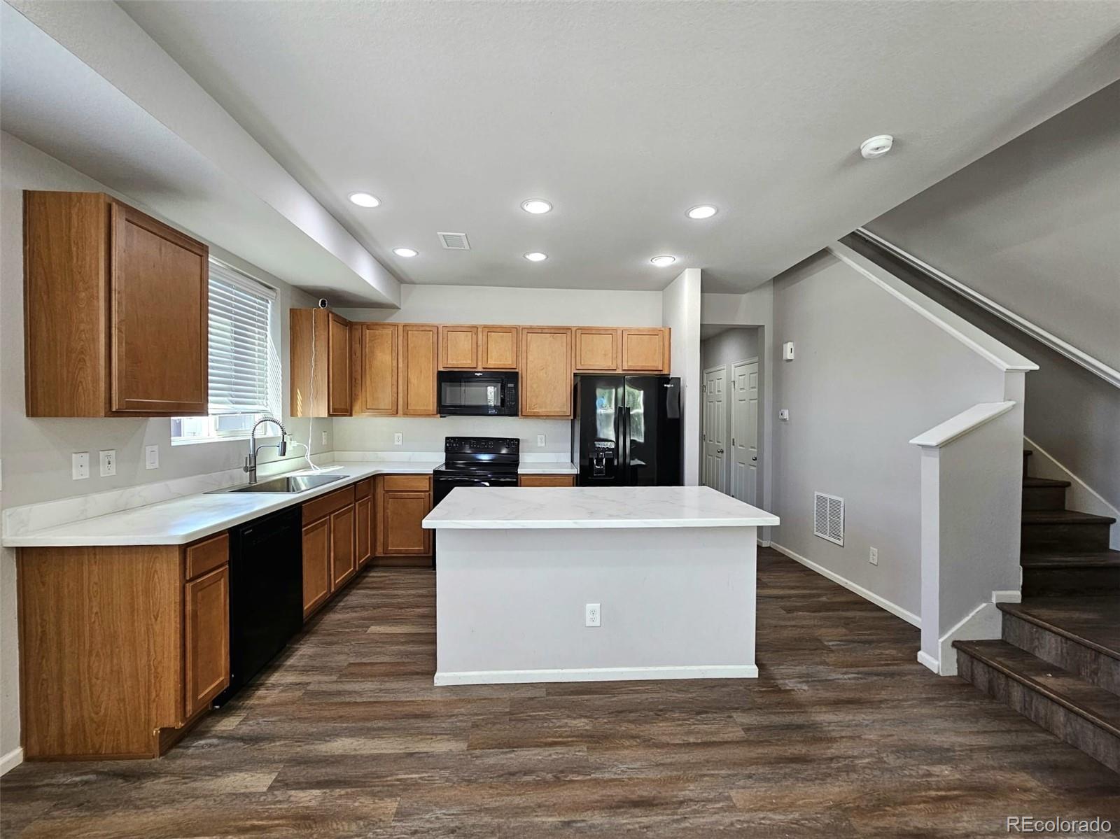
Welcome home to 16019 E Elk Drive—a beautiful 3-bedroom, 3-bathroom end-unit townhome where modern comfort, thoughtful design, and Colorado living come together. Set on a premium lot in the desirable Avion Community, this inviting home immediately stands out with its spacious open-concept layout, oversized 2-car garage, and abundant natural light. Whether you're hosting friends, enjoying a quiet evening at home, or simply settling into everyday life, the flexible living spaces are designed to make you feel right at home. At the heart of the home, the well-appointed kitchen brings style and function together with a generous island, and a walk-in pantry. Upstairs, retreat to the spacious owner's suite and wake up to beautiful mountain views. The private en-suite bath offers dual vanities, a large shower, and walk-in closet—creating a comfortable space to unwind at the end of the day. Two additional bedrooms provide room for family, guests, a home office, or whatever life calls for. Outside your front door, enjoy the best of low-maintenance community living. Avion offers a clubhouse, pool, dog park, and scenic greenbelt spaces—giving you places to relax, connect, exercise, and enjoy the outdoors without giving up the comforts of home. Conveniently located near downtown Denver and DIA, this is more than a place to live—it's a place to settle in, make memories, and enjoy the Colorado lifestyle. Discover the comfort, convenience, and sense of home waiting for you at 16019 E Elk Drive.

Save
Ask
Tour
Hide
Share
Listing Snapshot
Price 
$425,000
Days On Site 
0 Days
Bedrooms 
3
Inside Area (SqFt) 
1,631 sqft
Total Baths 
3
Full Baths 
2
Partial Baths 
1
Lot Size 
0.05 Acres
Year Built 
2017
MLS® Number 
3260628
Status 
Active
Property Tax 
$5,170
HOA/Condo/Coop Fees 
$221 monthly
Sq Ft Source 
Public Records
Friends & Family
Recent Activity
9 hours agoListing updated with changes from the MLS®
12 hours agoListing first seen on site
General Features
Acres 
0.05
Attached Garage 
Yes
Garage 
Yes
Garage Spaces 
2
Levels 
Two
Parking 
ConcreteAttached
Parking Spaces 
2
Pets 
Yes
Property Sub Type 
Townhouse
Sewer 
Public Sewer
SqFt Above 
1631
SqFt Total 
1631
Style 
Contemporary
Utilities 
Natural Gas AvailableCable AvailableElectricity ConnectedNatural Gas ConnectedPhone Available
Water Source 
Public
Zoning 
PUD
Interior Features
Appliances 
DishwasherDisposalDryerMicrowaveOvenRangeRefrigeratorWasher
Cooling 
Central Air
Flooring 
Laminate
Heating 
Forced Air
Interior 
Eat-in KitchenKitchen IslandPantryWalk-In Closet(s)
Window Features 
Double Pane Windows
Bathroom Full 
Level - Upper
Bathroom Half 
Level - Main
Bedroom 
Level - Upper
Kitchen 
Level - Main
Laundry 
Level - Upper
Living Room 
Level - Main
Save
Ask
Tour
Hide
Share
Exterior Features
Construction Details 
FrameStucco
Exterior 
Rain Gutters
Lot Features 
Corner Lot
Roof 
Shingle
Windows/Doors 
Double Pane Windows
Community Features
Association Amenities 
ClubhousePoolSpa/Hot Tub
Association Fee 
$221.0
Association Fee Frequency 
Monthly
School District 
Denver 1
Financing Terms Available 
1031 ExchangeCashConventionalFHAVA Loan
Roads 
Paved
Schools
School District
Denver 1
Elementary School
Lena Archuleta
Middle School
Omar D. Blair Charter School
High School
DSST: Green Valley Ranch
Listing courtesy of Guide Real Estate [email protected]

logo | 16019 E Elk Drive, Denver, CO, 80239

The content relating to real estate for sale in this Web site comes in part from the Internet Data eXchange ("IDX") program of METROLIST, INC., DBA RECOLORADO real estate listings held by brokers other than Guide Real Estate are marked with the IDX Logo. This information is being provided for the consumers' personal, non-commercial use and may not be used for any other purpose. All information subject to change and should be independently verified.

Neighborhood & Commute
Source: Walkscore
Disclosure: Community information and market data powered by Constellation Data Labs. Information is deemed reliable but not guaranteed.
Save
Ask
Tour
Hide
Share