Amy_Ryan_Group_Logo_255x70
Save
Ask
Tour
Hide
Share
$825,000
New Listing

5704 S Genoa Court
Aurora, CO 80015

For Sale|Single Family Residence|Active
5
Beds
5
Total Baths
4
Full Baths
1
Partial Bath
3,935
SqFt
$210
/SqFt
1999
Built
Subdivision:
Tuscany
County:
Arapahoe
Call Now: 720-466-3808
Is this the listing for you? We can help make it yours.
720-466-3808
5704 S Genoa Court5704 S Genoa Court5704 S Genoa Court5704 S Genoa Court
Save
Ask
Tour
Hide
Share

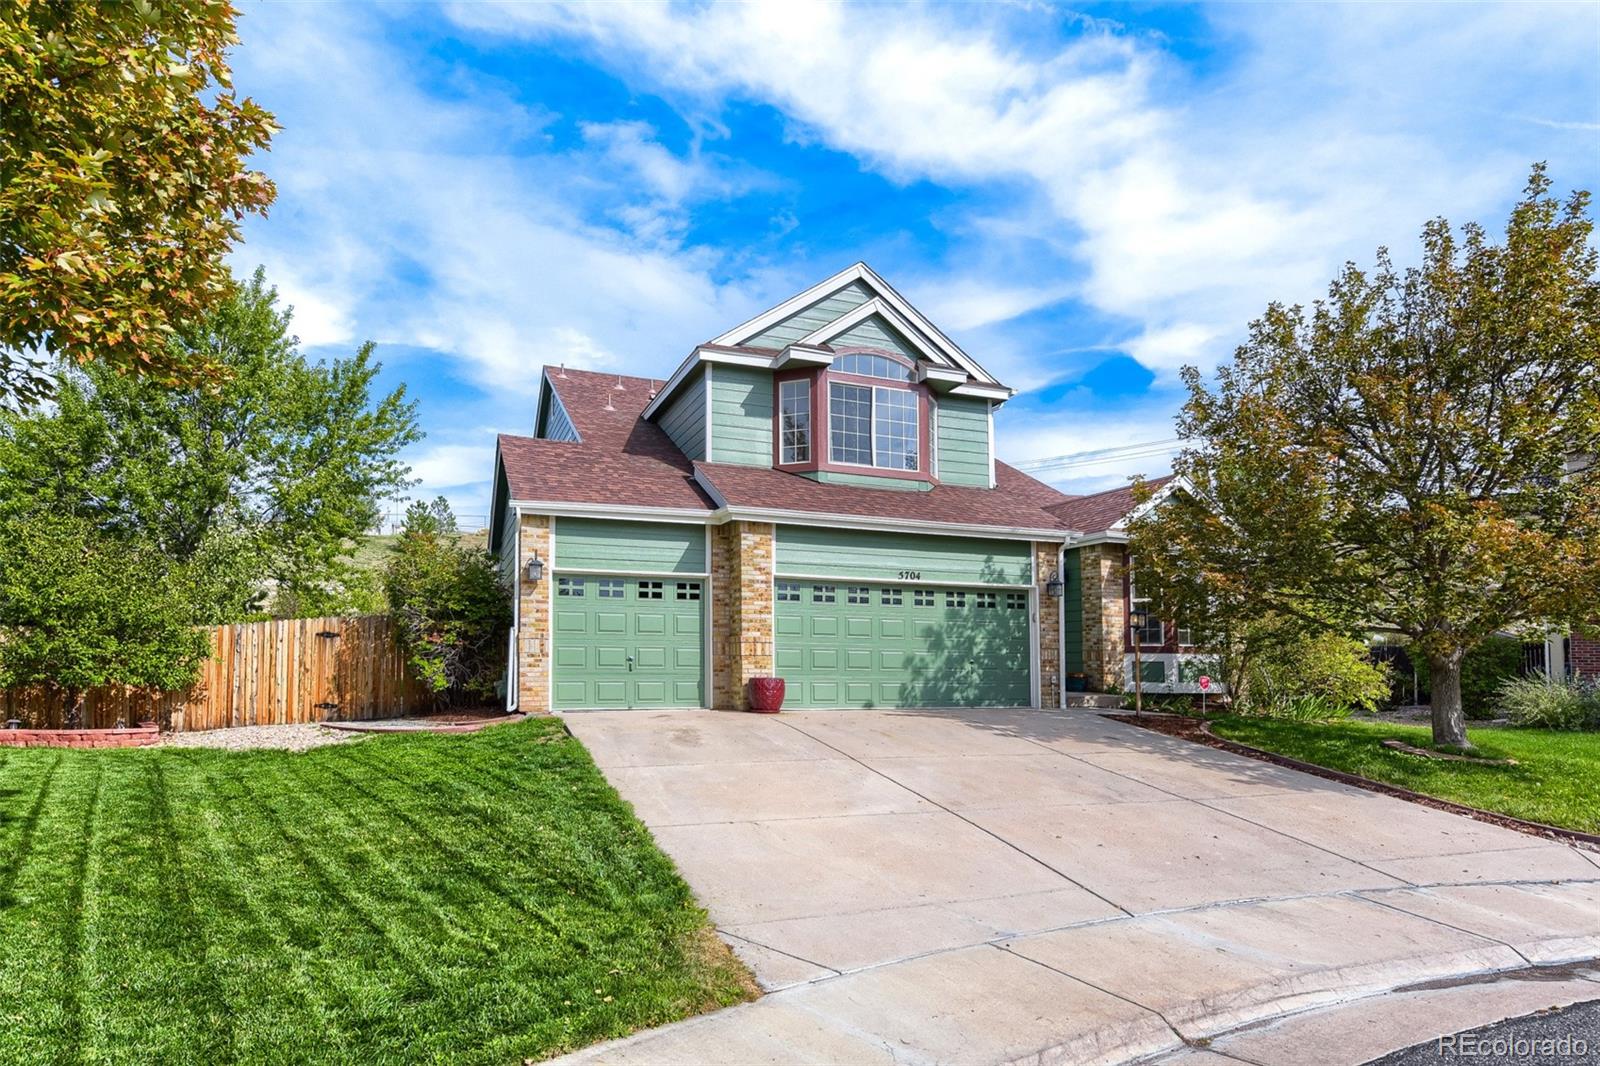
Welcome to this move-in-ready home, nestled on a cul-de-sac in the desirable Tuscany community. From its generous finished living space to its large secondary bedrooms, this home gives everyone room to spread out. The huge chef-style kitchen offers abundant counter space, cabinetry, and a large island, making it a natural gathering place. The finished basement, complete with a lower-level kitchen, adds even more flexibility for multigenerational living, extended-stay guests, or a potential rental arrangement where permitted. Outside is where this home really sets itself apart. The professionally landscaped backyard unfolds into distinct spaces for relaxing and entertaining: an expansive Trex deck with a covered, working infinity pool, a tiered sitting area overlooking a flowing rock waterfall, and a separate play area with equipment. The small, manicured front yard makes a welcoming first impression without adding much upkeep. Tuscany residents can enjoy a community pool, tennis and pickleball courts, and walking trails. With convenient access to E-470, Denver International Airport, and the shopping, dining, and entertainment at Southlands Mall, this home pairs an appealing location with remarkable indoor and outdoor space—all at a compelling list price. With room to spread out inside and an outdoor retreat made for memorable moments, this home delivers exceptional value at its list price. Come see how much more there is to love in person—schedule your showing today!

Save
Ask
Tour
Hide
Share
Listing Snapshot
Price 
$825,000
Days On Site 
0 Days
Bedrooms 
5
Inside Area (SqFt) 
3,935 sqft
Total Baths 
5
Full Baths 
4
Partial Baths 
1
Lot Size 
0.51 Acres
Year Built 
1999
MLS® Number 
2866240
Status 
Active
Property Tax 
$5,244
HOA/Condo/Coop Fees 
$112 monthly
Sq Ft Source 
Public Records
Friends & Family
Recent Activity
8 hours agoListing updated with changes from the MLS®
8 hours agoListing first seen on site
General Features
Acres 
0.51
Attached Garage 
Yes
Direction Faces 
South
Garage 
Yes
Garage Spaces 
3
Levels 
Two
Parking 
ConcreteOversizedStorageAttached
Parking Spaces 
3
Property Condition 
Updated/Remodeled
Property Sub Type 
Single Family Residence
Security 
Smoke Detector(s)
Sewer 
Public Sewer
SqFt Above 
2806
SqFt Below 
1129
SqFt Total 
4503
Style 
Traditional
Utilities 
Natural Gas AvailableCable AvailableElectricity ConnectedNatural Gas Connected
Water Source 
Public
Interior Features
Appliances 
OvenCooktopDishwasherDisposalDouble OvenDryerGas Water HeaterMicrowaveRange HoodRefrigeratorSelf Cleaning OvenWasher
Basement 
FinishedPartial
Cooling 
Ceiling Fan(s)Central Air
Fireplace 
Yes
Fireplace Features 
Family Room
Fireplaces 
1
Flooring 
CarpetLaminateStoneWood
Heating 
Forced Air
Interior 
Built-in FeaturesCeiling Fan(s)Granite CountersHigh CeilingsHigh Speed InternetIn-Law FloorplanKitchen IslandLaminate CountersOpen FloorplanPantryVaulted Ceiling(s)Walk-In Closet(s)
Laundry Features 
Sink
Spa 
Yes
Window Features 
Bay Window(s)Double Pane WindowsWindow CoveringsWindow Treatments
Bathroom Full 
Level - UpperDescription - The four-piece Jack-and-Jill bathroom connects bedrooms three and four, giving each room its own entrance. Dual sinks with laminate countertops provide space for shared use, while travertine tile floors complete the room.
Bathroom Half 
Dimensions - 6 x 5Level - MainDescription - Powder room with travertine tile floor and a slab granite counter top is perfectly placed on the main level giving guests privacy and comfort while entertaining.
Bedroom 
Dimensions - 12 x 11Level - UpperDescription - Bedroom four is part of the home’s Jack-and-Jill layout, with direct access to a full bathroom shared with the adjoining bedroom. It’s a convenient setup that gives each room easy access while keeping the bedrooms separate.
Dining Room 
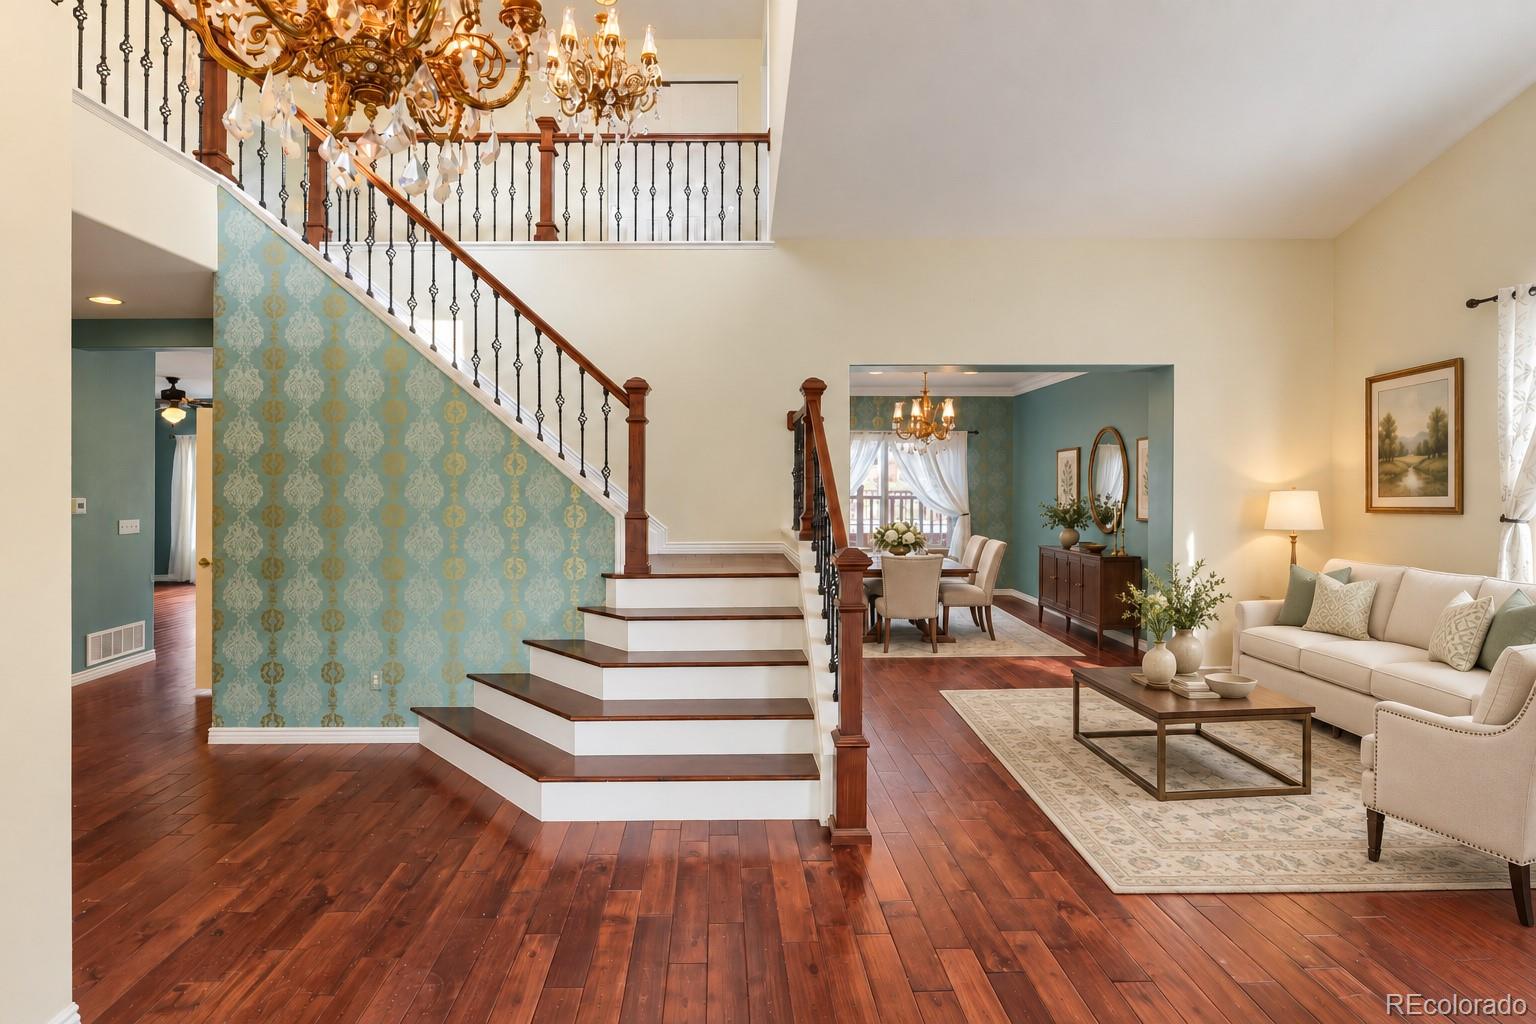
Dimensions - 12 x 10Level - MainDescription - Fresh interior paint, rich wood floors, and a vintage-style gold and glass chandelier give the formal dining room a warm, welcoming feel. Natural light pours through the large window, creating a beautiful setting for holiday dinners, special occasions, and gatherings with friends and family.
Family Room 
Dimensions - 17 x 17Level - MainDescription - Just off the kitchen, the family room offers a welcoming place to gather. Large windows bring in plenty of natural light, while rich wood floors, a ceiling fan, and a gas fireplace set into a stone feature wall make the space comfortable for everyday living and spending time with those we hold dear.
Great Room 
Dimensions - 27 x 24Level - BasementDescription - The finished basement offers a spacious great room designed for gathering, relaxing, and everyday living. With a full kitchen nearby, this level feels like a home within a home—ideal for extended stays by guests, multigenerational living, or anyone who would appreciate a space of their own.
Kitchen 
Dimensions - 14 x 10Level - MainDescription - Travertine tile floors welcome you into this spacious kitchen. Slab granite countertops, a glass tile backsplash, and abundant cabinetry with crown molding give the space a polished look. Recessed lighting and pendant lights over the large island brighten the room, while generous counter space offers plenty of room to cook and entertain. The island also provides space for meal prep, casual dining, and gathering. Features include a copper sink, stainless steel double wall ovens, a four-drawer refrigerator/freezer, and a gas cooktop. Just off the kitchen, the breakfast nook includes additional cabinetry and a dedicated space for recipes or household tasks. French doors with integral blinds open to an expansive Trex deck and a beautifully landscaped yard with a water fountain—an inviting setting for outdoor dining and entertaining.
Laundry 
Dimensions - 9 x 8Level - MainDescription - The main-floor laundry room is conveniently located near the garage, making it easy to drop off muddy clothes and towels before they make their way through the house. A window brings in natural light, and travertine tile floors make cleanup easy. The washer and dryer are included, while upper and lower cabinets and a utility sink provide plenty of storage and room to tackle whatever mess comes your way.
Living Room 
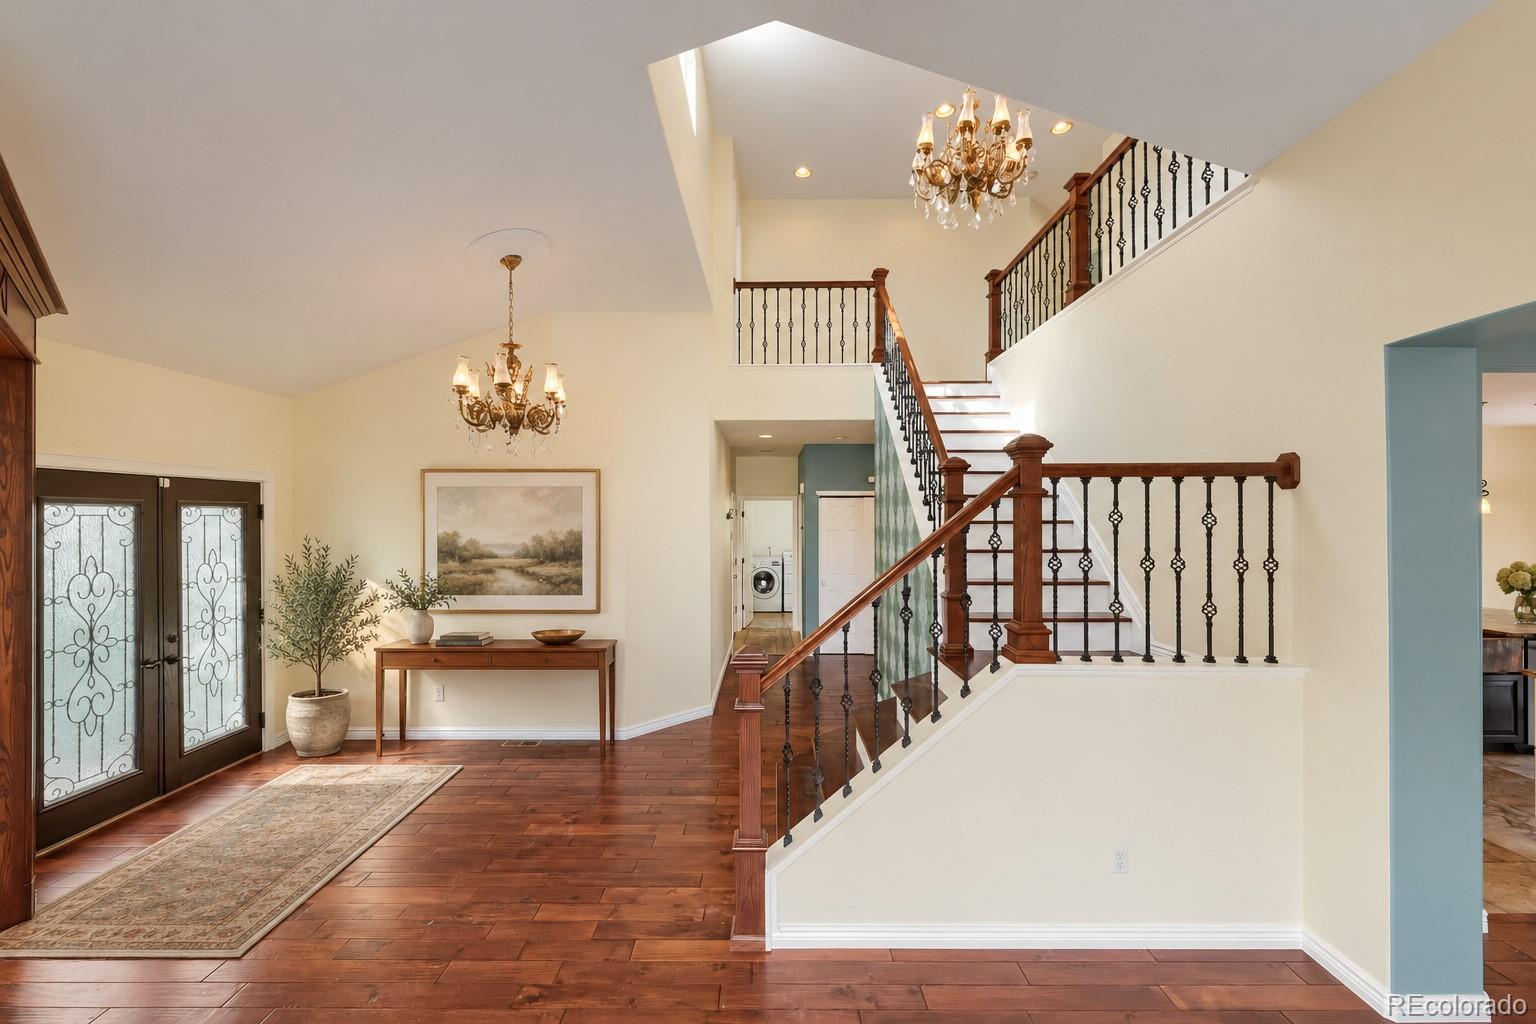
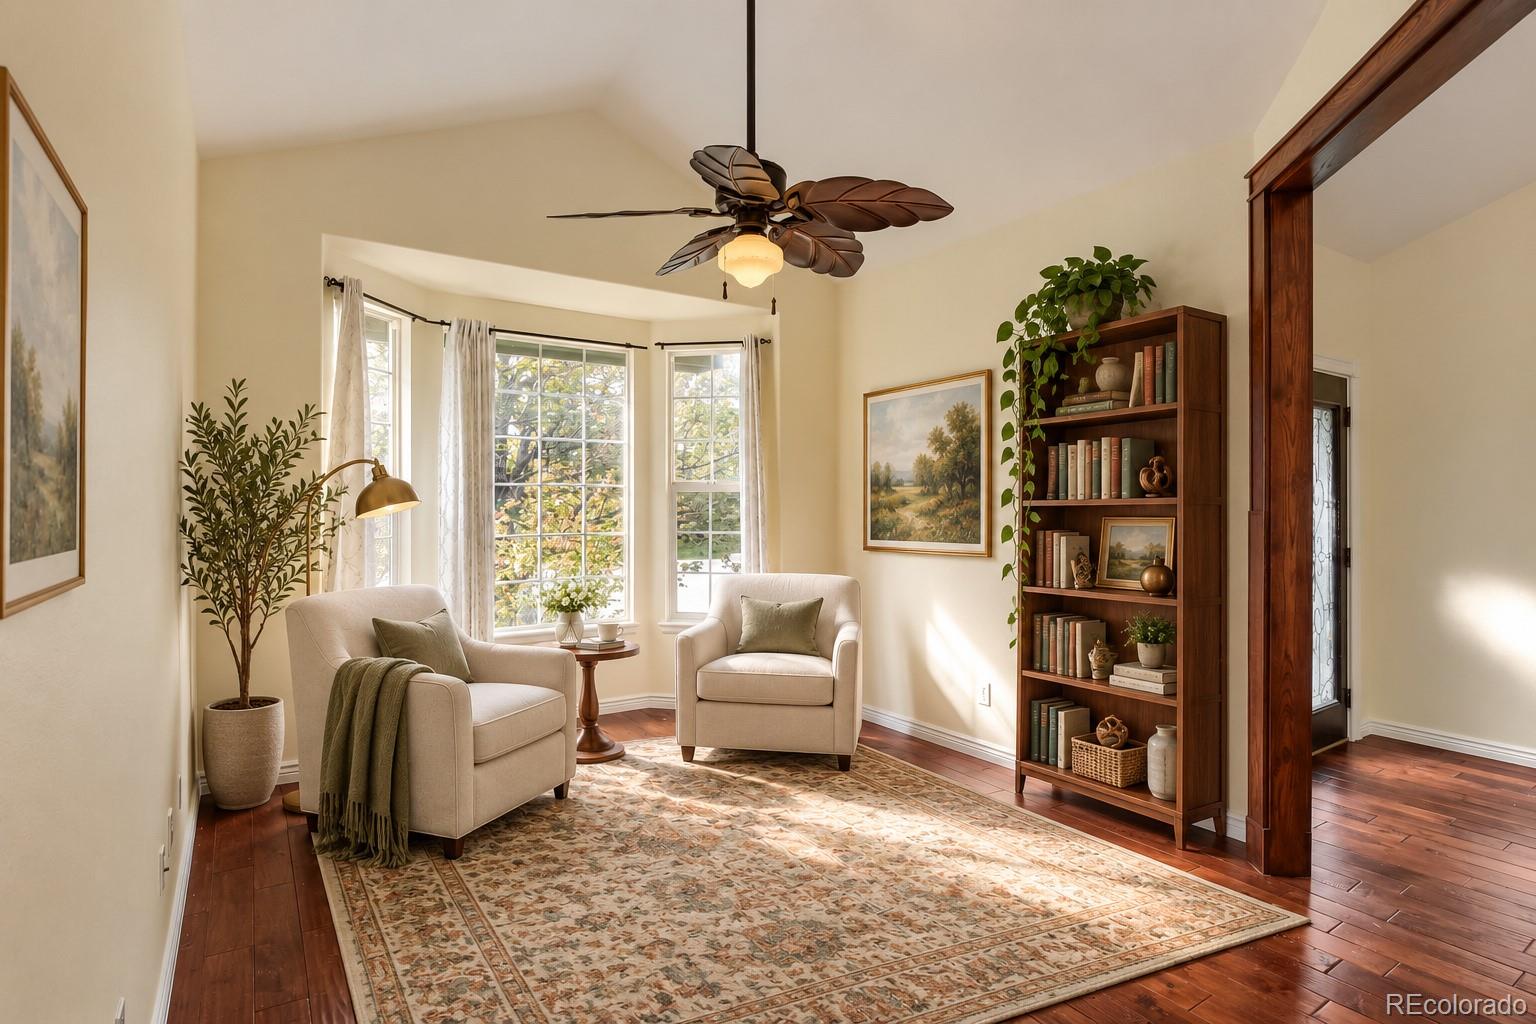
Dimensions - 29 x 13Level - MainDescription - With vaulted ceilings, rich wood floors, fresh interior paint, and abundant natural light, the formal living room makes a striking first impression. Exquisite Persian Chandeliers—one of three matching, imported from Iran, featuring gold-plated finish with genuine full-lead crystal accents, adds elegance and character, while a ceiling fan and drapes complete the space. A column-framed alcove with a bay window offers a lovely spot for a reading nook, a piano, or a conversation area.
Save
Ask
Tour
Hide
Share
Exterior Features
Construction Details 
Frame
Exterior 
GardenPlaygroundPrivate Yard
Fencing 
FencedFull
Lot Features 
Cul-De-SacLandscapedSprinklers In FrontSprinklers In Rear
Patio And Porch 
Deck
Pool Features 
Outdoor Pool
Roof 
Composition
Spa 
Yes
Spa Features 
Bath
Windows/Doors 
Bay Window(s)Double Pane WindowsWindow CoveringsWindow Treatments
Community Features
Association Amenities 
PlaygroundPoolTennis Court(s)Trail(s)
Association Fee 
$80.0
Association Fee Frequency 
Monthly
Additional Association Fee 
$32.0
Additional Association Fee Frequency 
Monthly
School District 
Cherry Creek 5
Financing Terms Available 
CashConventionalFHAVA Loan
Roads 
Paved
Schools
School District
Cherry Creek 5
Elementary School
Rolling Hills
Middle School
Falcon Creek
High School
Grandview
Listing courtesy of Metro Design Realty [email protected]

logo | 5704 S Genoa Court, Aurora, CO, 80015

The content relating to real estate for sale in this Web site comes in part from the Internet Data eXchange ("IDX") program of METROLIST, INC., DBA RECOLORADO real estate listings held by brokers other than Metro Design Realty are marked with the IDX Logo. This information is being provided for the consumers' personal, non-commercial use and may not be used for any other purpose. All information subject to change and should be independently verified.

Neighborhood & Commute
Source: Walkscore
Disclosure: Community information and market data powered by Constellation Data Labs. Information is deemed reliable but not guaranteed.
Save
Ask
Tour
Hide
Share