Amy_Ryan_Group_Logo_255x70
Save
Ask
Tour
Hide
Share
$300,000
New Listing

8199 Welby Road 1102
Denver, CO 80229

For Sale|Condominium|Active
2
Beds
3
Total Baths
2
Full Baths
1
Partial Bath
1,088
SqFt
$276
/SqFt
1996
Built
Subdivision:
Welby Hill
County:
Adams
Call Now: 720-466-3808
Is this the listing for you? We can help make it yours.
720-466-3808
Upcoming Open Houses
Sun, Oct 11, 10:00 AM - 2:00 PM
8199 Welby Road 11028199 Welby Road 11028199 Welby Road 11028199 Welby Road 1102
Save
Ask
Tour
Hide
Share

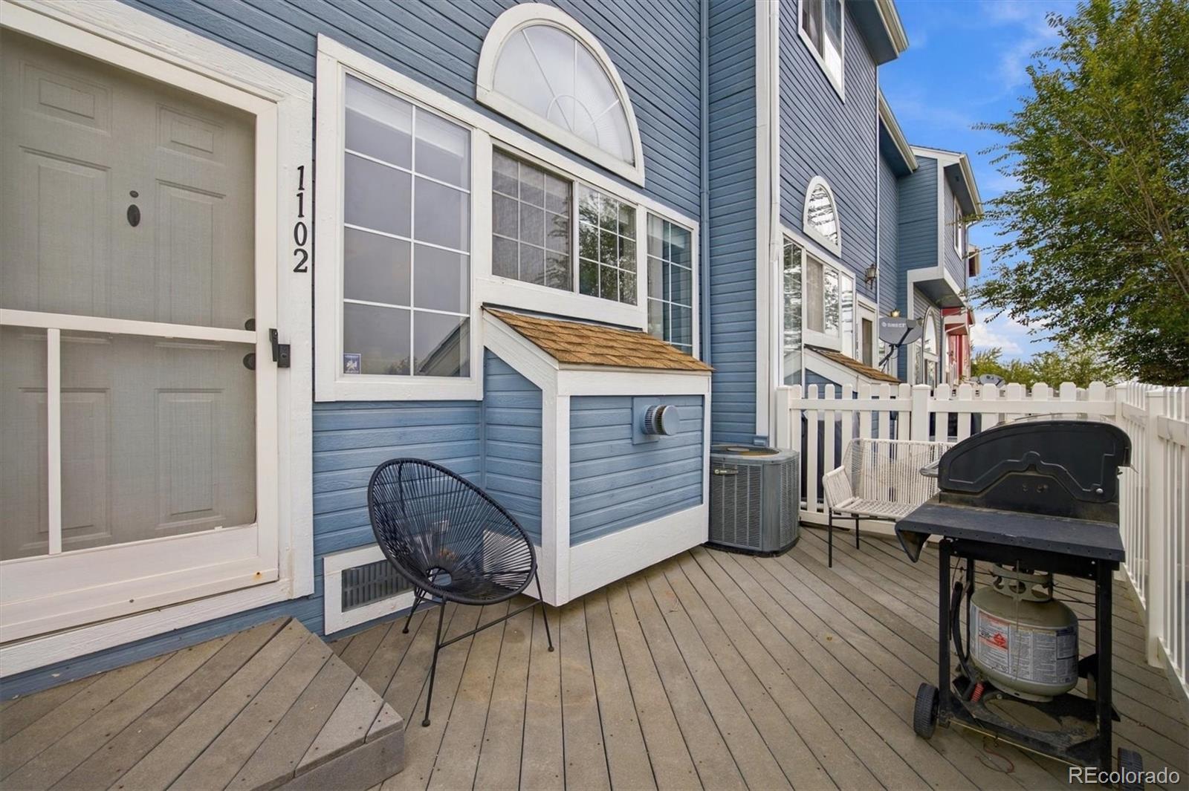
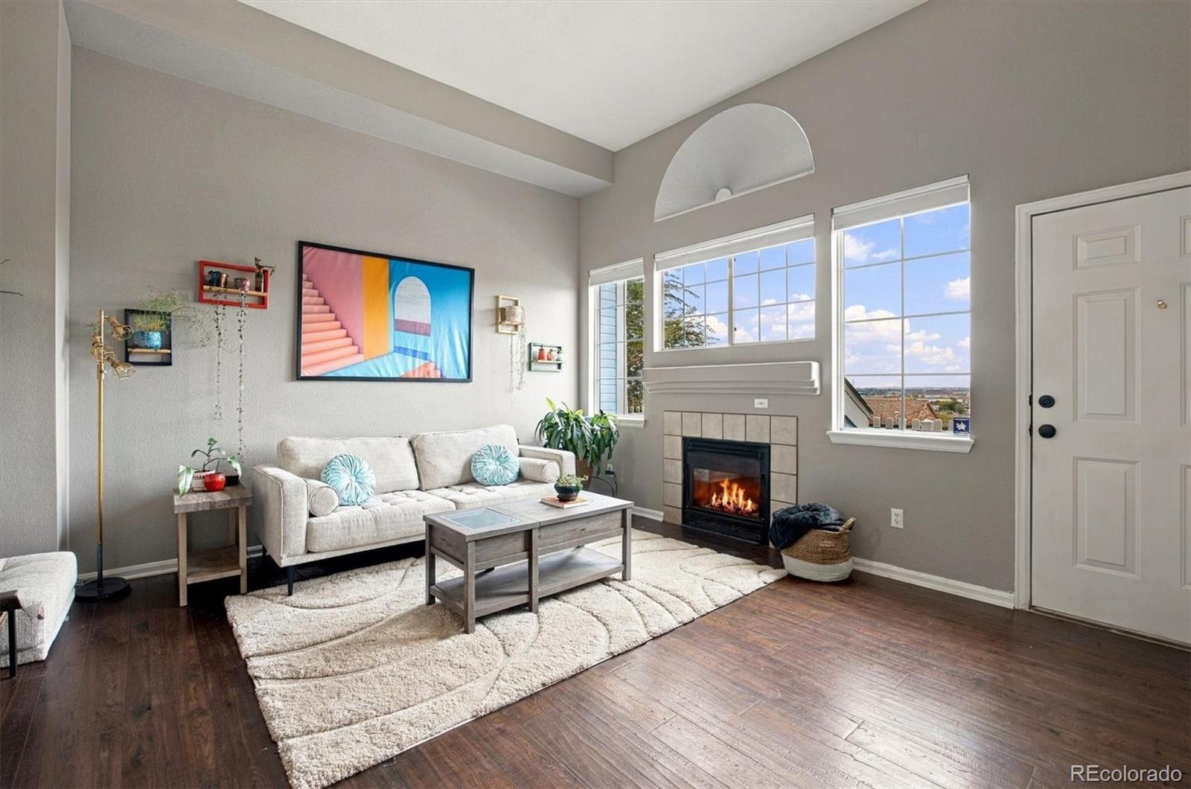
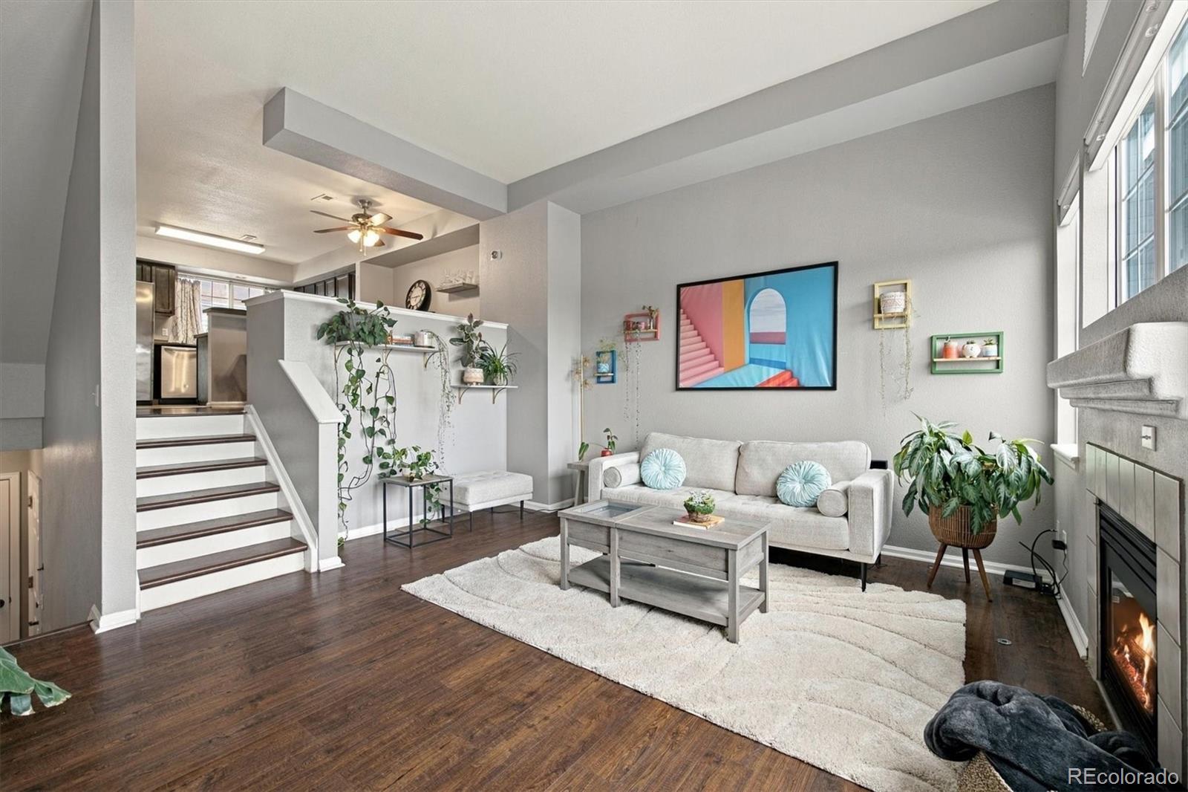
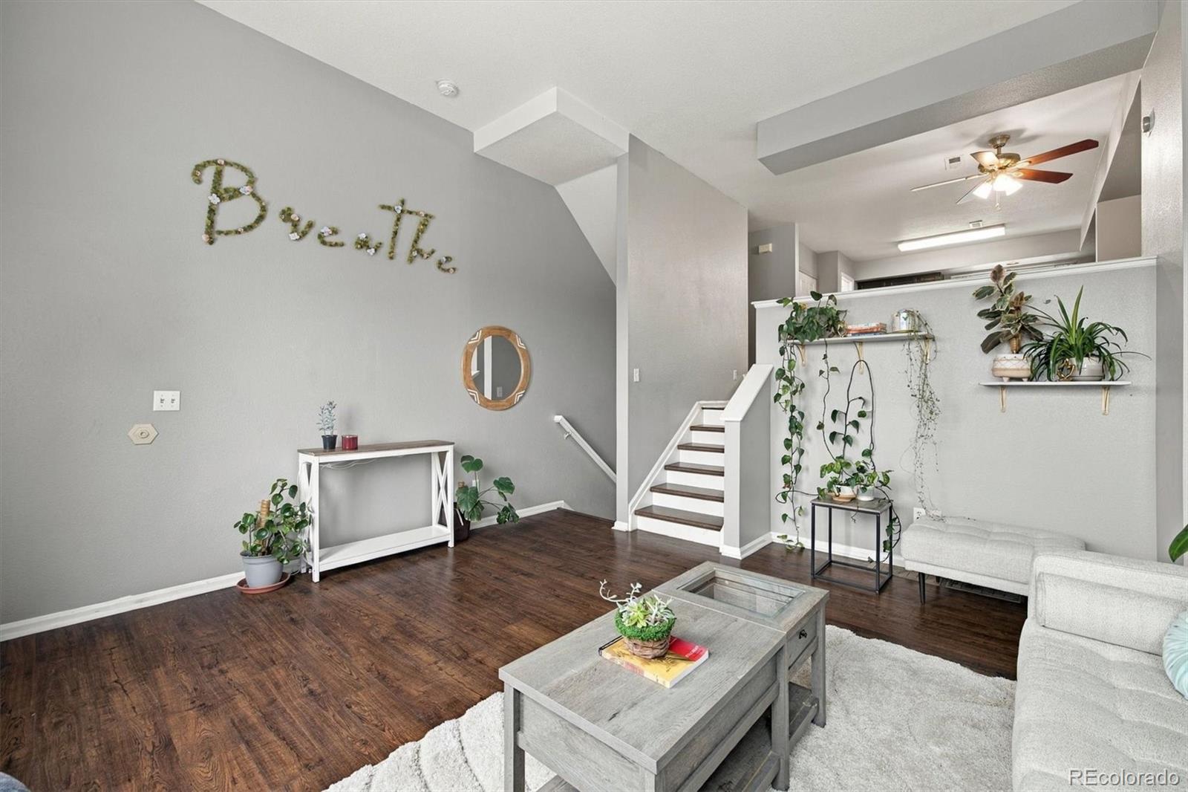
Welcome home to this charming 2-bedroom, 2.5-bath townhome in Welby Hill! Step inside to a bright, comfortable floor plan that feels welcoming from the moment you arrive. The main living space is anchored by a cozy gas fireplace—perfect for Colorado evenings—and flows easily into the dining and kitchen areas. Upstairs, you'll find two bedrooms with the space and privacy to make the layout work for you, whether you need a home office, guest room, or simply a little room to spread out. Outside, the private balcony gives you your own spot for morning coffee, fresh air, or unwinding at the end of the day. An attached one-car garage, in-unit laundry and extra storage add the everyday conveniences that make a home easy to live in. When warmer weather rolls around, enjoy the community pool, playground and clubhouse. With convenient access to shopping, dining, major roadways and nearby light rail, this Welby Hill townhome offers a comfortable place to call home with an easy connection to the rest of the Denver metro area.

Save
Ask
Tour
Hide
Share
Listing Snapshot
Price 
$300,000
Days On Site 
0 Days
Bedrooms 
2
Inside Area (SqFt) 
1,088 sqft
Total Baths 
3
Full Baths 
2
Partial Baths 
1
Lot Size 
N/A
Year Built 
1996
MLS® Number 
2777817
Status 
Active
Property Tax 
$2,255
HOA/Condo/Coop Fees 
$375 monthly
Sq Ft Source 
Public Records
Friends & Family
Recent Activity
7 hours agoListing updated with changes from the MLS®
9 hours agoListing first seen on site
General Features
Attached Garage 
Yes
Garage 
Yes
Garage Spaces 
1
Levels 
Two
Parking 
Attached
Parking Spaces 
1
Property Sub Type 
Condominium
Security 
Carbon Monoxide Detector(s)Secured Garage/ParkingSmoke Detector(s)
Sewer 
Public Sewer
SqFt Above 
1088
SqFt Total 
1088
Utilities 
Natural Gas AvailableElectricity ConnectedNatural Gas Connected
Water Source 
Public
Zoning 
R-4
Interior Features
Appliances 
DishwasherDisposalDryerGas Water HeaterOvenRangeRefrigeratorWasher
Cooling 
Ceiling Fan(s)Central Air
Fireplace 
Yes
Fireplace Features 
GasLiving Room
Fireplaces 
1
Flooring 
CarpetLaminateTile
Heating 
Forced Air
Interior 
Breakfast BarCeiling Fan(s)Eat-in KitchenHigh CeilingsSmart ThermostatVaulted Ceiling(s)
Laundry Features 
In UnitLaundry Closet
Bathroom Full 
Dimensions - 7 x 5Level - Upper
Bathroom Half 
Dimensions - 10 x 4.5Level - MainDescription - Next to Kitchen
Bedroom 
Dimensions - 12 x 11Level - UpperDescription - Back Bedroom with Private Bath
Dining Room 
Dimensions - 11 x 10Level - Upper
Kitchen 
Dimensions - 11.11 x 10.4Level - UpperDescription - Updated cabinets
Laundry 
Dimensions - 3 x 5
Living Room 
Dimensions - 15 x 14Level - MainDescription - Perfect for relaxing with lots of light
Save
Ask
Tour
Hide
Share
Exterior Features
Construction Details 
Frame
Exterior 
Rain Gutters
Roof 
Composition
Community Features
Association Amenities 
ClubhousePlaygroundPool
Association Fee 
$375.0
Association Fee Frequency 
Monthly
School District 
Adams 12 5 Star Schl
Financing Terms Available 
1031 ExchangeCashConventional
Building Access 
Exterior Access
Schools
School District
Adams 12 5 Star Schl
Elementary School
Coronado Hills
Middle School
Thornton
High School
Thornton
Listing courtesy of Keller Williams Avenues Realty [email protected]

logo | 8199 Welby Road 1102, Denver, CO, 80229

The content relating to real estate for sale in this Web site comes in part from the Internet Data eXchange ("IDX") program of METROLIST, INC., DBA RECOLORADO real estate listings held by brokers other than Keller Williams Avenues Realty are marked with the IDX Logo. This information is being provided for the consumers' personal, non-commercial use and may not be used for any other purpose. All information subject to change and should be independently verified.

Neighborhood & Commute
Source: Walkscore
Disclosure: Community information and market data powered by Constellation Data Labs. Information is deemed reliable but not guaranteed.
Save
Ask
Tour
Hide
Share