Amy_Ryan_Group_Logo_255x70
Save
Ask
Tour
Hide
Share
$849,900
New Listing

22878 E Euclid Circle
Aurora, CO 80016

Single Family Residence|Coming Soon
5
Beds
5
Total Baths
4
Full Baths
1
Partial Bath
4,184
SqFt
$203
/SqFt
2001
Built
Subdivision:
Saddle Rock North
County:
Arapahoe
Call Now: 720-466-3808
Is this the listing for you? We can help make it yours.
720-466-3808
22878 E Euclid Circle22878 E Euclid Circle22878 E Euclid Circle22878 E Euclid Circle
Save
Ask
Tour
Hide
Share

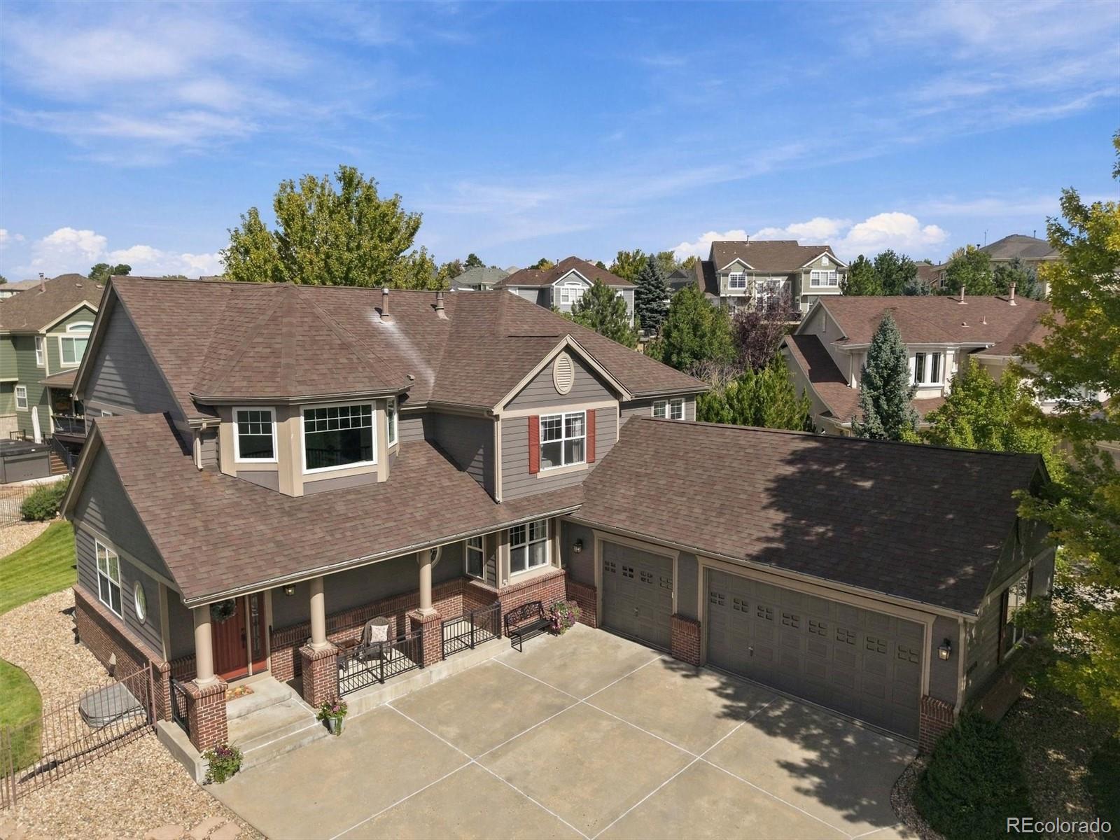
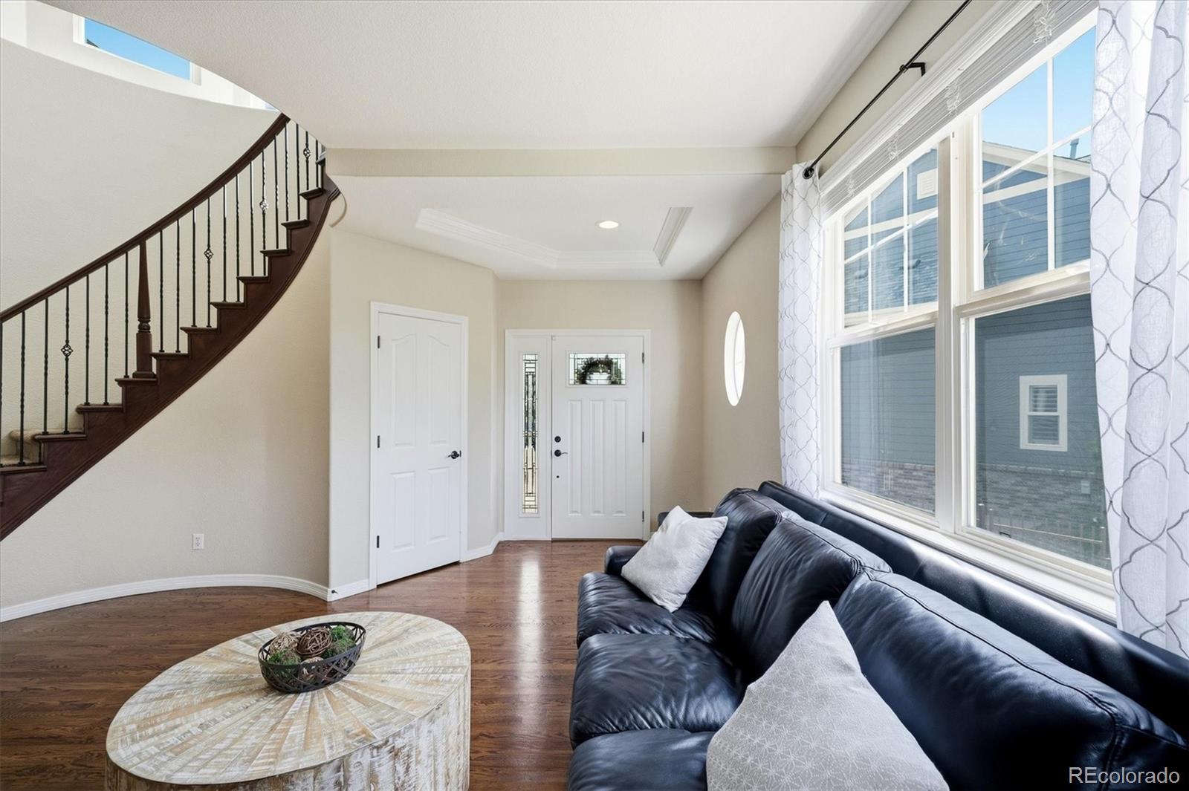
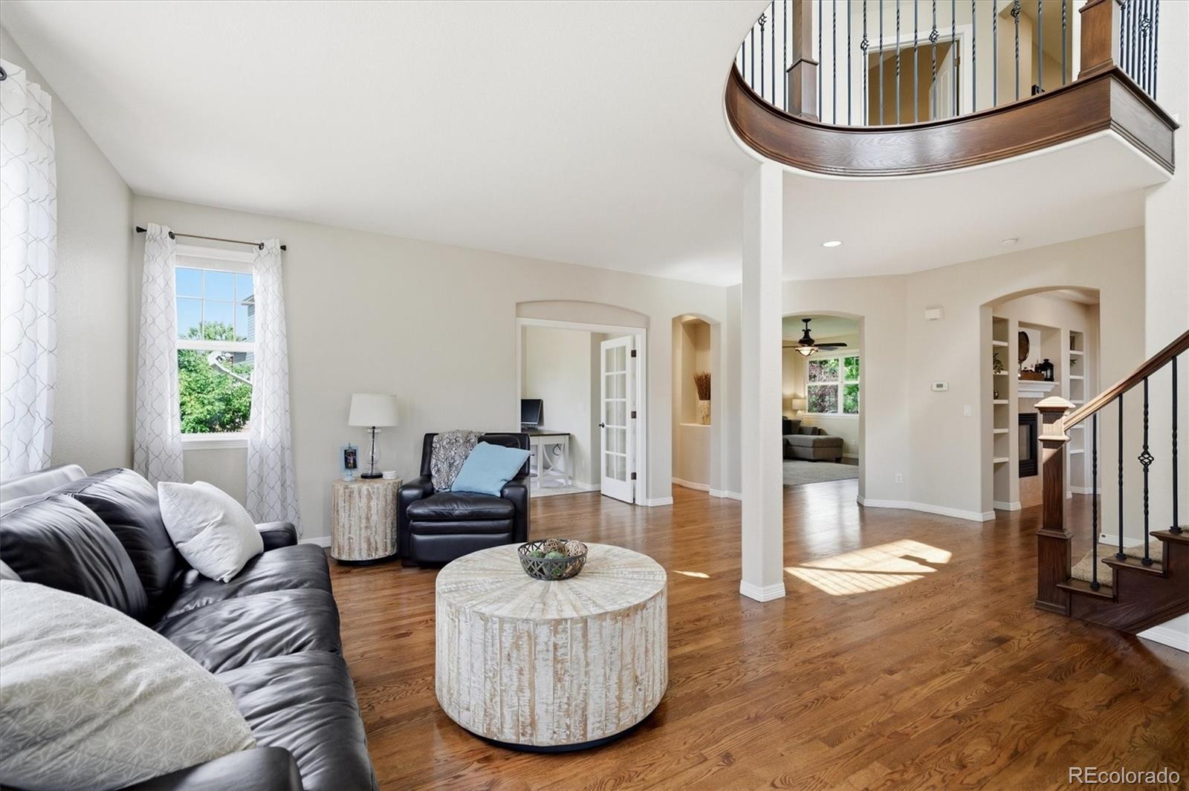
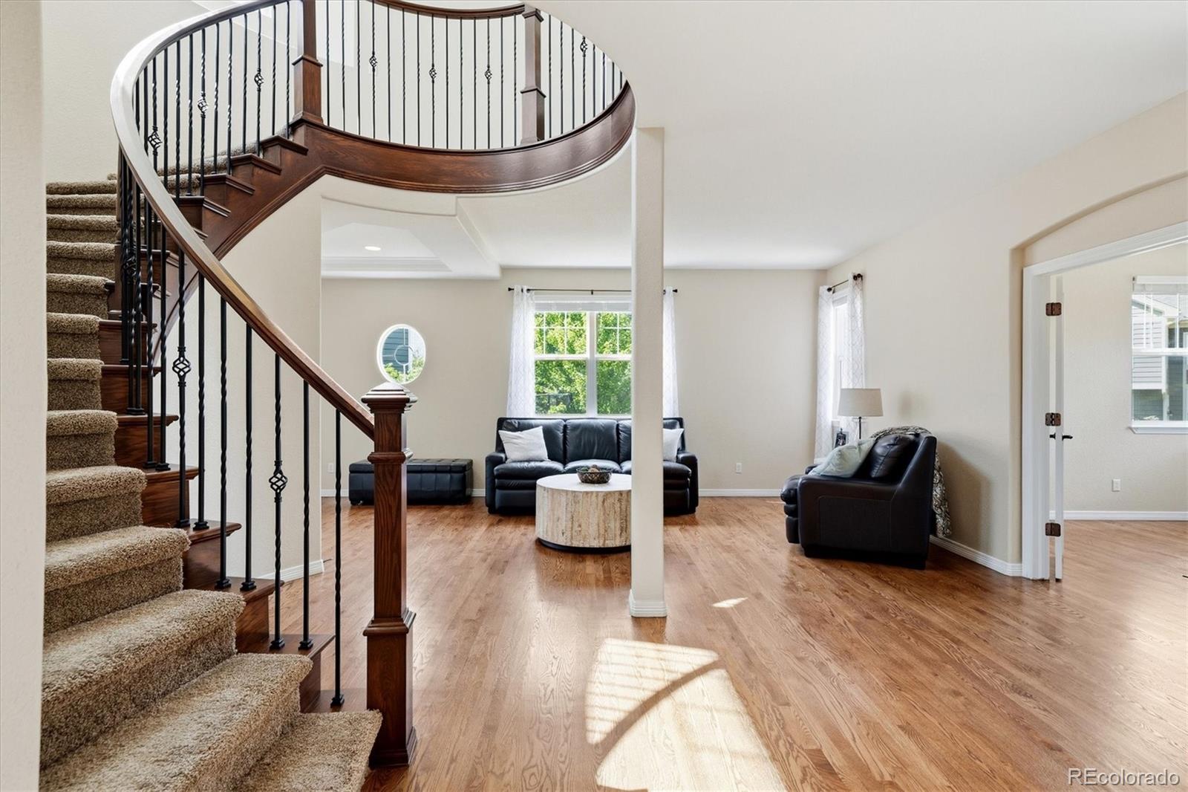
Welcome to this exceptional Saddle Rock North residence, tucked away in a private enclave where homes rarely become available. Situated on an oversized .27-acre lot, this elegant home offers 5 bedrooms, 5 baths, a main-level study, and a finished basement designed for both sophisticated entertaining and comfortable everyday living. Gleaming hardwood floors span the main level, complemented by an elegant staircase with wrought-iron balusters. Formal living and dining rooms set the stage for gracious entertaining, while the main-level study provides a quiet space for work or relaxation. The stunning chef’s kitchen features abundant 42-inch white cabinetry, quartz countertops, a pantry, sunny eating space, large island, and beautiful matte black appliances. Step outside to the covered Trex deck, perfect for year-round grilling and enjoying the beautifully sized backyard. The inviting family room features a fireplace and pre-wiring for surround sound, while a powder bath and laundry room complete the main level. Upstairs, the luxurious primary suite offers a private balcony, dual walk-in closets, and a spa-inspired 5-piece bath. A second bedroom enjoys its own private full bath, while bedrooms three and four share a convenient Jack-and-Jill bath. The finished basement is ideal for entertaining, featuring a spacious recreation room with wet bar—perfect for movie nights or gathering during football season. The TV and surround-sound system are included. A fifth bedroom and full bath provide an inviting retreat for guests or extended family. Notable updates include a Class 4 high-impact shingle roof, interior paint (2024), exterior paint (2019), furnace and water heater (2019), and oil-rubbed bronze hardware throughout. Ideally located near Southlands, grocery stores, miles of trails, Saddle Rock Golf Course, and with easy access to the Denver Tech Center. A truly special opportunity in Saddle Rock North.

Save
Ask
Tour
Hide
Share
Listing Snapshot
Price 
$849,900
Days On Site 
0 Days
Bedrooms 
5
Inside Area (SqFt) 
4,184 sqft
Total Baths 
5
Full Baths 
4
Partial Baths 
1
Lot Size 
0.27 Acres
Year Built 
2001
MLS® Number 
2502905
Status 
Coming Soon
Property Tax 
$6,727
HOA/Condo/Coop Fees 
$58.67 monthly
Sq Ft Source 
Public Records
Friends & Family
Recent Activity
4 hours agoListing updated with changes from the MLS®
6 hours agoListing first seen on site
General Features
Acres 
0.27
Attached Garage 
Yes
Direction Faces 
East
Garage 
Yes
Garage Spaces 
3
Levels 
Two
Parking 
Attached
Parking Spaces 
3
Property Sub Type 
Single Family Residence
Sewer 
Public Sewer
SqFt Above 
3234
SqFt Below 
950
SqFt Total 
4537
Style 
Traditional
Water Source 
Public
Interior Features
Appliances 
CooktopDishwasherDouble OvenDryerMicrowaveRefrigeratorWasher
Basement 
FinishedPartial
Cooling 
Ceiling Fan(s)Central Air
Fireplace 
Yes
Fireplace Features 
Family RoomGas
Fireplaces 
1
Flooring 
CarpetTileWood
Heating 
Forced Air
Interior 
Ceiling Fan(s)Eat-in KitchenKitchen IslandPantryWalk-In Closet(s)Wet Bar
Laundry Features 
In Unit
Bathroom Full 
Level - Upper
Bathroom Half 
Level - Main
Bedroom 
Level - Upper
Bonus Room 
Level - Basement
Dining Room 
Level - Main
Family Room 
Level - Main
Kitchen 
Level - Main
Laundry 
Level - Main
Living Room 
Level - Main
Office 
Level - Main
Save
Ask
Tour
Hide
Share
Exterior Features
Construction Details 
BrickFrameWood Siding
Exterior 
Balcony
Fencing 
FencedFull
Lot Features 
Cul-De-SacLevel
Patio And Porch 
CoveredDeckFront Porch
Roof 
Composition
Community Features
Association Fee 
$176.0
Association Fee Frequency 
Quarterly
School District 
Cherry Creek 5
Financing Terms Available 
CashConventionalFHAVA Loan
Schools
School District
Cherry Creek 5
Elementary School
Creekside
Middle School
Liberty
High School
Grandview
Listing courtesy of RE/MAX Professionals [email protected]

logo | 22878 E Euclid Circle, Aurora, CO, 80016

The content relating to real estate for sale in this Web site comes in part from the Internet Data eXchange ("IDX") program of METROLIST, INC., DBA RECOLORADO real estate listings held by brokers other than RE/MAX Professionals are marked with the IDX Logo. This information is being provided for the consumers' personal, non-commercial use and may not be used for any other purpose. All information subject to change and should be independently verified.

Neighborhood & Commute
Source: Walkscore
Disclosure: Community information and market data powered by Constellation Data Labs. Information is deemed reliable but not guaranteed.
Save
Ask
Tour
Hide
Share